

Description
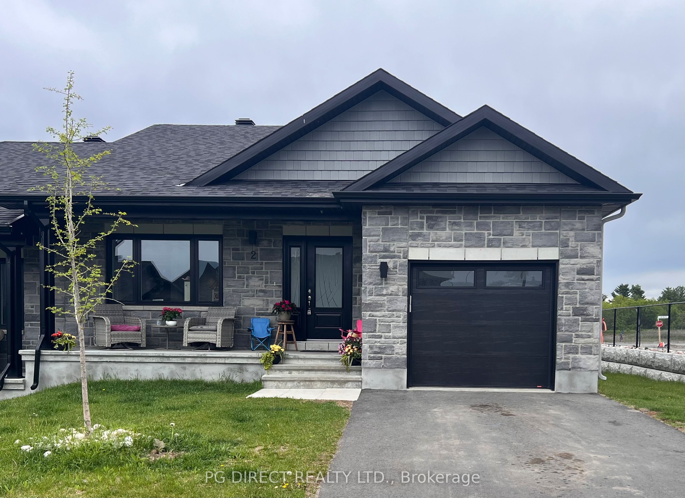
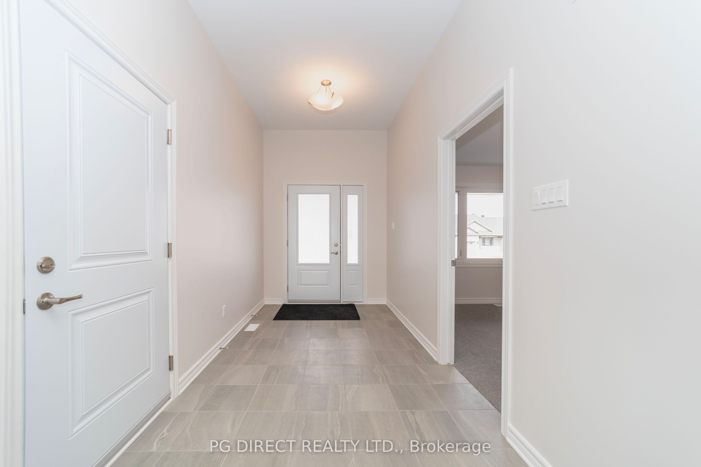
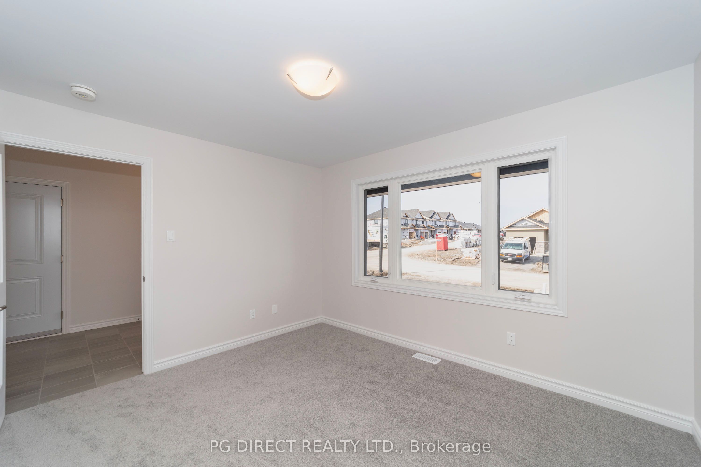
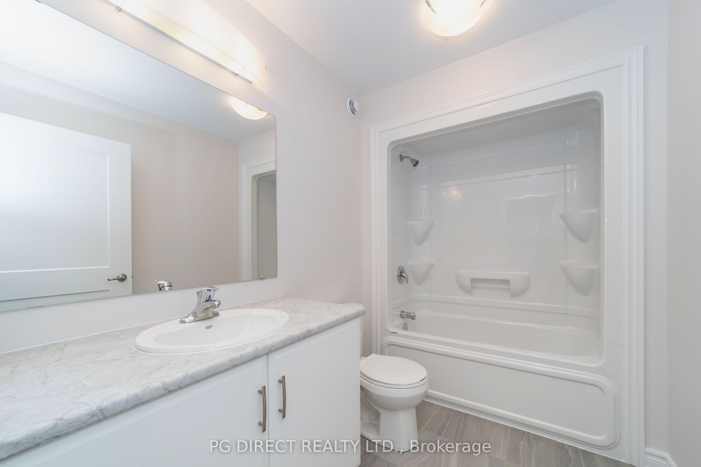
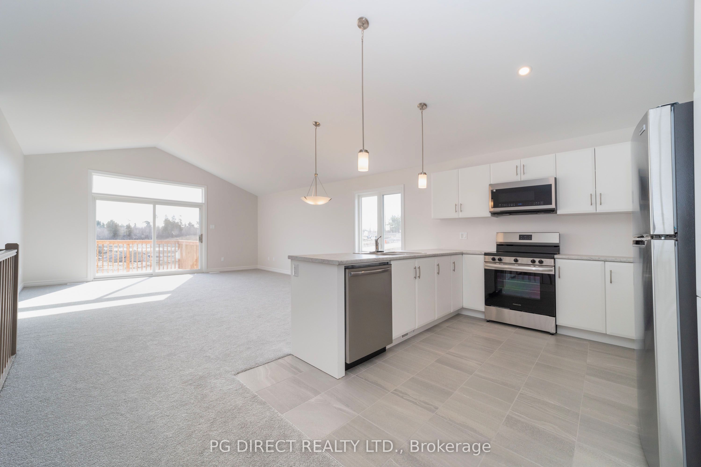
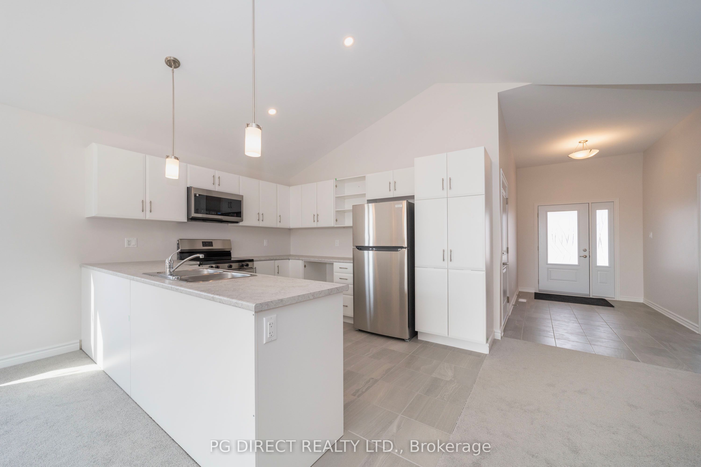
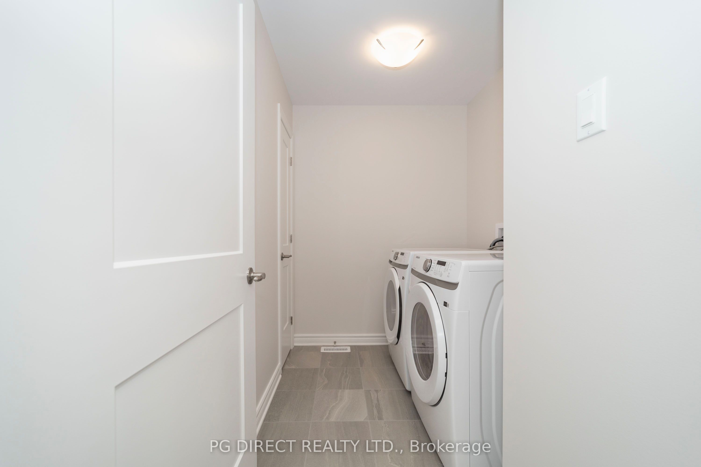
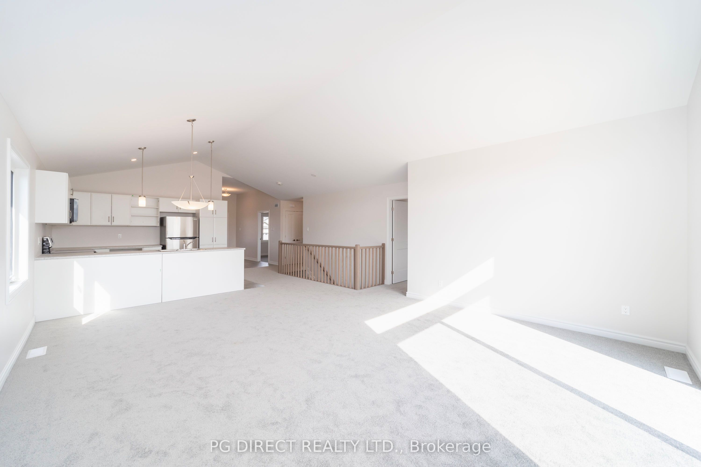
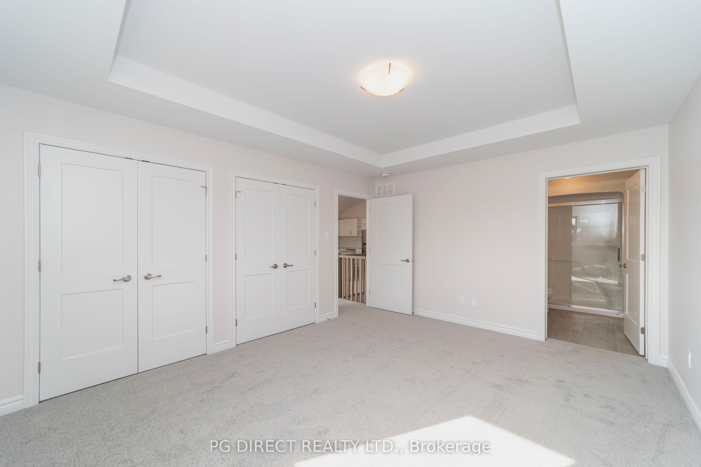
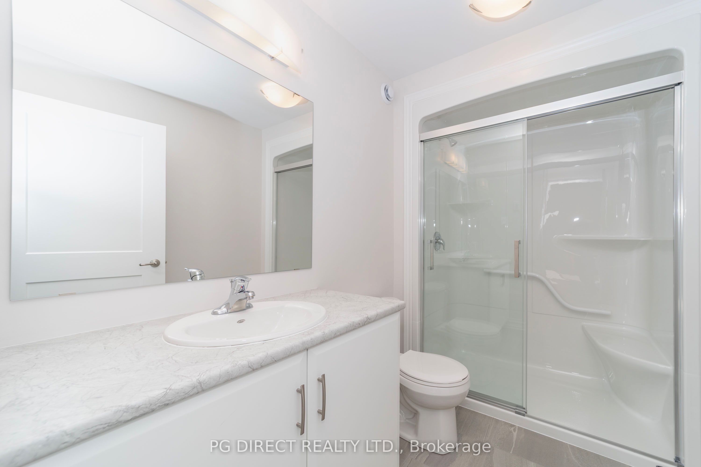
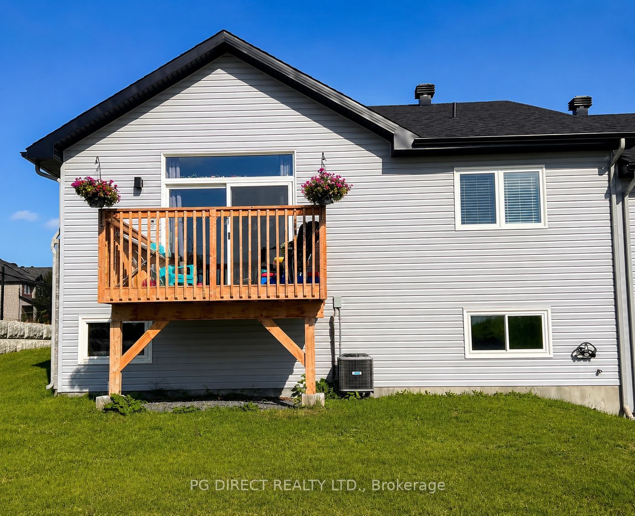
Visit the REALTOR website for further information about this listing. Welcome to this beautifully maintained 2-bedroom, 2-bathroom semi-detached bungalow in the desirable Marshalls Bay Meadows community. Just two years old, this modern home offers a bright and airy open-concept layout enhanced by impressive cathedral ceilings that create a spacious and inviting atmosphere. The main living area seamlessly connects the kitchen, dining, and living spaces perfect for everyday living and entertaining. Large windows bring in plenty of natural light, while the thoughtful design provides both comfort and functionality. The home features two well-sized bedrooms, including a primary suite with its own private bathroom. An attached garage adds convenience, and the corner lot provides extra outdoor space with added privacy. The unfinished basement offers excellent potential for future development ideal for adding additional living space, a recreation room, or extra bedrooms to suit your needs. Located in the growing Marshalls Bay Meadows neighborhood, this nearly new home is perfect for those seeking modern living with the opportunity to customize and expand. A fantastic opportunity to own a stylish, low-maintenance bungalow in a welcoming community.
Details
| MLS # | X13128220 |
|---|---|
| Listing Type | For Sale |
| Style | House |
| Sub-Type | Resale |
| Status | Price Change |
| Year | 0 |
| Days On Site | 99 |
| Listing Provided By | PG DIRECT REALTY LTD. | X13128220 499600 |
Features
| Bed(s) | 2 |
|---|---|
| Bath(s) | 2 |
| Garage | 1 |
| Basement | Y |
| Acreage | 0.10 |
Interior
| Interior Features | Auto Garage Door Remote, Primary Bedroom - Main Floor, Water Heater |
|---|---|
| Cooling | Central Air |
| Heat Source | Gas |
| Fireplace Yes / No | No |
Exterior
| Exterior Features | Deck, Porch |
|---|---|
| Roof | Asphalt Shingle |
| Foundation Details | Poured Concrete |
| Construction Materials | Stone, Vinyl Siding |
Parking
| Garage Yes / No | Yes |
|---|---|
| Parking Features | Private |
Utilities
| Sewer | Sewer |
|---|
Taxes
| Tax Annual Amount | 4383.02 |
|---|---|
| Tax Legal Description | PART BLOCK 49, PLAN 49M115, PART 1, 49R20519 SUBJECT TO AN EASEMENT AS IN RE310838 SUBJECT TO AN EASEMENT AS IN RE310847 TOWN OF ARNPRIOR |
| Tax Year | 2026 |
Area Information
| Province | ON |
|---|---|
| Region | Renfrew |
| City | Arnprior |
| Postal Code | K7S 0H9 |
| Area | 550 Arnprior |
| Listing VS Median (in K7S 0H9) | |
Price: $559,900 low | high Med: $0 On site: 99 low | high Med: | |
Request a showing
Request a showing
Contact
Learn More About This Property

| Province | ON |
|---|---|
| Region | Renfrew |
| City | Arnprior |
| Postal Code | K7S 0H9 |
| Area | 550 Arnprior |
| Listing VS Median (in K7S 0H9) | |
Price: $559,900 low | high Med: $0 On site: 99 low | high Med: | |
 | $545,9005 Rudd LaneArnprior, ON K7S 0K4 |
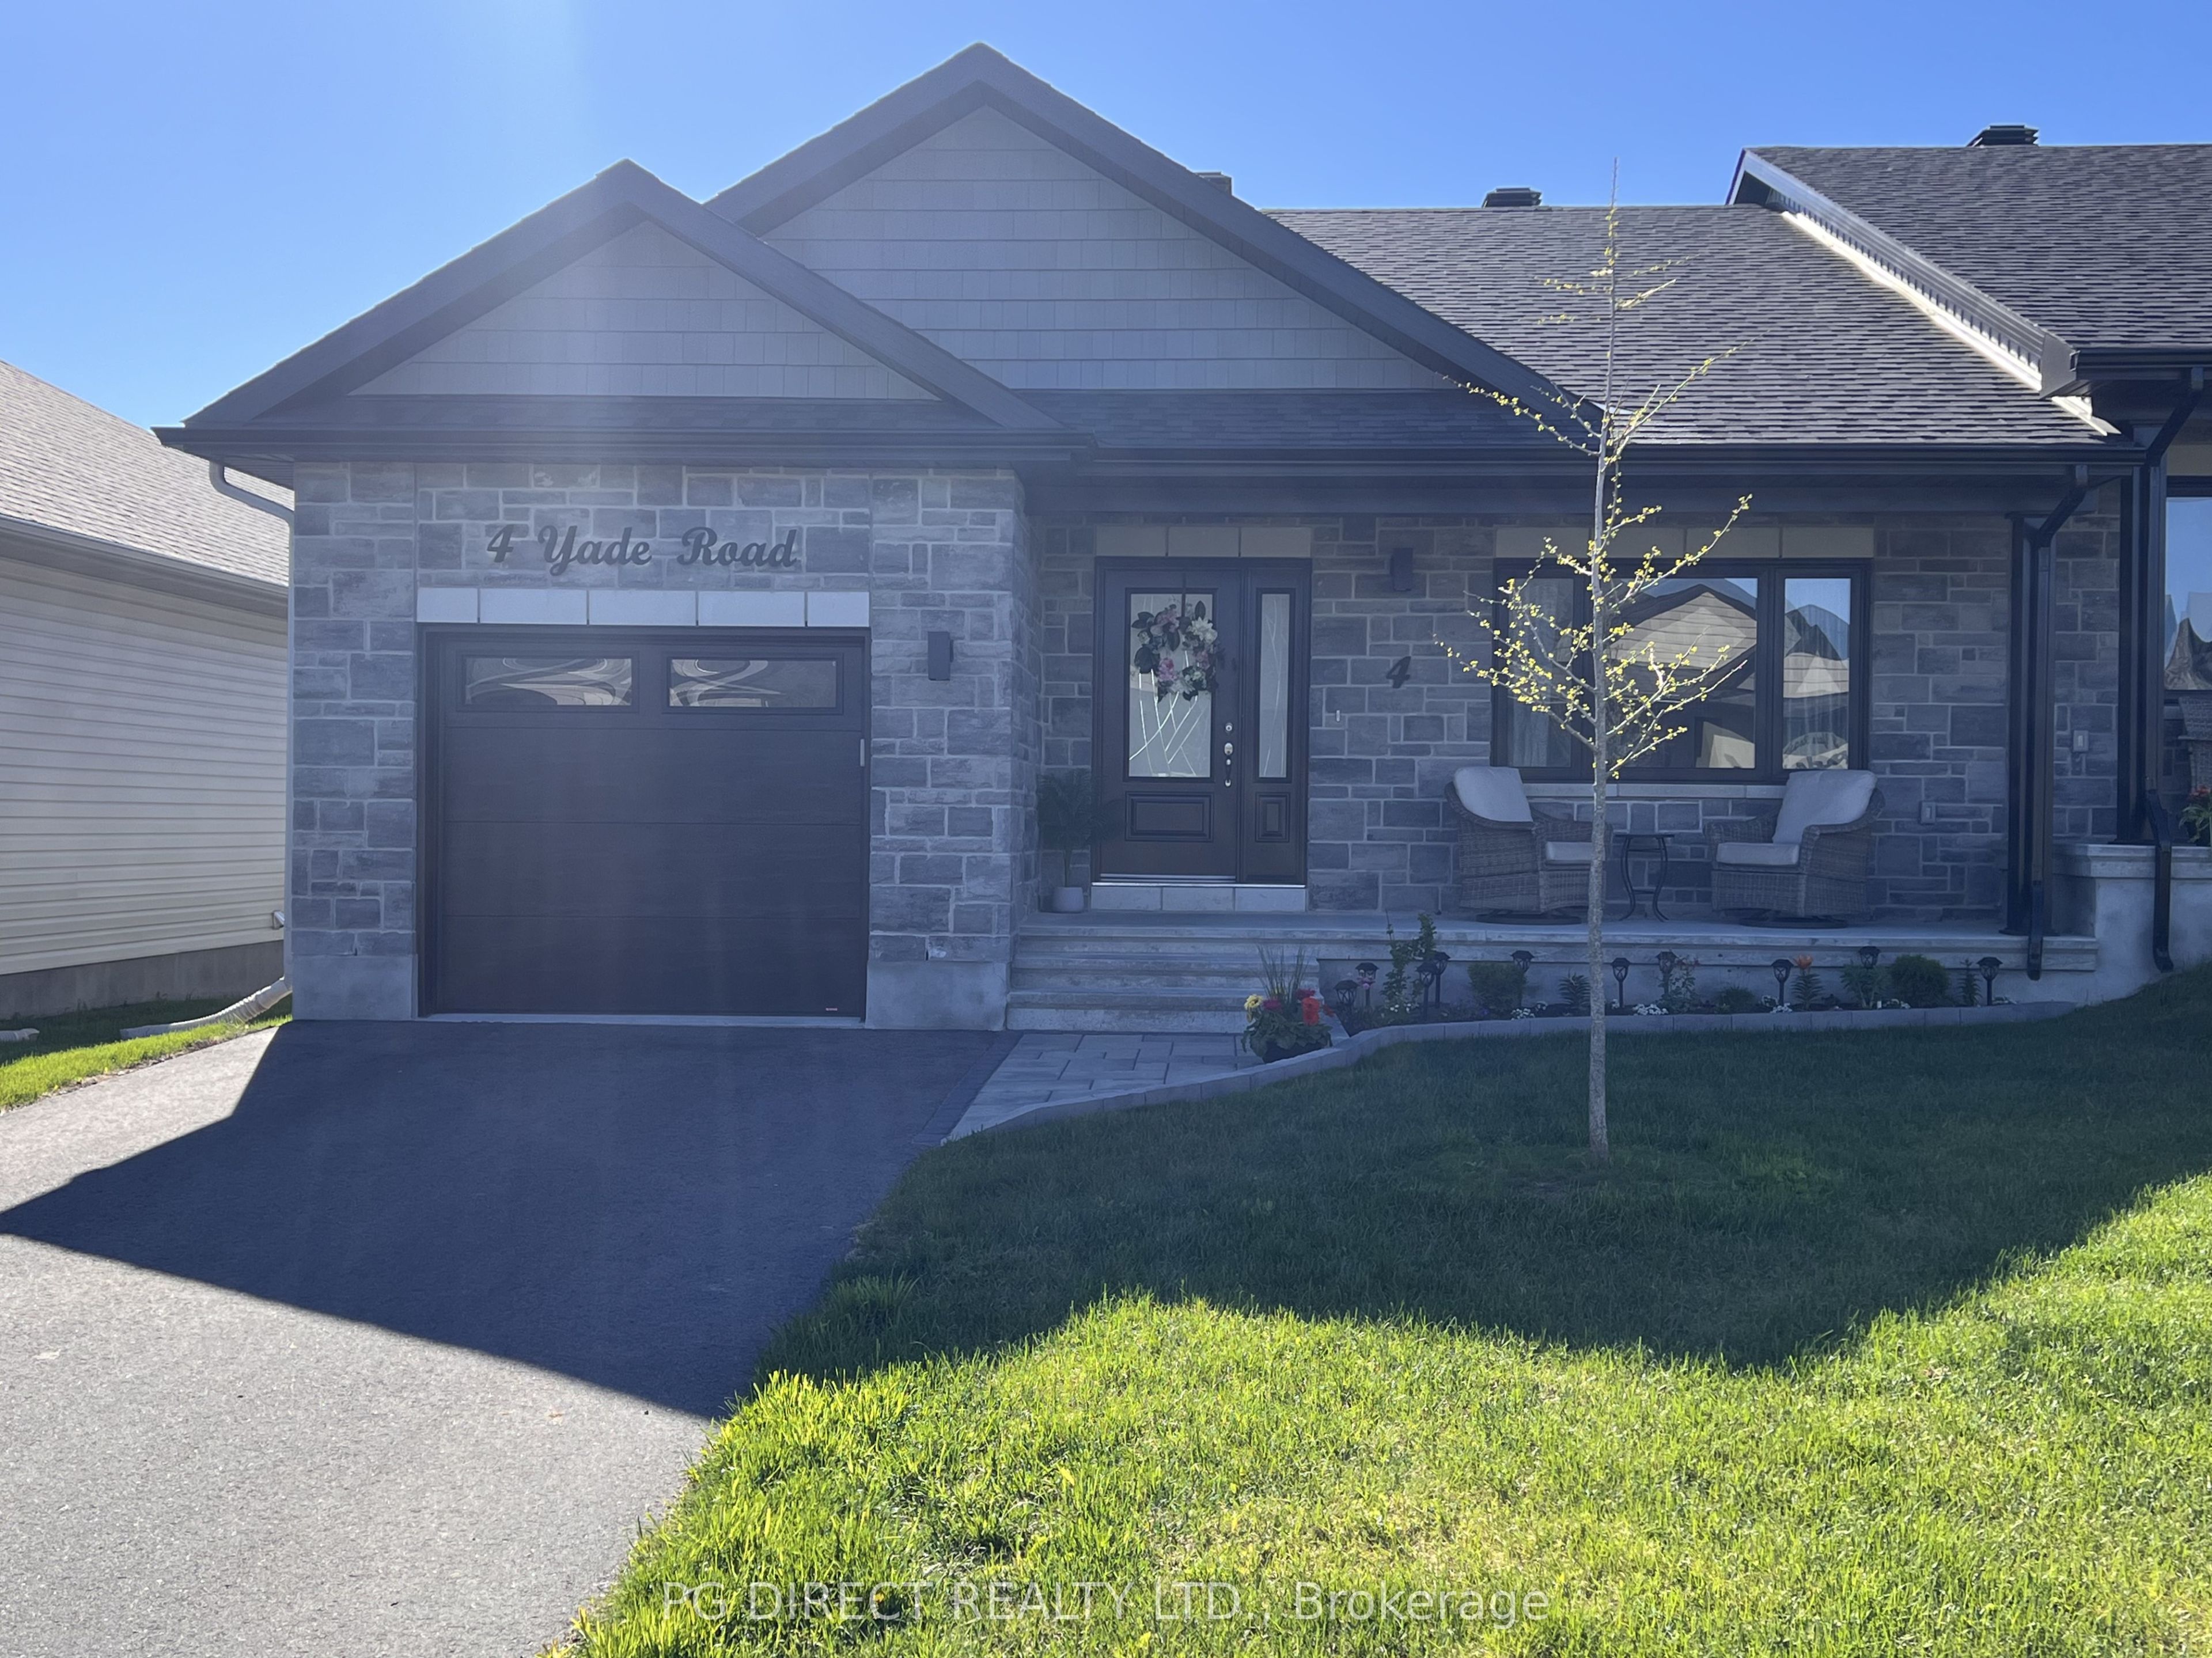 | $559,9994 Yade RoadArnprior, ON K7S 0H9 |