
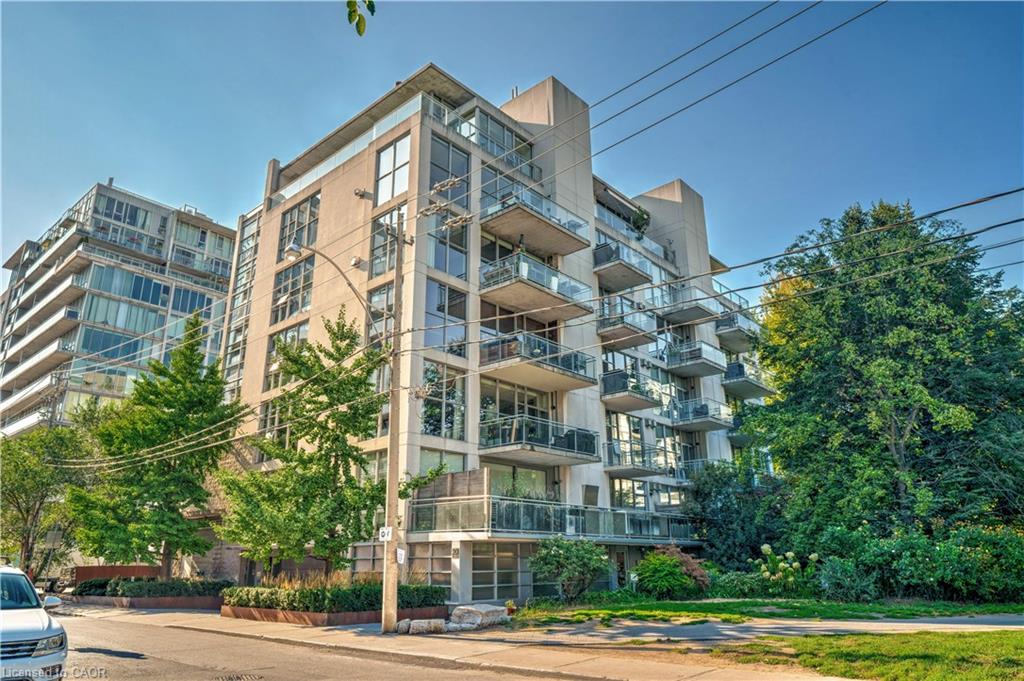
20 Niagara Street,Toronto, ON M5V 3L8
Toronto, ON M5V 3L8



Description
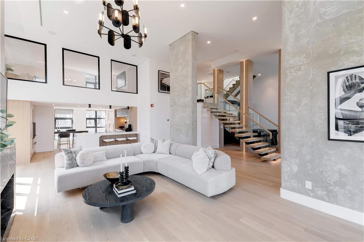
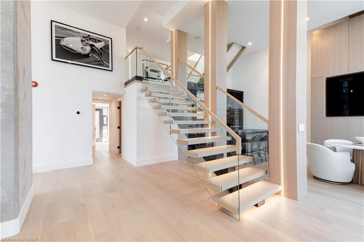
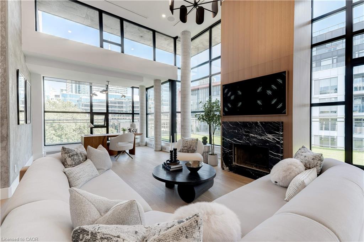
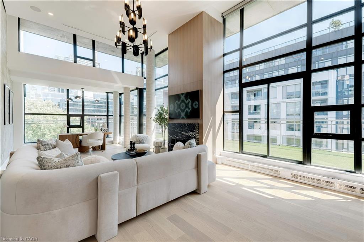
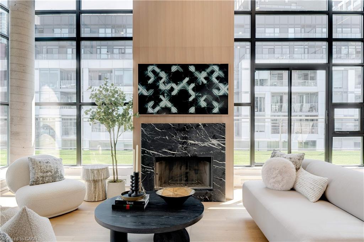
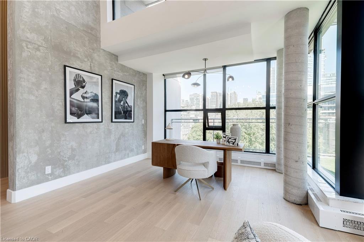
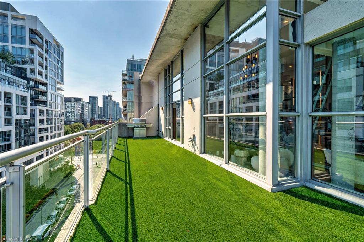
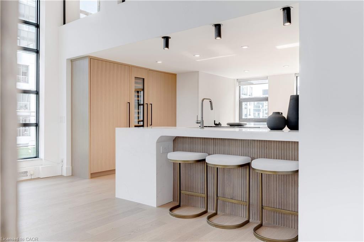
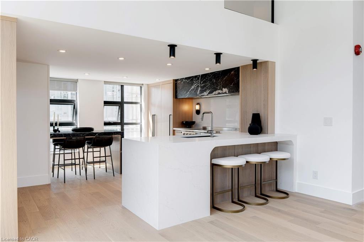
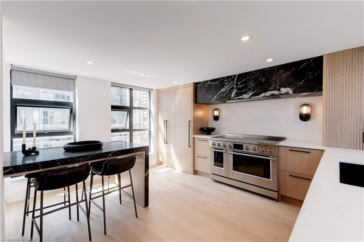
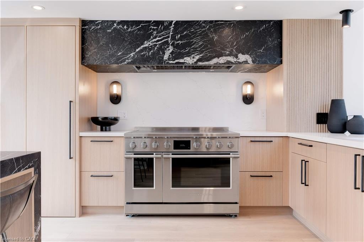
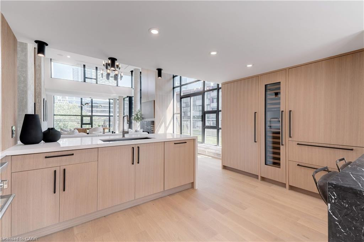
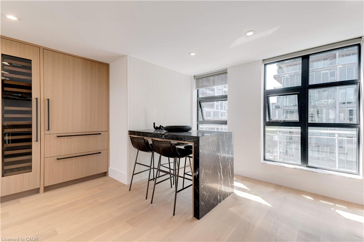
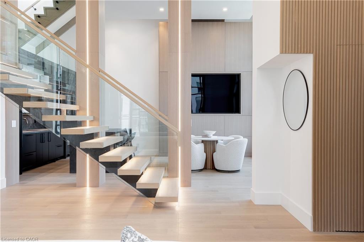
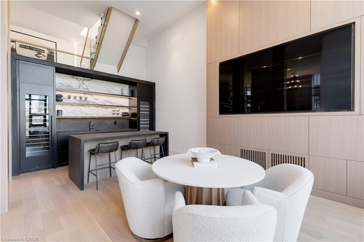
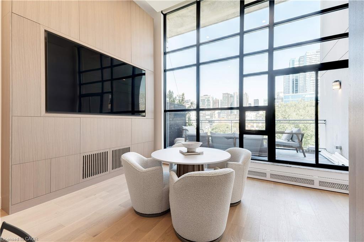
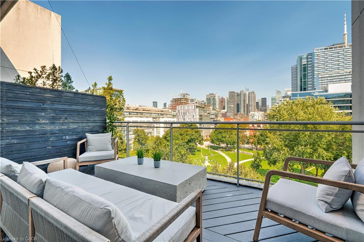
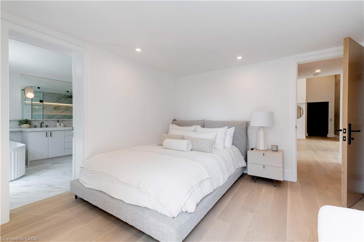
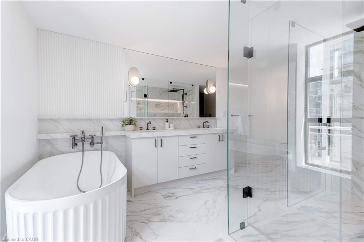
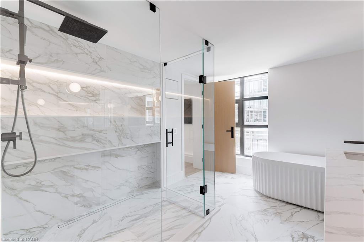
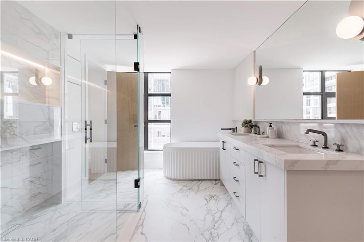
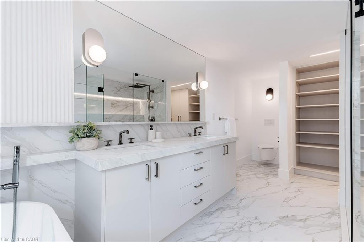
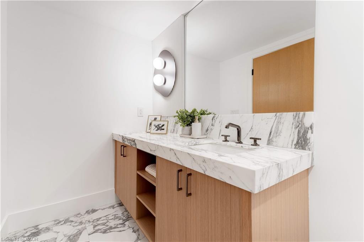
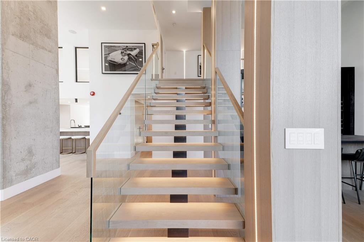
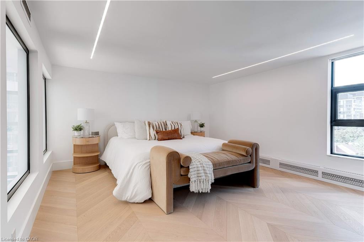
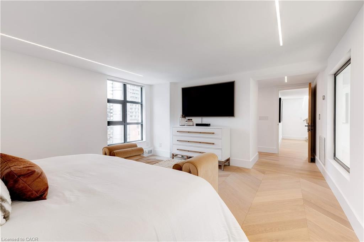
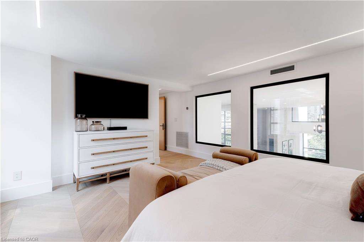
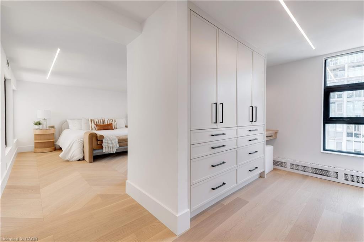
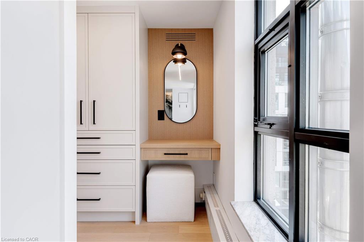
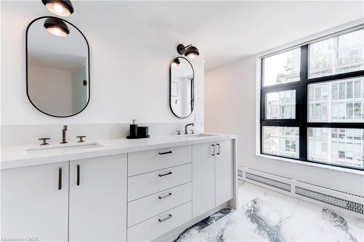
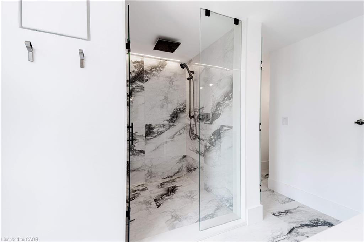
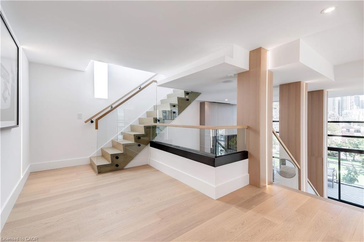
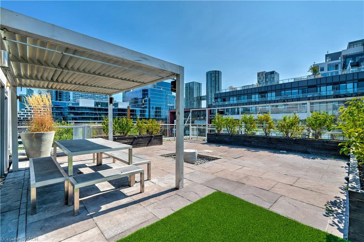
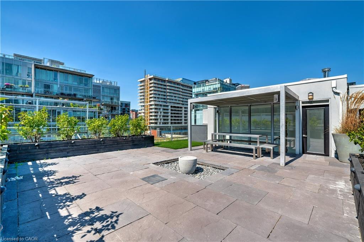
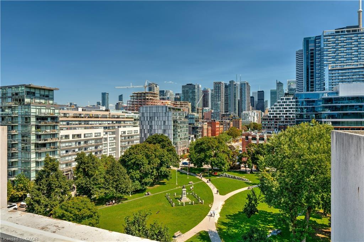
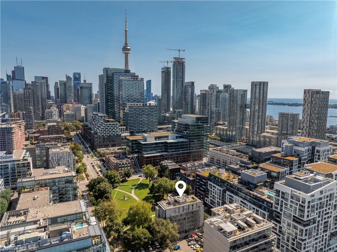
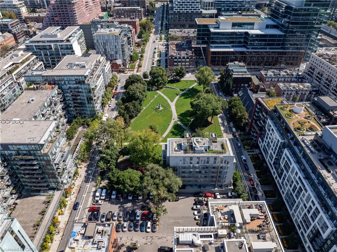
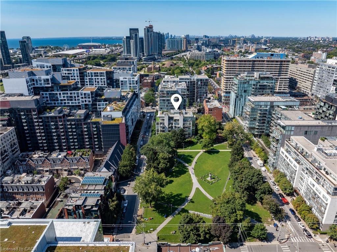
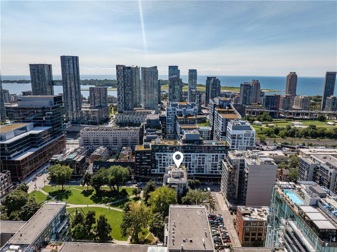
Discover the essence of luxury living in the heart of Toronto's King West neighbourhood with this stunning penthouse condo, offered fully furnished and meticulously renovated from top to bottom- allowing the ease of moving right in. Spanning just under 2,700 square feet of exquisite indoor space, this residence boasts soaring 16-foot ceilings on the main level, adding to its grandeur. The two spacious bedrooms each feature their own luxurious ensuite and walk-in closets, providing the ultimate in comfort and privacy. The chefs kitchen is a culinary masterpiece, with custom cabinetry, double fridges, a full induction range stove, a walk-in pantry, and a convenient eat-at island. Step outside to nearly 1,500 square feet of outdoor living spaces, including a private rooftop terrace with an outdoor kitchen, barbecue and ample space for the perfect outdoor retreat. Enjoy the warmth of a unique wood-burning fireplace and the convenience of a private elevator. With two additional private balconies offering park and city views, and two car parking spaces, this penthouse is a true urban oasis.
Details
| MLS # | 40845837 |
|---|---|
| Listing Type | For Sale |
| Style | Condominium |
| HOA Dues | $2,396 |
| Sub-Type | Resale |
| Status | Active |
| Days On Site | 24 |
| Listing Provided By | RE/MAX Escarpment Realty Inc. | Rachel Morgan |
Features
| Bed(s) | 2 |
|---|---|
| Bath(s) | 3 Total |
| SQ Feet | 2,843 |
| Garage | 2 |
| Story(s) | 3 |
| Zoning | CRE*1) |
Interior
| Appliances | Water Heater Owned, Dishwasher, Dryer, Refrigerator, Stove, Washer |
|---|---|
| Rooms Total | 11 |
| Interior Features | Built-In Appliances, Other |
| Cooling | Central Air |
| Cooling Yes / No | No |
| Heating | Forced Air, Natural Gas |
| Heating Yes / No | Yes |
| Fireplaces Total | 1 |
| Fireplace Features | Wood Burning |
| Window Features | Window Coverings |
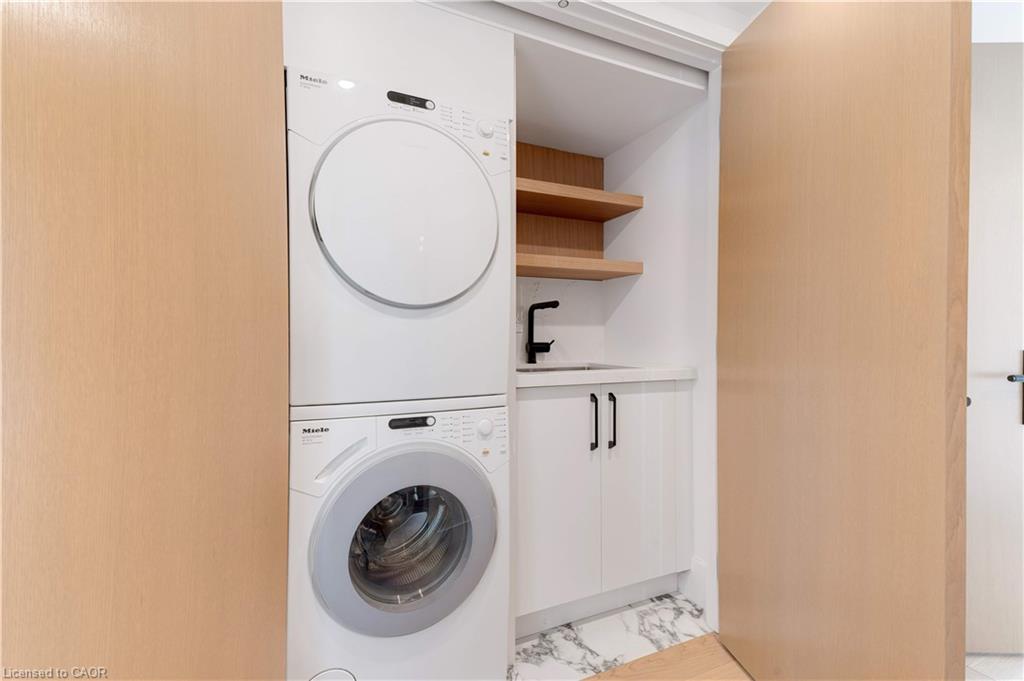
| Laundry Features | In-Suite |
Exterior
| Lot Features | Urban, Arts Centre, Hospital, Library, Park, Place of Worship, Public Transit, Rec./Community Centre, Schools, Terraced |
|---|---|
| Construction Materials | Other |
| Roof | Flat, Other |
| Patio And Porch Features | Open, Terrace |
| Security Features | Alarm System |
Parking
| Garage Spaces | 2 |
|---|---|
| Parking Features | Attached Garage, Built-In |
| Attached Garage Yes / No | Yes |
Utilities
| Sewer | Sewer (Municipal) |
|---|
Taxes
| Tax Annual Amount | 15014 |
|---|
Area Information
| Province | ON |
|---|---|
| Region | Toronto |
| City | Toronto |
| Postal Code | M5V 3L8 |
| Area | TC01 Toronto Central |
| Subarea | TCW1 Waterfront Communities C1 |
| Community Name | TCW1 Waterfront Communities C1 |
| School District | Harbord Ci (Fi), St. Mary (Fi) |
| Elementary School | Ryerson Cs, Lord Lansdowne (Fi), |
| High School | Harbord Ci (Fi), St. Mary (Fi) |
| Listing VS Median (in TCW1 Waterfront Communities C1) | |
Price: $5,699,000 low | high Med: $589,777 sqft: 2,843 low | high Med: 648 $ / sqft: $2,005 low | high Med: $910 On site: 24 low | high Med: 57 | |
Request a showing
Request a showing
Contact
Learn More About This Property

| Province | ON |
|---|---|
| Region | Toronto |
| City | Toronto |
| Postal Code | M5V 3L8 |
| Area | TC01 Toronto Central |
| Subarea | TCW1 Waterfront Communities C1 |
| Community Name | TCW1 Waterfront Communities C1 |
| School District | Harbord Ci (Fi), St. Mary (Fi) |
| Elementary School | Ryerson Cs, Lord Lansdowne (Fi), |
| High School | Harbord Ci (Fi), St. Mary (Fi) |
| Listing VS Median (in TCW1 Waterfront Communities C1) | |
Price: $5,699,000 low | high Med: $589,777 sqft: 2,843 low | high Med: 648 $ / sqft: $2,005 low | high Med: $910 On site: 24 low | high Med: 57 | |