20 Speers Road 605,Oakville, ON L6K 3R5
Oakville, ON L6K 3R5

















Description
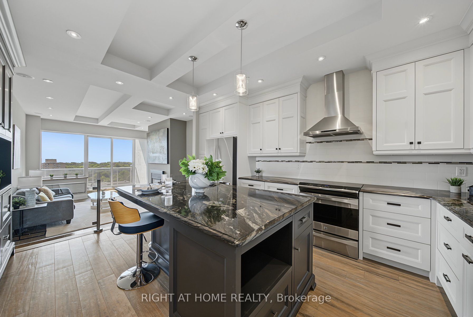
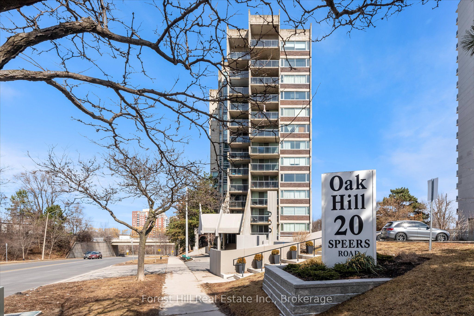
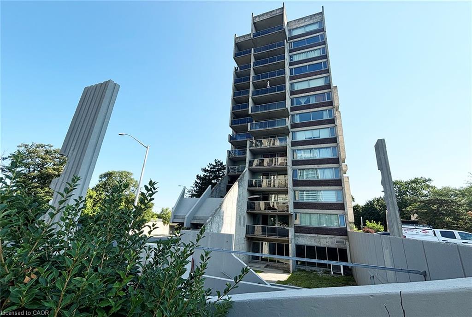
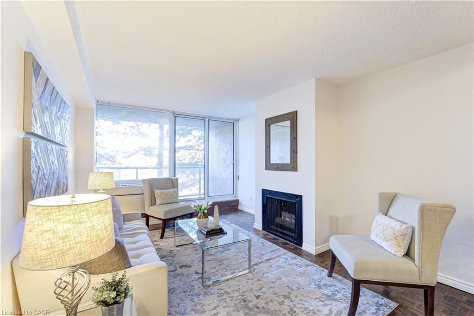
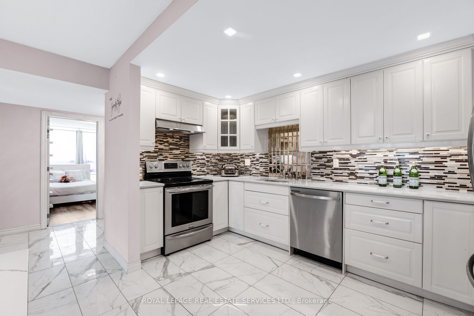
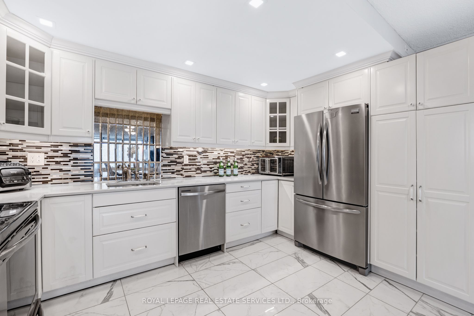
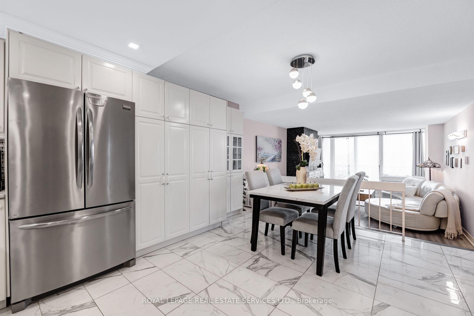
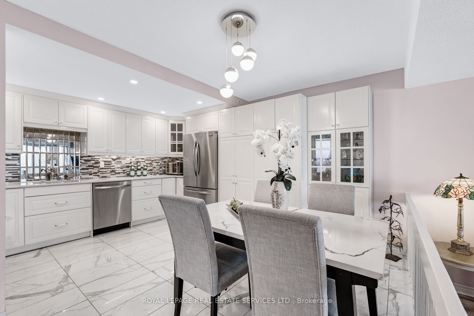
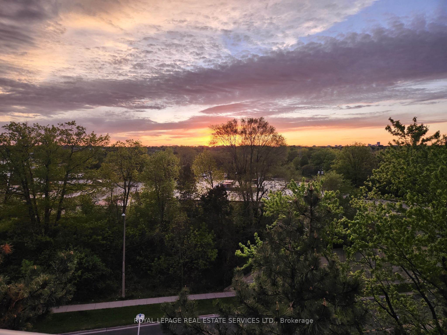
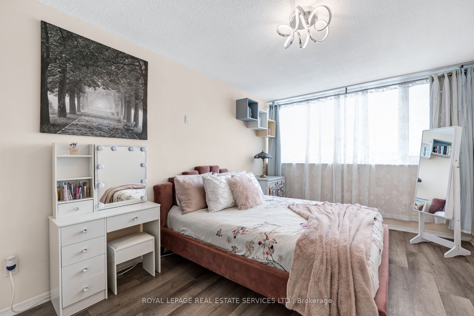
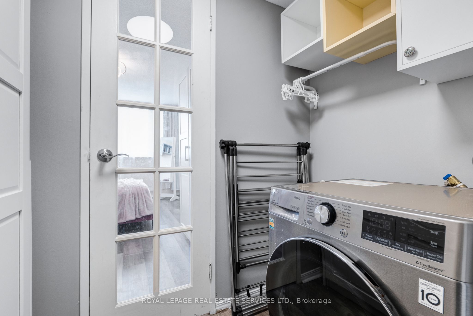
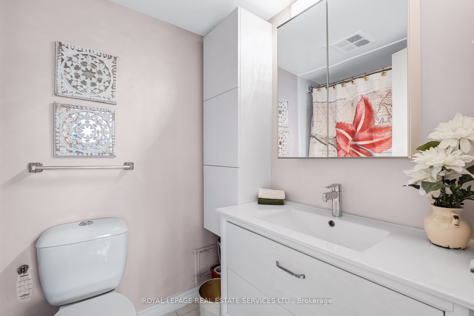
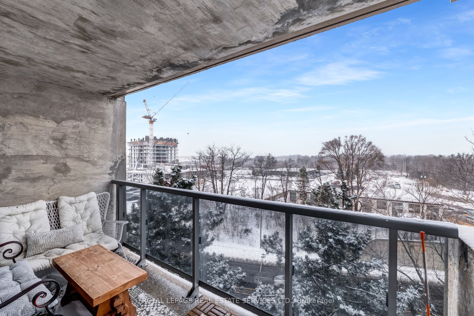
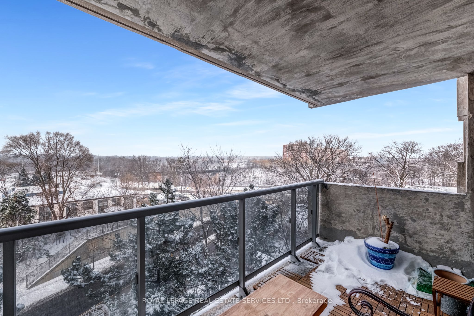
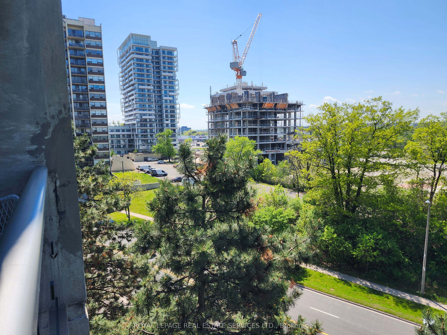
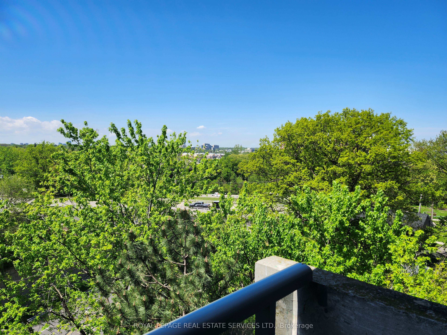
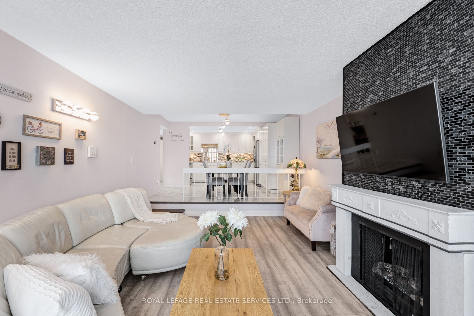
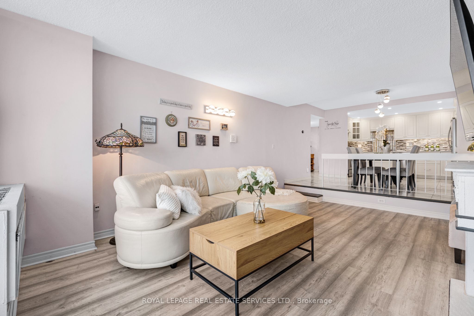
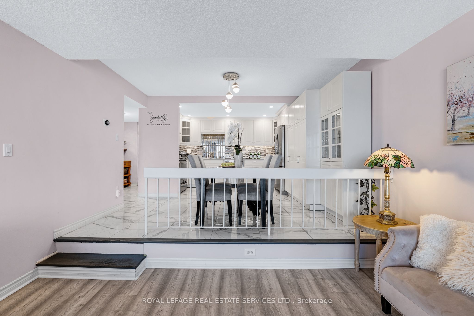
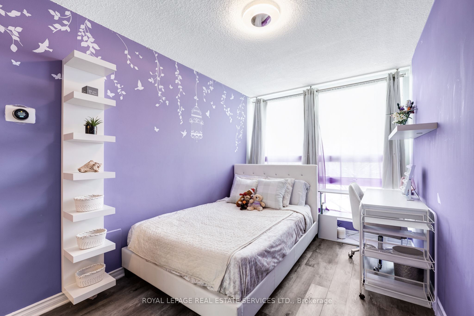
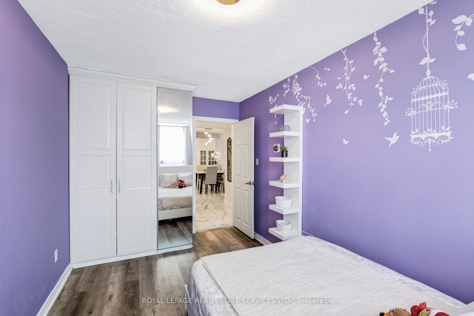
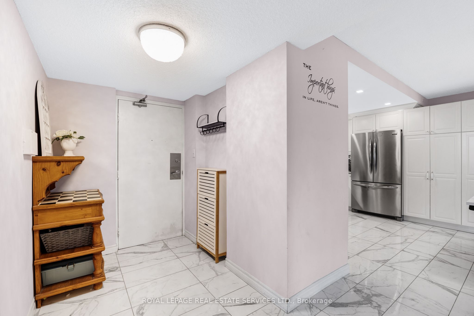
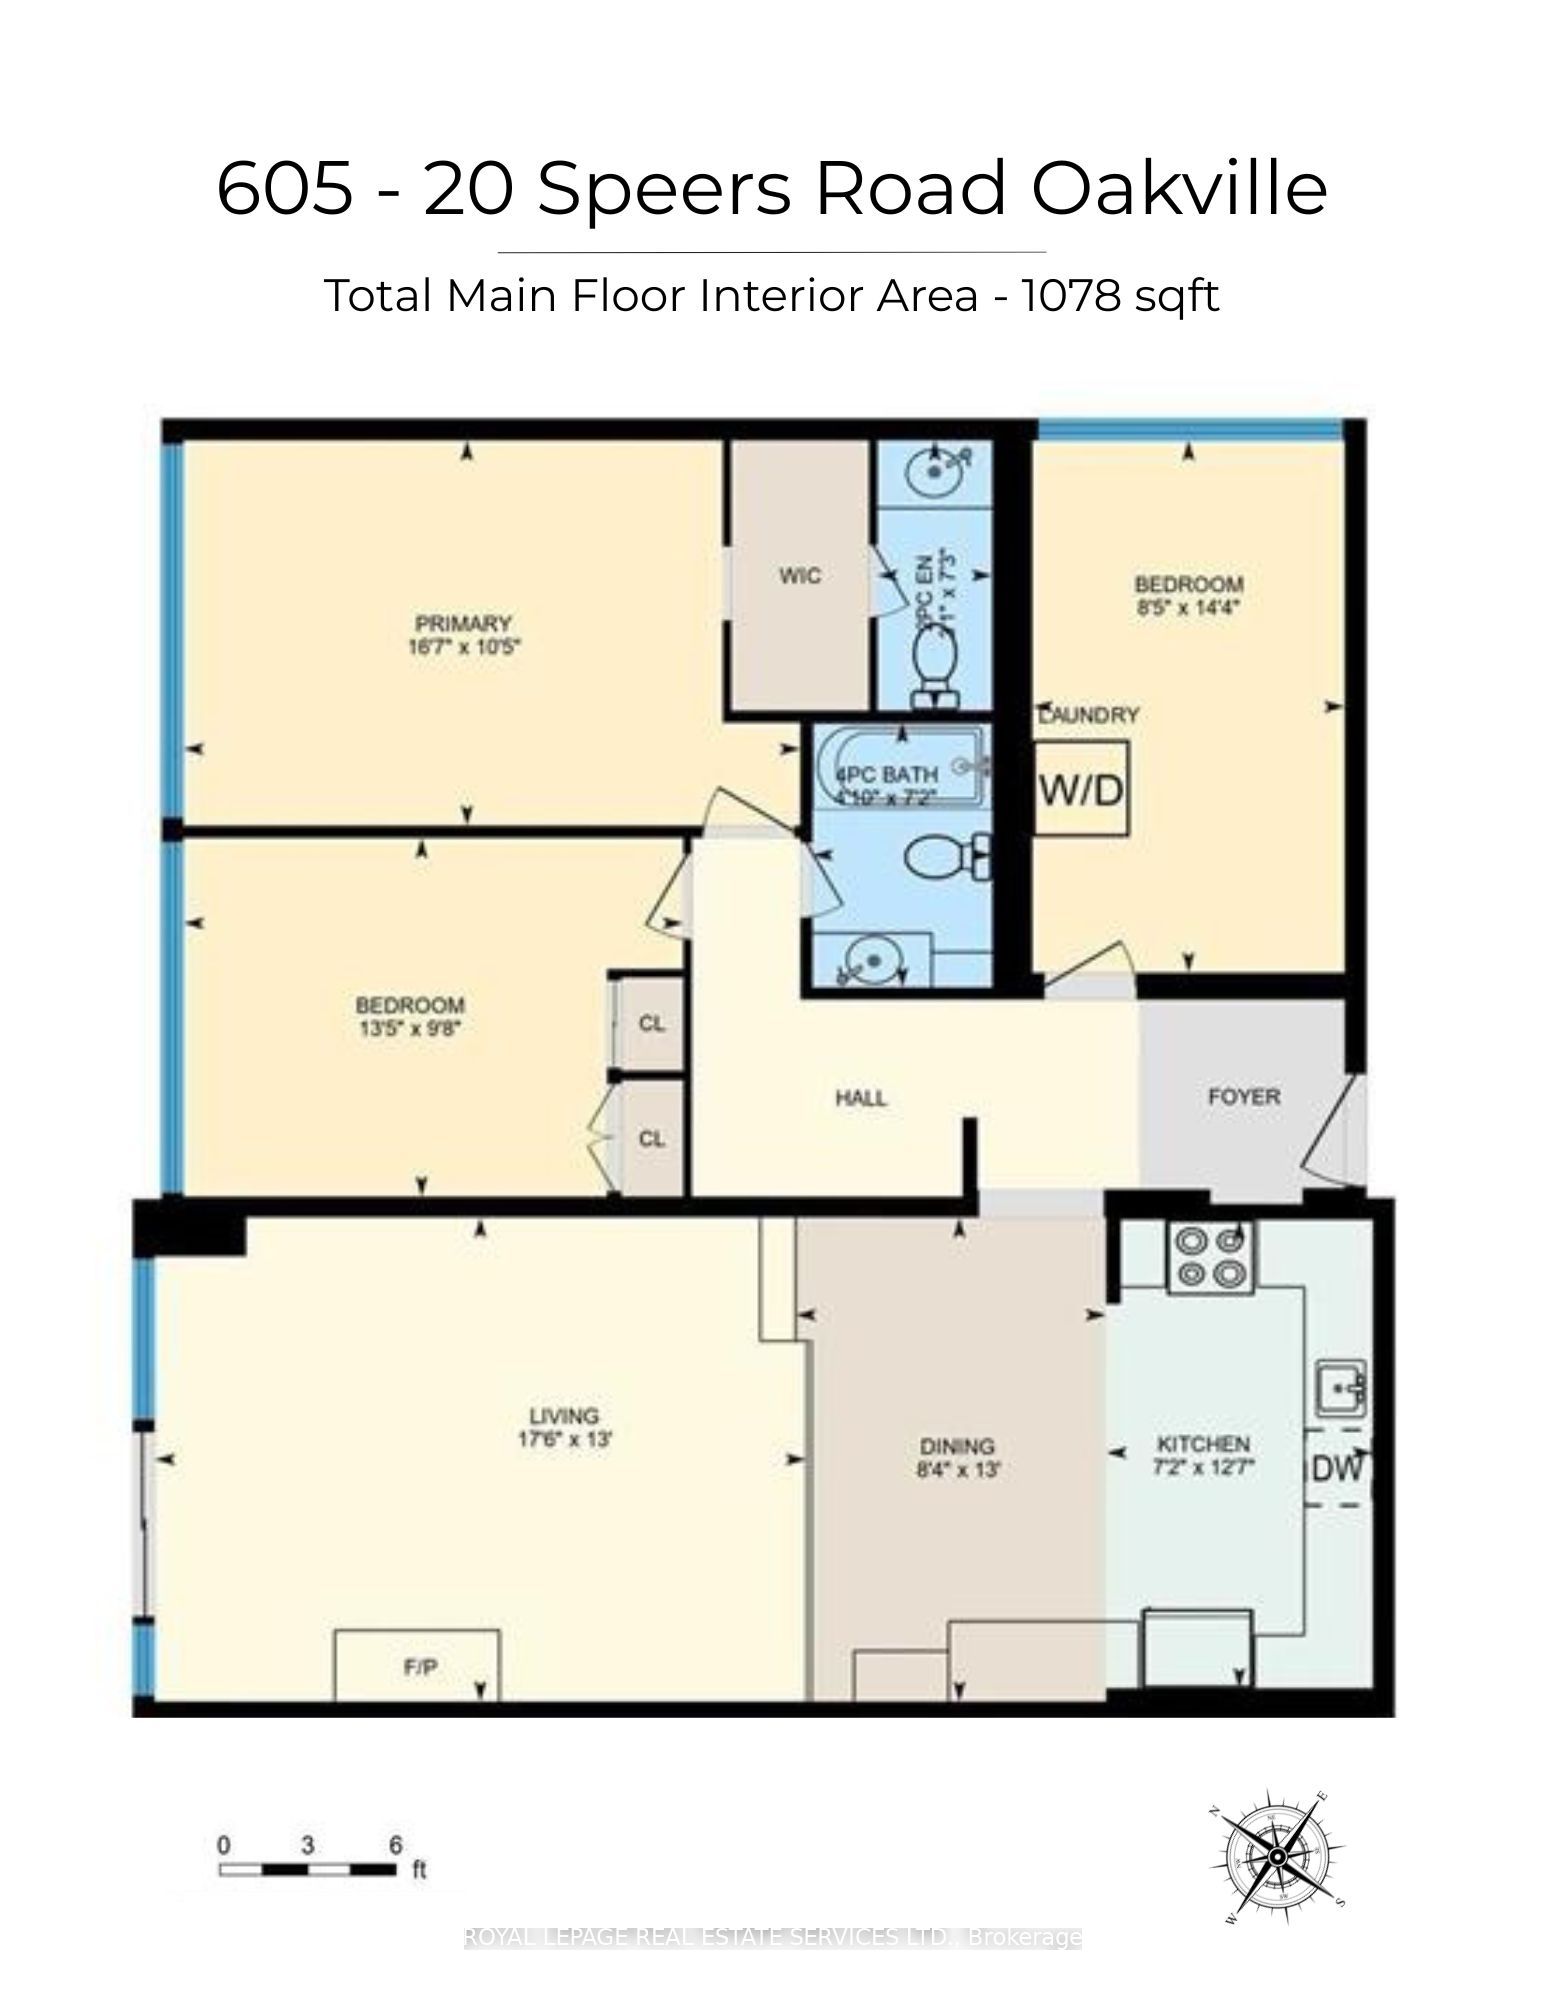
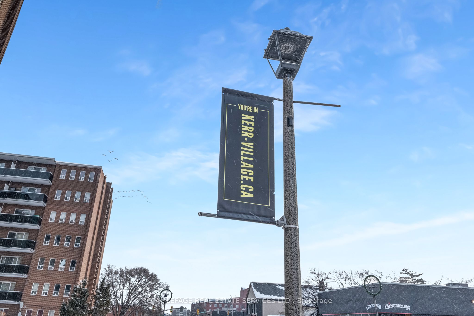
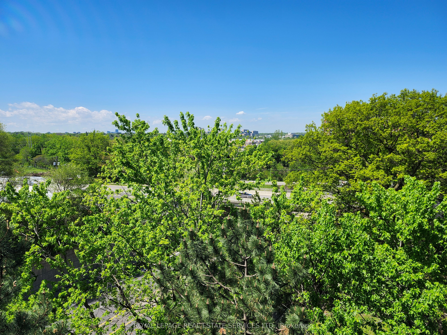
Stunning Sun filled Corner unit with gorgeous sunset views right in the heart of Kerr Village. This beautifully updated 3 bedroom, 2 Bathroom open-concept condo features a Primary bedroom with its own ensuite bathroom & laundry - a rare find. Floor-to-ceiling windows flood the space with natural light, showcasing the desirable north-east corner exposure and sweeping views. The spacious, renovated white open-concept kitchen features stainless steel appliances, upgraded lighting, and flows seamlessly into the living and dining areas-perfect for hosting friends. No need to renovate, just move in! Step outside and embrace the lifestyle: the building offers a large outdoor common area, ideal for kids to play or for walking your puppies in this pet-friendly building (max 2 pets). Enjoy ample above-ground guest parking, low property taxes, and peace of mind with newer balconies and windows (2022). Includes ample above-ground guest parking. Unbeatable location with steps to Kerr Village shops, restaurants, Lake Ontario, Whole Foods, Sixteen Mile Creek, and just a 10 min walk to Oakville GO with quick access to the QEW & downtown Oakville, known for its upscale cafés, boutiques, and fine dining. 2 AC Units (2020). Renovations to common areas, hallways, and exterior cladding scheduled for 2026, adding future value.
Details
| MLS # | W13121164 |
|---|---|
| Listing Type | For Sale |
| Style | 1 Storey/apt |
| HOA Dues | $1,116 |
| Sub-Type | Resale |
| Status | New |
| Year | 0 |
| Days On Site | 102 |
| Listing Provided By | ROYAL LEPAGE REAL ESTATE SERVICES LTD. | W13121164 519012 |
Features
| Bed(s) | 3 |
|---|---|
| Bath(s) | 2 |
| Garage | 1 |
| Water Front | None |
| Property View | City |
Interior
| Interior Features | Auto Garage Door Remote, Built-In Oven |
|---|---|
| Lease To Own Equipment | None |
| Heating Yes / No | Yes |
| Cooling Yes / No | Yes |
| Cooling | Wall Unit(s) |
| Heat Source | Electric |
| Fireplace Features | Fireplace Insert |
| Fireplace Yes / No | Yes |
| Laundry Features | Ensuite, Laundry Closet |
| Rooms Total | 7 |
Exterior
| Exterior Features | Controlled Entry, Landscaped |
|---|---|
| Roof | Flat |
| View | City |
| Construction Materials | Concrete |
| Security Features | Monitored |
Parking
| Attached Garage Yes / No | Yes |
|---|---|
| Garage Yes / No | Yes |
| Parking Features | Underground |
Taxes
| Tax Annual Amount | 1928 |
|---|---|
| Tax Assessed Value | 231000 |
| Tax Year | 2025 |
Area Information
| Province | ON |
|---|---|
| Region | Halton |
| City | Oakville |
| Postal Code | L6K 3R5 |
| Area | 1002 CO Central |
| Listing VS Median (in L6K 3R5) | |
Price: $499,900 low | high Med: $0 On site: 102 low | high Med: | |
Request a showing
Request a showing
Contact
Learn More About This Property

| Province | ON |
|---|---|
| Region | Halton |
| City | Oakville |
| Postal Code | L6K 3R5 |
| Area | 1002 CO Central |
| Listing VS Median (in L6K 3R5) | |
Price: $499,900 low | high Med: $0 On site: 102 low | high Med: | |