201-166 Mountain Park Avenue,Hamilton, ON L8V 1A1
Hamilton, ON L8V 1A1


Description
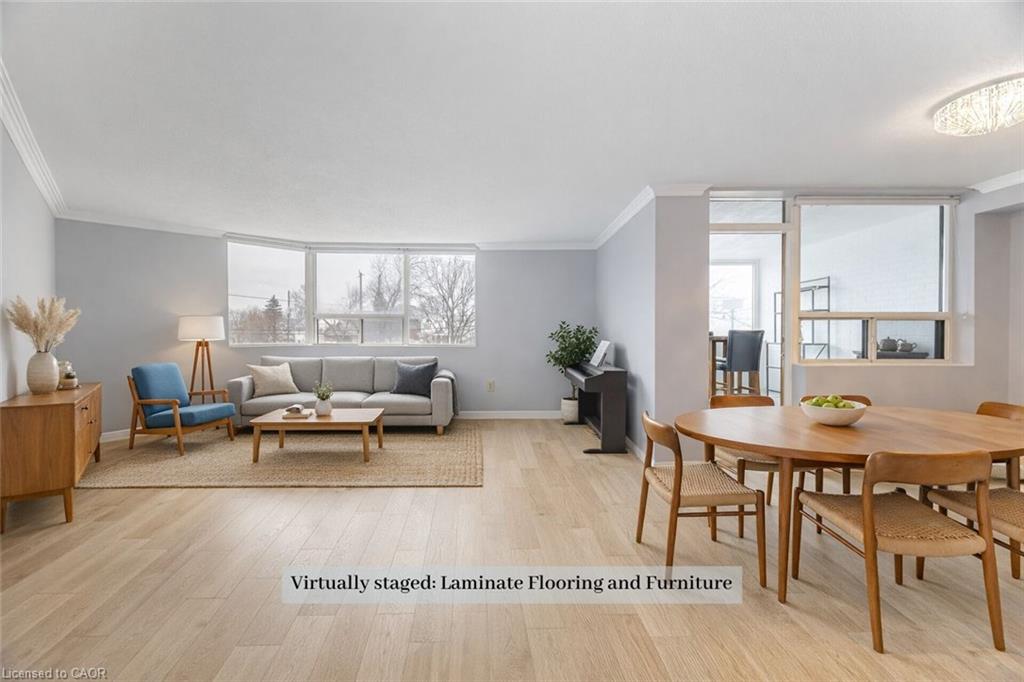
Welcome to Unit 201 at 166 Mountain Park Avenue, a spacious 1,414 sq. ft. residence located in an exclusive, well-maintained, smoke-free 12-unit building. This three-bedroom, two-bathroom condo offers an ideal blend of comfort, space, and location. The open-concept living and dining area is bright and inviting, recently refreshed with fresh paint and professional cleaning. The generous kitchen features granite countertops and ample cabinetry, making everyday living and entertaining easy. A lovely solarium provides valuable additional spaceperfect for a home office, reading area, or relaxing retreat. This second-floor unit features a spacious primary bedroom with ensuite bath, well sized 2nd and 3rd bedrooms parking & locker. Residents enjoy the rooftop garden patio with BBQ, a small gym & a meeting room. Just steps from the Mountain Brow Promenade and the Wentworth Stairs, this home is perfectly suited for those who appreciate an active lifestyle in a sought-after neighbourhood. Plus, it's within walking distance to Concession Street’s vibrant shops, restaurants, Juravinski Hospital, and the Zoetic Theatre.
Details
| MLS # | 40794617 |
|---|---|
| Listing Type | For Sale |
| Style | Condominium |
| Building Name | Incline Place |
| HOA Dues | $760 |
| Sub-Type | Resale |
| Status | Active |
| Days On Site | 244 |
| Listing Provided By | Right at Home Realty | Jasmina Topuz |
Features
| Bed(s) | 3 |
|---|---|
| Bath(s) | 2 Total |
| SQ Feet | 1,414 |
| Zoning | E |
| Property View | Yes |
Interior
| Appliances | Water Heater Owned, Built-in Microwave, Dishwasher, Dryer, Hot Water Tank Owned, Range Hood, Refrigerator, Stove, Washer |
|---|---|
| Rooms Total | 9 |
| Interior Features | Elevator |
| Cooling | Wall Unit(s) |
| Cooling Yes / No | No |
| Heating | Electric, Radiant |
| Heating Yes / No | Yes |
| Laundry Features | In-Suite, Laundry Closet, Main Level, Sink |
Exterior
| Lot Features | Urban, Hospital, Park, Public Transit, Ravine, Trails, View from Escarpment |
|---|---|
| Construction Materials | Aluminum Siding, Brick |
| Roof | Rolled/Hot Mop |
| Patio And Porch Features | Enclosed |
Parking
| Open Parking Yes / No | Yes |
|---|
Utilities
| Sewer | Sewer (Municipal) |
|---|
Taxes
| Tax Annual Amount | 4281.82 |
|---|
Area Information
| Province | ON |
|---|---|
| Region | Hamilton |
| City | Hamilton |
| Postal Code | L8V 1A1 |
| Area | 17 Hamilton Mountain |
| Subarea | 171 Centremount |
| Community Name | 171 Centremount |
| School District | Sherwood/St. Jean De Brebeuf, Ca |
| Elementary School | George L. Armstrong, Sacred Hear |
| High School | Sherwood/St. Jean De Brebeuf, Ca |
Request a showing
Request a showing
Contact
Learn More About This Property

| Province | ON |
|---|---|
| Region | Hamilton |
| City | Hamilton |
| Postal Code | L8V 1A1 |
| Area | 17 Hamilton Mountain |
| Subarea | 171 Centremount |
| Community Name | 171 Centremount |
| School District | Sherwood/St. Jean De Brebeuf, Ca |
| Elementary School | George L. Armstrong, Sacred Hear |
| High School | Sherwood/St. Jean De Brebeuf, Ca |