201-30 Hamilton Street S,Waterdown, ON L8B 1V8
Waterdown, ON L8B 1V8


Description
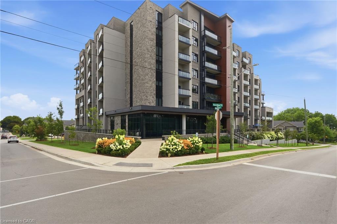
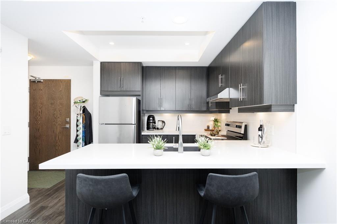
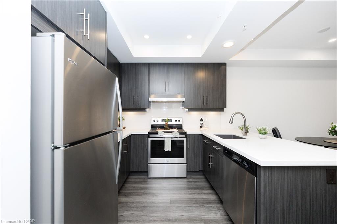
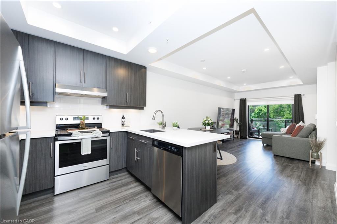
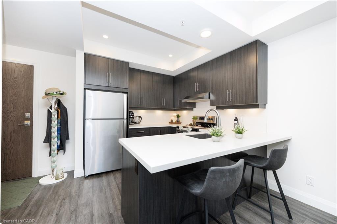
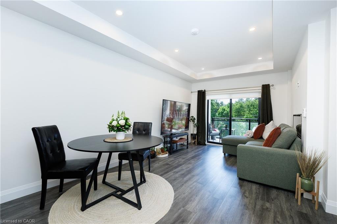
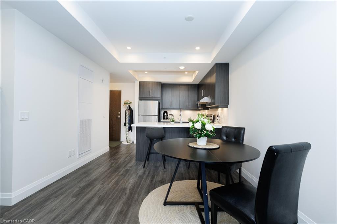
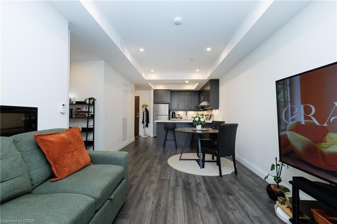
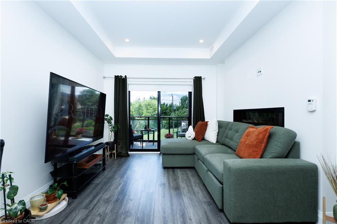
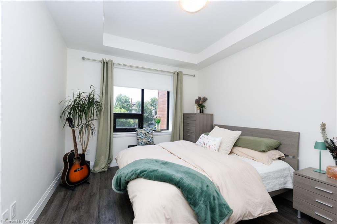
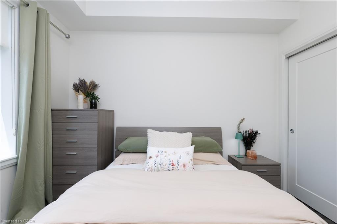
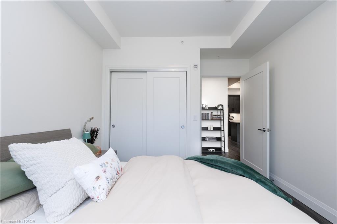
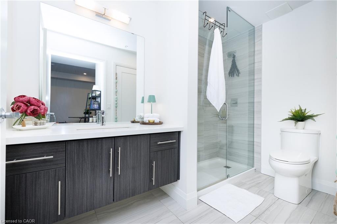
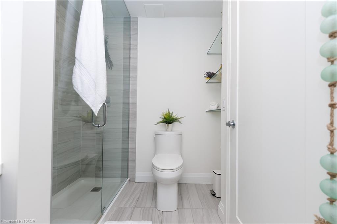
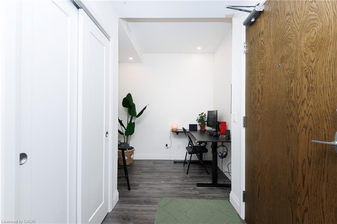
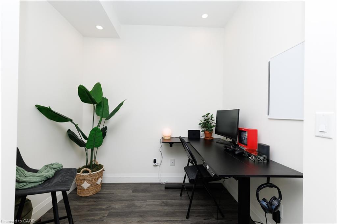
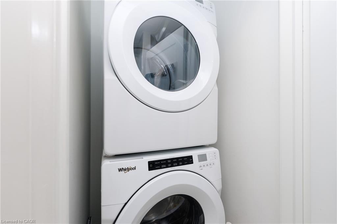
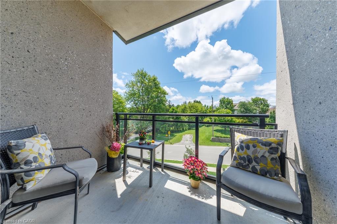
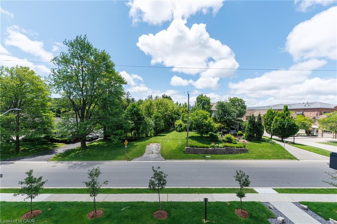
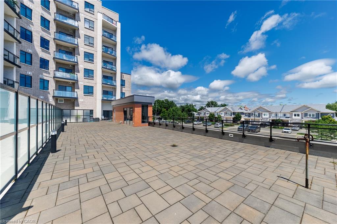
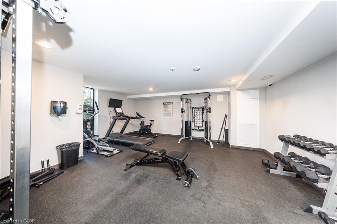
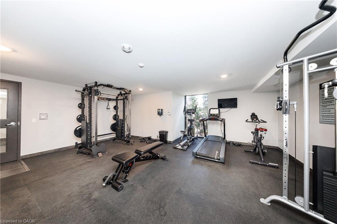
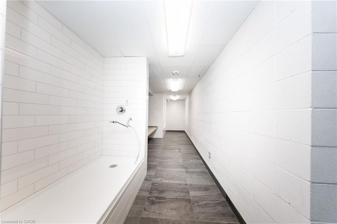
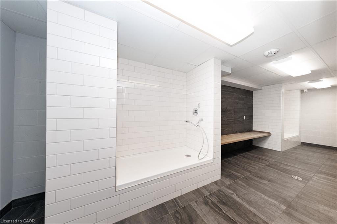
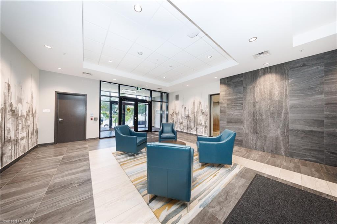
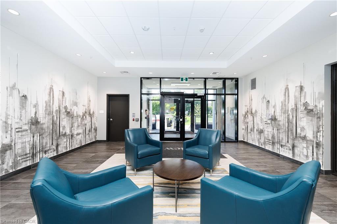
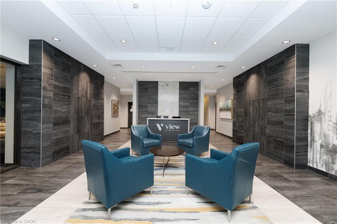
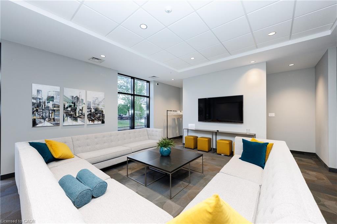
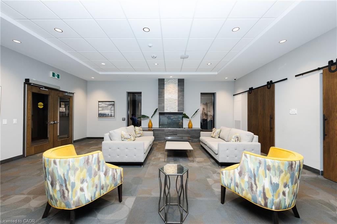
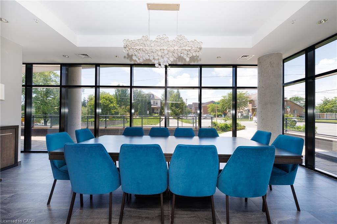
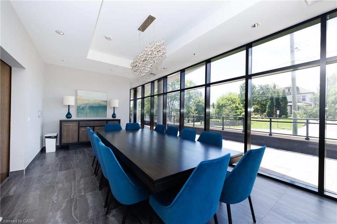
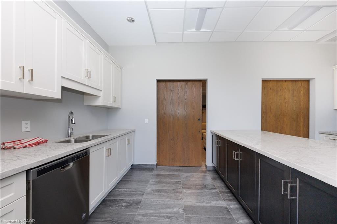
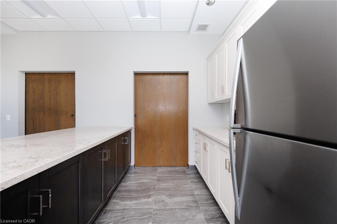
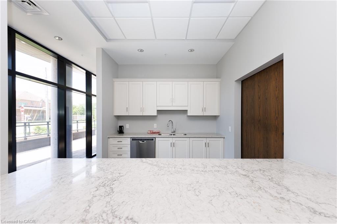
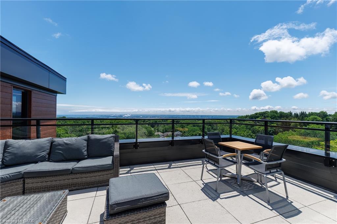
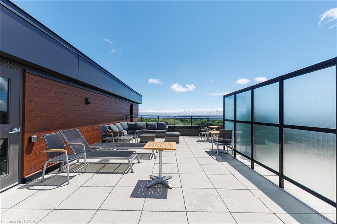
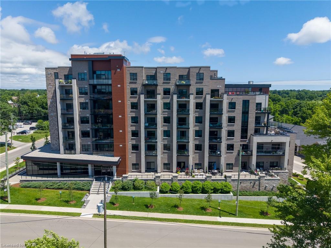
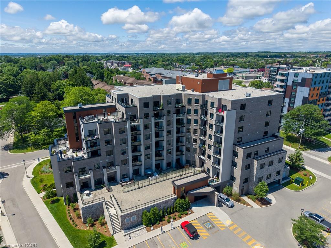
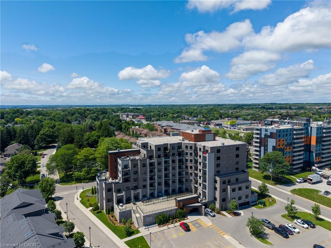
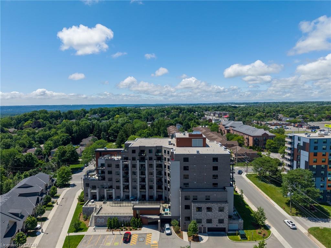
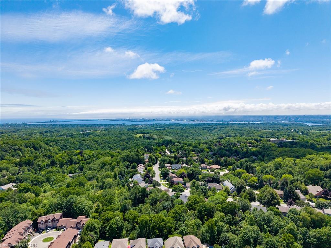
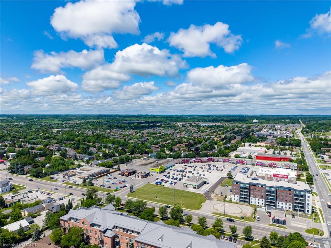
Welcome to Unit 201 at "The View," a stylish south-facing 1-bedroom plus den overlooking a canopy of mature trees that gives the whole suite a calm, retreat-like feel. The versatile den is ideal for a home office, the dining area fits a proper table, and the generous living room features a wall-mounted electric fireplace and walkout to a private balcony. White quartz counters, stainless steel appliances, and an oversized peninsula anchor the kitchen, while the bedroom fits a full furniture set and the spa-inspired bathroom offers a tiled walk-in shower, floating vanity, linen storage, and laundry closet.Beyond the suite, this impeccably maintained 6-year-old building delivers: concierge and security staff, a gym, party room with prep kitchen, lounge, sixth-floor terraces with sweeping views, a pet spa, EV parking, and ample visitor parking.And then there's the location. Set on a quiet, tree-lined side street in sought-after Waterdown, you're a short walk to downtown shops, restaurants, and the Niagara Escarpment trails and lookouts, with quick access to highways, GO transit, and shopping centres. Peaceful, connected, and move-in ready.
Details
| MLS # | 40846705 |
|---|---|
| Listing Type | For Sale |
| Style | Condominium |
| Building Name | The View |
| HOA Dues | $664 |
| Sub-Type | Resale |
| Status | Active |
| Days On Site | 47 |
| Listing Provided By | Platinum Lion Realty Inc. | Candice Brennan |
Features
| Bed(s) | 1 |
|---|---|
| Bath(s) | 1 Total |
| SQ Feet | 714 |
| Garage | 1 |
| Story(s) | 1 |
| Zoning | R8-1 |
Interior
| Appliances | Dishwasher, Dryer, Refrigerator, Stove, Washer |
|---|---|
| Rooms Total | 5 |
| Interior Features | Other |
| Cooling | Central Air |
| Cooling Yes / No | No |
| Heating | Electric, Heat Pump |
| Heating Yes / No | Yes |
| Fireplaces Total | 1 |
| Fireplace Features | Electric |
| Laundry Features | In-Suite |
Exterior
| Lot Features | Urban, Dog Park, City Lot, Greenbelt, Major Highway, Park, Public Transit, School Bus Route |
|---|---|
| Construction Materials | Brick Veneer |
| Roof | Flat |
| Patio And Porch Features | Open |
| Security Features | Carbon Monoxide Detector(s), Concierge/Security Guard, Security System, Smoke Detector(s) |
Parking
| Garage Spaces | 1 |
|---|---|
| Attached Garage Yes / No | No |
Utilities
| Sewer | Sewer (Municipal) |
|---|
Taxes
| Tax Annual Amount | 3851.69 |
|---|
Area Information
| Province | ON |
|---|---|
| Region | Hamilton |
| City | Waterdown |
| Postal Code | L8B 1V8 |
| Area | 46 Waterdown |
| Subarea | 461 Waterdown East |
| Community Name | 461 Waterdown East |
| Listing VS Median (in 461 Waterdown East) | |
Price: $499,999 low | high Med: $484,950 sqft: 714 low | high Med: 747 $ / sqft: $700 low | high Med: $668 On site: 47 low | high Med: 36.5 | |
Market Activity L8B 1V8
Request a showing
Request a showing
Contact
Learn More About This Property

| Province | ON |
|---|---|
| Region | Hamilton |
| City | Waterdown |
| Postal Code | L8B 1V8 |
| Area | 46 Waterdown |
| Subarea | 461 Waterdown East |
| Community Name | 461 Waterdown East |
| Listing VS Median (in 461 Waterdown East) | |
Price: $499,999 low | high Med: $484,950 sqft: 714 low | high Med: 747 $ / sqft: $700 low | high Med: $668 On site: 47 low | high Med: 36.5 | |