20161 Bathurst Street,East Gwillimbury, ON L9N 1N3
East Gwillimbury, ON L9N 1N3




Description
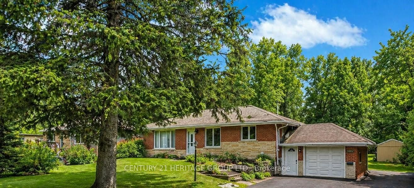
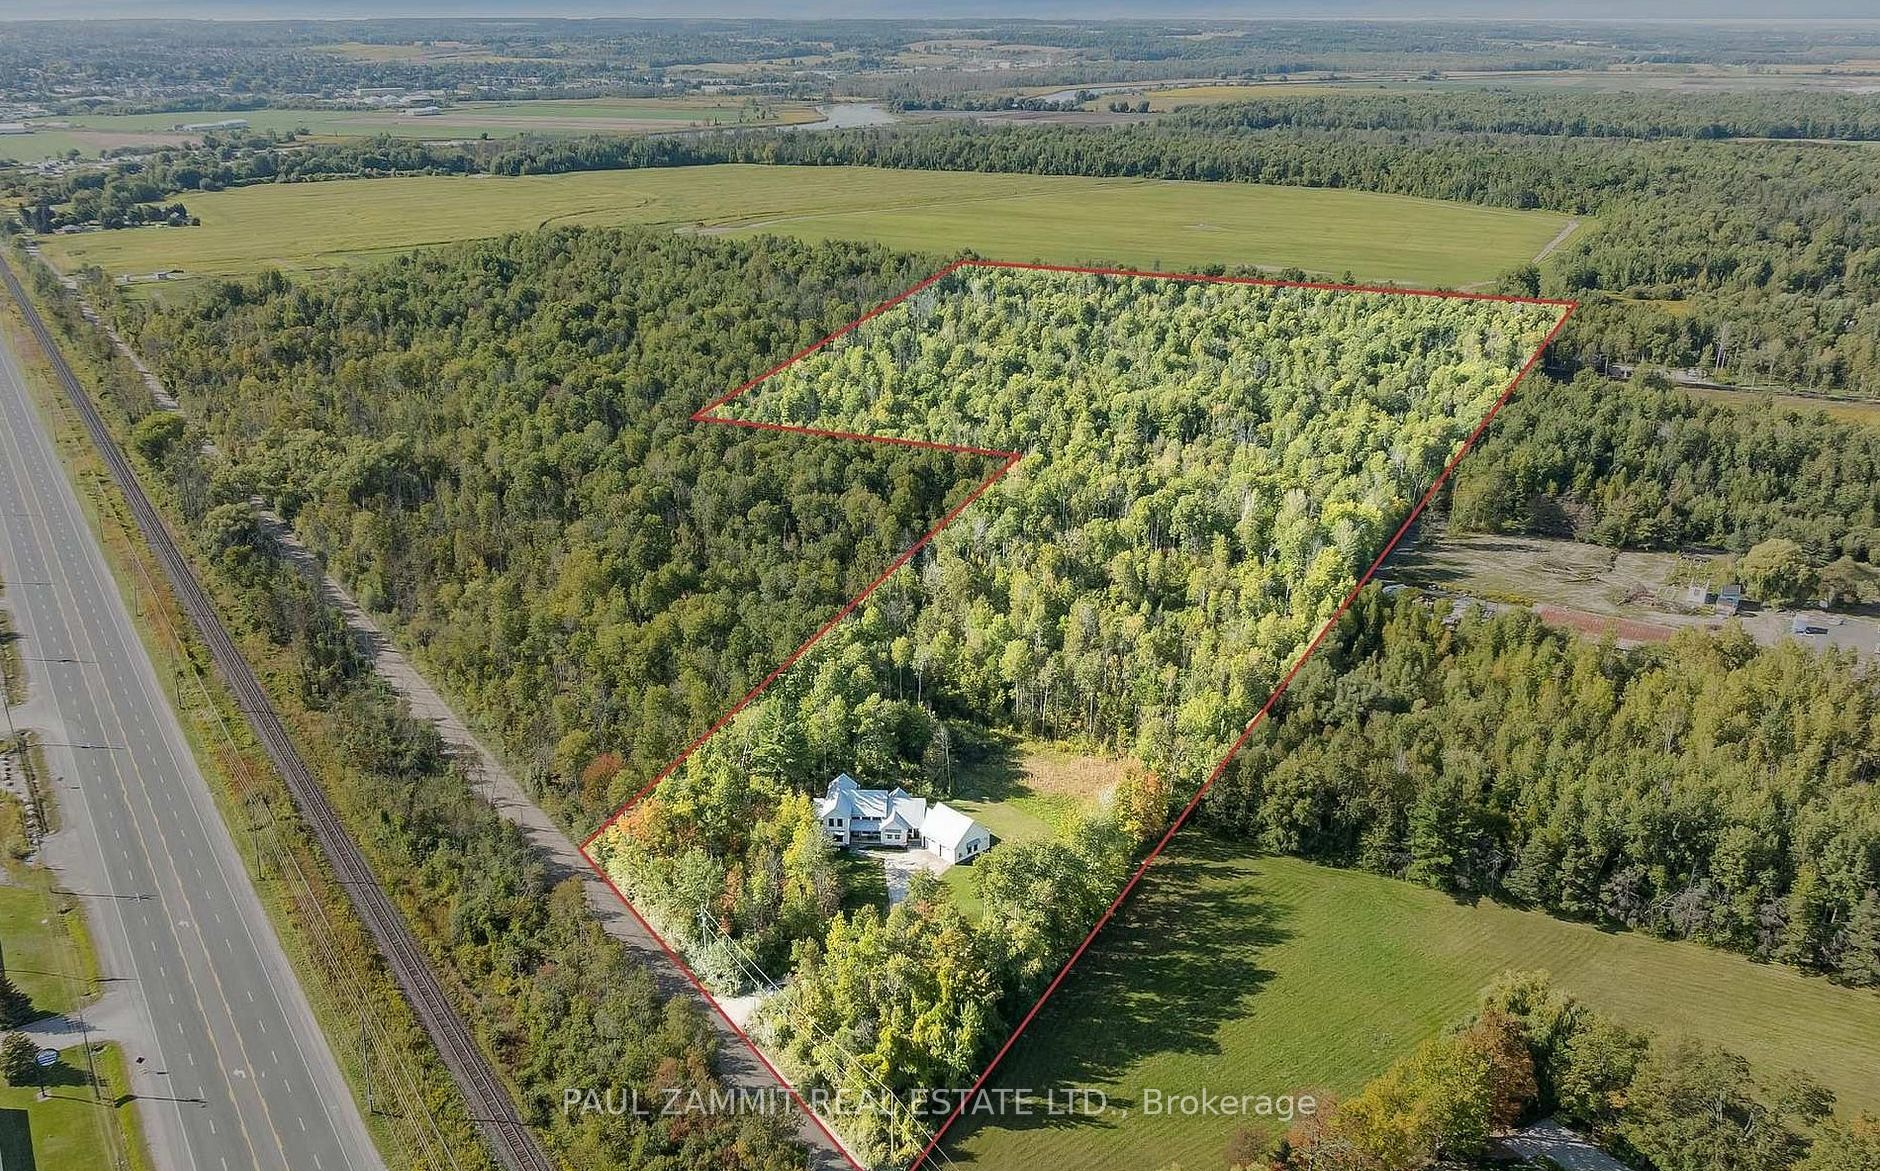
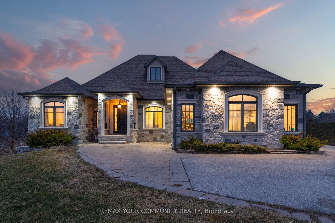
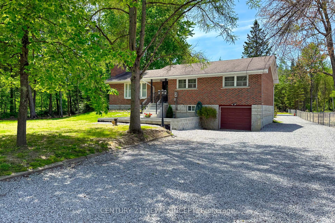
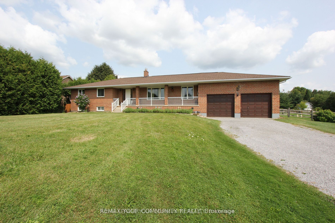
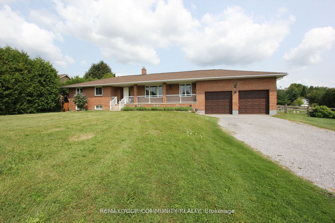
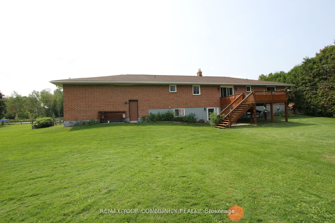
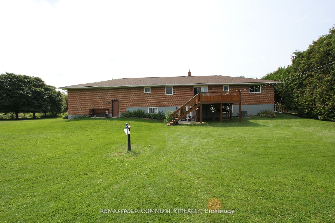
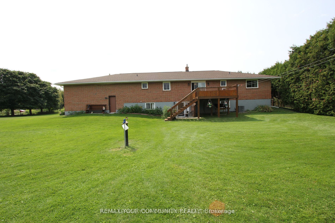
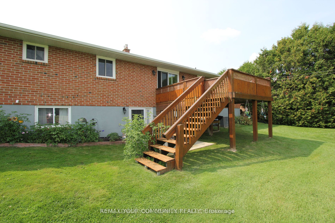
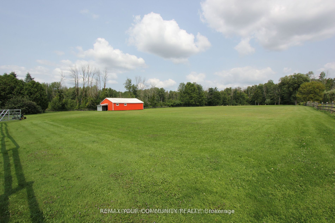
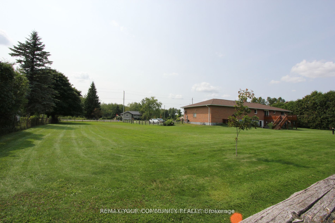
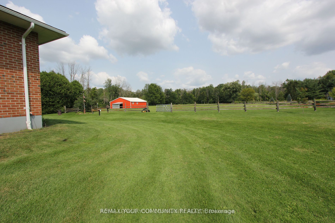
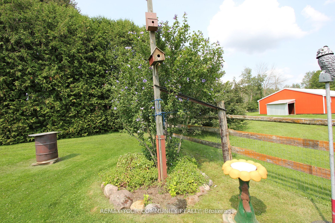
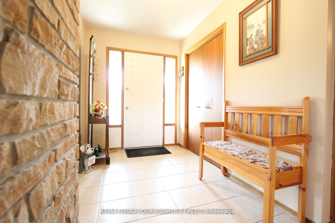
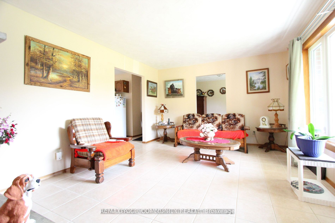
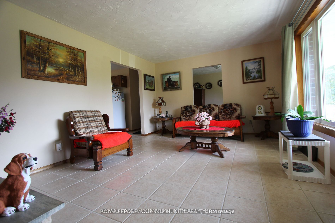
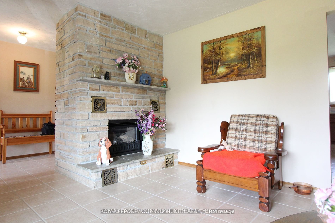
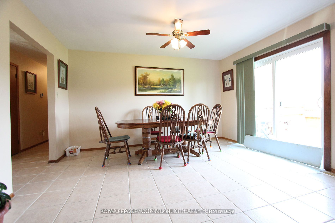
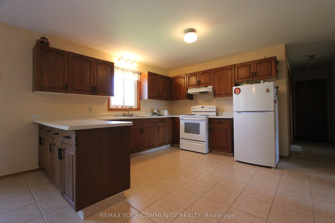
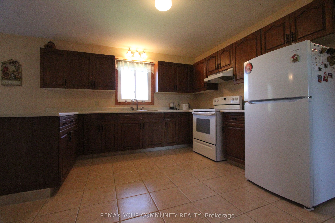
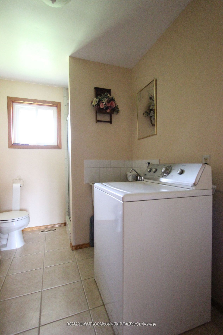
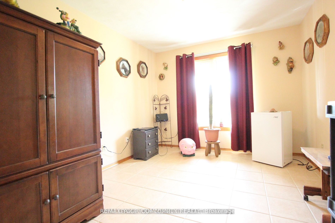
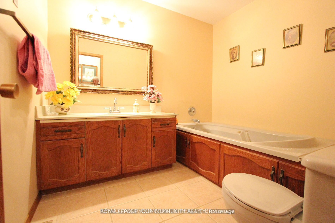
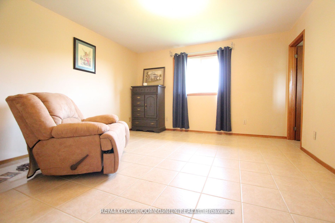
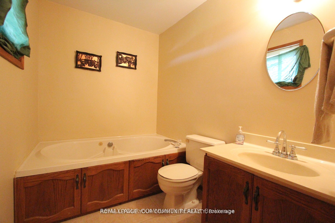
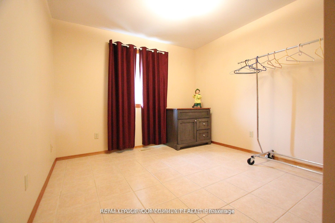
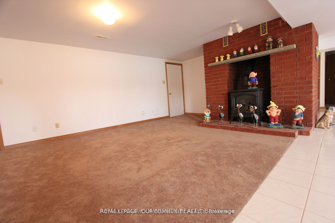
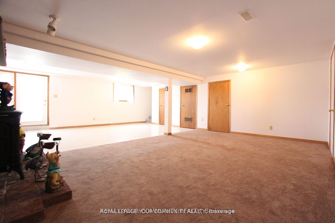
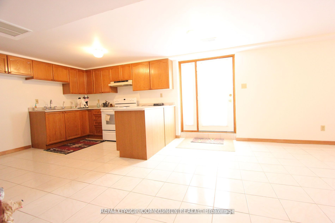
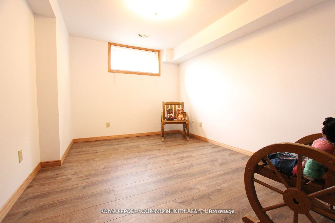
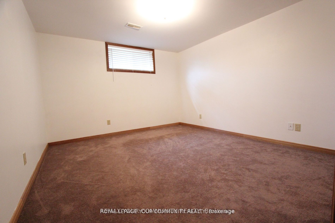
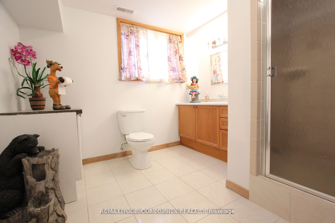
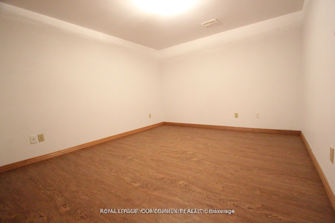
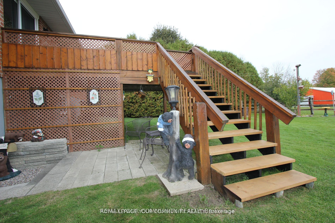
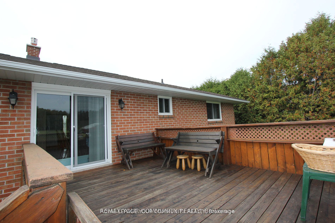
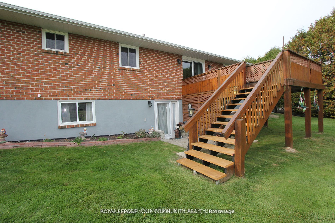
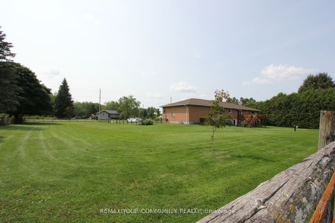
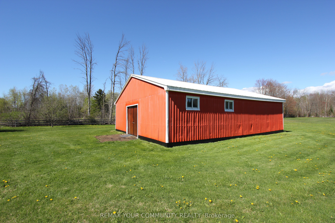
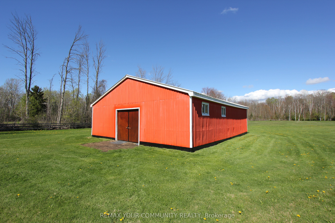
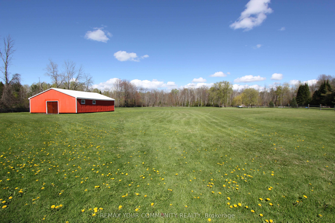
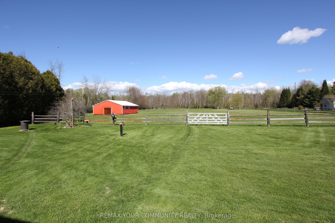
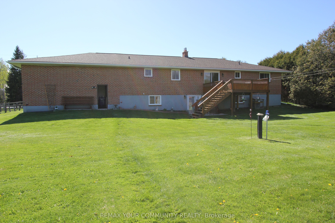
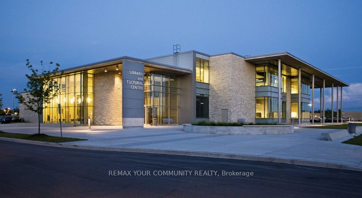
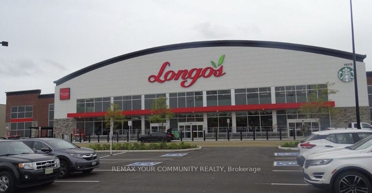
Set on a picturesque 4.56-acre parcel in the heart of Holland Landing, this smart-designed ranch-style bungalow offers the perfect blend of space, functionality, and multi-generational living. Featuring an oversized 2-car garage with capacity for up to 4 vehicles and convenient interior access, this home is designed for both comfort and practicality. The main level boasts a thoughtfully designed layout with a welcoming living room complete with a gas fireplace and remote control, a formal dining room, and a spacious kitchen with breakfast area that walks out to a private deck overlooking serene green space. The primary bedroom retreat includes a walk-in closet and a 3-piece ensuite with a relaxing jet tub. Two additional bathrooms on the main level, along with main floor laundry, add to the home's convenience. The fully finished, legal walk-out basement apartment offers excellent income potential or in-law accommodation, featuring a large kitchen and living area with a gas fireplace, three bedrooms, a 3-piece bathroom, and a rough-in for a second laundry. Additional highlights include ample storage throughout, an insulated cold room, and a separate entrance. Outdoors, enjoy the expansive property complete with a huge barn and backing onto lush green space for added privacy and scenic views. Extras: 4.56-acre lot, 200 amp service, waterproofing completed in 2015, wheelchair lift in the garage, and rough-in for second laundry in the basement. Ideally located just minutes to Newmarket and Bradford, with easy access to marina, golf course, schools, the Stardust Drive-In Theatre, and the future Hwy 413.A rare opportunity to own a versatile country property with urban conveniences nearby.
Details
| MLS # | N13088948 |
|---|---|
| Listing Type | For Sale |
| Style | House |
| Sub-Type | Resale |
| Status | New |
| Year | 0 |
| Days On Site | 110 |
| Listing Provided By | REMAX YOUR COMMUNITY REALTY | N13088948 087018 |
Features
| Bed(s) | 6 |
|---|---|
| Bath(s) | 4 |
| Garage | 3 |
| Basement | Y |
| Acreage | 3.49 |
| Water Front | None |
Interior
| Interior Features | Auto Garage Door Remote, Carpet Free, In-Law Suite, Primary Bedroom - Main Floor, Wheelchair Access |
|---|---|
| Cooling | Central Air |
| Heat Source | Gas |
| Fireplace Yes / No | Yes |
Exterior
| Exterior Features | Backs On Green Belt, Deck, Porch, Year Round Living |
|---|---|
| Roof | Asphalt Shingle |
| Foundation Details | Block |
| Construction Materials | Brick |
Parking
| Garage Yes / No | Yes |
|---|---|
| Parking Features | Private Triple |
Utilities
| Sewer | Septic |
|---|
Taxes
| Tax Annual Amount | 5864 |
|---|---|
| Tax Legal Description | PLAN 16 PT LOT 9 RS5R5135 PART 3 |
| Tax Year | 2025 |
Area Information
| Province | ON |
|---|---|
| Region | York |
| City | East Gwillimbury |
| Postal Code | L9N 1N3 |
| Area | Holland Landing |
| Listing VS Median (in L9N 1N3) | |
Price: $1,950,000 low | high Med: $0 On site: 110 low | high Med: | |
Request a showing
Request a showing
Contact
Learn More About This Property

| Province | ON |
|---|---|
| Region | York |
| City | East Gwillimbury |
| Postal Code | L9N 1N3 |
| Area | Holland Landing |
| Listing VS Median (in L9N 1N3) | |
Price: $1,950,000 low | high Med: $0 On site: 110 low | high Med: | |