207 Bert Hall Street,Arnprior, ON K7S 0H1
Arnprior, ON K7S 0H1


Description
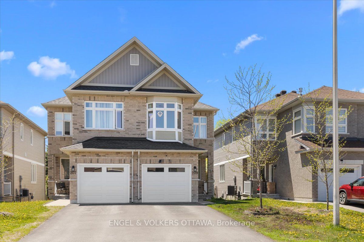
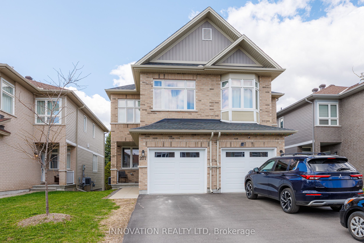
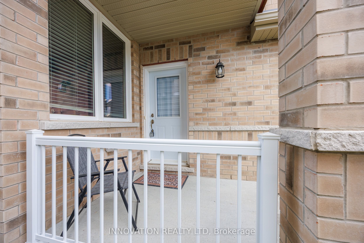
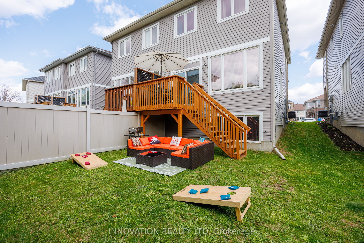
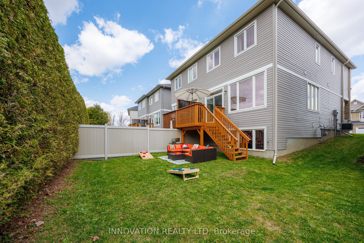
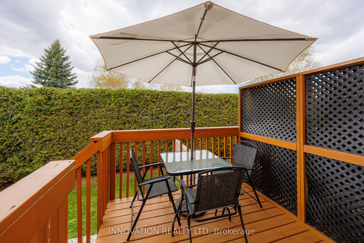
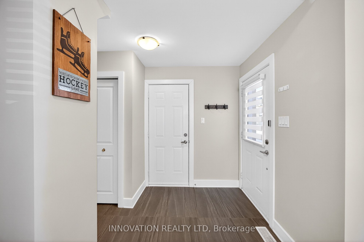
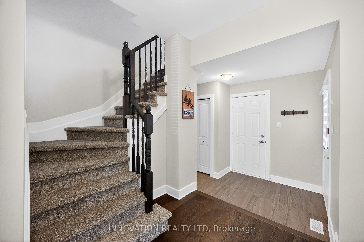
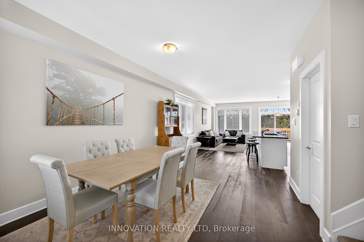
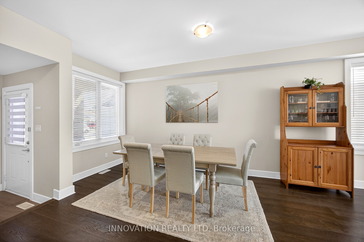
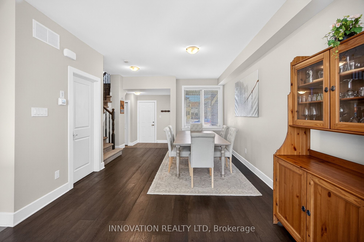
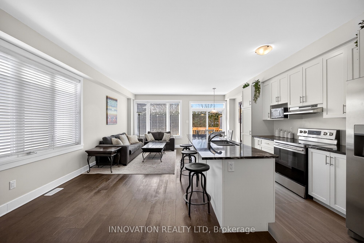
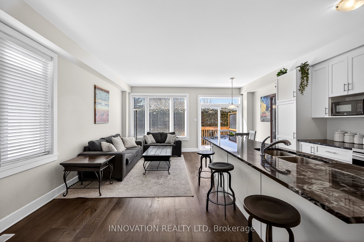
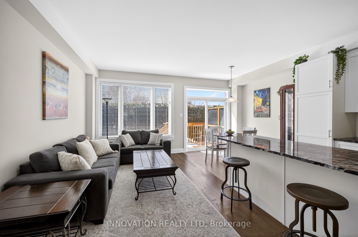
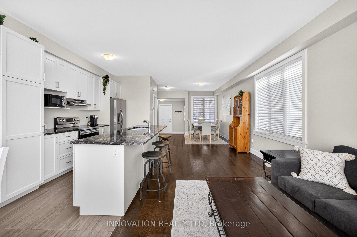
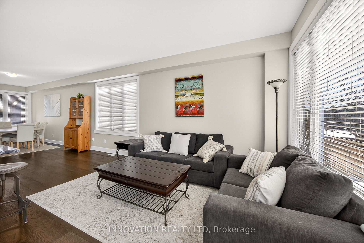
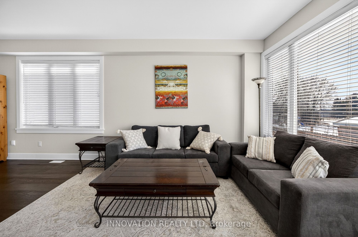
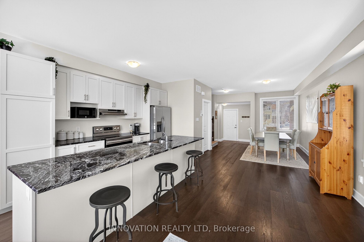
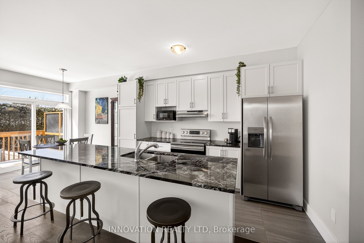
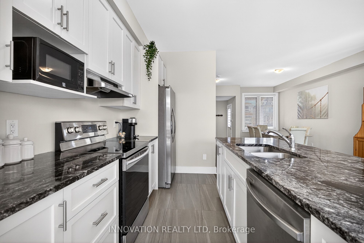
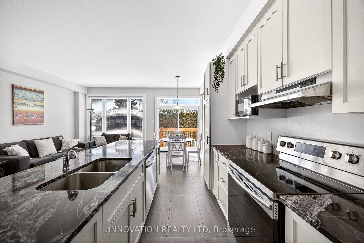
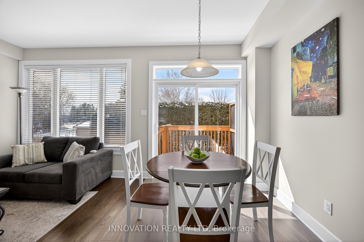
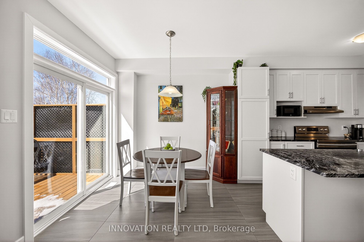
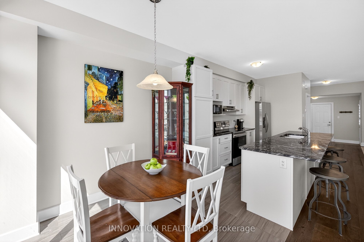
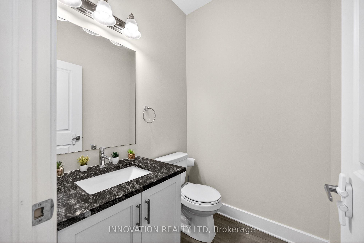
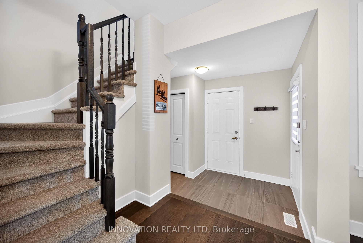
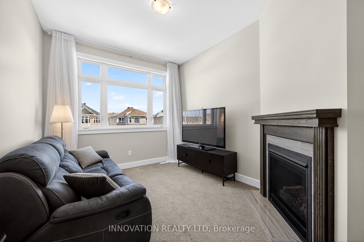
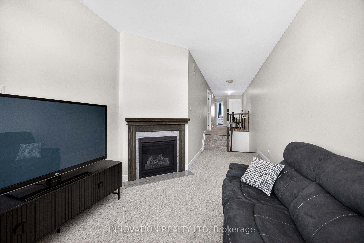
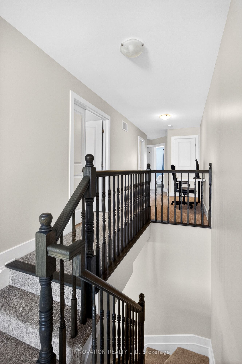
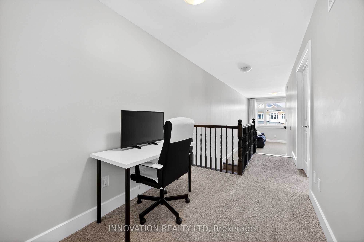
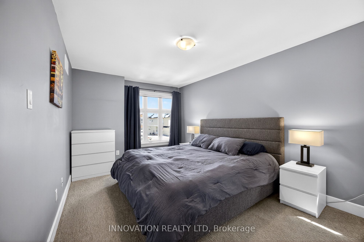
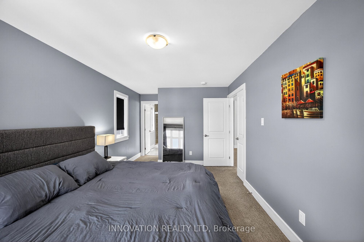
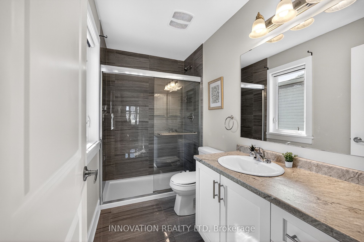
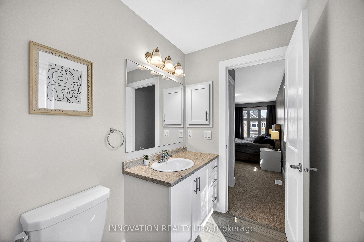
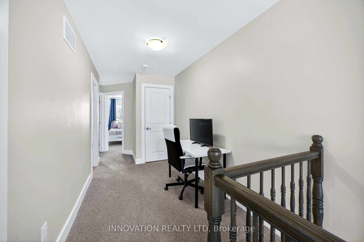
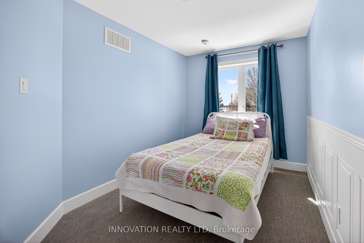
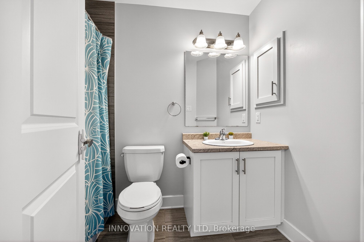
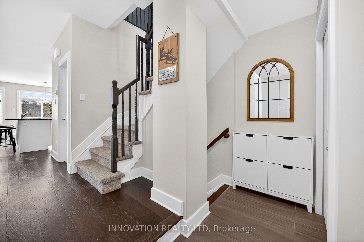
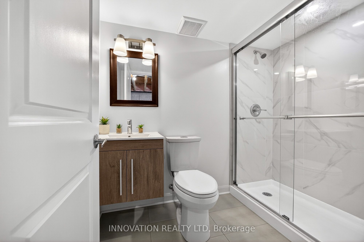
Built in 2020 this almost new semi detached home is turn key! Situated in a family friendly neighbourhood with amazing parks and easy access to the 417 in the quaint Town of Arnprior. This home showcases 3 bedrooms, 4 bathrooms, a bonus 2nd floor family room with a fireplace, partially finished basement, and a lovely backyard with towering privacy hedges. Designed with 1711sqft of living space plus the basement there is lots of room for your family to grow. Beautiful modern and bright open concept living areas are perfect for entertaining and bringing the family together at meal times. The patio doors off the kitchen lead to a deck and backyard with one side fenced already and lots of room to finish the fencing and extend the deck. The foyer is spacious and there is a cute covered front porch if you enjoy sitting out with your morning coffee. One of the best features of this home is the bonus family room on the 2nd level with a beautiful fireplace and expansive window. This would also make a wonderful spot for a home office. The master bedroom offers a walk in closet and 3 piece ensuite. The basement has an oversized window which brings in extra natural light plus there is already a 3 piece bathroom and plenty of space for a gym, hobby room, or playroom for the kids. Aprox 1 yr left of the New Home Tarion Warranty. 24 hour irrevocable on all offers.
Details
| MLS # | X13457524 |
|---|---|
| Listing Type | For Sale |
| Style | House |
| Sub-Type | Resale |
| Status | Sold Conditional |
| Year | 0 |
| Days On Site | 66 |
| Listing Provided By | INNOVATION REALTY LTD | X13457524 492502 |
Features
| Bed(s) | 3 |
|---|---|
| Bath(s) | 4 |
| Garage | 1 |
| Basement | Y |
| Story(s) | 2 |
| Acreage | 0.06 |
Interior
| Interior Features | Auto Garage Door Remote |
|---|---|
| Cooling | Central Air |
| Heat Source | Gas |
| Fireplace Features | Natural Gas |
| Fireplace Yes / No | Yes |
Exterior
| Roof | Asphalt Shingle |
|---|---|
| Foundation Details | Poured Concrete |
| Construction Materials | Brick, Vinyl Siding |
Parking
| Garage Yes / No | Yes |
|---|
Utilities
| Sewer | Sewer |
|---|
Taxes
| Tax Annual Amount | 4289 |
|---|---|
| Tax Legal Description | PART LOT 50, PLAN 49M-76, PART 7, PLAN 49R-19565 TOGETHER WITH AN EASEMENT OVER PART LOTS 50 AND 51, PLAN 49M-76, PART 8, PLAN 49R-19565 AS IN RE263897 SUBJECT TO AN EASEMENT IN FAVOUR OF PART LOTS 50 AND 51, PLAN 49M-76, PART 8, PLAN 49R-19565 AS IN RE263897 TOWN OF ARNPRIOR |
| Tax Year | 2025 |
Area Information
| Province | ON |
|---|---|
| Region | Renfrew |
| City | Arnprior |
| Postal Code | K7S 0H1 |
| Area | 550 Arnprior |
| Listing VS Median (in K7S 0H1) | |
Price: $570,000 low | high Med: $0 On site: 66 low | high Med: | |
Request a showing
Request a showing
Contact
Learn More About This Property

| Province | ON |
|---|---|
| Region | Renfrew |
| City | Arnprior |
| Postal Code | K7S 0H1 |
| Area | 550 Arnprior |
| Listing VS Median (in K7S 0H1) | |
Price: $570,000 low | high Med: $0 On site: 66 low | high Med: | |