208-1270 Maple Crossing Boulevard,Burlington, ON L7S 2J3
Burlington, ON L7S 2J3

Description
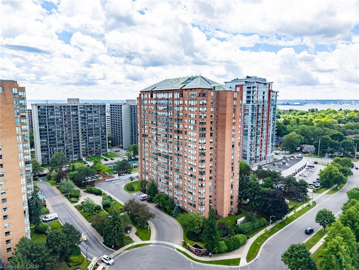
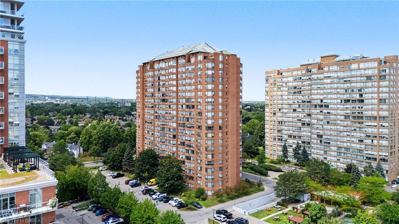
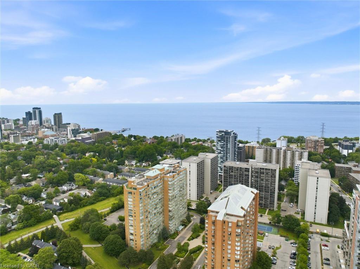
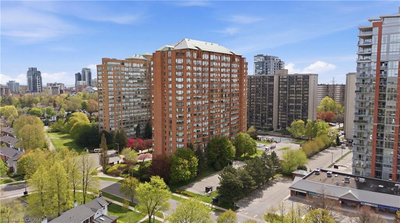
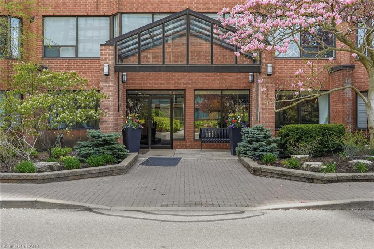
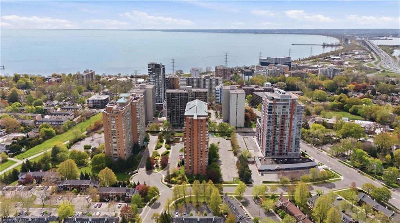
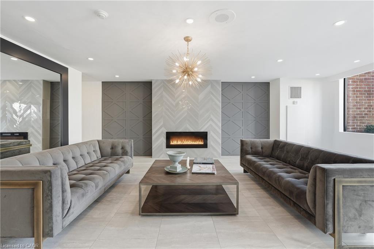
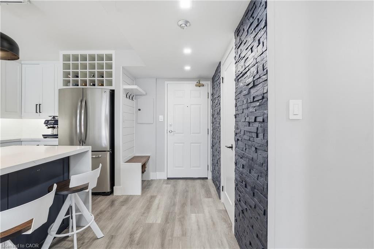
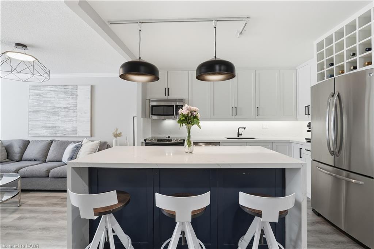
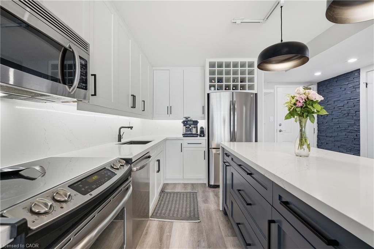
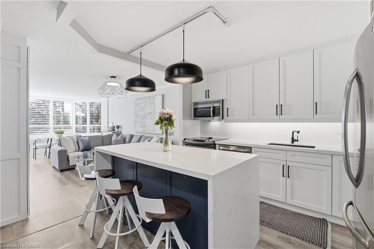
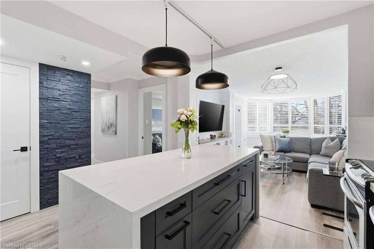
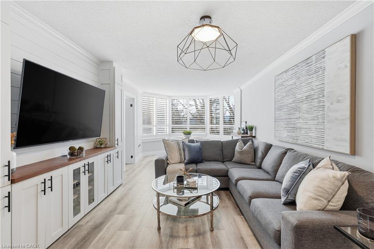
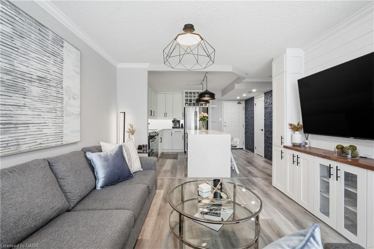
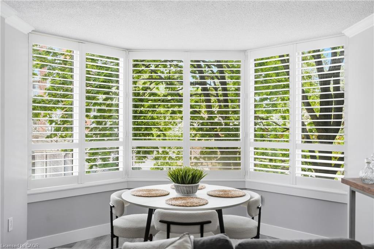
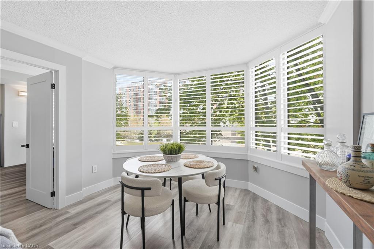
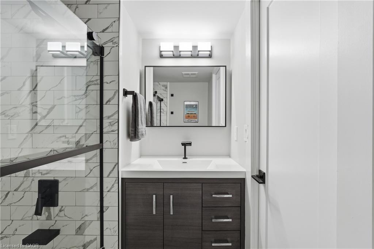
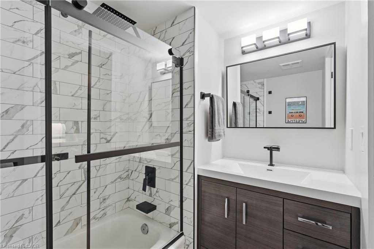
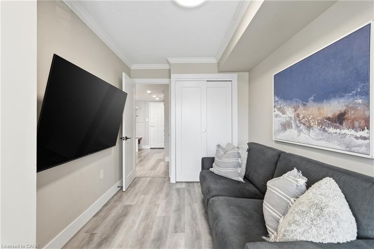
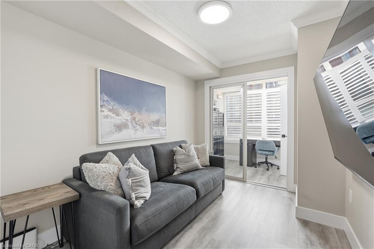
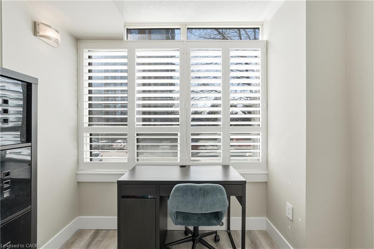
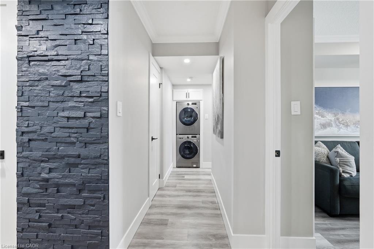
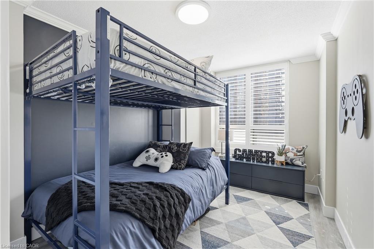
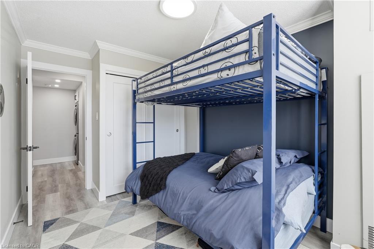
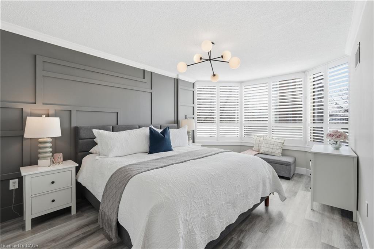
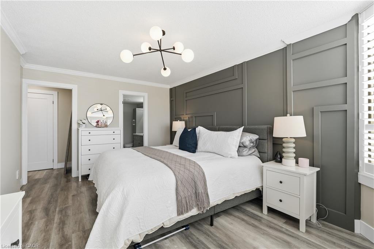
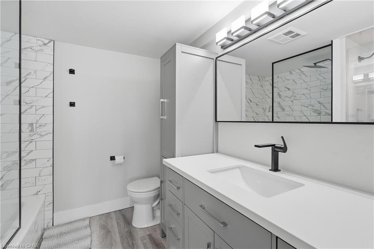
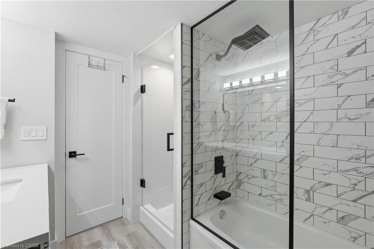
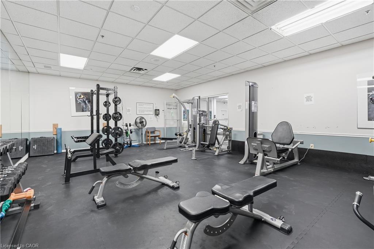
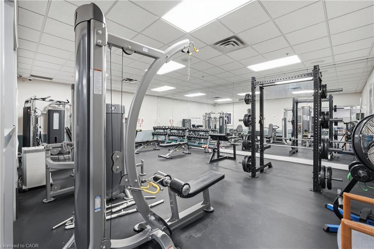
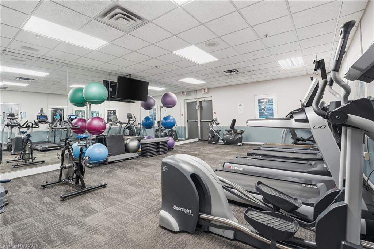
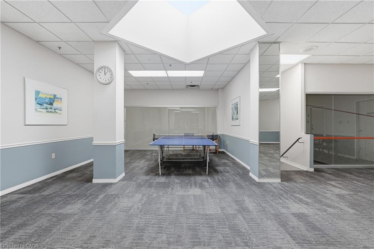
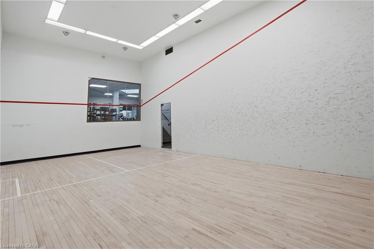
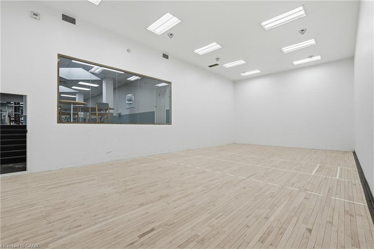
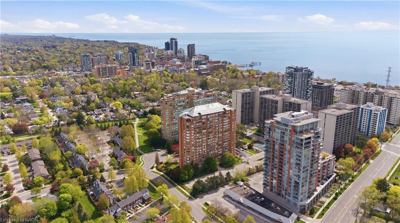
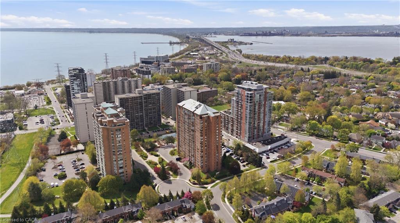
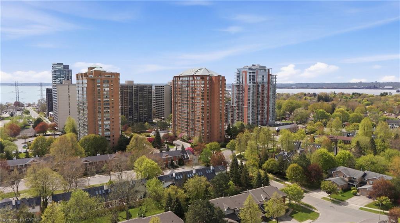
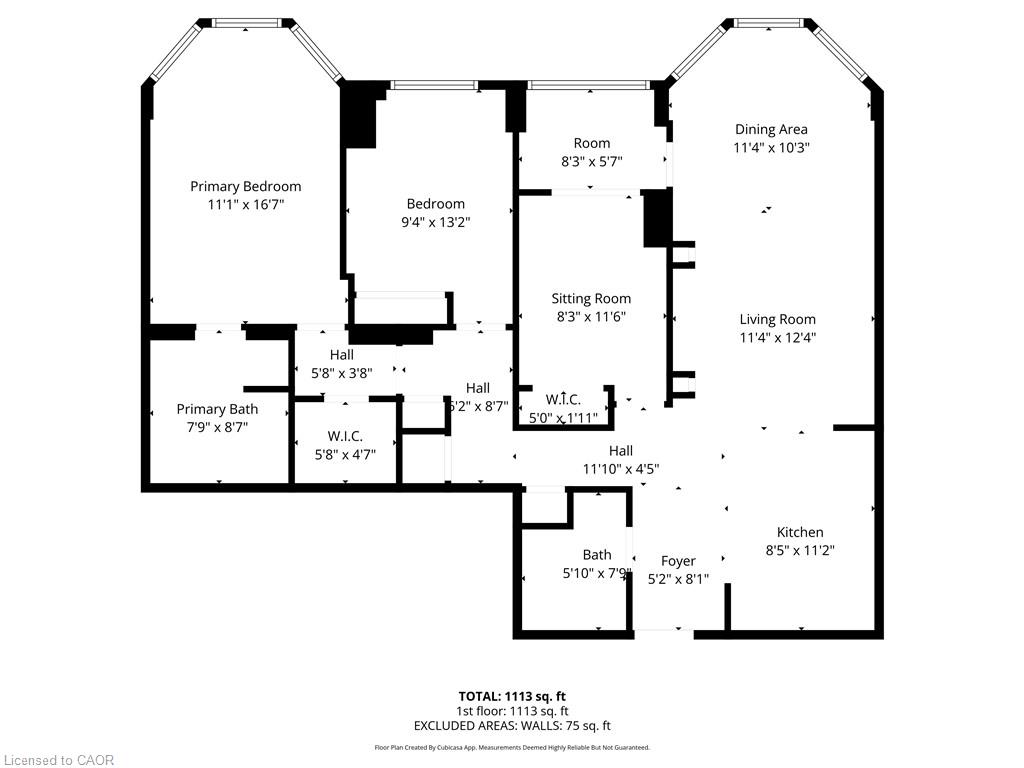
Imagine coming home knowing everything is taken care ofthis beautifully maintained unit is set in one of Burlington’s best-managed buildings, where condo fees include all utilities for truly stress-free living. If walking distance to the lake is what you are looking for then look no further. Welcome to this beautifully renovated 3-bedroom + DEN unit, offering high-quality renovations throughout. This bright and thoughtfully redesigned unit showcases California shutters throughout, filling the space with natural light while adding timeless elegance and privacy. The fully updated kitchen features sleek stainless steel appliances, modern finishes, and carefully planned storage solutions to maximize functionality. Every detail of the renovation was intentionally executed to enhance both style and everyday practicality, with ample storage seamlessly integrated throughout. The three bedrooms are well-proportioned and inviting, while the open-concept living and dining areas create a warm, airy atmosphere ideal for both relaxing and entertaining. The versatile den, prominently positioned is perfect for a home office or private retreat. With 24-7 Concierge, ample visitor parking and located just steps from the lake and close to shopping, dining, transit, and everyday amenities, this condo offers the perfect balance of lifestyle and convenience. Completely turnkey and move-in ready simply unpack and enjoy.
Details
| MLS # | 40831718 |
|---|---|
| Listing Type | For Sale |
| Style | Condominium |
| Building Name | The Palace |
| HOA Dues | $1,184 |
| Sub-Type | Resale |
| Status | Active |
| Year | 1988 |
| Days On Site | 97 |
| Listing Provided By | RE/MAX Escarpment Golfi Realty Inc. | Rob Golfi |
Features
| Bed(s) | 3 |
|---|---|
| Bath(s) | 2 Total |
| SQ Feet | 1,184 |
| Garage | 1 |
| Story(s) | 1 |
| Zoning | RM6-409 |
| Water Front | Yes |
Interior
| Appliances | Built-in Microwave, Dishwasher, Dryer, Refrigerator, Stove, Washer |
|---|---|
| Rooms Total | 10 |
| Interior Features | Auto Garage Door Remote(s), Elevator |
| Cooling | Central Air |
| Cooling Yes / No | No |
| Heating | Forced Air |
| Heating Yes / No | Yes |
| Window Features | Window Coverings |
| Laundry Features | In-Suite |
Exterior
| Accessibility Features | Accessible Public Transit Nearby, Accessible Elevator Installed, Open Floor Plan |
|---|---|
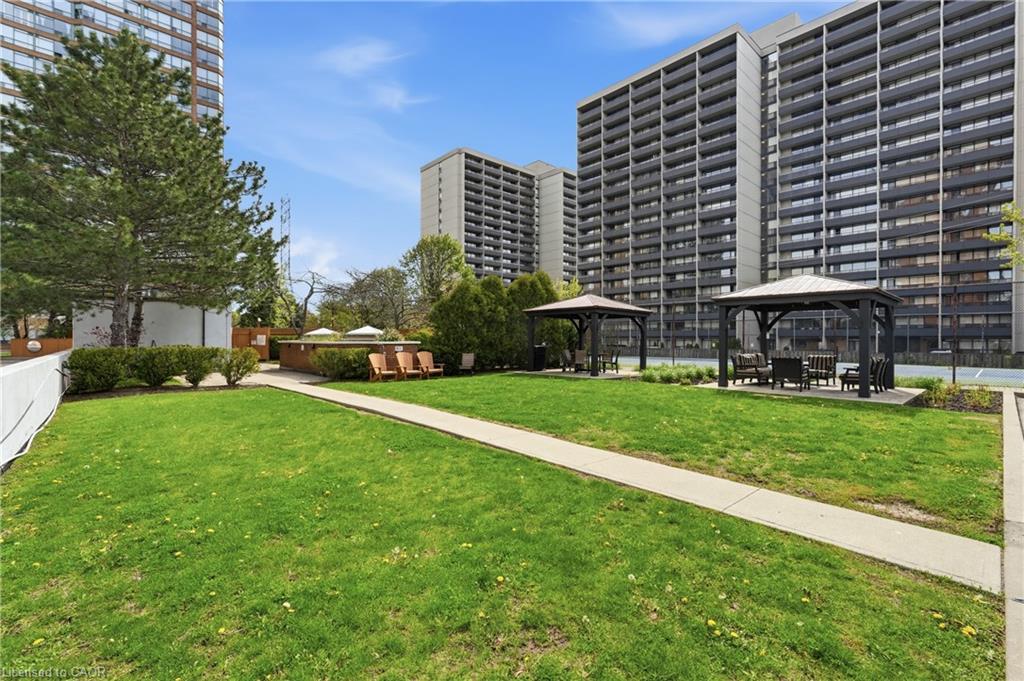
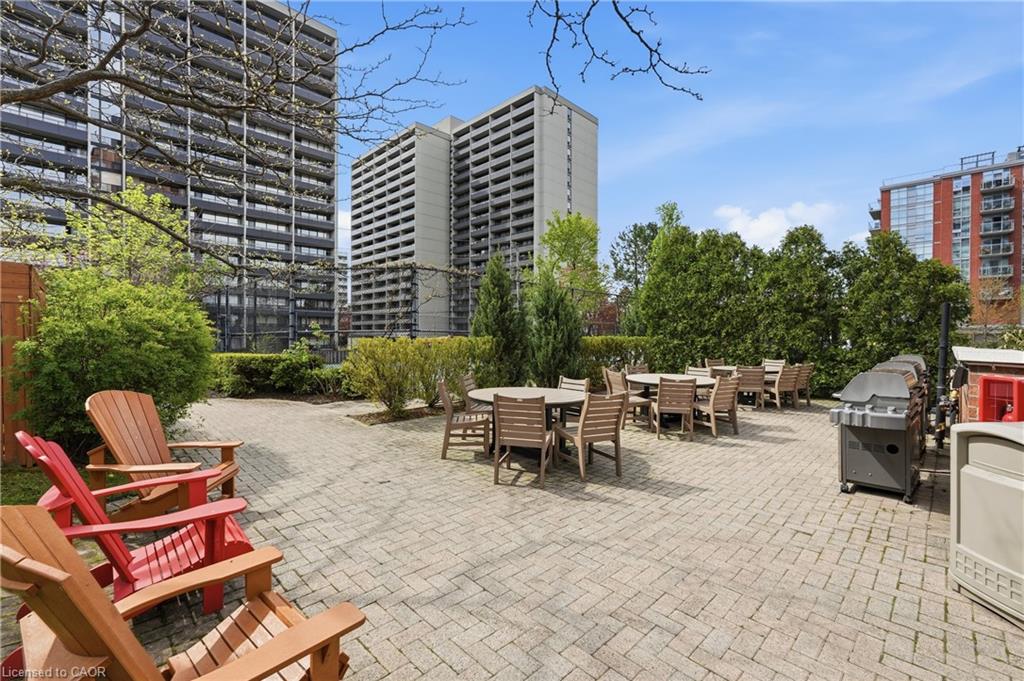
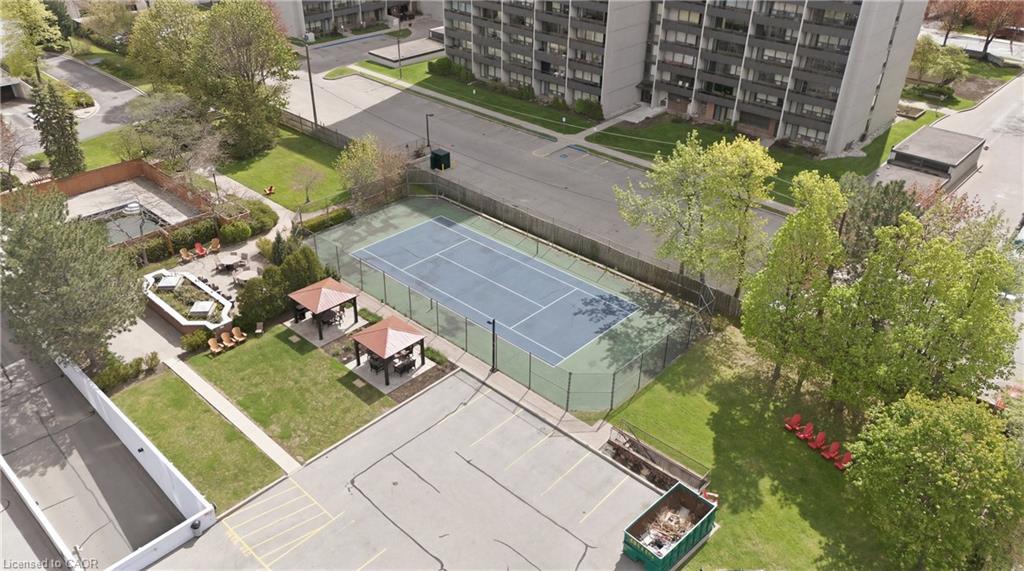
| Exterior Features | Tennis Court(s) |
| Lot Features | Urban, Ample Parking, Arts Centre, Beach, City Lot, Hospital, Library, Major Highway, Park, Place of Worship, Playground Nearby, Public Parking, Public Transit, Quiet Area, Rec./Community Centre, Regional Mall, Schools, Shopping Nearby |
| Construction Materials | Brick |
| Roof | Asphalt Shing, Flat |
| Waterfront Features | Lake/Pond |
| Security Features | Concierge/Security Guard |
Parking
| Garage Spaces | 1 |
|---|---|
| Parking Features | Garage Door Opener |
| Attached Garage Yes / No | No |
Utilities
| Sewer | Sewer (Municipal) |
|---|
Taxes
| Tax Annual Amount | 2885.63 |
|---|
Area Information
| Province | ON |
|---|---|
| Region | Halton |
| City | Burlington |
| Postal Code | L7S 2J3 |
| Area | 31 Burlington |
| Subarea | 311 Maple |
| Community Name | 311 Maple |
| School District | Burlington Central High School, |
| Elementary School | Central Public School, Tecumseh |
| High School | Burlington Central High School, |
| Listing VS Median (in 311 Maple) | |
Price: $654,900 low | high Med: $645,900 sqft: 1,184 low | high Med: 1,052 $ / sqft: $553 low | high Med: $614 On site: 97 low | high Med: 53 | |
Market Activity L7S 2J3
Request a showing
Request a showing
Contact
Learn More About This Property

| Province | ON |
|---|---|
| Region | Halton |
| City | Burlington |
| Postal Code | L7S 2J3 |
| Area | 31 Burlington |
| Subarea | 311 Maple |
| Community Name | 311 Maple |
| School District | Burlington Central High School, |
| Elementary School | Central Public School, Tecumseh |
| High School | Burlington Central High School, |
| Listing VS Median (in 311 Maple) | |
Price: $654,900 low | high Med: $645,900 sqft: 1,184 low | high Med: 1,052 $ / sqft: $553 low | high Med: $614 On site: 97 low | high Med: 53 | |