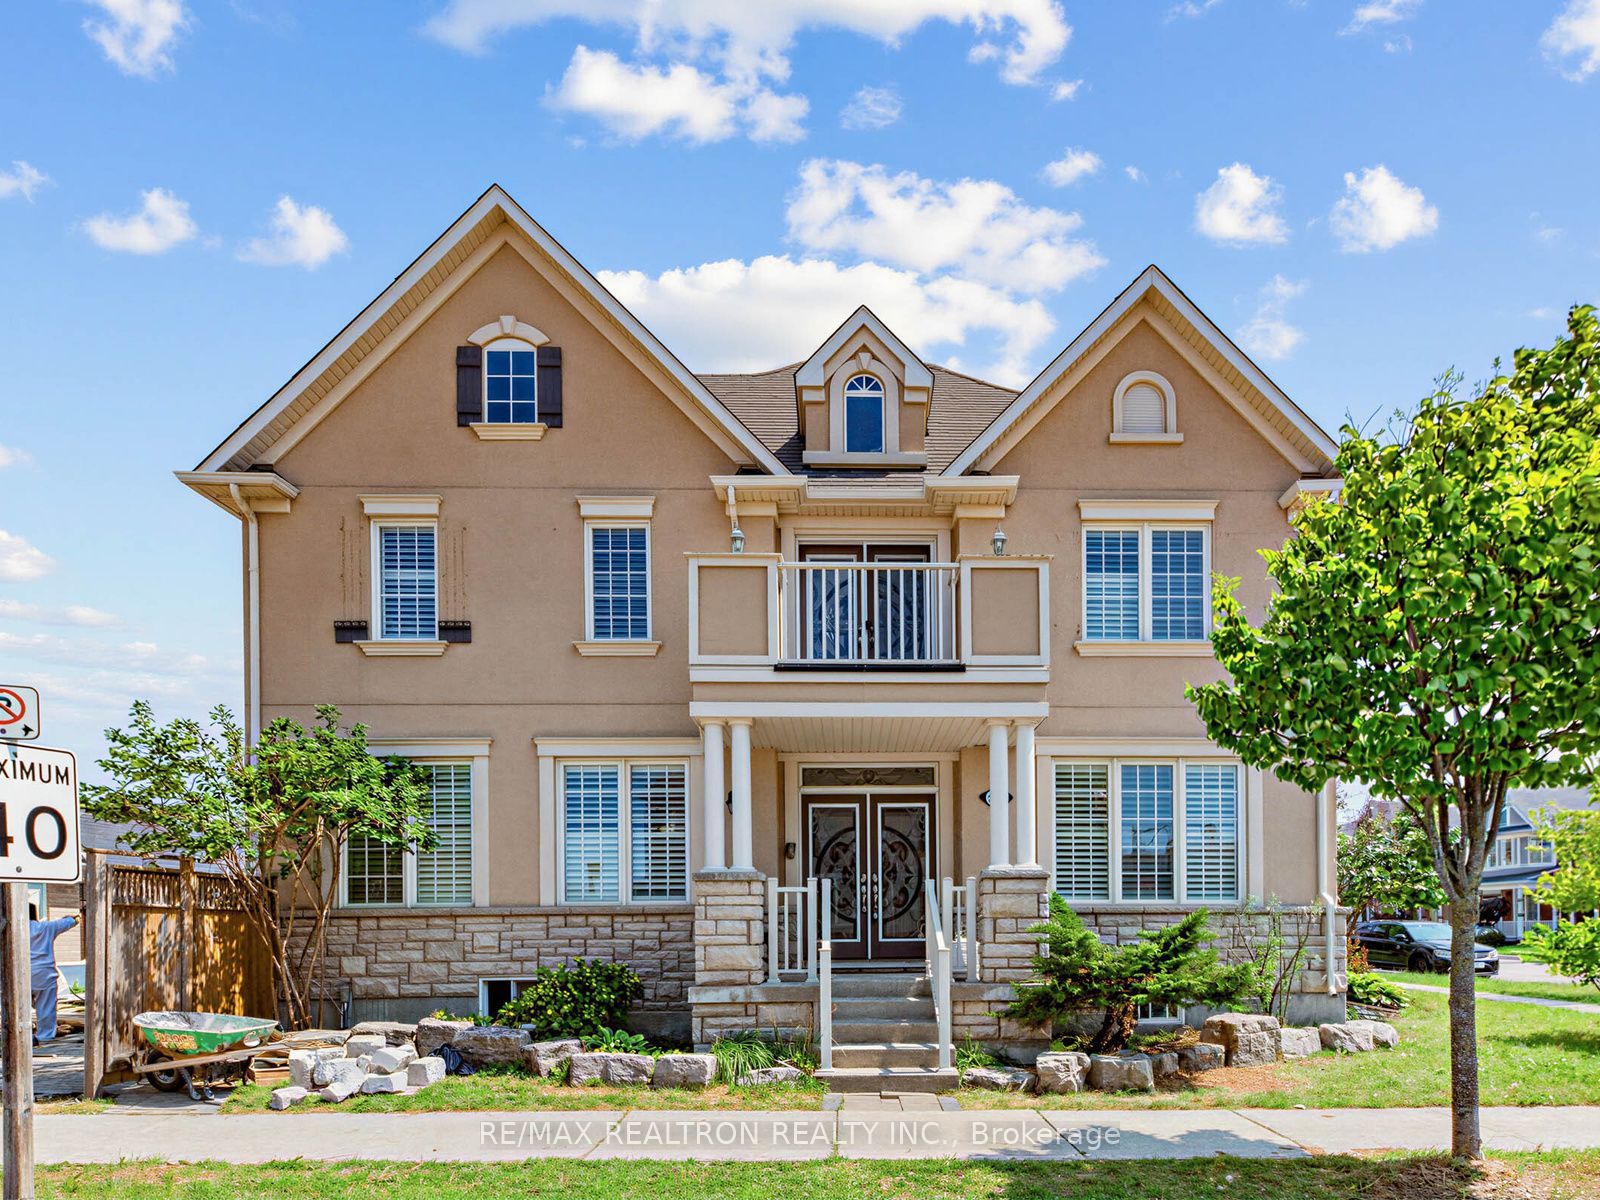
208 Cornell Park Avenue,Markham, ON L6B 0R1
Markham, ON L6B 0R1












Description
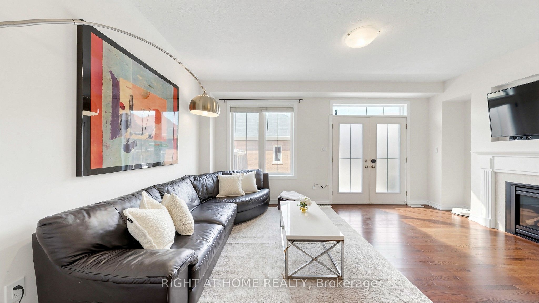
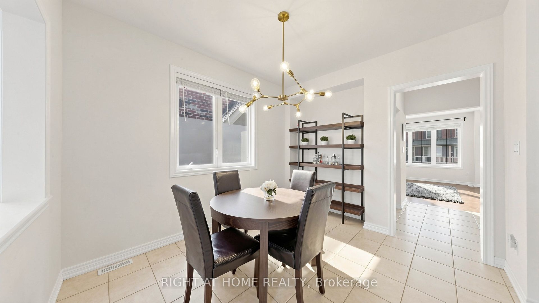
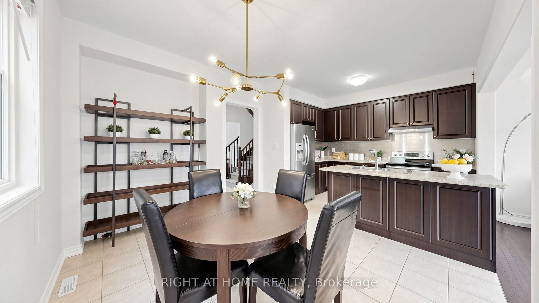
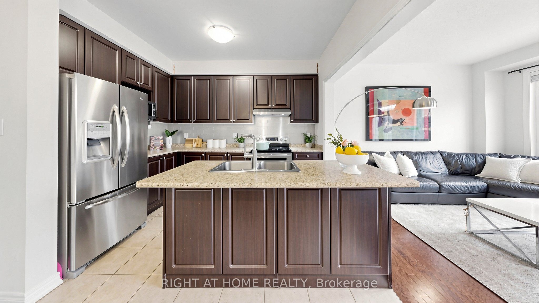
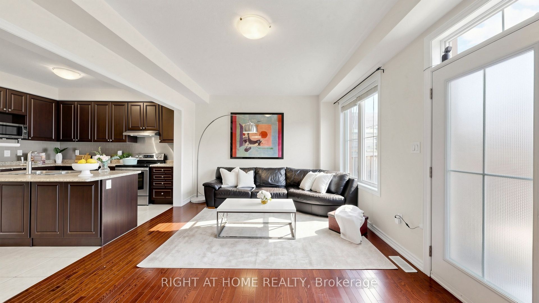
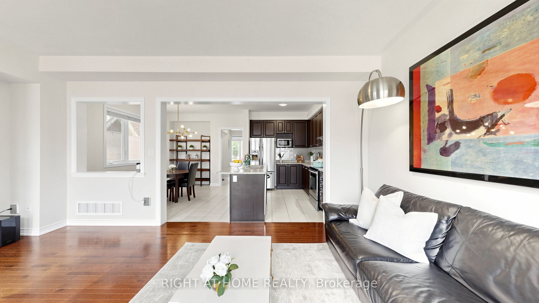
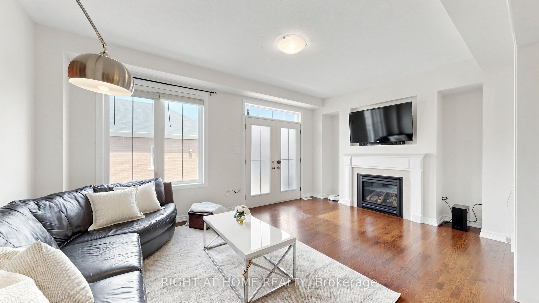
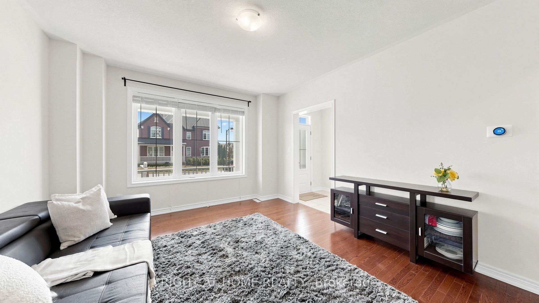
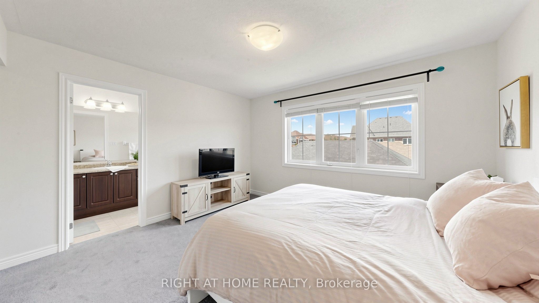
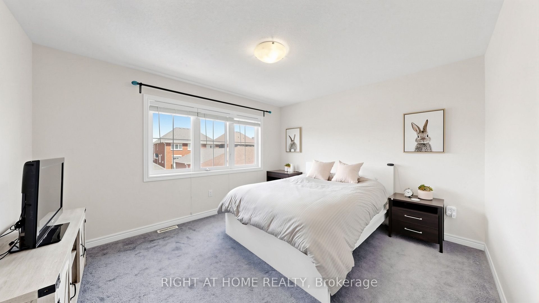
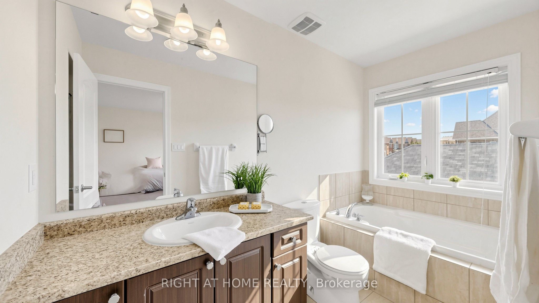
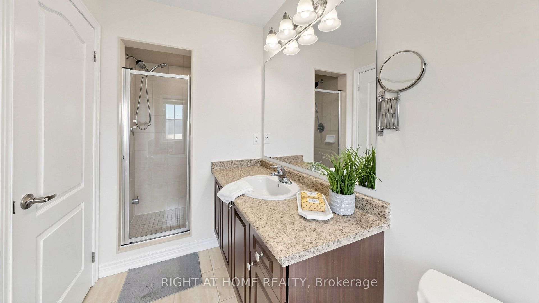
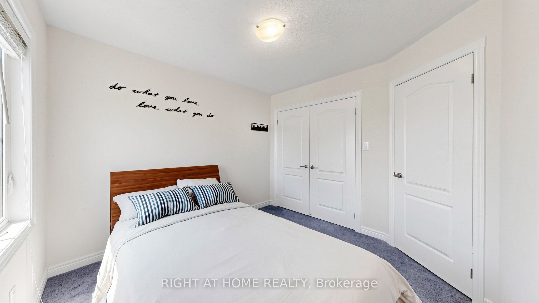
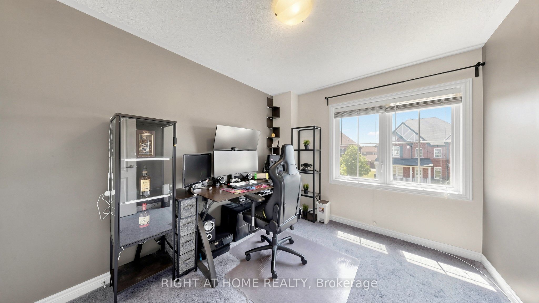
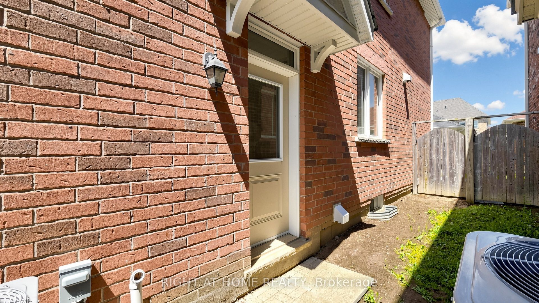
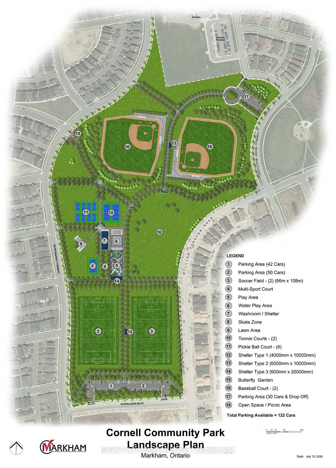
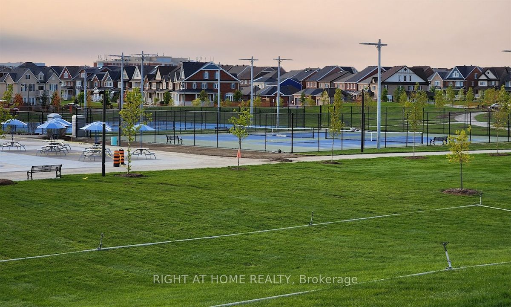
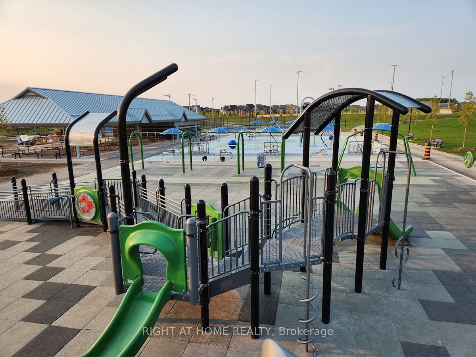
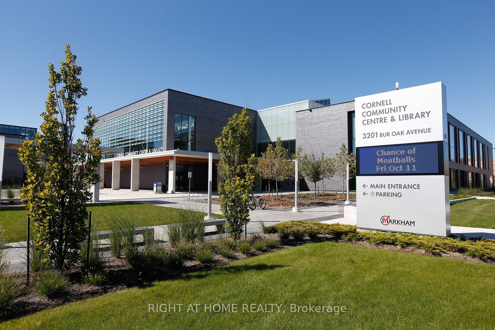
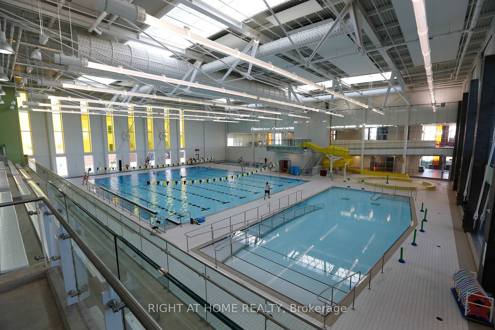
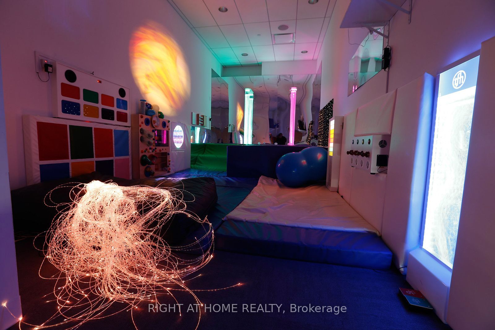
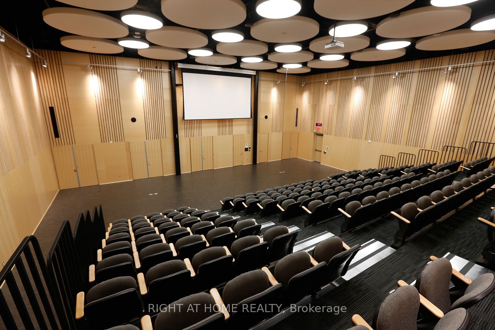
An Exceptional Opportunity in Markham's Award-winning Cornell Community. This Rarely offered, South facing Semi detached home has been meticulously care for by its original owners. Perfect for a growing family, it boasts 4 sun-filled bedrooms, Double Garage, plus an extra parking pad, separate entrance, expansive porch, paved driveway and a low maintenance backyard with interlocking. Step inside to an inviting main floor featuring soaring 9 feet ceilings, seamless hardwood flooring and a highly functional layout designed for Modern living. The heart of the home is the sun filled open concept kitchen with a grand center island overlooking the dining and family room; perfect for watching the kids, hosting guests, or gathering with loved ones. The spacious Family Room features a gas fireplace along with convenient access to the backyard and Garage, creating a warm and practical space for everyday living and easy entertaining. The primary bedroom, complete with an oversized walk-in closet, a separate shower and a large soaker tub next to a sun-filled window. Located in one of Markham's most sought-after family neighbourhoods, just steps to top-ranked schools including Bill Hogarth Secondary School (4 min walk) and Black Walnut Public School. Minutes to Cornell Community Park opened in 2023 - 8 pickleball courts, playgrounds, splashpads, multiple sport's field and more, the state-of-the-art Cornell Community Centre & Library, Markham Stouffville Hospital, Highway 407, Markham-Cornell Bus Terminal, Mount Joy Go, Markham Go station, shopping, restaurants, and more. Don't miss your opportunity to make this exceptional family home yours.
Details
| MLS # | N13214134 |
|---|---|
| Listing Type | For Sale |
| Style | House |
| Sub-Type | Resale |
| Status | New |
| Year | 0 |
| Days On Site | 84 |
| Listing Provided By | RIGHT AT HOME REALTY | N13214134 062207 |
Features
| Bed(s) | 4 |
|---|---|
| Bath(s) | 3 |
| Garage | 2 |
| Basement | Y |
| Story(s) | 2 |
| Acreage | 0.06 |
Interior
| Interior Features | Other |
|---|---|
| Cooling | Central Air |
| Heat Source | Gas |
| Fireplace Yes / No | Yes |
Exterior
| Roof | Shingles |
|---|---|
| Foundation Details | Concrete |
| Construction Materials | Brick, Stone |
Parking
| Garage Yes / No | Yes |
|---|
Utilities
| Sewer | Sewer |
|---|
Taxes
| Tax Annual Amount | 4789.9 |
|---|---|
| Tax Legal Description | PT LOT 52, PLAN 65M4306, PT 28, 65R34062, SUBJECT TO AN EASEMENT FOR ENTRY AS IN YR1948982 TOGETHER WITH AN EASEMENT OVER PT LOT 52, PLAN 65M4306, PT 30, 65R34062 AS IN YR1948982 CITY OF MARKHAM |
| Tax Year | 2026 |
Area Information
| Province | ON |
|---|---|
| Region | York |
| City | Markham |
| Postal Code | L6B 0R1 |
| Area | Cornell |
| Listing VS Median (in L6B 0R1) | |
Price: $1,099,000 low | high Med: $0 On site: 84 low | high Med: | |
Request a showing
Request a showing
Contact
Learn More About This Property

| Province | ON |
|---|---|
| Region | York |
| City | Markham |
| Postal Code | L6B 0R1 |
| Area | Cornell |
| Listing VS Median (in L6B 0R1) | |
Price: $1,099,000 low | high Med: $0 On site: 84 low | high Med: | |