

20871 Highway 35,Algonquin Highlands, ON K0M 1S0
Algonquin Highlands, ON K0M 1S0

















Description
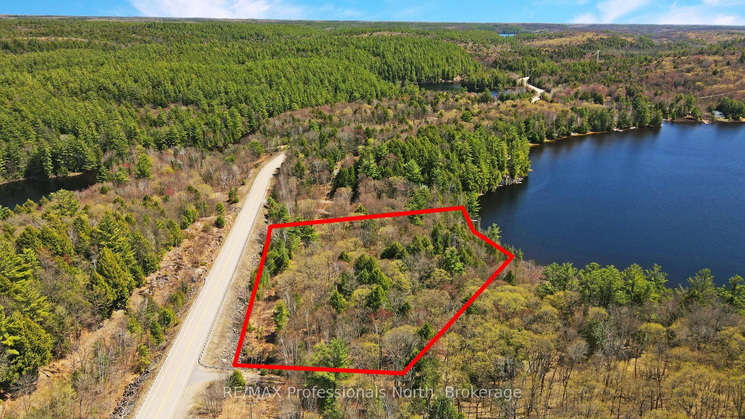
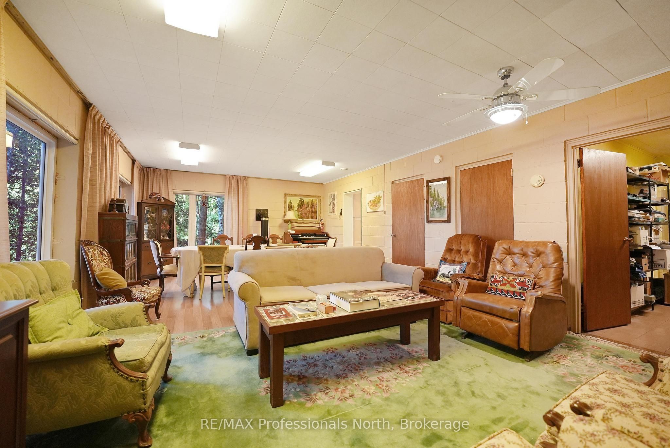
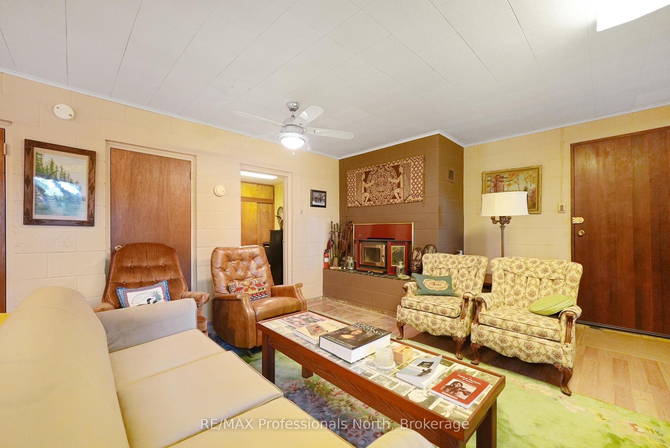
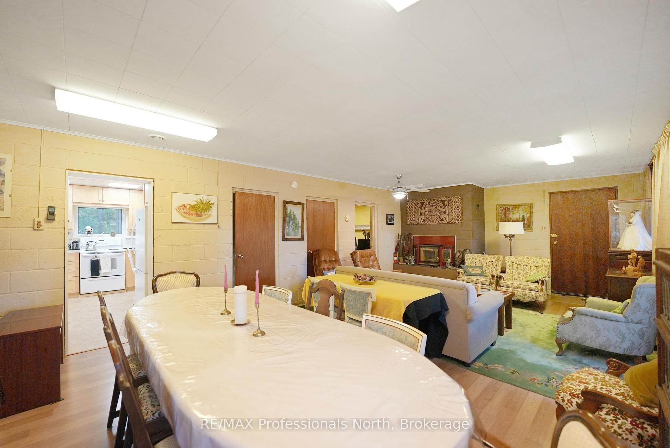
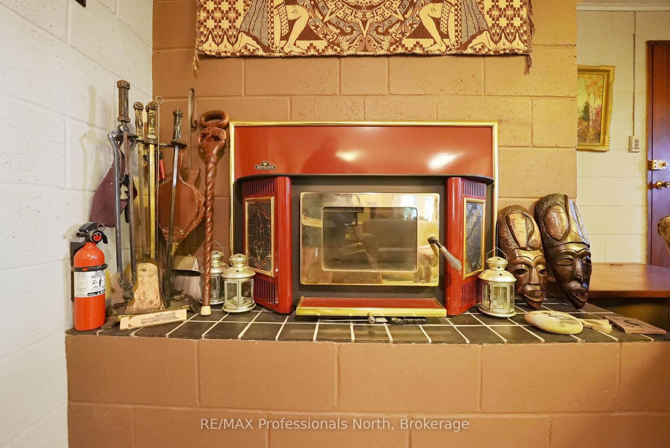
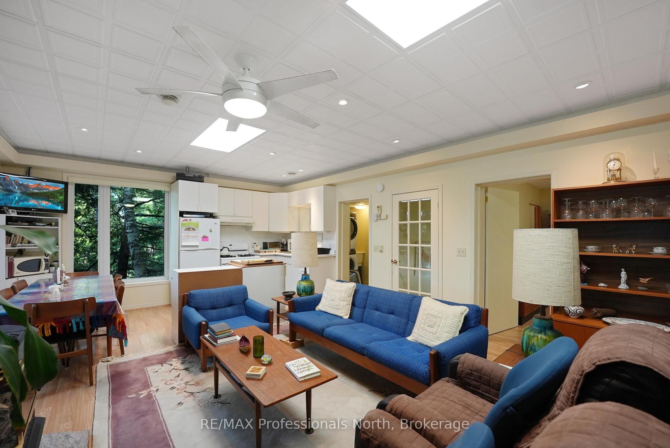
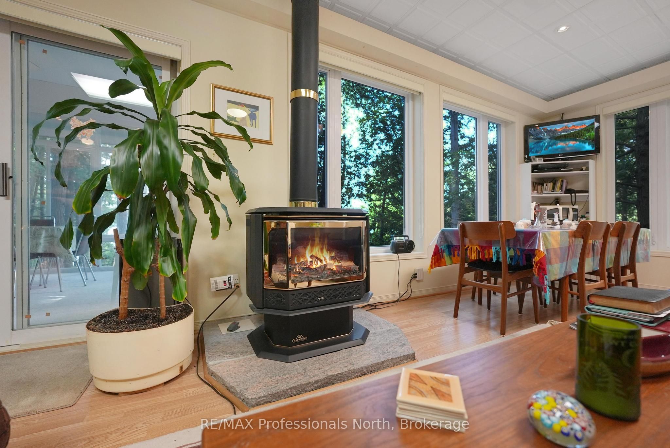
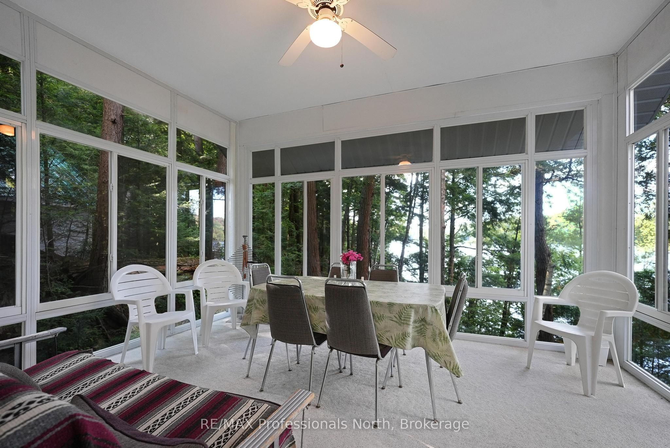
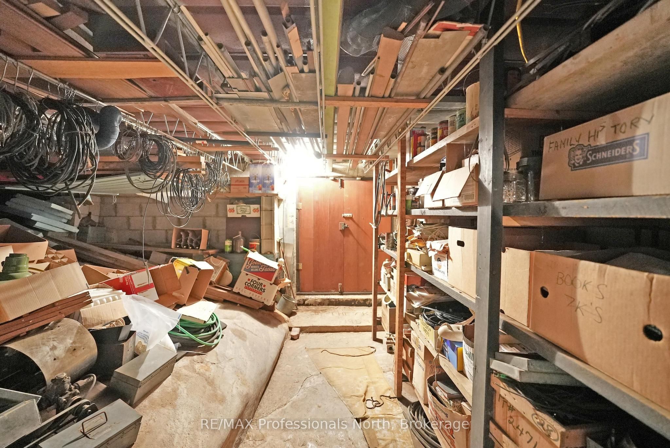
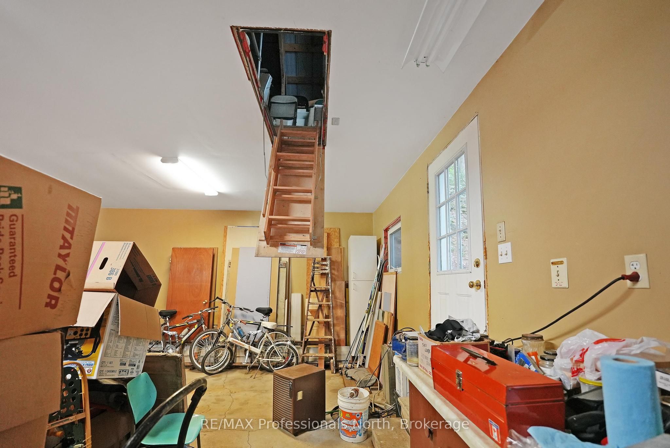
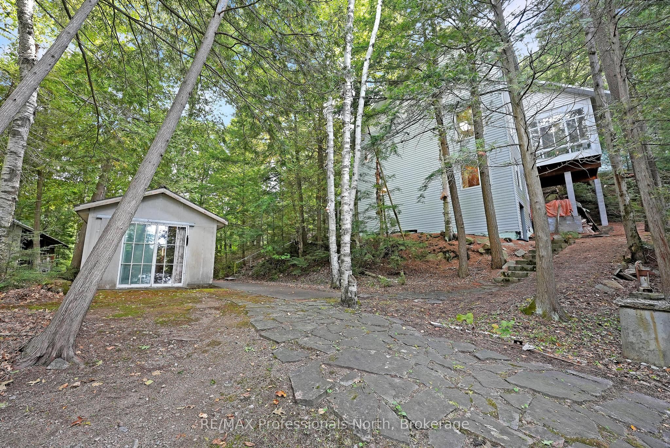
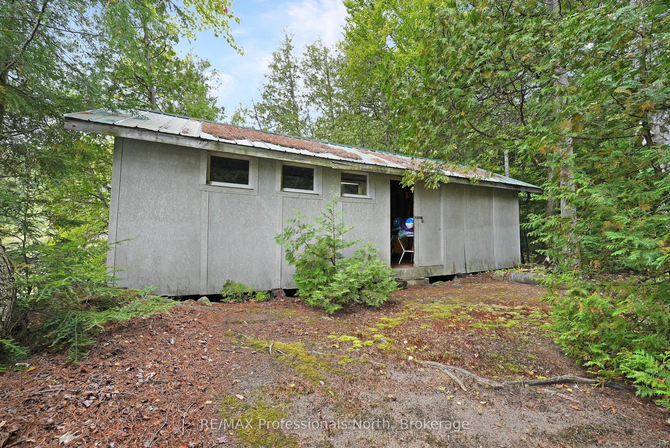
Truly a special offering. Over 6 acres of privacy with over 650 feet of shoreline and a one-of-a-kind private year-round home or cottage. Wow! The home/cottage sits on 2.28 acres with 228 feet of water frontage and now the neighbouring 4 acres plus an additional 430 ft. of water frontage is included! The cottage has 3 levels - 2 of the levels each have their own kitchen, washroom, living/dining area. The second level also offers laundry and a large sunroom. Head to the third floor to discover an unfinished studio/living space - use your imagination. The waterfront in front of the cottage is sandy entry, shallow and great for little ones. Boat, paddleboard, canoe or kayak picturesque Wren Lake that leads into Little Wren Lake and further into Raven Lake. Built for nature lovers, this is the perfect getaway. Additional buildings include a deep and spacious garage with overhead loft for storage, a workshop/bunkie (was once lived in while house was being built and has it's own holding tank, separate from the septic system), a Boat House and a great spot to launch your boat. You are moments from the old "Frost Centre" with access to the Algonquin Water Trails, and hiking, snowshoeing and skiing trails. Close to the community of Dorset for essentials, north of Minden, or head west to Bracebridge or Huntsville. You have both Muskoka and The Haliburton Highlands at your doorstep!
Details
| MLS # | X13138264 |
|---|---|
| Listing Type | For Sale |
| Style | House |
| Sub-Type | Resale |
| Status | Price Change |
| Year | 0 |
| Days On Site | 96 |
| Listing Provided By | RE/MAX Professionals North | X13138264 549104 |
Features
| Bed(s) | 2 |
|---|---|
| Bath(s) | 2 |
| Garage | 1 |
| Basement | Y |
| Story(s) | 3 |
| Acreage | 5.15 |
| Water Front | Direct |
| Property View | Lake, Trees, Woods |
Interior
| Interior Features | Generator - Full, Water Heater Owned, ERV/HRV |
|---|---|
| Cooling | None |
| Heat Source | Propane |
| Fireplace Features | Propane |
| Fireplace Yes / No | Yes |
Exterior
| Exterior Features | Privacy, Year Round Living |
|---|---|
| Roof | Metal |
| Foundation Details | Block |
| Topography | Hilly |
| Water View | Direct |
| Waterfront Features | Beach Front, Dock |
| View | Lake, Trees/Woods |
| Construction Materials | Vinyl Siding |
Parking
| Garage Yes / No | Yes |
|---|---|
| Parking Features | Private |
Utilities
| Sewer | Septic |
|---|
Taxes
| Tax Annual Amount | 3841.12 |
|---|---|
| Tax Legal Description | PART LOT 13 CONCESSION A SHERBORNE TOGETHER WITH AN EASEMENT AS IN H214287 SUBJECT TO AN EASEMENT AS IN H234956 TOWNSHIP OF ALGONQUIN HIGHLANDS |
| Tax Year | 2025 |
Other
| Docking Type | Private |
|---|
Area Information
| Province | ON |
|---|---|
| Region | Haliburton |
| City | Algonquin Highlands |
| Postal Code | K0M 1S0 |
| Area | Sherborne |
| Listing VS Median (in K0M 1S0) | |
Price: $810,000 low | high Med: $499,000 On site: 96 low | high Med: 86 | |
Request a showing
Request a showing
Contact
Learn More About This Property

| Province | ON |
|---|---|
| Region | Haliburton |
| City | Algonquin Highlands |
| Postal Code | K0M 1S0 |
| Area | Sherborne |
| Listing VS Median (in K0M 1S0) | |
Price: $810,000 low | high Med: $499,000 On site: 96 low | high Med: 86 | |