
211 Appleton Court,Newmarket, ON L3Y 0B8
Newmarket, ON L3Y 0B8
Description
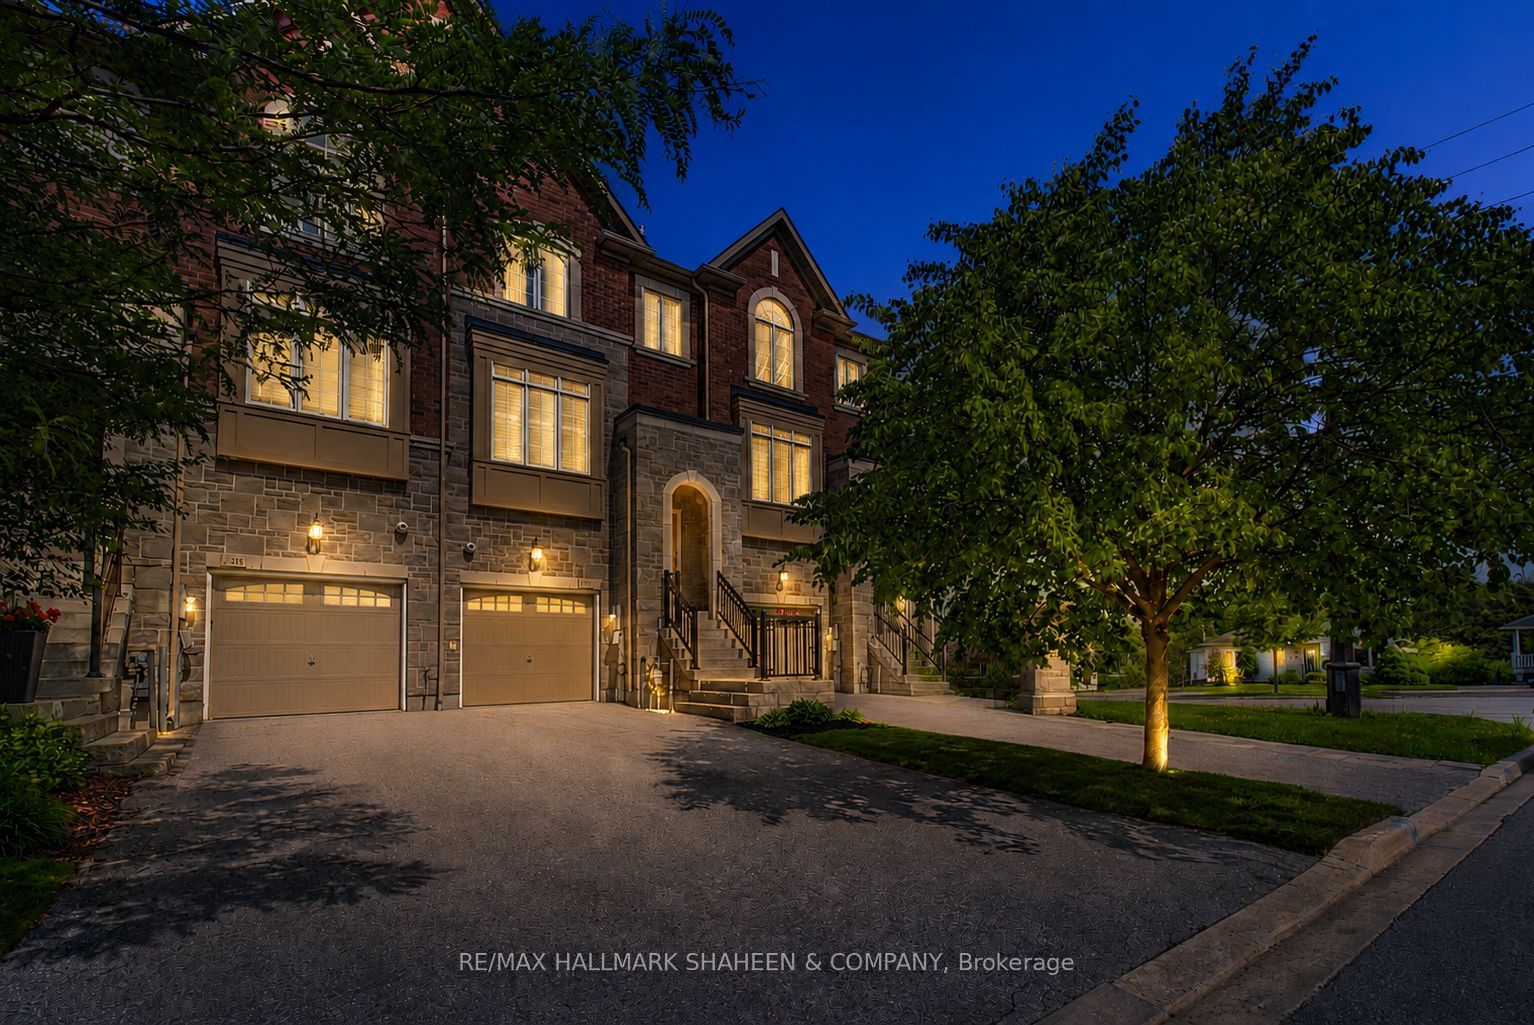
Welcome to 211 Appleton Court, a beautifully crafted freehold townhome by Zamani Homes. Offering approximately 1,926 sq. ft. of thoughtfully designed living space, this sought-after Lily Model seamlessly blends sophisticated style with everyday comfort. The bright, open-concept main level features 9-foot ceilings, oversized windows that bathe the home in natural light, and an impressive kitchen designed for both entertaining and daily living. Complete with a large centre island, abundant cabinetry, and a walkout to the backyard, this space is perfect for gathering with family and friends. Upstairs, you'll find two generously sized bedrooms, each with its own private ensuite, offering comfort and privacy. The finished lower level adds exceptional versatility with a spacious recreation room, home office, den, or potential third bedroom, complemented by a 4-piece bathroom, walkout to the patio, and convenient interior access to the garage. Situated on a quiet court in one of Newmarket's desirable neighbourhoods, this home is surrounded by beautiful landscaping, natural stone accents, and mature trees, creating a peaceful and welcoming setting. Enjoy easy access to top-rated schools, parks, walking trails, Upper Canada Mall, Southlake Regional Health Centre, Newmarket GO Station, Highway 404, and a wide array of shopping and dining options. This is an exceptional opportunity to own a quality-built home in a prime location. Property is being sold under power of sale.
Details
| MLS # | N13497548 |
|---|---|
| Listing Type | For Sale |
| Style | House |
| Sub-Type | New Construction |
| Status | New |
| Year | 0 |
| Days On Site | 57 |
| Listing Provided By | RE/MAX REAL ESTATE CENTRE INC. | N13497548 079822 |
Features
| Bed(s) | 3 |
|---|---|
| Bath(s) | 5 |
| Garage | 1 |
| Basement | Y |
| Story(s) | 2 |
| Acreage | 0.05 |
Interior
| Interior Features | None |
|---|---|
| Heating Yes / No | Yes |
| Cooling | Central Air |
| Heat Source | Gas |
| Fireplace Yes / No | Yes |
| Rooms Total | 7 |
Exterior
| Roof | Shingles |
|---|---|
| Foundation Details | Concrete |
| Lot Features | Irregular Lot |
| Construction Materials | Brick, Stone |
Parking
| Attached Garage Yes / No | Yes |
|---|---|
| Garage Yes / No | Yes |
| Parking Features | Private |
Utilities
| Sewer | Sewer |
|---|
Taxes
| Tax Annual Amount | 4877 |
|---|---|
| Tax Legal Description | PT OF BLK 4, PL 65M4356 PTS 25 & 26, 65R34815 TOGETHER WITH AN EASEMENT OVER PT BLK 4, PL 65M4356 PT 27, 65R34815 AS IN YR2202388 SUBJECT TO AN EASEMENT OVER PT 25, 65R34815 IN FAVOUR OF PT BLK 4, PL 65M4356 PT 24, 65R34815 AS IN YR2202388 TOWN OF NEWMARKET |
| Tax Year | 2025 |
Area Information
| Province | ON |
|---|---|
| Region | York |
| City | Newmarket |
| Postal Code | L3Y 0B8 |
| Area | Central Newmarket |
| Listing VS Median (in L3Y 0B8) | |
Price: $885,000 low | high Med: $0 On site: 57 low | high Med: | |

Request a showing
Request a showing
Contact
Learn More About This Property

| Province | ON |
|---|---|
| Region | York |
| City | Newmarket |
| Postal Code | L3Y 0B8 |
| Area | Central Newmarket |
| Listing VS Median (in L3Y 0B8) | |
Price: $885,000 low | high Med: $0 On site: 57 low | high Med: | |
 | $865,000211 Appleton CourtNewmarket, ON L3Y 0B8 |
 | $1,076,000261 Carol AvenueNewmarket, ON L3Y 4T2 |
 | $1,500,000104 Eagle StreetNewmarket, ON L3Y 1J4 |
 | $1,350,000104 Eagle StreetNewmarket, ON L3Y 1J4 |
 | $1,350,00098 Eagle StreetNewmarket, ON L3Y 1J4 |