2128 Dunedin Road,Oakville, ON L6J 5V3
Oakville, ON L6J 5V3

Description
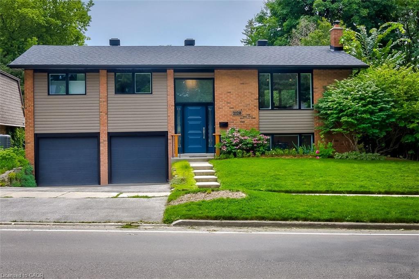
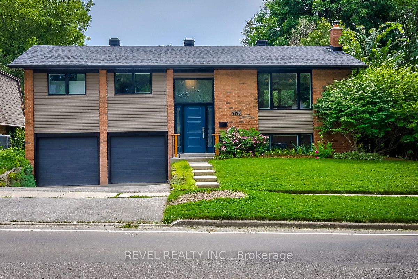
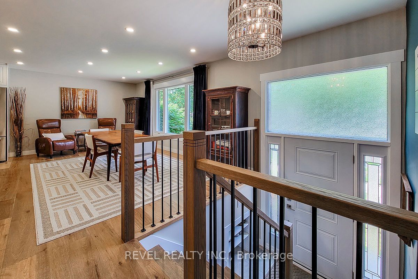
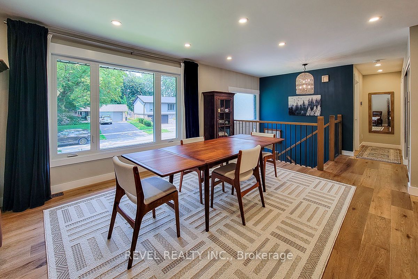
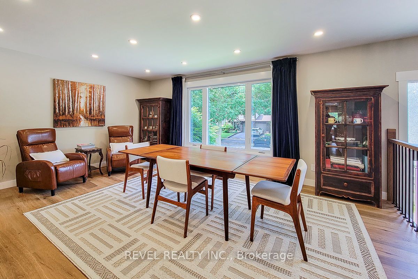
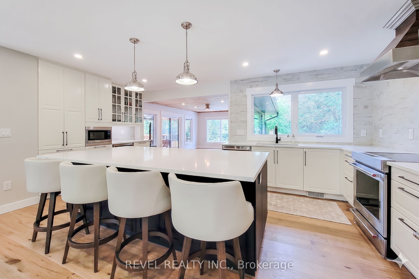
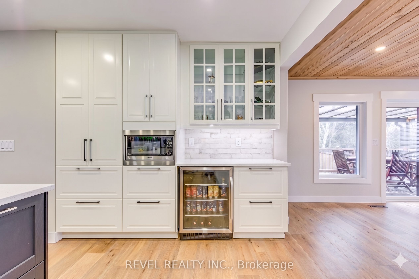
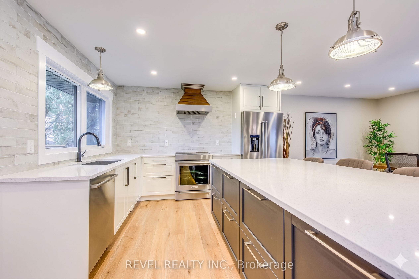
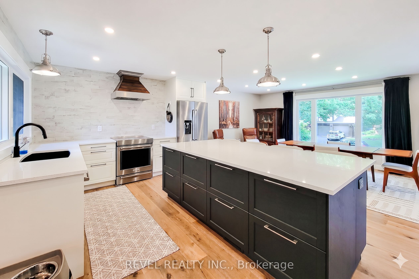
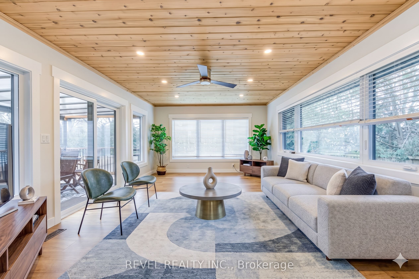
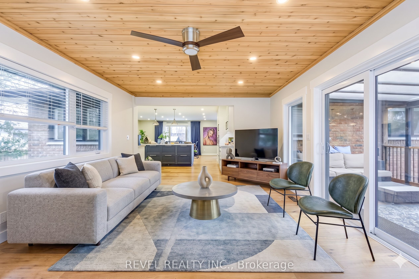
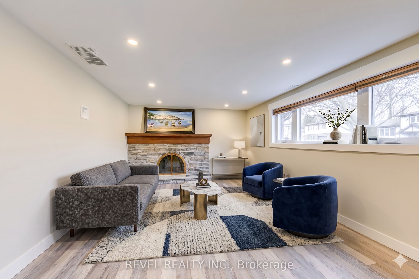
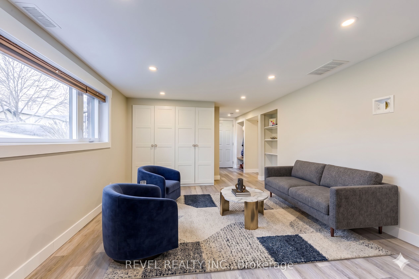
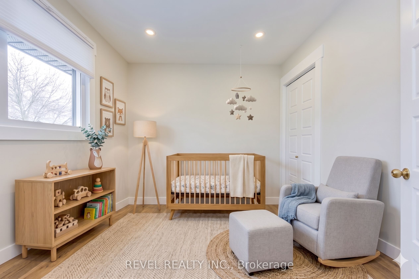
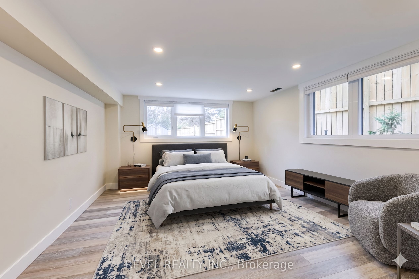
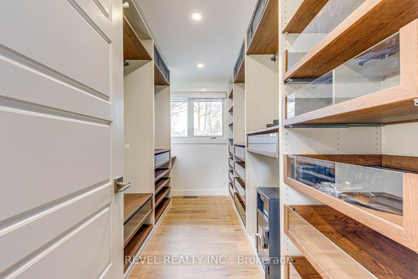
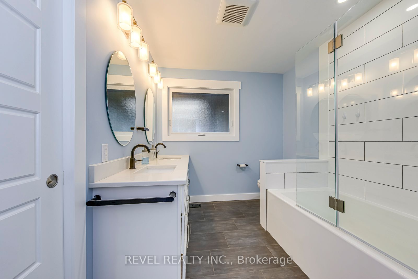
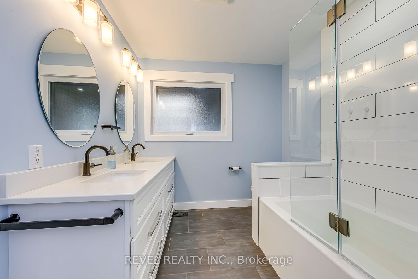
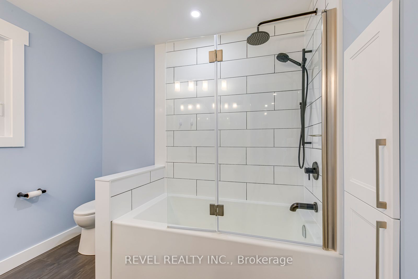
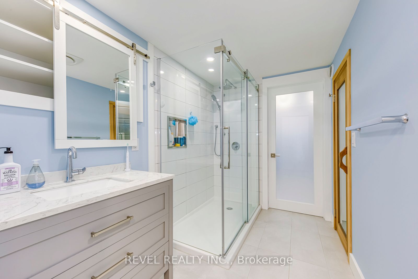
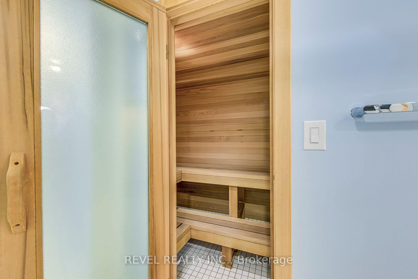
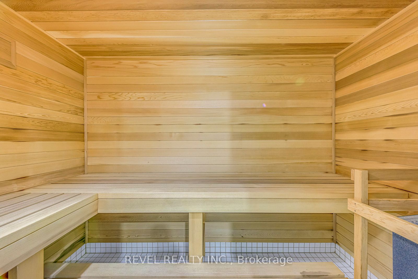
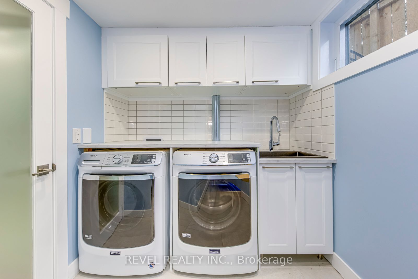
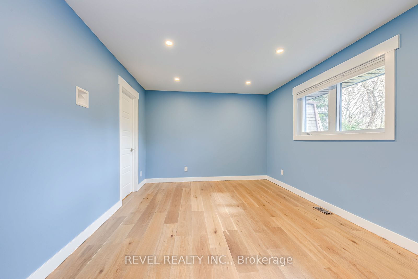
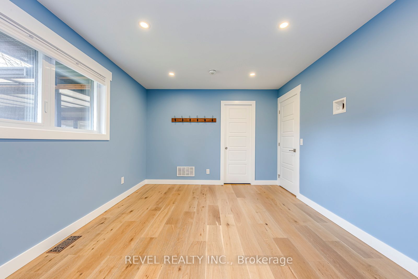
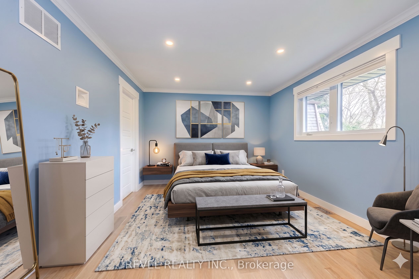
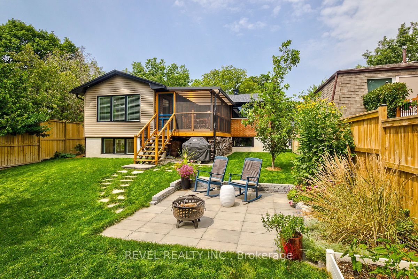
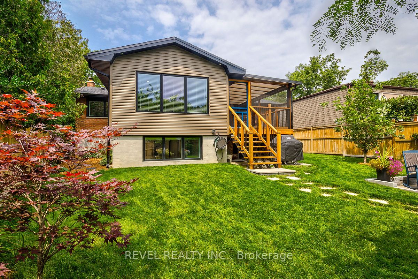
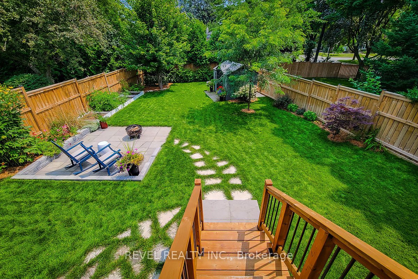
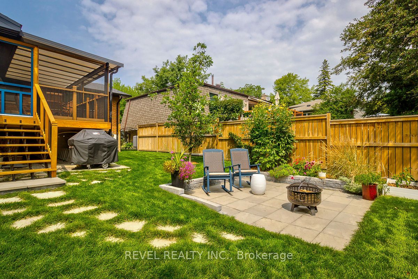
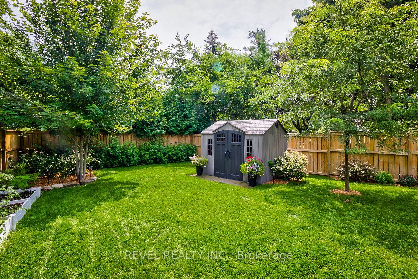
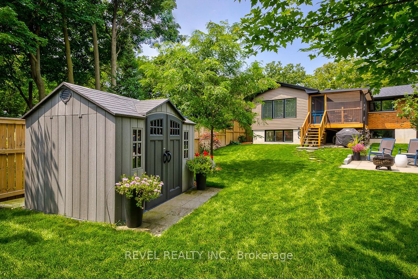
Welcome To 2128 Dunedin Road Located In A Highly Sought-After Family-Friendly Neighbourhood OfOakville. This Beautifully Renovated 2+1 Bedroom Home Showcases Exceptional Quality And ThoughtfulUpgrades Throughout, Offering A Bright Open-Concept Layout Designed For Modern Living AndEntertaining. The Main Level Features LED Pot Lights, Large Windows, A Spacious Living Area With WalkoutTo A Cedar Deck, And A Stunning Eat-In Kitchen Complete With Quartz Countertops, Oversized CentreIsland, Stainless Steel Appliances, And A Custom Coffee Bar With Mini Beverage Fridge. The PrimaryBedroom Serves As A Private Retreat Featuring A Large Walk-In Closet With Custom Built-Ins And Semi-Ensuite Access To A Luxurious Updated 5-Piece Bathroom. The Finished Lower Level Expands The LivingSpace With An Additional Spacious Bedroom Featuring A Walk-In Closet, A Spa-Inspired Bathroom WithSauna, Cozy Recreation Area With Fireplace, Spacious Laundry Room, And Convenient Garage Access.Outside, The Fully Fenced Backyard Is Beautifully Landscaped And Features A Covered Porch, Patio, Garden Shed, And Brand New Hot Tub Creating The Perfect Private Outdoor Oasis. Additional Highlights Include AnOversized Garage Ideal For Larger Vehicles And Parking For 4+ Cars. Ideally Located Close To Parks,Transit, Major Amenities, Top-Rated Schools In Southeast Oakville, And With Easy Access To MajorHighways, This Exceptional Home Is A Must See.
Details
| MLS # | W13543142 |
|---|---|
| Listing Type | For Sale |
| Style | House |
| Sub-Type | Resale |
| Status | New |
| Year | 0 |
| Days On Site | 42 |
| Listing Provided By | REVEL REALTY INC. | W13543142 344752 |
Features
| Bed(s) | 3 |
|---|---|
| Bath(s) | 2 |
| Garage | 2 |
| Basement | Y |
| Acreage | 0.17 |
| Water Front | None |
Interior
| Interior Features | Other |
|---|---|
| Cooling | Central Air |
| Heat Source | Gas |
| Fireplace Yes / No | Yes |
Exterior
| Exterior Features | Landscaped |
|---|---|
| Roof | Asphalt Shingle |
| Foundation Details | Unknown |
| Construction Materials | Aluminum Siding, Brick |
Parking
| Garage Yes / No | Yes |
|---|---|
| Parking Features | Private Double |
Utilities
| Sewer | Sewer |
|---|
Taxes
| Tax Annual Amount | 7353 |
|---|---|
| Tax Legal Description | Plan M72 Lot 419 |
| Tax Year | 2025 |
Area Information
| Province | ON |
|---|---|
| Region | Halton |
| City | Oakville |
| Postal Code | L6J 5V3 |
| Area | 1006 FD Ford |
| Listing VS Median (in L6J 5V3) | |
Price: $1,798,999 low | high Med: $0 On site: 42 low | high Med: | |
Request a showing
Request a showing
Contact
Learn More About This Property

| Province | ON |
|---|---|
| Region | Halton |
| City | Oakville |
| Postal Code | L6J 5V3 |
| Area | 1006 FD Ford |
| Listing VS Median (in L6J 5V3) | |
Price: $1,798,999 low | high Med: $0 On site: 42 low | high Med: | |