

$999,000
( $272.58Per Sq Foot )
$5,363 est/mo Sourced by Back At You215 Simcoe Street N,Oshawa, ON L1G 4T1
Oshawa, ON L1G 4T1












Description
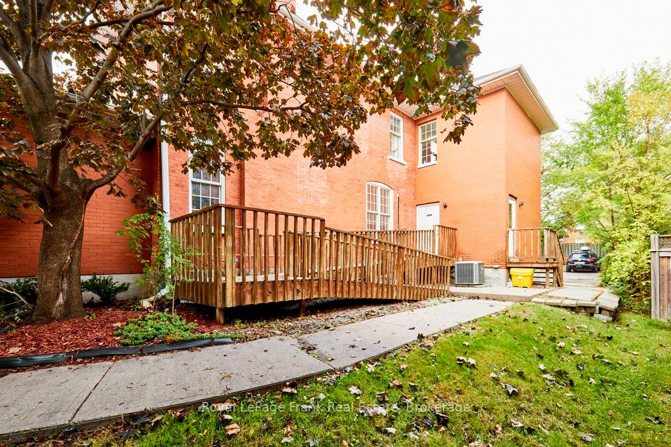
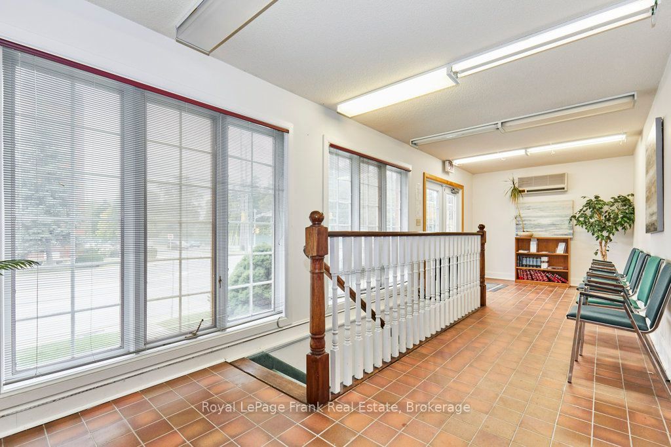
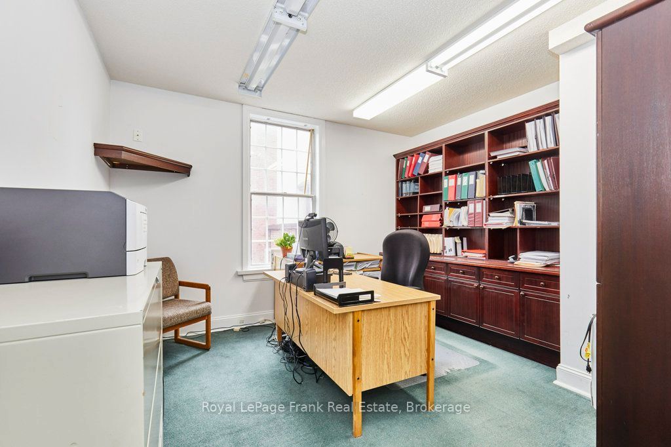
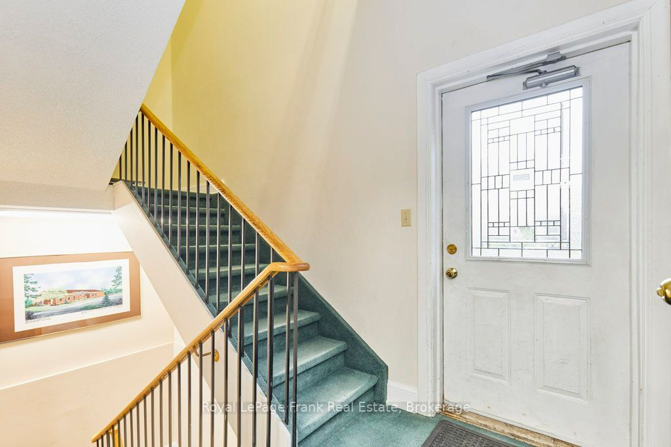
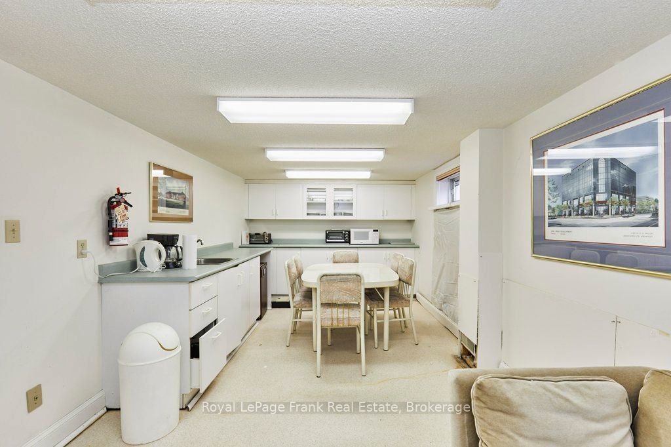
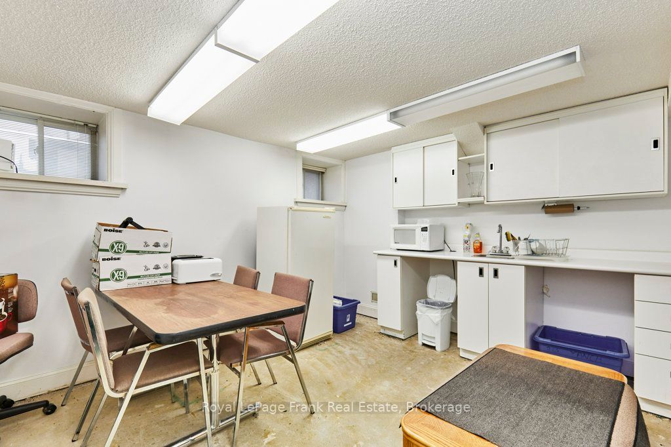
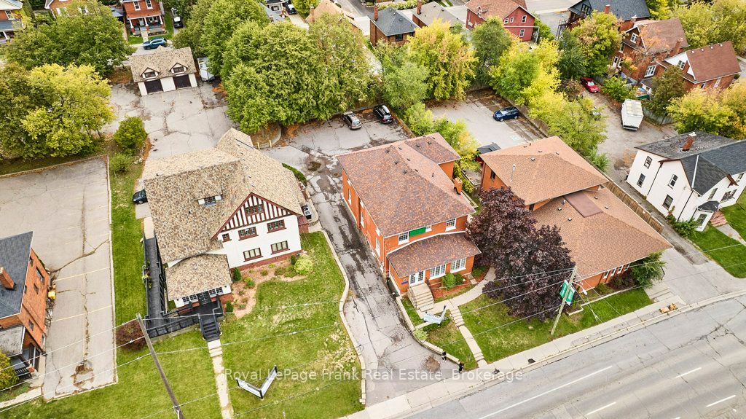
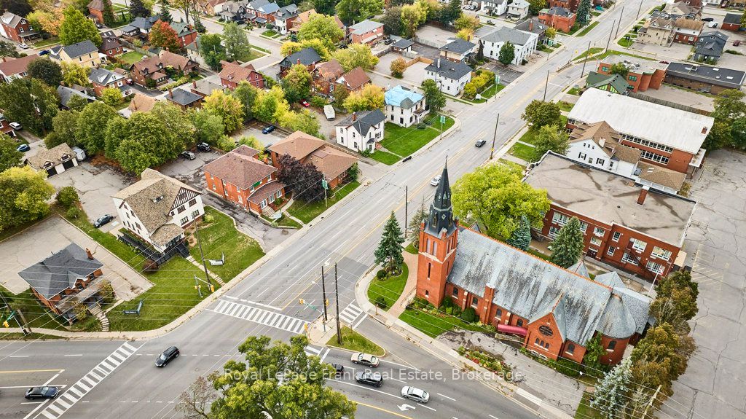
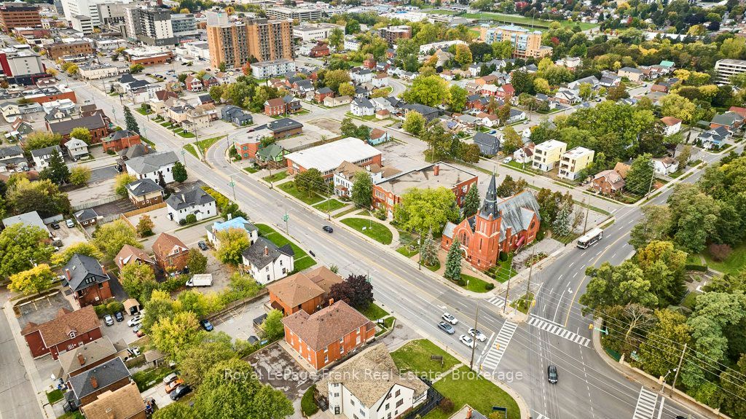
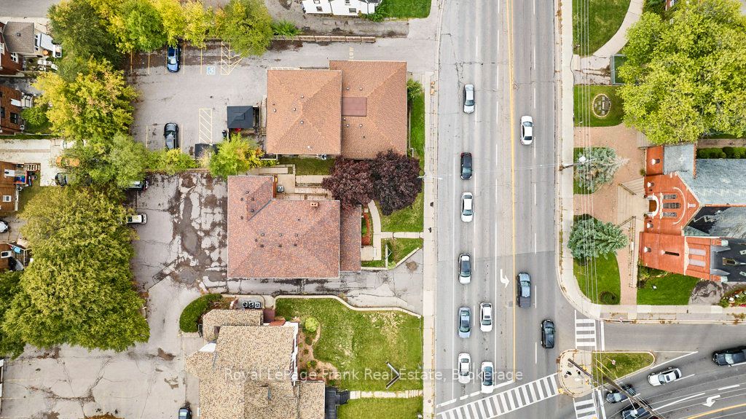
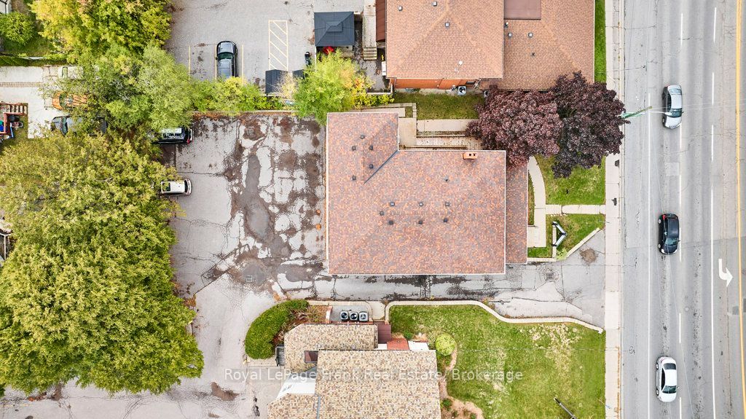
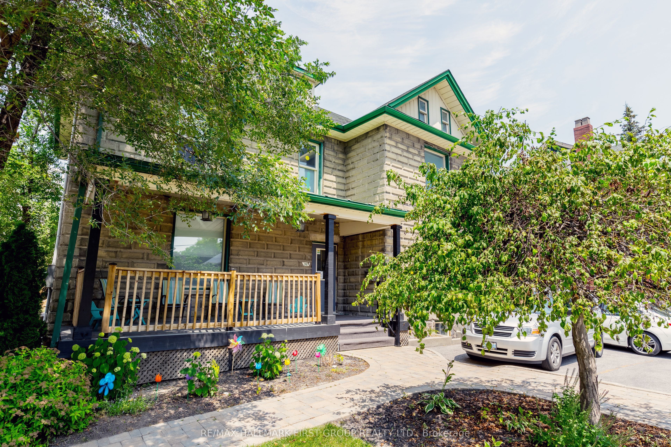
Price Reduced by Almost $100,000! This prominent brick building offers exceptional visibility and a strong professional presence. High-profile, easily accessible location in North Oshawa, just 1 Block to the Hospital. Ideal for office, daycare, medical, personal service, and a wide range of other permitted uses. The building is ramped for accessibility and totals almost 3,665 sq. ft. above grade, plus an additional 1,000 sq. ft. of usable lower level space. Finishes include: reception area with built-in desks, multiple private offices, boardroom, 5 washrooms (including an accessible washroom on the main floor), storage and utility rooms. 12+ paved parking spaces at the rear. Zoning information and floor plans attached to the listing.
Details
| MLS # | E13221148 |
|---|---|
| Listing Type | For Sale |
| Sub-Type | Resale |
| Status | New |
| Year | 0 |
| Days On Site | 83 |
| Listing Provided By | Royal LePage Frank Real Estate | E13221148 522701 |
Features
| SQ Feet | 3,665 |
|---|---|
| Acreage | 0.08 |
Interior
| Cooling | Yes |
|---|
Exterior
| Security Features | No |
|---|
Utilities
| Utilities | Yes |
|---|
Taxes
| Tax Annual Amount | 20508.5 |
|---|---|
| Tax Type | Annual |
| Tax Legal Description | PT LT 6 E/S SIMCOE ST PL H50003 EAST WHITBY PT 5 40R12739; OSHAWA TOGETHER WITH AN EASEMENT OVER PART LOT 7 EAST SIDE SIMCOE STREET PLAN H50003 PART 1 PLAN 40R15492 AS IN DR796925 SUBJECT TO AN EASEMENT OVER PART 2 PLAN 40R15492 IN FAVOUR OF PART LOT 7 EAST SIDE SIMCOE STREET PLAN H50003 AND PART LOTS 14, 15 AND 16 PLAN 164 PART 2 PLAN 40R12739 AS IN DR797695 |
| Tax Year | 2026 |
Area Information
| Province | ON |
|---|---|
| Region | Durham |
| City | Oshawa |
| Postal Code | L1G 4T1 |
| Area | O'Neill |
| Listing VS Median (in L1G 4T1) | |
Price: $999,000 low | high Med: $500,825 sqft: 3,665 low | high Med: 2,333 $ / sqft: $273 low | high Med: $138 On site: 83 low | high Med: 60.5 | |
Request a showing
Request a showing
Contact
Learn More About This Property

| Province | ON |
|---|---|
| Region | Durham |
| City | Oshawa |
| Postal Code | L1G 4T1 |
| Area | O'Neill |
| Listing VS Median (in L1G 4T1) | |
Price: $999,000 low | high Med: $500,825 sqft: 3,665 low | high Med: 2,333 $ / sqft: $273 low | high Med: $138 On site: 83 low | high Med: 60.5 | |
Nearby Listings (Within 1/10 mile)
Price: $749K - $1.248M
sqft: 2,500 - 4,500
Listing Updated: August 11, 2026 at 8:51:40 AM PDT