216 Liberty Street N,Clarington, ON L1C 2M8
Clarington, ON L1C 2M8


Description
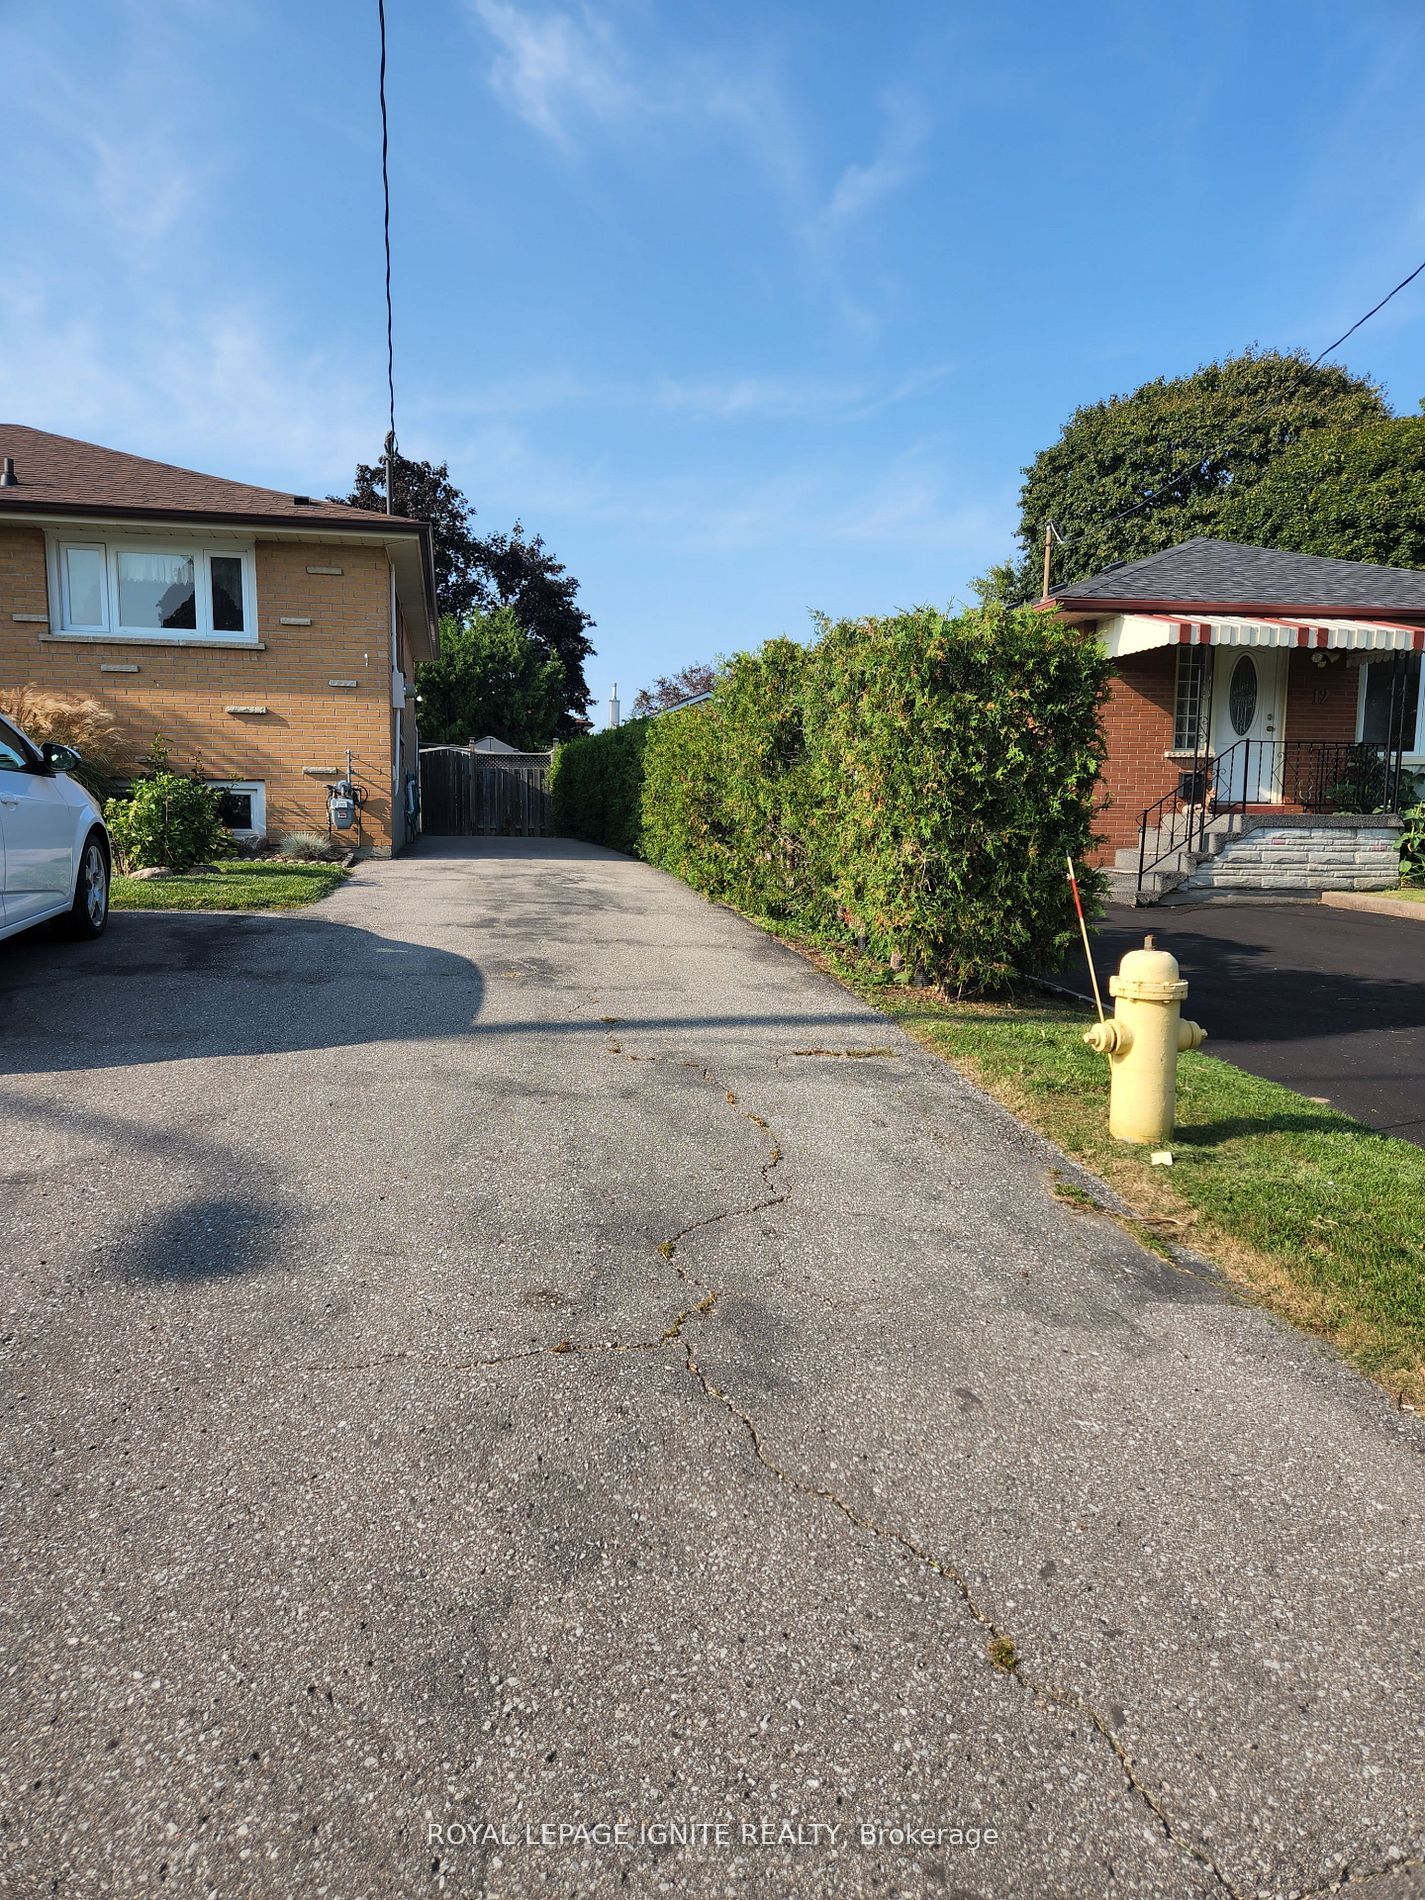
Welcome to "In Town Country" living, where timeless character meets modern comfort. This charming home is brimming with personality from the moment you arrive, beginning with a spacious, covered front porch that invites you to sit back and unwind. Step inside to a thoughtfully designed mudroom and laundry area just off the front entrance, complete with a laundry sink, tiled flooring, and ample cabinetry, both practical and stylish. The kitchen boasts high end features including built-in appliances, a sleek backsplash, granite countertops, and a convenient breakfast bar, making it ideal for everyday living. The spacious dining area features elegant French doors that seamlessly flows into the open-concept living room. Relax in the family room containing a vaulted ceiling, custom built-in shelving, pot lighting, hardwood floors, and a cozy gas fireplace creating an inviting atmosphere. Large sliding glass doors lead you outdoors, offering stunning views of the expansive, private, fully fenced backyard. Surrounded by mature trees, the backyard is a true retreat, perfect for entertaining guests or relaxing on the large tiered deck or in the hot tub, while enjoying the serenity of nature and the trickling of the waterfall in the garden pond. A charming powder room showcases a rustic barn beam vanity, while the main bathroom upstairs adds a fresh, modern touch with a soaker tub with jets. You'll find four bedrooms upstairs, providing plenty of space for family, guests, or a home office. Six car parking plus garage space. This unique home offers the best of both worlds, in town living, and being close to amenities, with a country sized backyard.
Details
| MLS # | E12641000 |
|---|---|
| Listing Type | For Sale |
| Style | House |
| Sub-Type | Resale |
| Status | New |
| Year | 0 |
| Days On Site | 249 |
| Listing Provided By | REAL BROKER ONTARIO LTD. | E12641000 384008 |
Features
| Bed(s) | 4 |
|---|---|
| Bath(s) | 2 |
| Garage | 1 |
| Basement | Y |
| Story(s) | 2 |
| Acreage | 0.28 |
Interior
| Interior Features | Built-In Oven |
|---|---|
| Cooling | Central Air |
| Heat Source | Gas |
| Fireplace Yes / No | Yes |
Exterior
| Roof | Asphalt Shingle |
|---|---|
| Foundation Details | Unknown |
| Construction Materials | Vinyl Siding |
Parking
| Garage Yes / No | Yes |
|---|---|
| Parking Features | Private |
Utilities
| Sewer | Sewer |
|---|
Taxes
| Tax Annual Amount | 5146 |
|---|---|
| Tax Legal Description | *PT LT 18, BLK 1 C.G. HANNINGS PL* (AKA PT LT 11 CON 2 DARLINGTON), PT 5 10R393; *ADDED 2000 11 23 BY T.CUTLER MUNICIPALITY OF CLARINGTON |
| Tax Year | 2025 |
Area Information
| Province | ON |
|---|---|
| Region | Durham |
| City | Clarington |
| Postal Code | L1C 2M8 |
| Area | Bowmanville |
Request a showing
Request a showing
Contact
Learn More About This Property

| Province | ON |
|---|---|
| Region | Durham |
| City | Clarington |
| Postal Code | L1C 2M8 |
| Area | Bowmanville |