216 Mcnichol Drive,Cambridge, ON N1P 1J3
Cambridge, ON N1P 1J3

Description
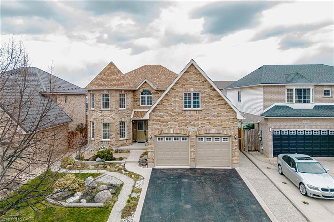
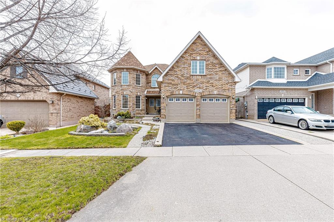
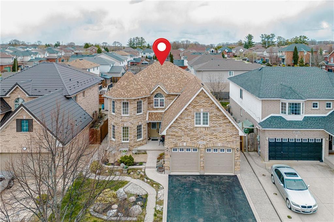
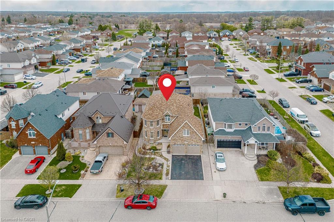
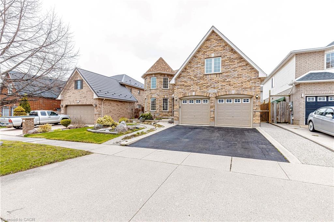
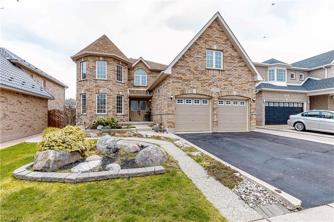
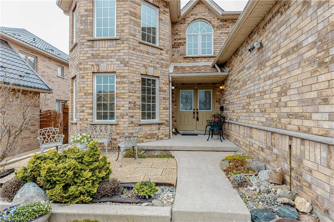
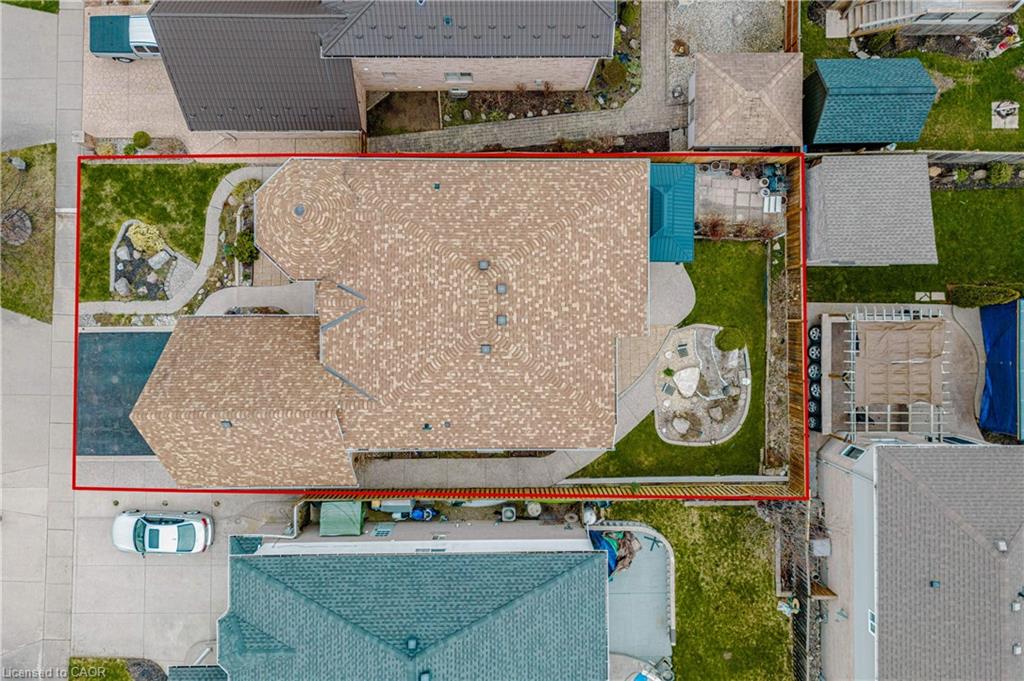
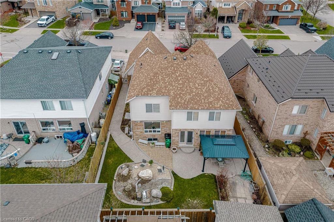
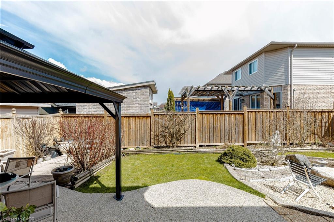
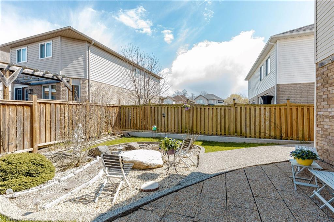
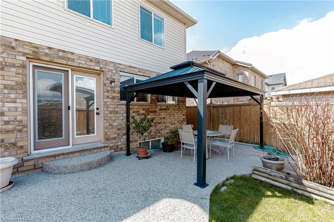
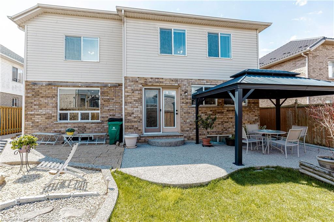
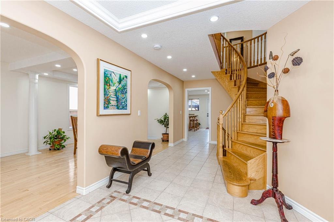
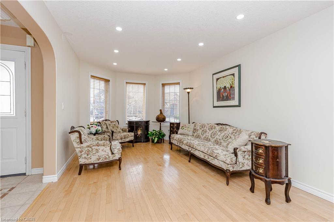
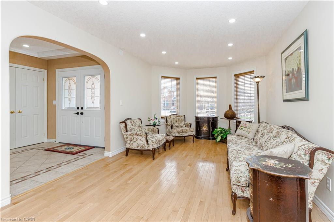
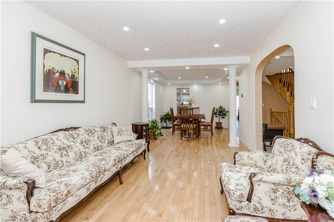
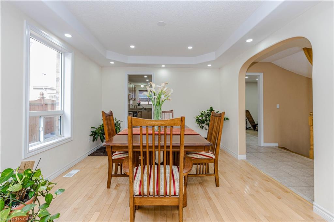
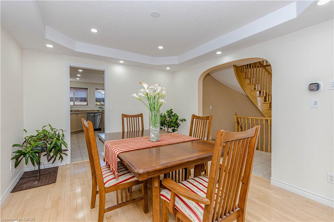
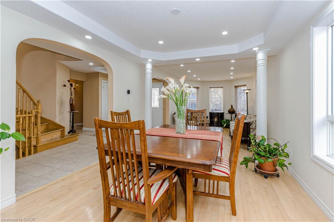
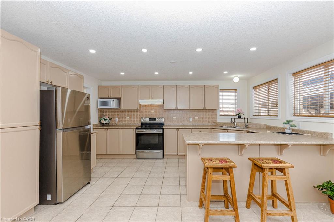
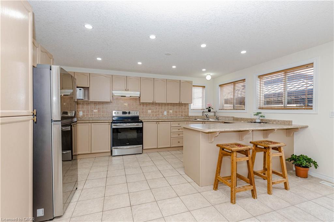
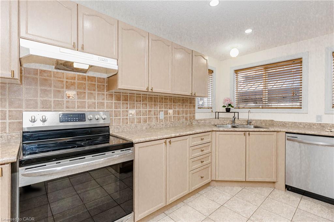
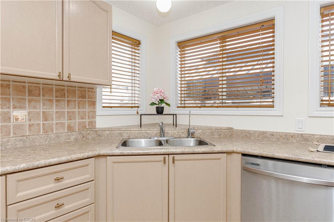
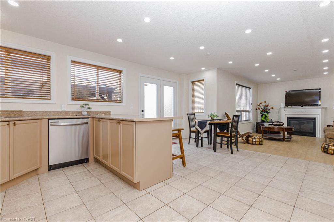
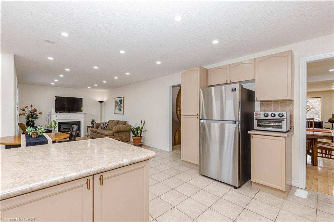
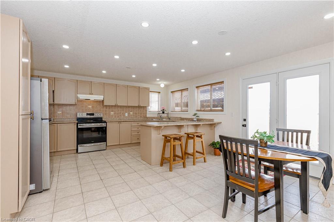
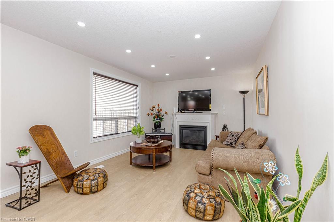
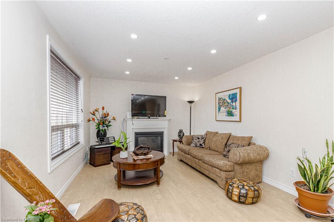
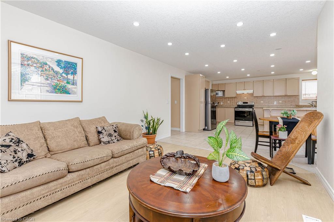
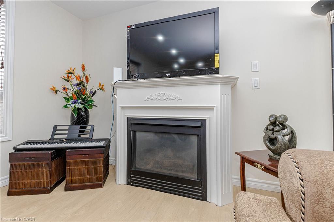
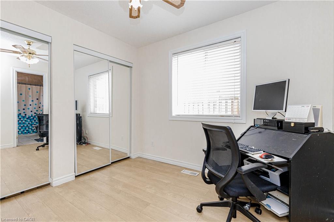
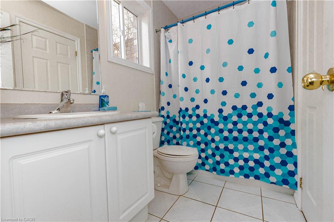
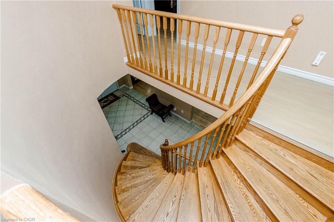
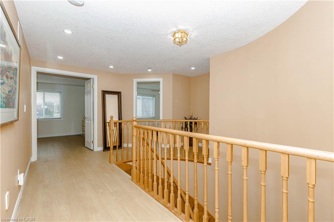
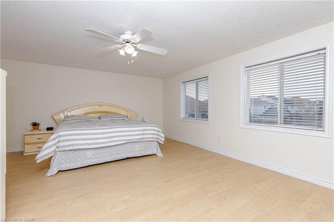
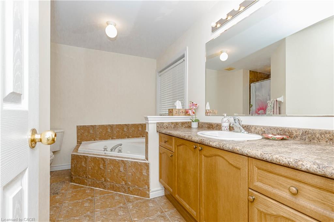
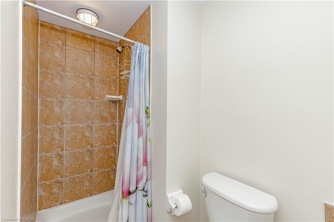
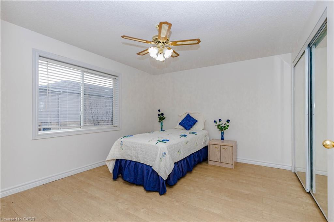
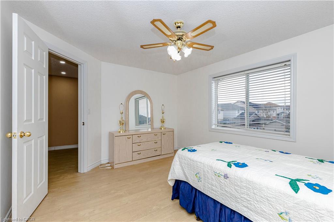
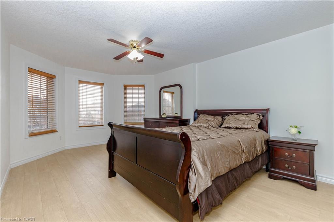
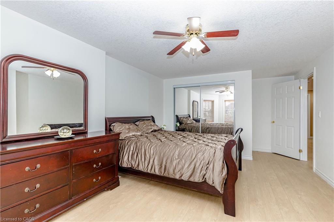
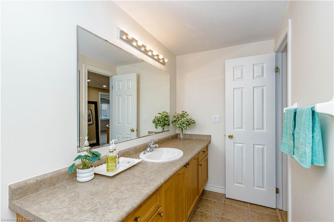
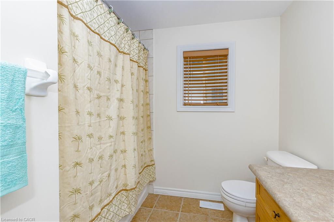
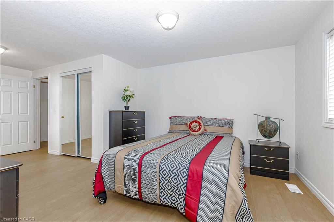
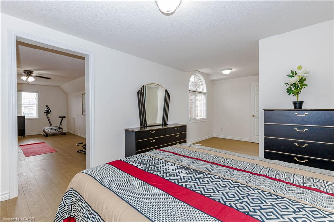
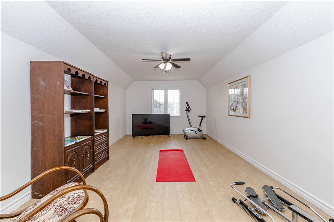
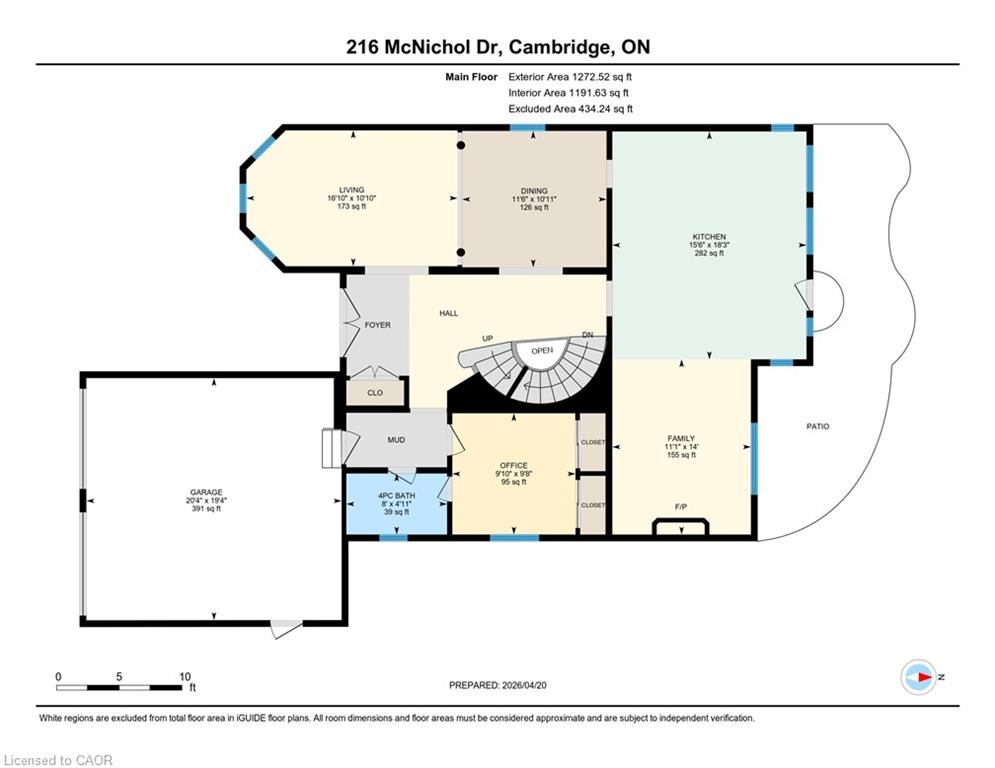
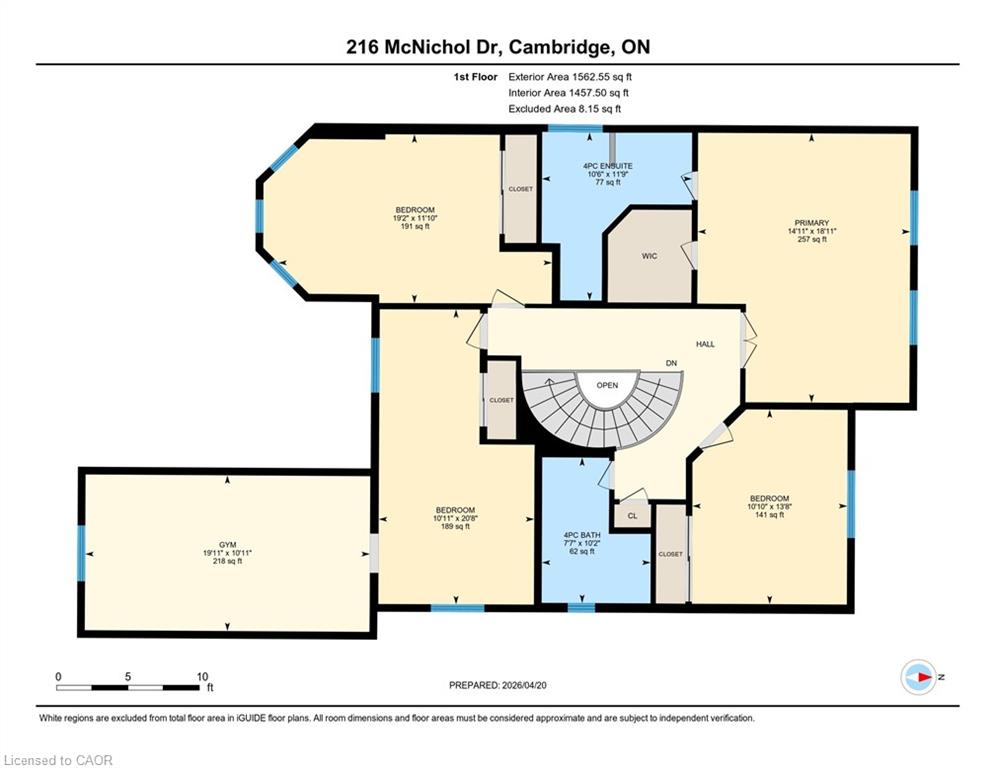
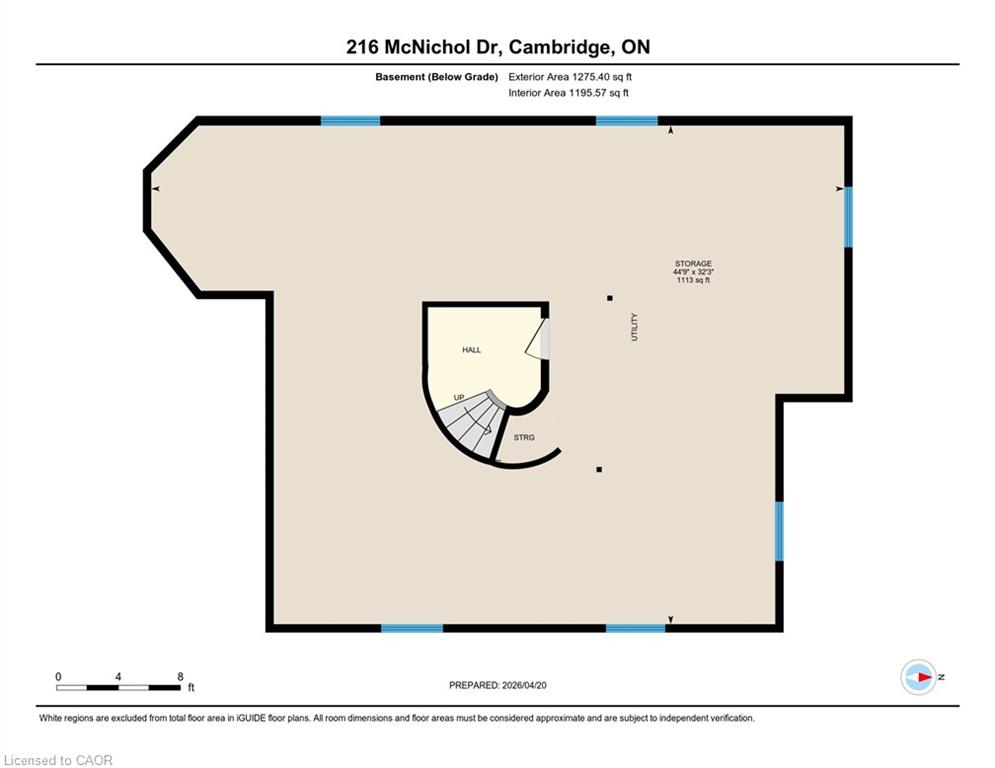
** PRIDE OF OWNERSHIP FOR 23 YEARS ** Offering 2,961 Sq FT of Living Space, This Spacious Residence Features Parking for 5 Vehicles (2 in Garage, 3 in Driveway) and Showcases Stunning Curb Appeal with Newly Landscaped Front and Backyard - Recent Upgrades Include New Roof (2019), Engineered Hardwood Flooring Throughout (Sept 2025), Pot Lights (2026), New Windows (2019), Upgraded A/C (2021 - Larger Unit), HRV (Approx. 2019), Furnace (Dec 2024), Fresh Paint Throughout (Sept 2025), Kitchen Cabinets Painted (Sept 2025), New Shower Heads (2025), Driveway Sealed (Approx. 2024), and Concrete Walkway and Backyard (2019) - The Main Floor Bedroom with a 4-Piece Ensuite-Perfect For a Home Office, Guest Suite, or Multi-Generational Living. Enjoy Separate Living and Family Rooms. The Family Room is Highlighted by a Cozy Gas Fireplace, While the Kitchen Offers a Breakfast Bar, Breakfast Area, and Pantry for Added Convenience - Upstairs, the Generous Primary Bedroom Includes a 5-Piece Ensuite and Walk-In Closet. Three Additional Well-Sized Bedrooms are Complemented by a Large Bonus Space Ideal for an Office, Library, or Gym - The Unfinished Basement Provides Endless Potential to Customize to Your Needs - Conveniently Located Close to Holy Spirit School, Decaro Park, FreshCo, Zehrs, and Approximately 20-30 Minutes Drive to Brantford and Paris.
Details
| MLS # | 40830224 |
|---|---|
| Listing Type | For Sale |
| Style | House |
| Sub-Type | Resale |
| Status | Pending |
| Year | 2003 |
| Days On Site | 100 |
| Listing Provided By | RE/MAX Realty Specialists Inc. | Vinay Thind |
Features
| Bed(s) | 5 |
|---|---|
| Bath(s) | 3 Total |
| SQ Feet | 2,961 |
| Garage | 2 |
| Basement | Y |
| Story(s) | 2 |
| Zoning | HR4 |
| Acreage | 0.12 |
Interior
| Appliances | Water Heater, Water Softener, Dishwasher, Dryer, Microwave, Refrigerator, Stove, Washer |
|---|---|
| Rooms Total | 13 |
| Interior Features | Water Treatment |
| Cooling | Central Air |
| Cooling Yes / No | No |
| Heating | Forced Air, Natural Gas |
| Heating Yes / No | Yes |
| Fireplaces Total | 1 |
| Fireplace Features | Living Room, Gas |
| Window Features | Window Coverings |
Exterior
| Exterior Features | Landscaped, Year Round Living |
|---|---|
| Lot Features | Urban, Rectangular, Park, Playground Nearby, Public Transit, Schools, Shopping Nearby, Trails |
| Construction Materials | Brick, Vinyl Siding |
| Roof | Asphalt Shing |
| Foundation Details | Poured Concrete |
Parking
| Garage Spaces | 2 |
|---|---|
| Parking Features | Attached Garage |
| Open Parking Yes / No | Yes |
| Attached Garage Yes / No | Yes |
Utilities
| Sewer | Sewer (Municipal) |
|---|
Taxes
| Tax Annual Amount | 7491.79 |
|---|
Area Information
| Province | ON |
|---|---|
| Region | Waterloo |
| City | Cambridge |
| Postal Code | N1P 1J3 |
| Area | 12 Galt East |
| Subarea | 23 Branchton Park |
| Community Name | 23 Branchton Park |
| Listing VS Median (in 23 Branchton Park) | |
Price: $969,900 low | high Med: $749,900 sqft: 2,961 low | high Med: 1,881 $ / sqft: $328 low | high Med: $399 On site: 100 low | high Med: 144 | |
Request a showing
Request a showing
Contact
Learn More About This Property

| Province | ON |
|---|---|
| Region | Waterloo |
| City | Cambridge |
| Postal Code | N1P 1J3 |
| Area | 12 Galt East |
| Subarea | 23 Branchton Park |
| Community Name | 23 Branchton Park |
| Listing VS Median (in 23 Branchton Park) | |
Price: $969,900 low | high Med: $749,900 sqft: 2,961 low | high Med: 1,881 $ / sqft: $328 low | high Med: $399 On site: 100 low | high Med: 144 | |