
216 Red Maple Court,North Dumfries, ON N1R 5S6
North Dumfries, ON N1R 5S6

Description
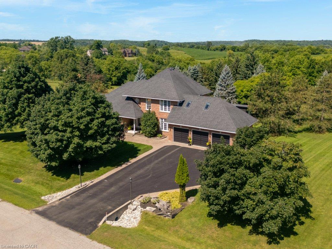
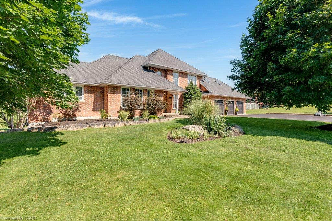
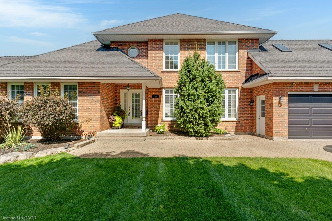
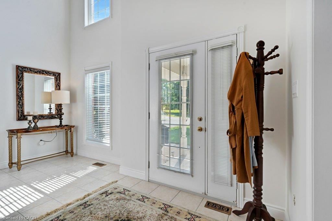
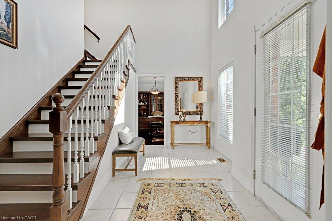
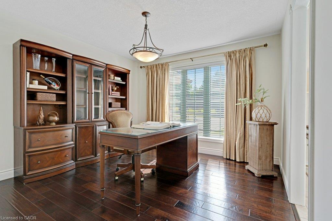
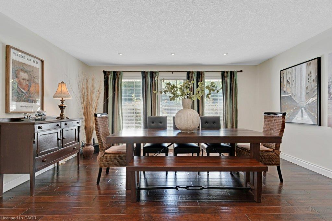
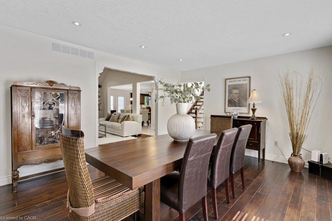
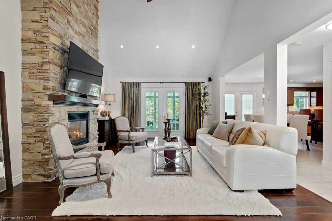
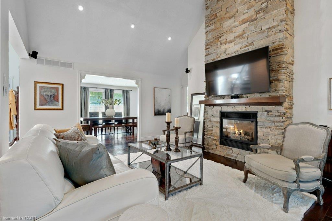
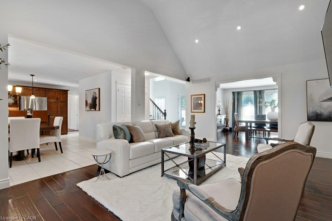
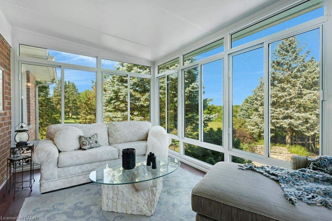
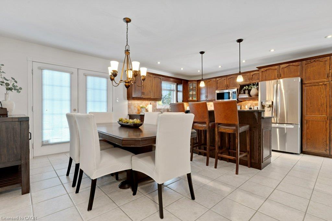
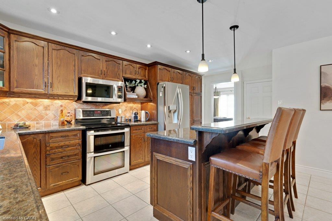
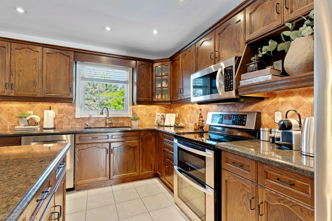
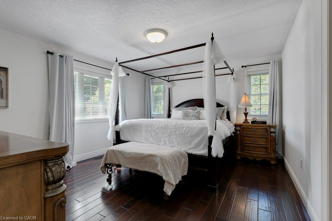
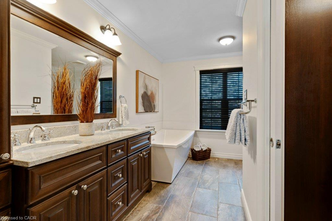
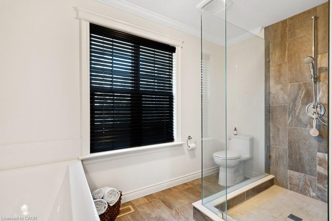
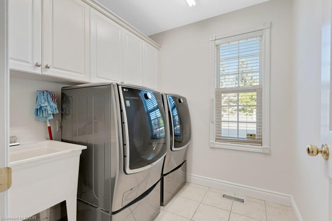
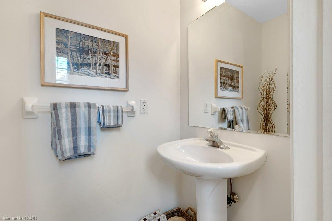
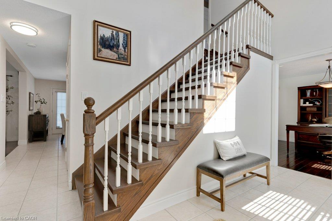
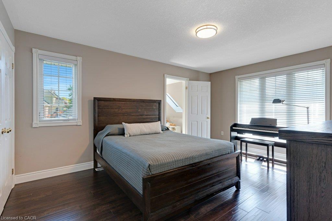
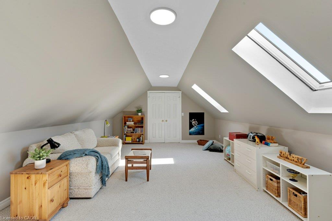
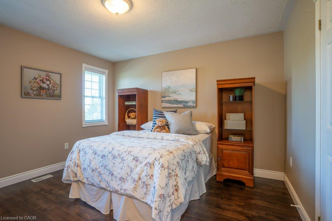
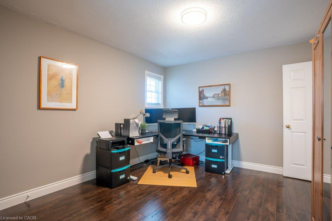
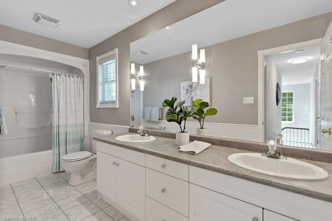
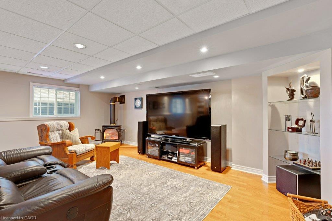
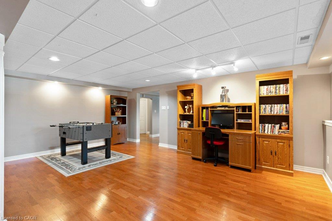
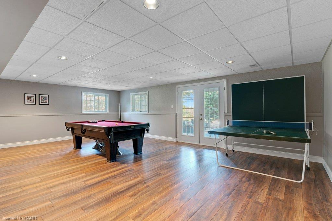
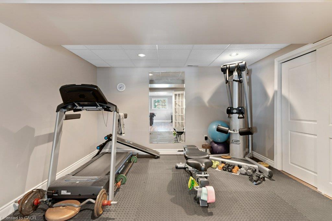
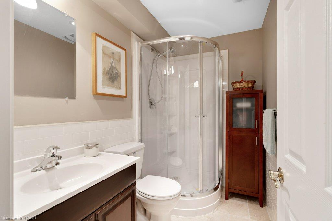
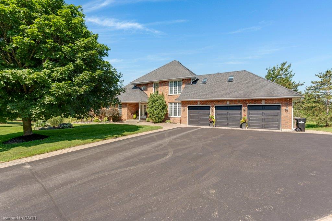
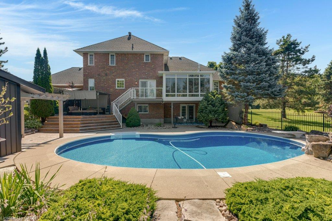
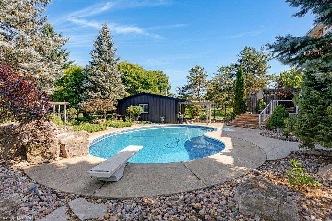
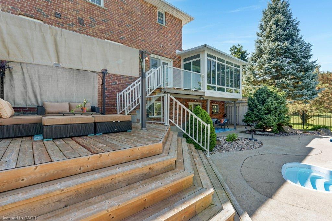
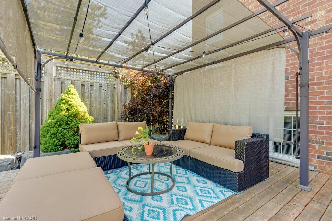
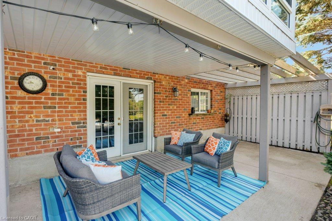
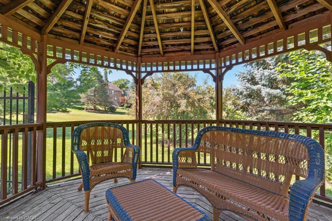
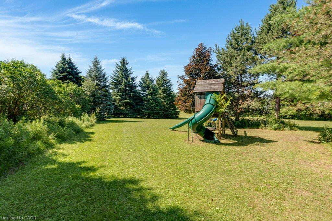
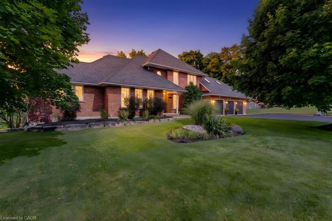
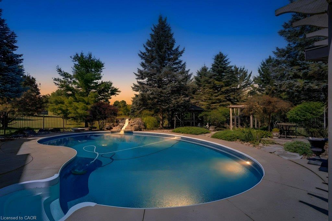
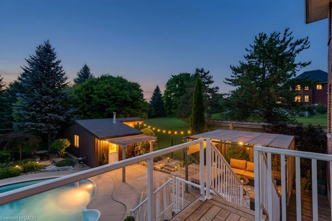
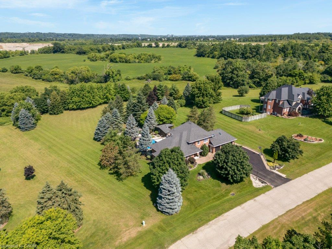
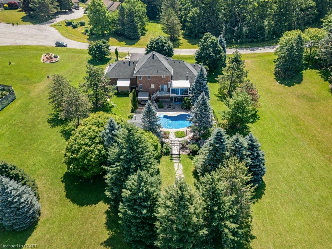
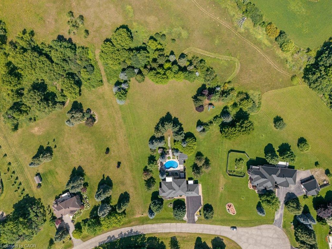
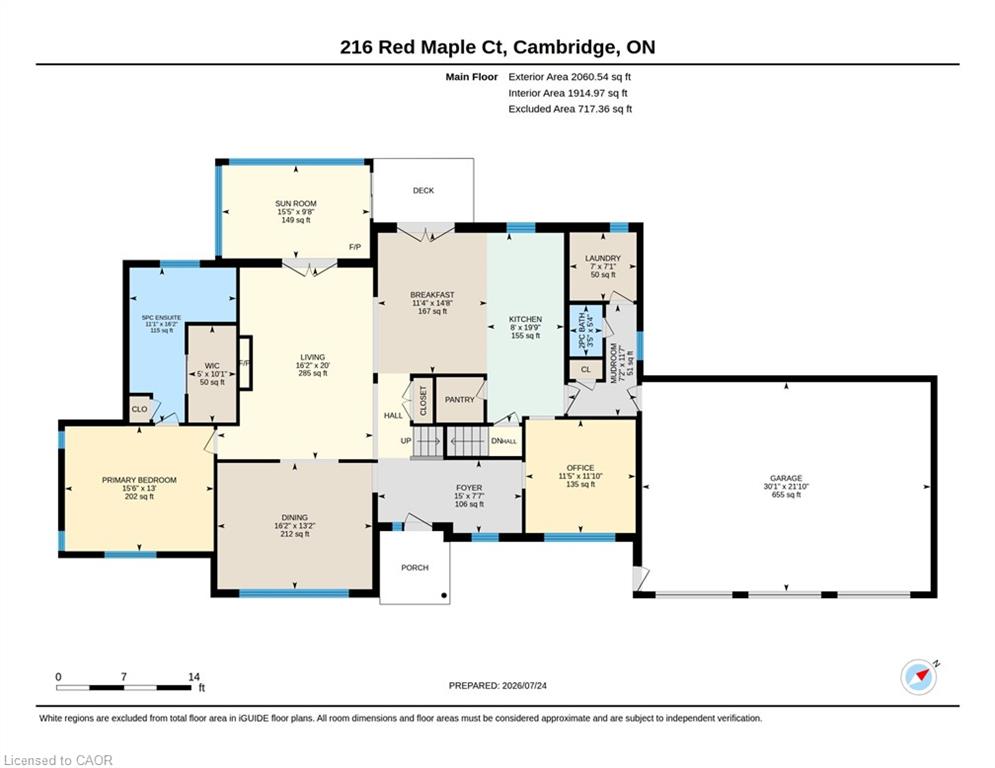
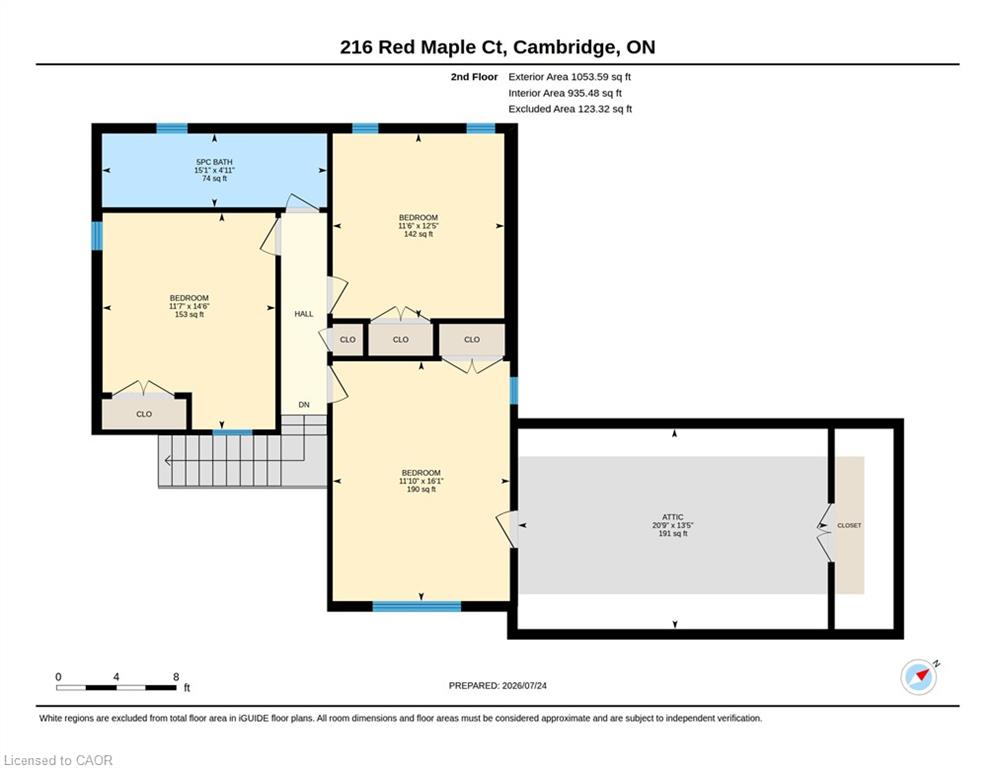
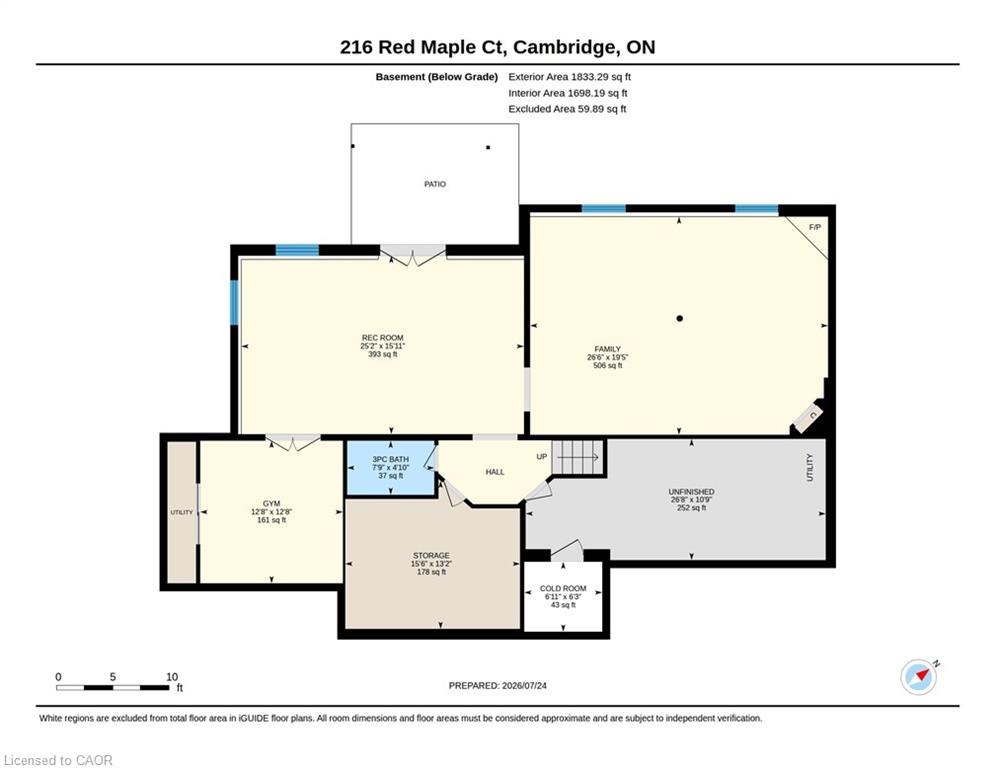
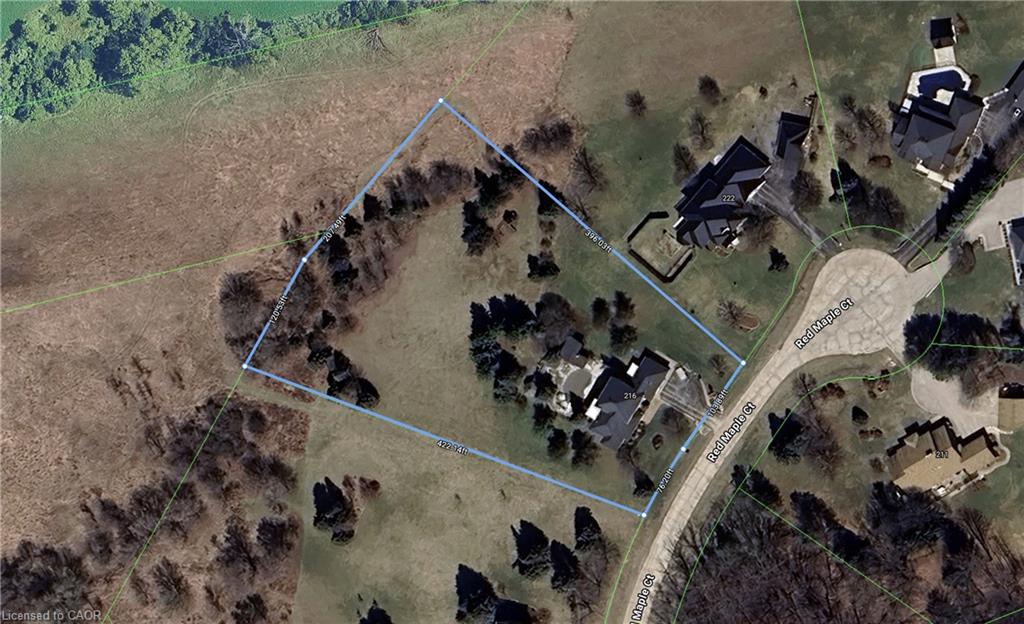
Set on three manicured acres, this exceptional estate offers a refined balance of expansive living and private outdoor amenities. The main level is designed for sophisticated daily living and quiet comfort. A private home office and formal dining room complement the main living area, alongside a bright eat-in kitchen and convenient laundry room. The spacious great room flows seamlessly into a three-season sunroom, which opens to a refaced upper deck (2026) with stairs leading down to the lower deck. Tucked away on the main floor, the primary suite serves as a quiet sanctuary, complete with a dedicated ensuite. The upper level features three generous bedrooms serviced by a five-piece bathroom. One of the bedrooms includes an attached bonus room, ideal for a secondary lounge, study, or playroom. The lower level is fully finished with walkout access, and offers a spacious rec room, dedicated games area, home gym, three piece bathroom and plenty of storage. The grounds present a private resort-like setting featuring a fully fenced, heated inground pool, a garden gazebo, and a custom double-door shed housing the pool equipment. Beyond the pool area, the grounds offer a dedicated fire pit, playground, and an enclosed dog run with a matching dog house. A private, manicured walking trail loops seamlessly through the three-acre property. Complete with an attached three-car garage, this property represents a sophisticated country lifestyle.
Details
| MLS # | 40848831 |
|---|---|
| Listing Type | For Sale |
| Style | House |
| Sub-Type | Resale |
| Status | Active |
| Year | 2000 |
| Days On Site | 23 |
| Listing Provided By | ROYAL LEPAGE CROWN REALTY SERVICES | Jessica Montague March |
Features
| Bed(s) | 4 |
|---|---|
| Bath(s) | 4 Total |
| SQ Feet | 3,114 |
| Garage | 3 |
| Basement | Y |
| Story(s) | 2 |
| Zoning | Z2 |
| Acreage | 2.38 |
| Water Front | Yes |
Interior
| Appliances | Water Heater Owned, Water Softener, Dishwasher, Dryer, Microwave, Refrigerator, Stove, Washer |
|---|---|
| Rooms Total | 19 |
| Interior Features | Auto Garage Door Remote(s) |
| Cooling | Central Air |
| Cooling Yes / No | No |
| Heating | Forced Air, Natural Gas |
| Heating Yes / No | Yes |
| Fireplaces Total | 2 |
| Fireplace Features | Gas |
| Laundry Features | Main Level |
Exterior
| Lot Features | Rural, Irregular Lot, Cul-De-Sac, Open Spaces, Quiet Area, School Bus Route, Shopping Nearby |
|---|---|
| Construction Materials | Brick |
| Roof | Asphalt Shing |
| Foundation Details | Poured Concrete |
| Waterfront Features | River/Stream |
Parking
| Garage Spaces | 3 |
|---|---|
| Parking Features | Attached Garage, Garage Door Opener |
| Open Parking Yes / No | Yes |
| Attached Garage Yes / No | Yes |
Utilities
| Sewer | Septic Tank |
|---|
Taxes
| Tax Annual Amount | 9851.64 |
|---|
Area Information
| Province | ON |
|---|---|
| Region | Waterloo |
| City | North Dumfries |
| Postal Code | N1R 5S6 |
| Area | 17 N. Dumfries Twp. (E. of 24 Rural E.) |
| Subarea | 70 Branchton | Littles Corners | Maple Manor Subdivision | Ranch |
| Community Name | 70 Branchton/Littles Corners/Maple Manor Subdivision/Ranchlands |
| Listing VS Median (in 70 Branchton/Littles Corners/Maple Manor Subdivision/Ranchlands) | |
Price: $1,890,000 low | high Med: $999,950 sqft: 3,114 low | high Med: 1,967 $ / sqft: $607 low | high Med: $507 On site: 23 low | high Med: 81 | |
Request a showing
Request a showing
Contact
Learn More About This Property

| Province | ON |
|---|---|
| Region | Waterloo |
| City | North Dumfries |
| Postal Code | N1R 5S6 |
| Area | 17 N. Dumfries Twp. (E. of 24 Rural E.) |
| Subarea | 70 Branchton | Littles Corners | Maple Manor Subdivision | Ranch |
| Community Name | 70 Branchton/Littles Corners/Maple Manor Subdivision/Ranchlands |
| Listing VS Median (in 70 Branchton/Littles Corners/Maple Manor Subdivision/Ranchlands) | |
Price: $1,890,000 low | high Med: $999,950 sqft: 3,114 low | high Med: 1,967 $ / sqft: $607 low | high Med: $507 On site: 23 low | high Med: 81 | |