218-2040 Cleaver Avenue,Burlington, ON L7M 4C4
Burlington, ON L7M 4C4



Description
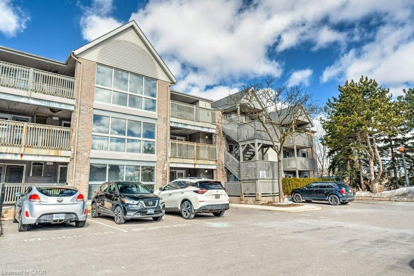
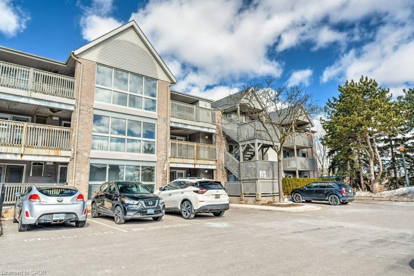
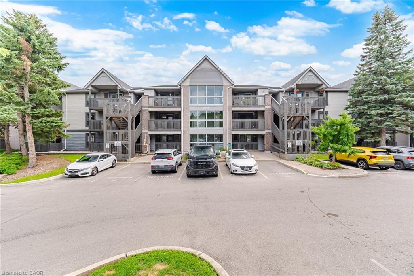
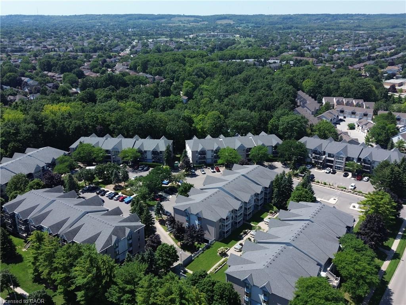
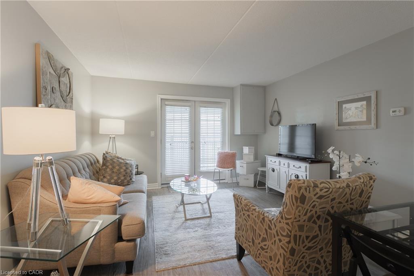
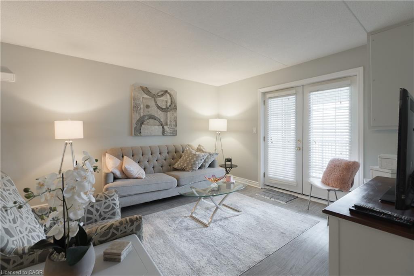
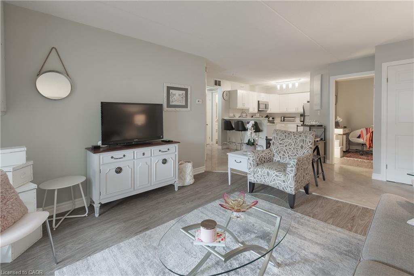
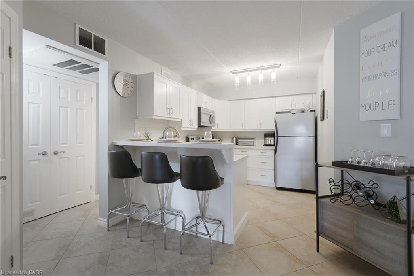
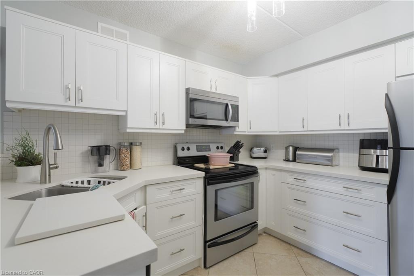
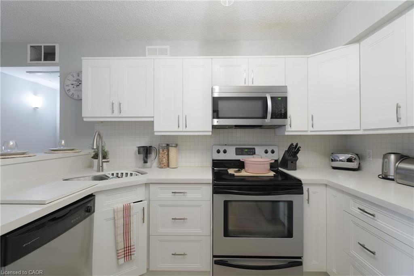
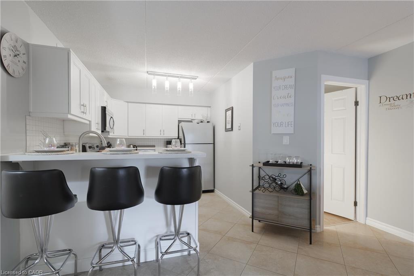
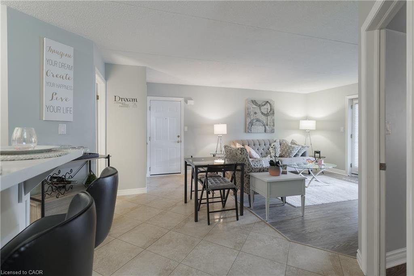
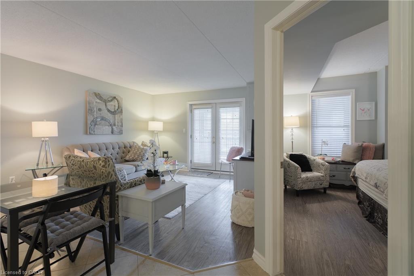
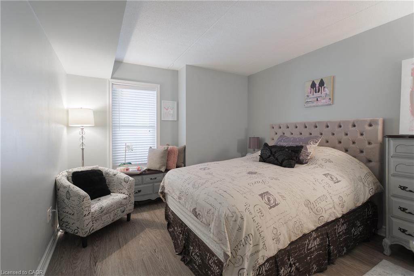
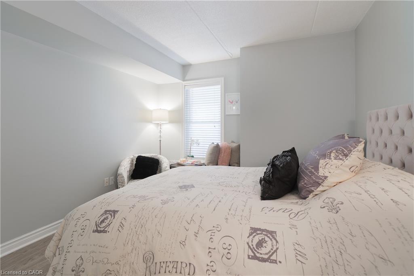
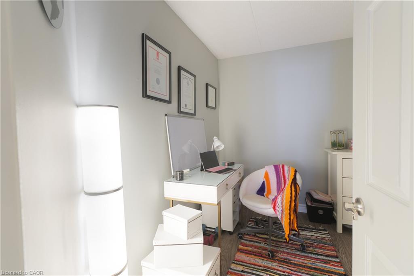
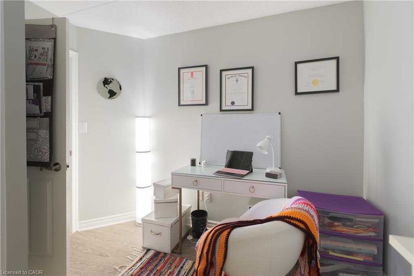
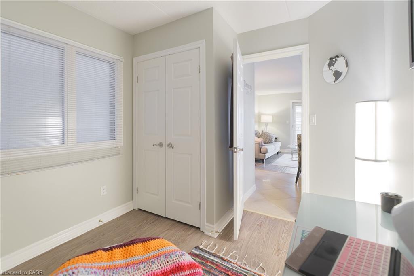
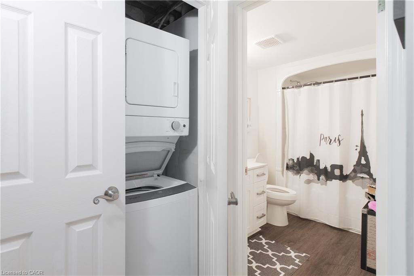
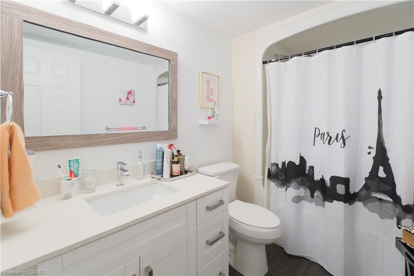
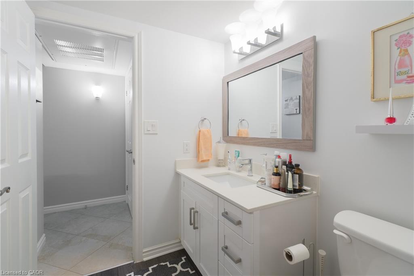
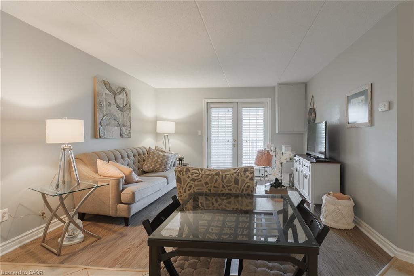
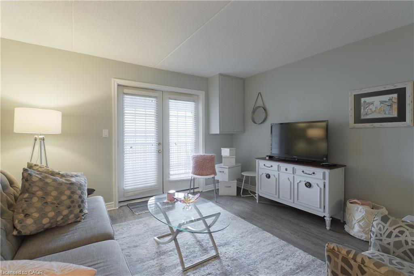
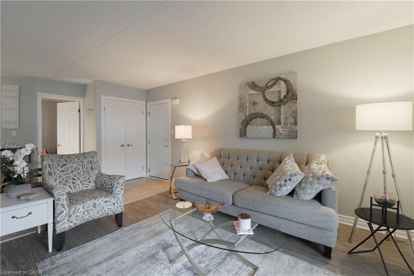
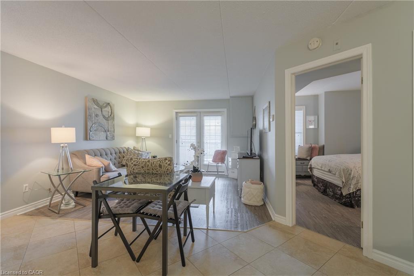
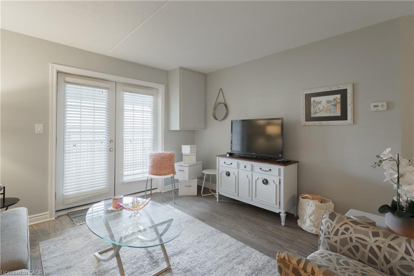
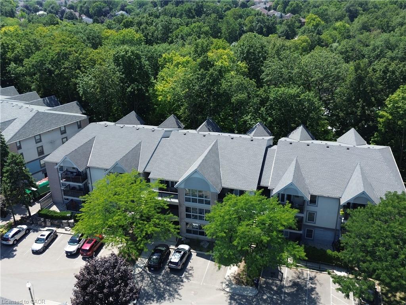
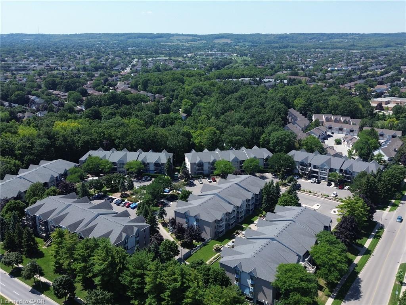
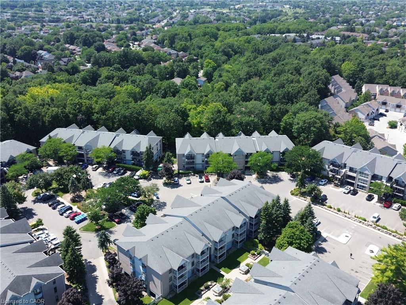
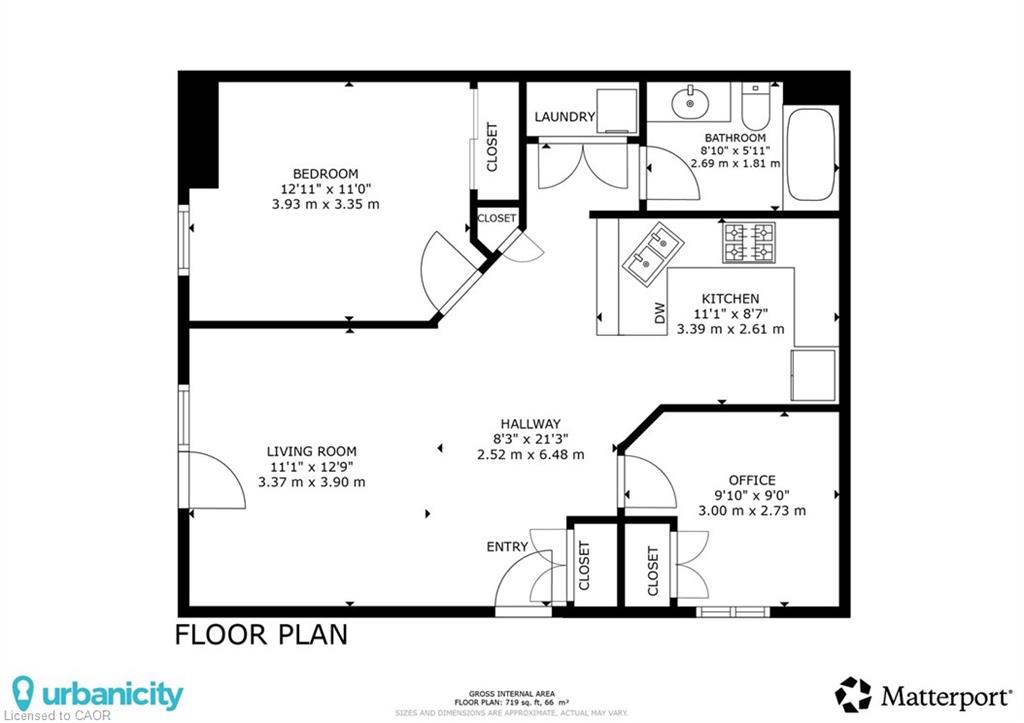
Beautifully updated 2-bedroom condo in the heart of Burlington's Headon Forest WITH ONE PARKING SPOT. Located within the sought-after Forest Chase community, Suite 218 is a stylish 719 sqft condo unit offering modern finishes, an open-concept layout, and a balcony. The renovated kitchen features white cabinetry with soft-closing drawers, quartz countertops, stainless steel appliances, tile backsplash, and breakfast bar with seating for three. The sun-filled living and dining area flows seamlessly from the kitchen with French doors to your personal balcony perfect for morning coffee or unwinding after work. The spacious primary bedroom offers plenty of room as well as a large mirrored closet. The second bedroom is ideal for a home office, nursery, or guest room. The updated 4-piece bathroom features a quartz vanity, modern fixtures, and a tub/shower combo. In-suite laundry, generous closet space, and durable vinyl plank flooring throughout make this home as practical as it is pretty. Tasteful neutral palette and move-in ready just unpack and enjoy! Conveniently located close to schools, parks, shopping, transit, and quick highway access. A perfect fit for first-time buyers, young families, downsizers, or savvy investors. Unit includes one parking spot and one locker.
Details
| MLS # | 40824256 |
|---|---|
| Listing Type | For Sale |
| Style | Condominium |
| Building Name | Halton Condominium Corp No. 241 |
| HOA Dues | $609 |
| Sub-Type | Resale |
| Status | Active |
| Year | 1991 |
| Days On Site | 118 |
| Listing Provided By | Real Broker Ontario Ltd. | Robert Cekan |
Features
| Bed(s) | 2 |
|---|---|
| Bath(s) | 1 Total |
| SQ Feet | 719 |
| Story(s) | 1 |
| Zoning | RM4-567 |
Interior
| Appliances | Built-in Microwave, Dishwasher, Dryer, Refrigerator, Stove, Washer |
|---|---|
| Rooms Total | 5 |
| Interior Features | None |
| Cooling | Central Air |
| Cooling Yes / No | No |
| Heating | Forced Air, Natural Gas |
| Heating Yes / No | Yes |
| Fireplaces Total | 0 |
| Window Features | Window Coverings |
| Laundry Features | In-Suite |
Exterior
| Lot Features | Urban, Major Highway, Park, Public Transit, Schools, Shopping Nearby |
|---|---|
| Construction Materials | Brick, Vinyl Siding, Wood Siding |
| Roof | Asphalt Shing |
| Patio And Porch Features | Open |
Parking
| Garage Spaces | 0 |
|---|
Utilities
| Sewer | Sewer (Municipal) |
|---|
Taxes
| Tax Annual Amount | 2380 |
|---|
Area Information
| Province | ON |
|---|---|
| Region | Halton |
| City | Burlington |
| Postal Code | L7M 4C4 |
| Area | 35 Burlington |
| Subarea | 350 Headon Forest |
| Community Name | 350 Headon Forest |
| Listing VS Median (in 350 Headon Forest) | |
Price: $449,000 low | high Med: $649,800 sqft: 719 low | high Med: 1,255 $ / sqft: $624 low | high Med: $518 On site: 118 low | high Med: 18 | |
Request a showing
Request a showing
Contact
Learn More About This Property

| Province | ON |
|---|---|
| Region | Halton |
| City | Burlington |
| Postal Code | L7M 4C4 |
| Area | 35 Burlington |
| Subarea | 350 Headon Forest |
| Community Name | 350 Headon Forest |
| Listing VS Median (in 350 Headon Forest) | |
Price: $449,000 low | high Med: $649,800 sqft: 719 low | high Med: 1,255 $ / sqft: $624 low | high Med: $518 On site: 118 low | high Med: 18 | |