
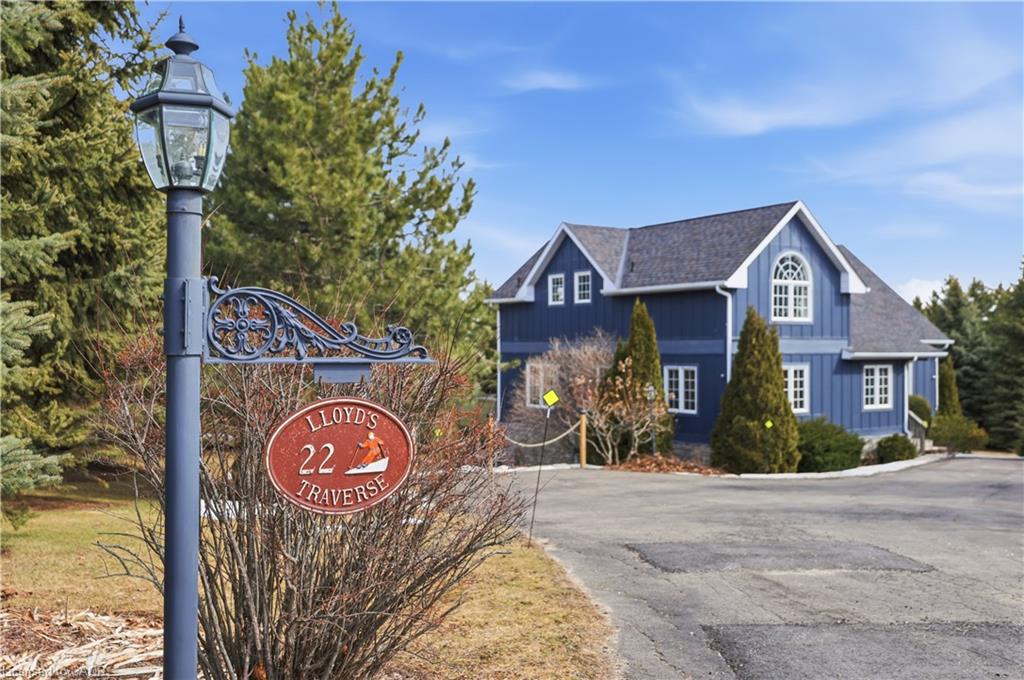
22 Lloyd's Traverse Crescent,Mulmur, ON L9V 3H6
Mulmur, ON L9V 3H6

Description
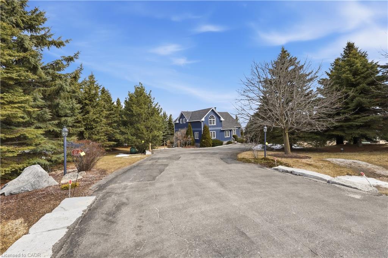
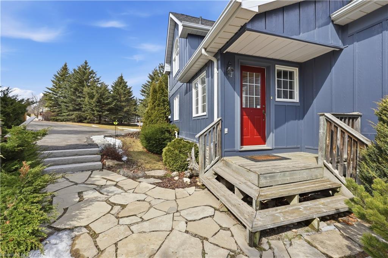
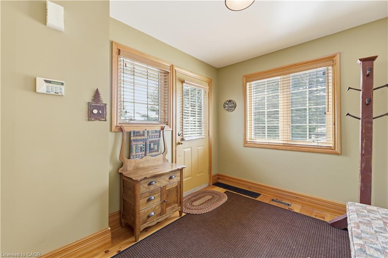
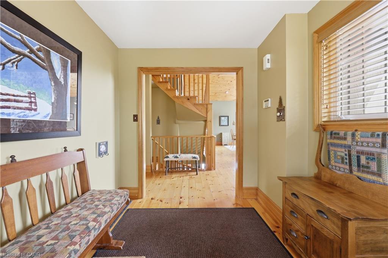
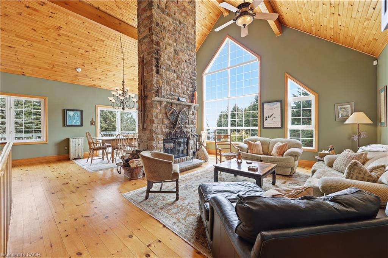
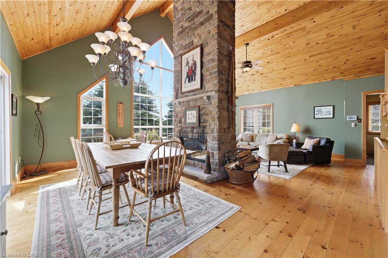
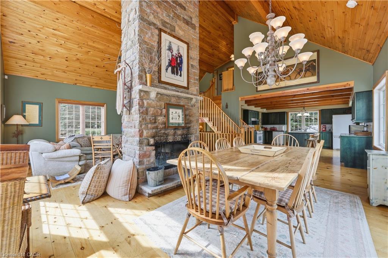
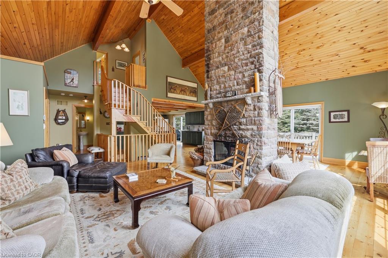
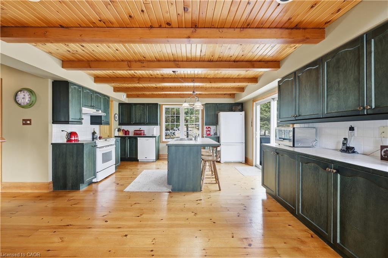
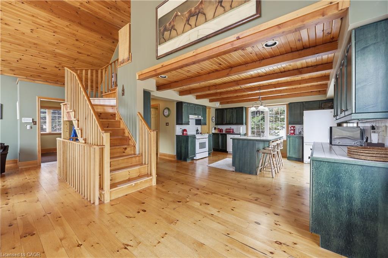
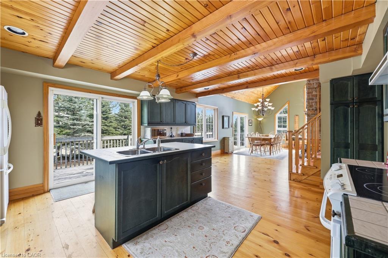
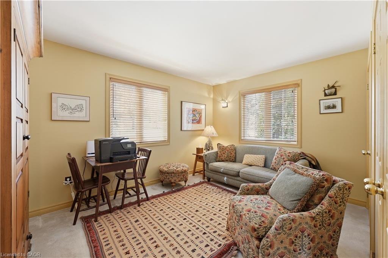
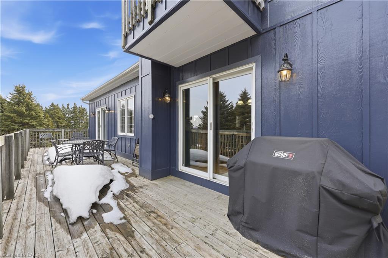
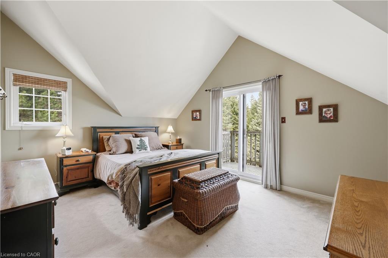
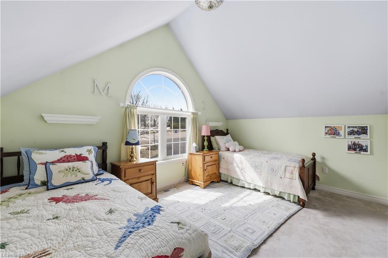
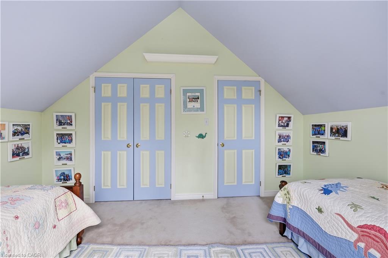
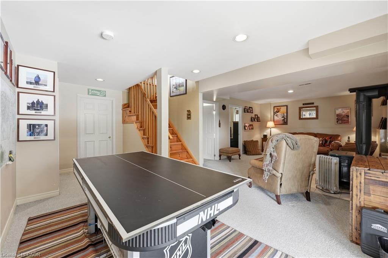
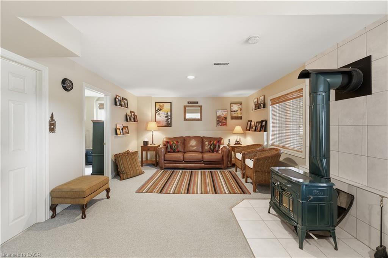
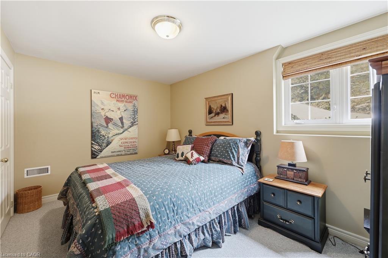
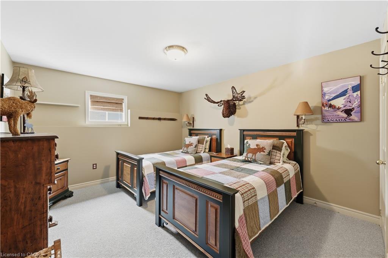
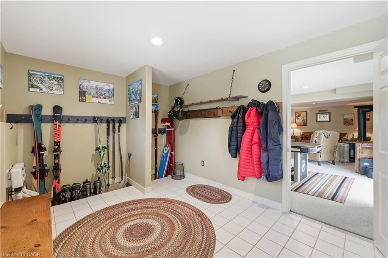
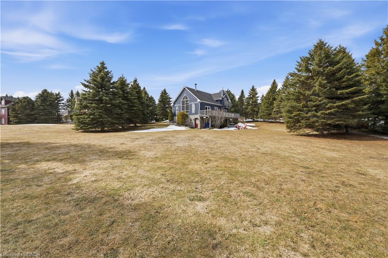
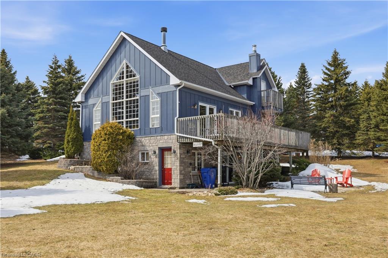
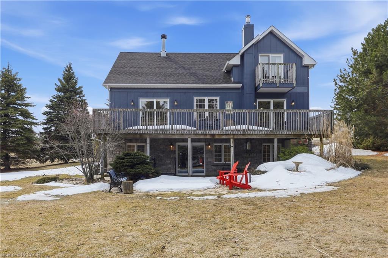
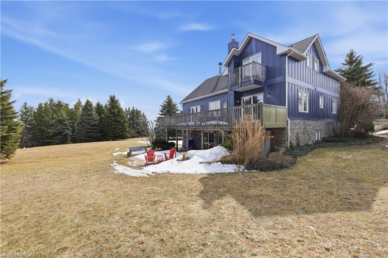
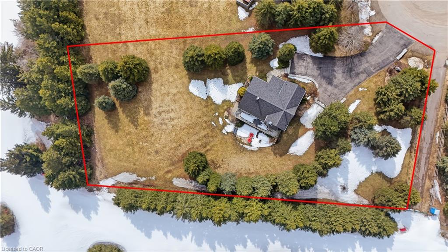
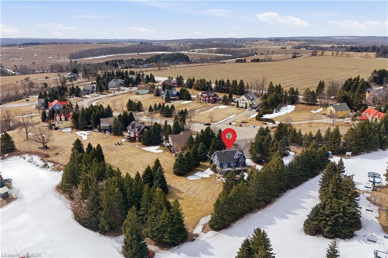
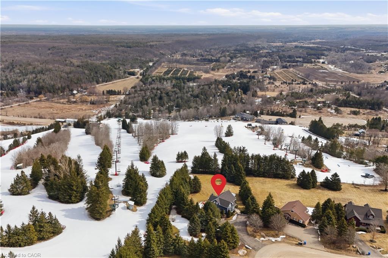
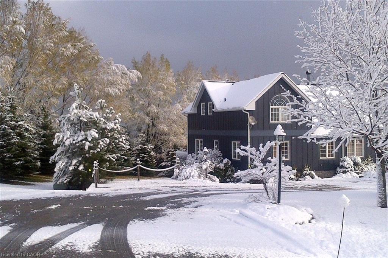
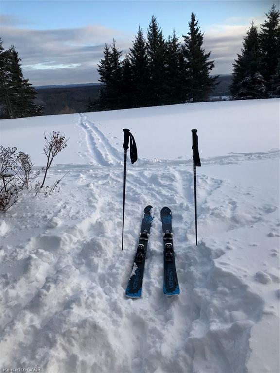
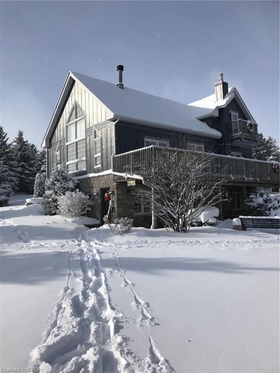
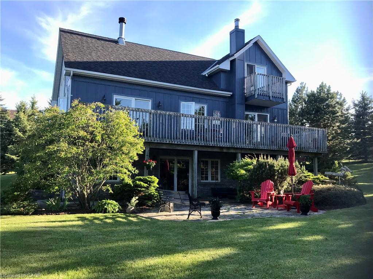
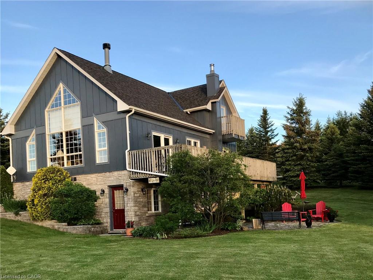
Experience the ultimate alpine lifestyle in this stunning ski-in/ski-out chalet, perched at the top of Mansfield Ski Club on a quiet crescent, just over an hour outside of Toronto. Make this your home or vacation house. Situated on a private lot of just under 1 acre with ample parking, this property is designed for family fun and year-round enjoyment. The heart of the chalet is a dramatic A-frame great room boasting soaring pine cathedral ceilings and expansive window views of the Escarpment. The space features warm pine floors anchored by a magnificent floor to ceiling double sided stone finished wood-burning fireplace. The open-concept main floor flows seamlessly into the kitchen, which features wood cabinetry, a large center island, four appliances, and a walk-in pantry. Sliding doors lead to an expansive deck with a Weber BBQthe ideal spot for après-ski gatherings. A cozy, carpeted separate den and a 2-piece powder room round out the main level. The upper level offers a peaceful retreat with two large, carpeted bedrooms a 4-piece bathroom with jetted tub and separate shower; the primary suite even boasts its own private balcony. The lower level is built for a crowd, featuring two additional large bedrooms, a second 4-piece bathroom, and the warmth of a Vermont Castings wood-burning stove. Perfect for active families, the dedicated ski/mudroom with separate ground-level entrance provides direct access to the slopes for a true doorstep-to-chairlift experience. Mansfield outdoor center just down the road enjoy cross-country skiing, snowshoeing, hiking, and biking. Book your private showing today!!!!
Details
| MLS # | 40814662 |
|---|---|
| Listing Type | For Sale |
| Style | House |
| Sub-Type | Resale |
| Status | Pending |
| Year | 1998 |
| Days On Site | 149 |
| Listing Provided By | CASORA REALTY INC. | Dean Mifsud |
Features
| Bed(s) | 4 |
|---|---|
| Bath(s) | 3 Total |
| SQ Feet | 1,828 |
| Basement | Y |
| Story(s) | 1 |
| Zoning | Chalet |
| Property View | Yes |
Interior
| Appliances | Bar Fridge, Water Heater, Water Softener, Dishwasher, Dryer, Microwave, Refrigerator, Stove, Washer |
|---|---|
| Rooms Total | 14 |
| Interior Features | Air Exchanger, Ceiling Fan(s), Water Treatment |
| Cooling | Central Air |
| Cooling Yes / No | No |
| Heating | Forced Air-Propane |
| Heating Yes / No | Yes |
| Fireplaces Total | 2 |
| Fireplace Features | Wood Burning, Wood Burning Stove |
| Window Features | Window Coverings |
| Laundry Features | Lower Level |
Exterior
| Exterior Features | Balcony, Recreational Area, Year Round Living |
|---|---|
| Lot Features | Rural, Irregular Lot, Ample Parking, Skiing |
| Construction Materials | Board & Batten Siding, Stone |
| Roof | Asphalt Shing |
| Patio And Porch Features | Deck |
| Security Features | Carbon Monoxide Detector, Smoke Detector, Alarm System, Security System |
Parking
| Parking Features | Asphalt |
|---|---|
| Open Parking Yes / No | Yes |
| Attached Garage Yes / No | No |
Utilities
| Sewer | Septic Tank |
|---|
Taxes
| Tax Annual Amount | 5851 |
|---|
Area Information
| Province | ON |
|---|---|
| Region | Dufferin |
| City | Mulmur |
| Postal Code | L9V 3H6 |
| Area | Mulmur |
| Subarea | Mulmur |
| Community Name | Mulmur |
| Listing VS Median (in Mulmur) | |
Price: $1,185,000 low | high Med: $2,200,000 sqft: 1,828 low | high Med: 3,224 $ / sqft: $648 low | high Med: $682 On site: 149 low | high Med: 42 | |
Request a showing
Request a showing
Contact
Learn More About This Property

| Province | ON |
|---|---|
| Region | Dufferin |
| City | Mulmur |
| Postal Code | L9V 3H6 |
| Area | Mulmur |
| Subarea | Mulmur |
| Community Name | Mulmur |
| Listing VS Median (in Mulmur) | |
Price: $1,185,000 low | high Med: $2,200,000 sqft: 1,828 low | high Med: 3,224 $ / sqft: $648 low | high Med: $682 On site: 149 low | high Med: 42 | |