
 New Listing
$995,500 $5,344 est/mo Sourced by Back At You
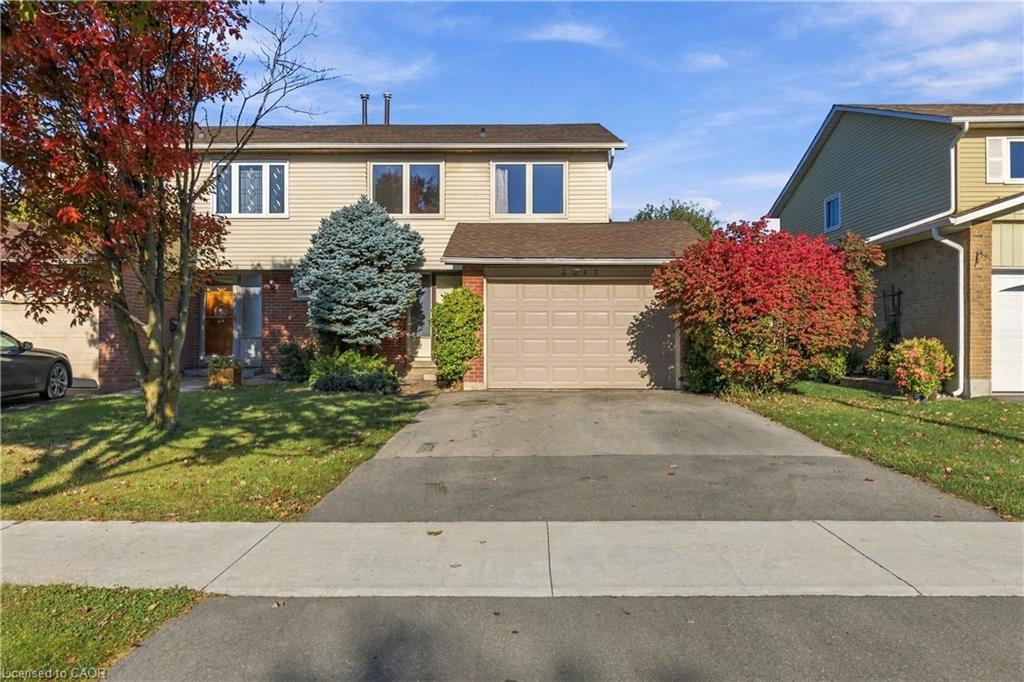
2205 Silverbirch Court,Burlington, ON L7M 3H6
Burlington, ON L7M 3H6

Description
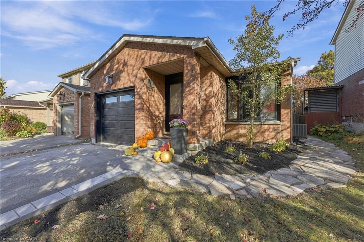
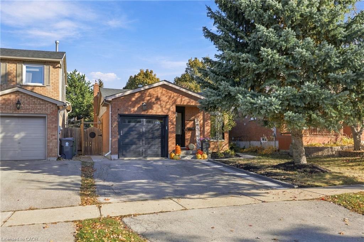
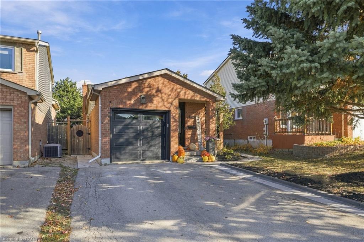
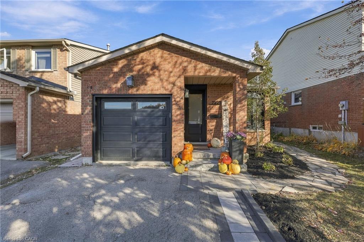
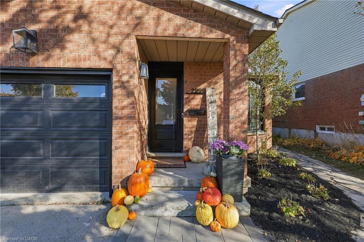
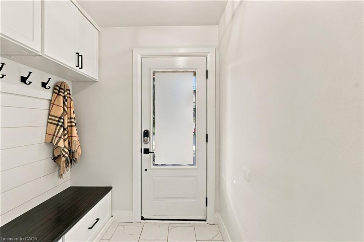
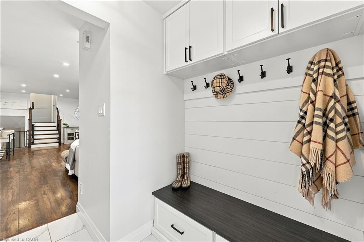
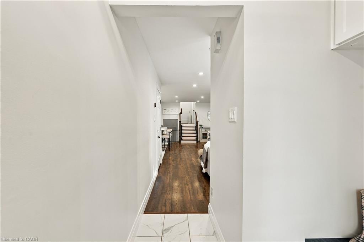
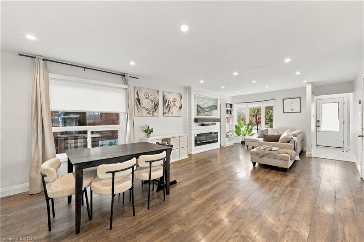
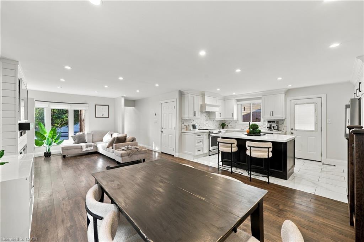
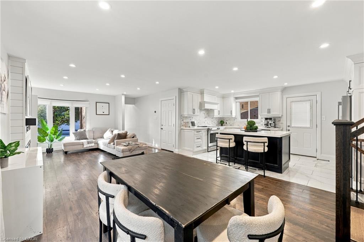
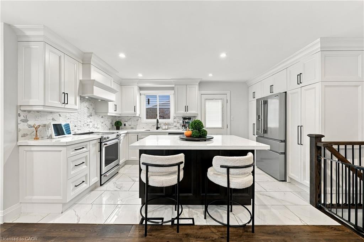
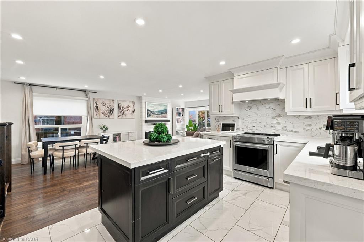
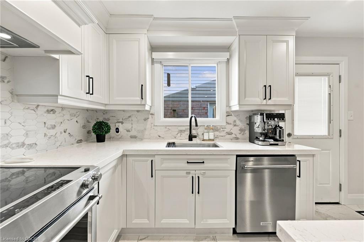
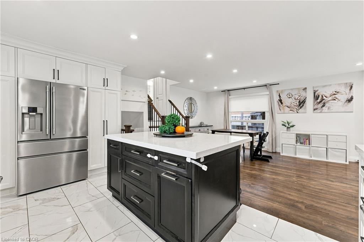
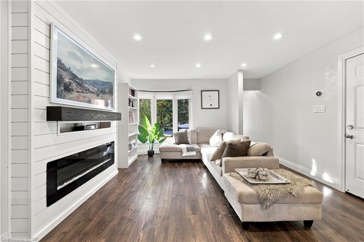
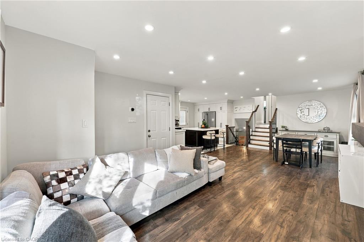
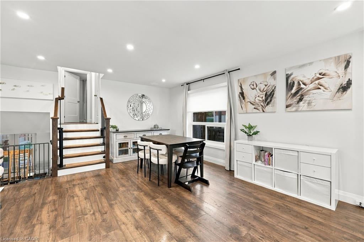
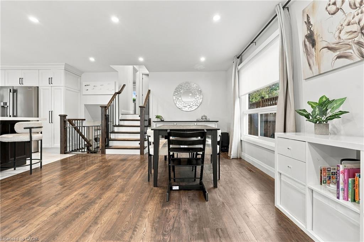
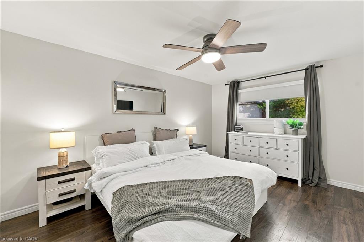
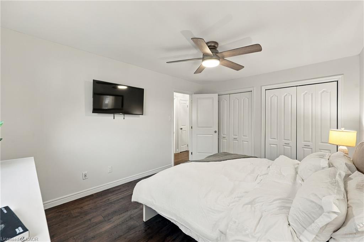
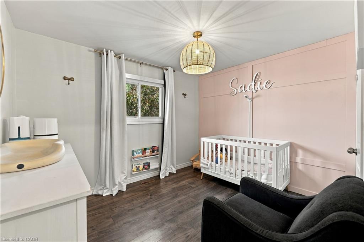
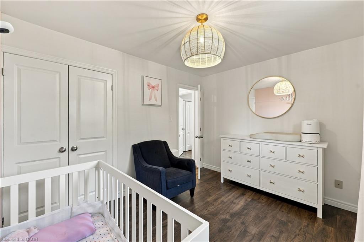
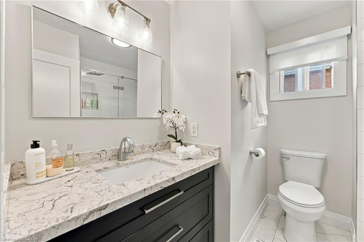
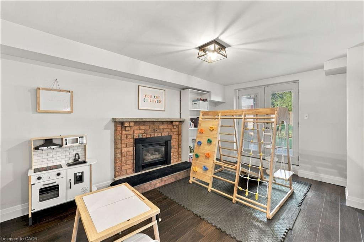
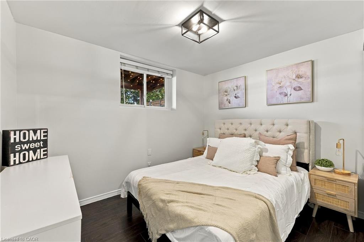
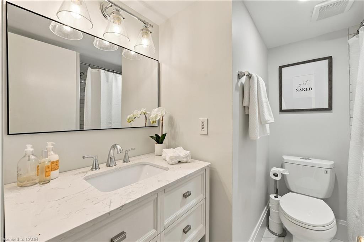
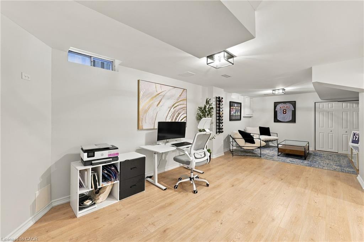
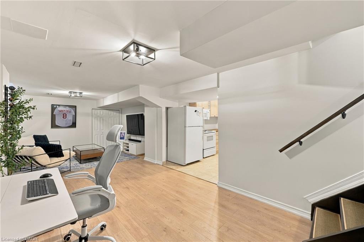
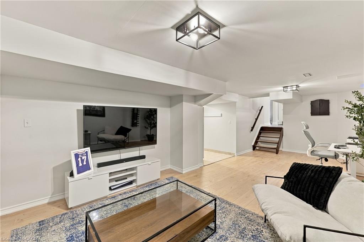
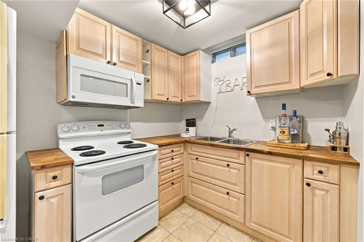
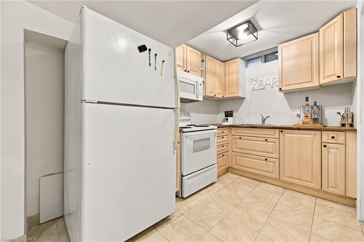
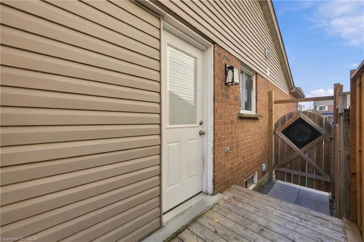
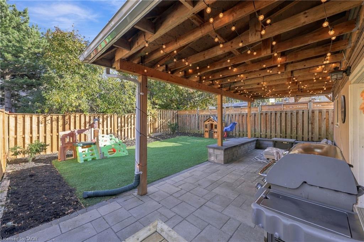
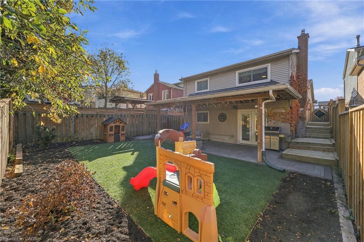
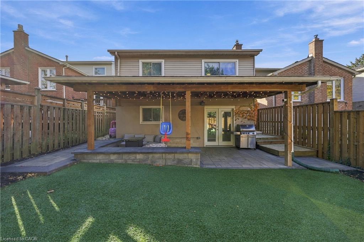
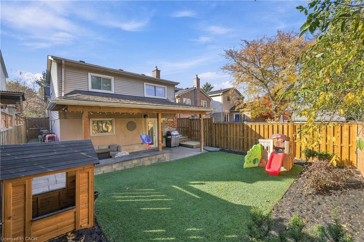
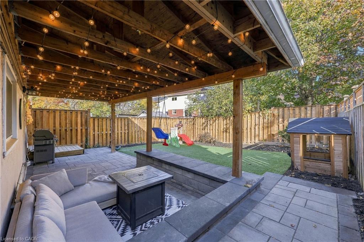
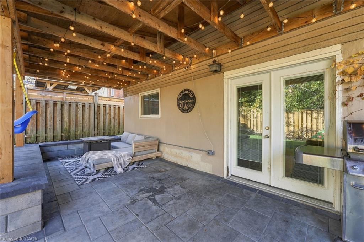
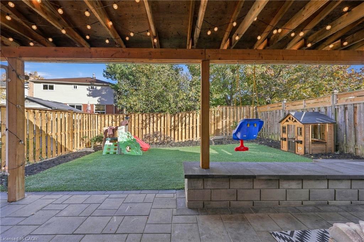
Welcome to this beautifully updated 3 bedroom, 2 bathroom home, tucked away on aquiet, family-friendly court. Extensive renovations over the past five years meanall the hard work has been done, so you can simply move in and enjoy.With two full kitchens, this home offers rare flexibility for multi-generationalliving, or in-law accommodation. Each space is thoughtfully finished and ready tosuit the way you live.Step outside to a meticulously maintained, private backyard retreat, perfect forentertaining, gardening, or quiet evenings at home. With little traffic and a truesense of community, the court is ideal for families with children.Pride of ownership shows in every detail. Come and see it for yourself.
Details
| MLS # | 40876034 |
|---|---|
| Listing Type | For Sale |
| Style | House |
| Sub-Type | New Construction |
| Status | Active |
| Listing Provided By | RE/MAX Escarpment Realty Inc. | Judi Kempf |
Features
| Bed(s) | 3 |
|---|---|
| Bath(s) | 2 Total |
| SQ Feet | 1,500 |
| Garage | 1 |
| Story(s) | 4 |
| Zoning | RM1 |
| Acreage | 0.08 |
Interior
| Appliances | Built-in Microwave, Dishwasher, Dryer, Microwave, Range Hood, Stove, Washer |
|---|---|
| Rooms Total | 12 |
| Interior Features | Central Vacuum, Auto Garage Door Remote(s), Built-In Appliances, In-law Capability |
| Cooling | Central Air |
| Cooling Yes / No | No |
| Heating | Natural Gas |
| Heating Yes / No | Yes |
| Fireplaces Total | 2 |
| Fireplace Features | Electric, Gas |
| Window Features | Window Coverings |
| Laundry Features | In Basement |
Exterior
| Exterior Features | Canopy |
|---|---|
| Lot Features | Urban, Rectangular, Cul-De-Sac, Hospital, Library, Park, Place of Worship, Quiet Area, School Bus Route, Schools, Shopping Nearby |
| Construction Materials | Brick Veneer, Concrete, Vinyl Siding |
| Roof | Asphalt Shing |
| Foundation Details | Poured Concrete |
| Patio And Porch Features | Patio |
| Security Features | Carbon Monoxide Detector, Smoke Detector, Carbon Monoxide Detector(s), Smoke Detector(s) |
Parking
| Garage Spaces | 1 |
|---|---|
| Parking Features | Attached Garage, Garage Door Opener, Asphalt, Built-In, Exclusive |
| Open Parking Yes / No | Yes |
| Attached Garage Yes / No | Yes |
Utilities
| Utilities | Cable Available, Cell Service, Electricity Connected, Garbage/Sanitary Collection, High Speed Internet Avail, Natural Gas Connected, Street Lights, Phone Connected |
|---|---|
| Sewer | Sewer (Municipal) |
Taxes
| Tax Annual Amount | 4964.72 |
|---|
Area Information
| Province | ON |
|---|---|
| Region | Halton |
| City | Burlington |
| Postal Code | L7M 3H6 |
| Area | 35 Burlington |
| Subarea | 350 Headon Forest |
| Community Name | 350 Headon Forest |
| Listing VS Median (in 350 Headon Forest) | |
Price: $995,500 low | high Med: $669,900 sqft: 1,500 low | high Med: 1,501 $ / sqft: $664 low | high Med: $446 | |
Request a showing
Request a showing
Contact
Learn More About This Property

| Province | ON |
|---|---|
| Region | Halton |
| City | Burlington |
| Postal Code | L7M 3H6 |
| Area | 35 Burlington |
| Subarea | 350 Headon Forest |
| Community Name | 350 Headon Forest |
| Listing VS Median (in 350 Headon Forest) | |
Price: $995,500 low | high Med: $669,900 sqft: 1,500 low | high Med: 1,501 $ / sqft: $664 low | high Med: $446 | |
Nearby Listings (Within 1/2 mile)
Price: $746K - $1.244M
sqft: 1,000 - 1,500
Listing Updated: November 3, 2026 at 1:27:59 PM PST