


Description
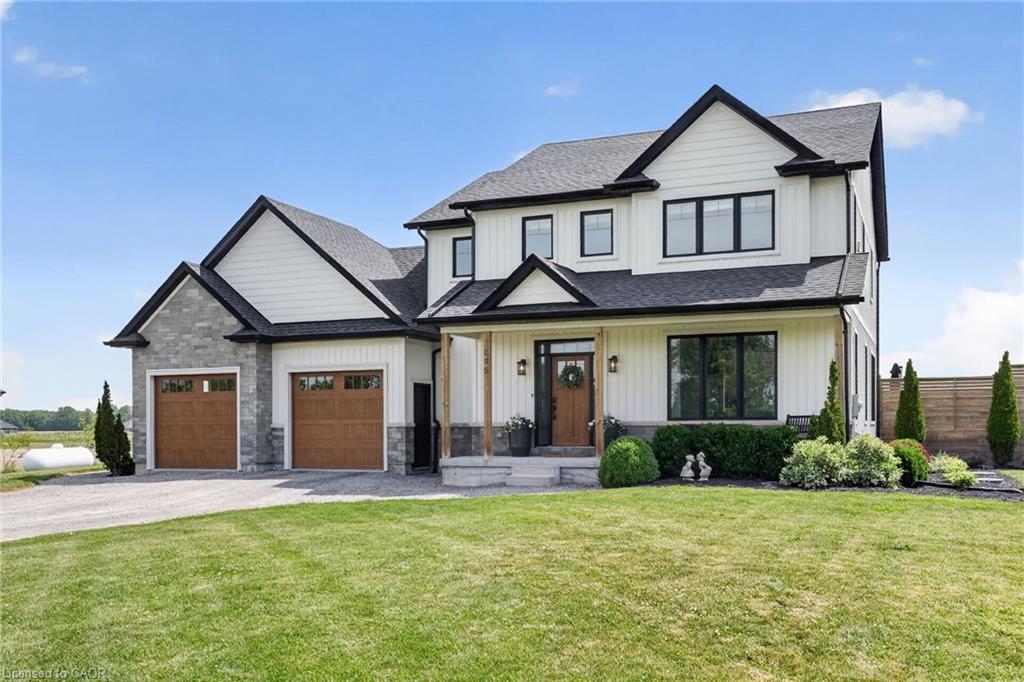
Welcome to 221 Farr Street in Fenwick - the kind of custom-built country home buyers walk into and instantly feel it: finally, this is the one. Set on one beautiful acre with fields, trees, forest views, big blue skies and endless stars at night, this home offers the space, peace and lifestyle so many families are searching for. With over 3,200 sq. ft. of finished living space, including over 1,900 sq. ft. on the main floor, every room feels generous, thoughtful and easy to live in. The open-concept kitchen, dining and living area is the heart of the home, featuring a massive island with prep sink, stainless steel appliances, built-in double fridge/freezer, pantry and walkout to the deck and backyard. It is the perfect space for morning coffee, family dinners, holidays, hosting friends and everyday life. The main floor offers two bedrooms, including a spacious soundproofed primary retreat with walk-in closet and five-piece ensuite - a quiet place to truly unwind. Downstairs, the finished lower level adds a large rec room, three huge bedrooms, full bathroom, laundry, exercise space and excellent storage, giving everyone room to spread out. Outside is where the country lifestyle comes alive: in ground pool, hot tub, fire pit, built-in bar/BBQ area, gardens, huge lawn and peaceful views in every direction. Imagine summer pool days, bonfire nights, kids playing, dogs running, gardens growing and quiet evenings under the stars. The oversized insulated triple garage with extra-high ceilings gives you room for vehicles, tools, toys and hobbies. Added features include NATURAL GAS, reverse osmosis water to the fridge/ice maker, whole-home UV water system, ultra-high-efficiency furnace with DC motor, central air, HRV, variable-speed pool pump, ClearBlue pool system, insulated pool, smart automations for lighting, garage and exterior holiday lights, and bluetooth speakers in the bathroom exhaust fans.
Details
| MLS # | X13211014 |
|---|---|
| Listing Type | For Sale |
| Style | House |
| Sub-Type | Resale |
| Status | New |
| Year | 0 |
| Days On Site | 86 |
| Listing Provided By | REVEL Realty Inc., Brokerage | X13211014 344728 |
Features
| Bed(s) | 5 |
|---|---|
| Bath(s) | 3 |
| Garage | 3 |
| Basement | Y |
| Pool | Yes |
| Acreage | 1.05 |
Interior
| Interior Features | Auto Garage Door Remote, Carpet Free, Built-In Oven, Primary Bedroom - Main Floor, Water Heater Owned, Water Treatment, Upgraded Insulation |
|---|---|
| Cooling | Central Air |
| Heat Source | Gas |
| Fireplace Features | Electric |
| Fireplace Yes / No | Yes |
Exterior
| Roof | Fibreglass Shingle, Asphalt Shingle |
|---|---|
| Foundation Details | Poured Concrete |
| Topography | Flat |
| Construction Materials | Vinyl Siding |
Parking
| Garage Yes / No | Yes |
|---|
Utilities
| Sewer | Septic |
|---|
Taxes
| Tax Annual Amount | 9061 |
|---|---|
| Tax Legal Description | PT LOT 17, CON 14, PELHAM, PT 5, 59R11474 TOWN OF PELHAM |
| Tax Year | 2026 |
Area Information
| Province | ON |
|---|---|
| Region | Niagara |
| City | Pelham |
| Postal Code | L0S 1C0 |
| Area | 664 Fenwick |
| Listing VS Median (in L0S 1C0) | |
Price: $1,199,000 low | high Med: $1,552,500 On site: 86 low | high Med: 136 | |
Request a showing
Request a showing
Contact
Learn More About This Property

| Province | ON |
|---|---|
| Region | Niagara |
| City | Pelham |
| Postal Code | L0S 1C0 |
| Area | 664 Fenwick |
| Listing VS Median (in L0S 1C0) | |
Price: $1,199,000 low | high Med: $1,552,500 On site: 86 low | high Med: 136 | |
 | $1,199,900195 Victoria AvenuePelham, ON L0S 1C0 |
 | $1,988,800259 Farr StreetPelham, ON L0S 1C0 |
 | $1,199,900195 Victoria AvenueFenwick, ON L0S 1C0 |