

22213 Catering Road,East Gwillimbury, ON L0G 1R0
East Gwillimbury, ON L0G 1R0











Description
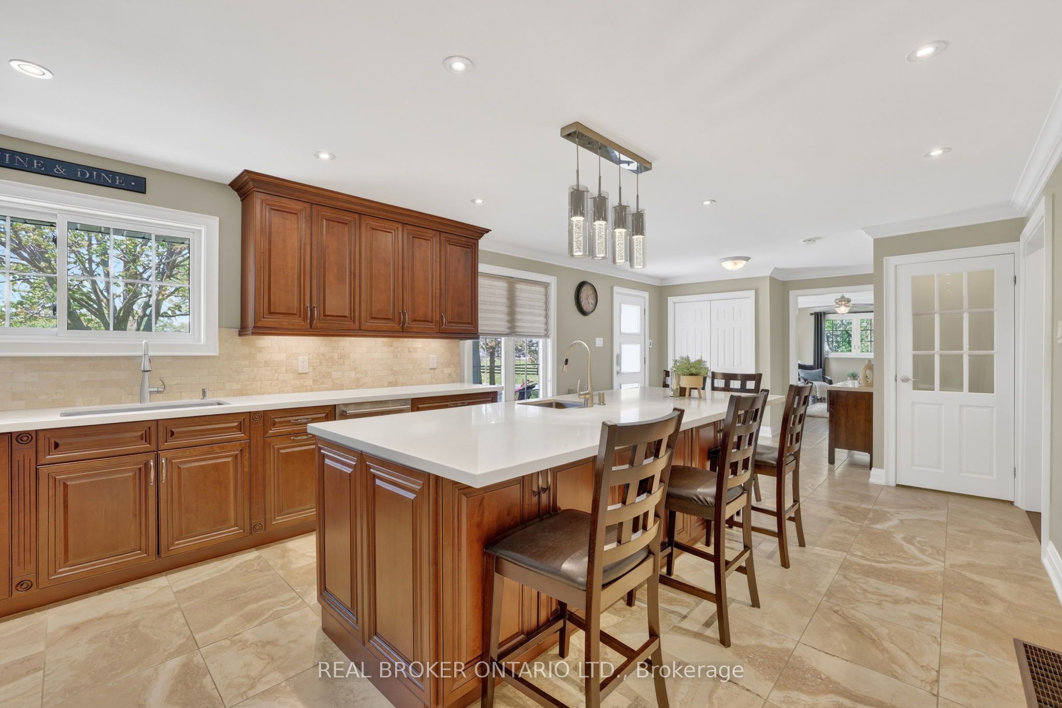
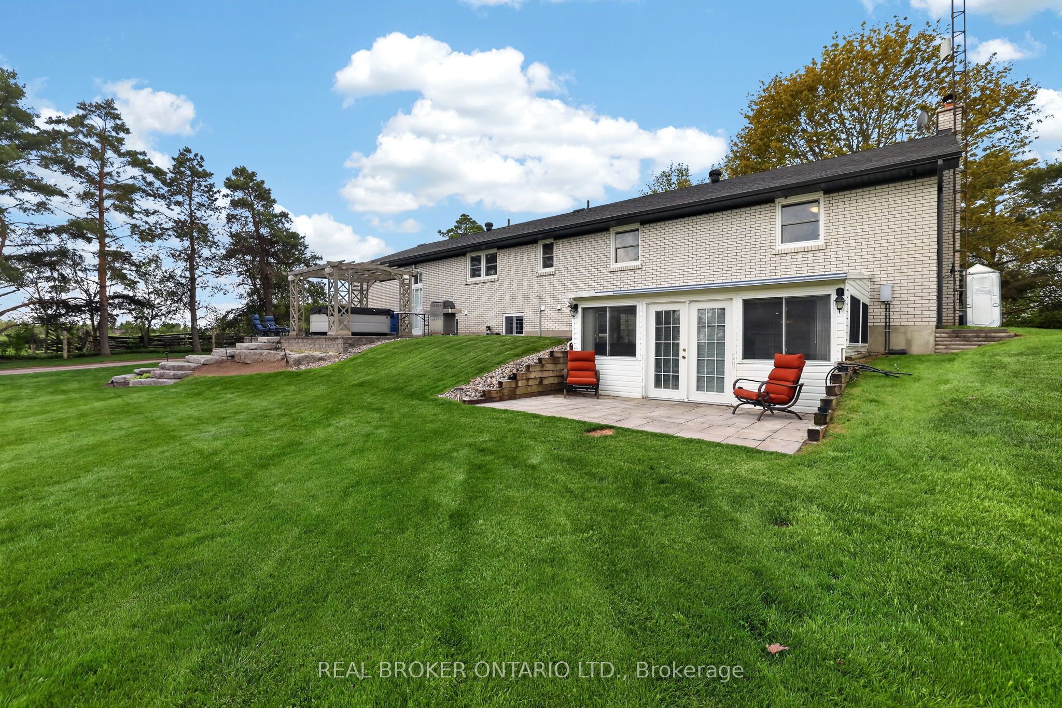
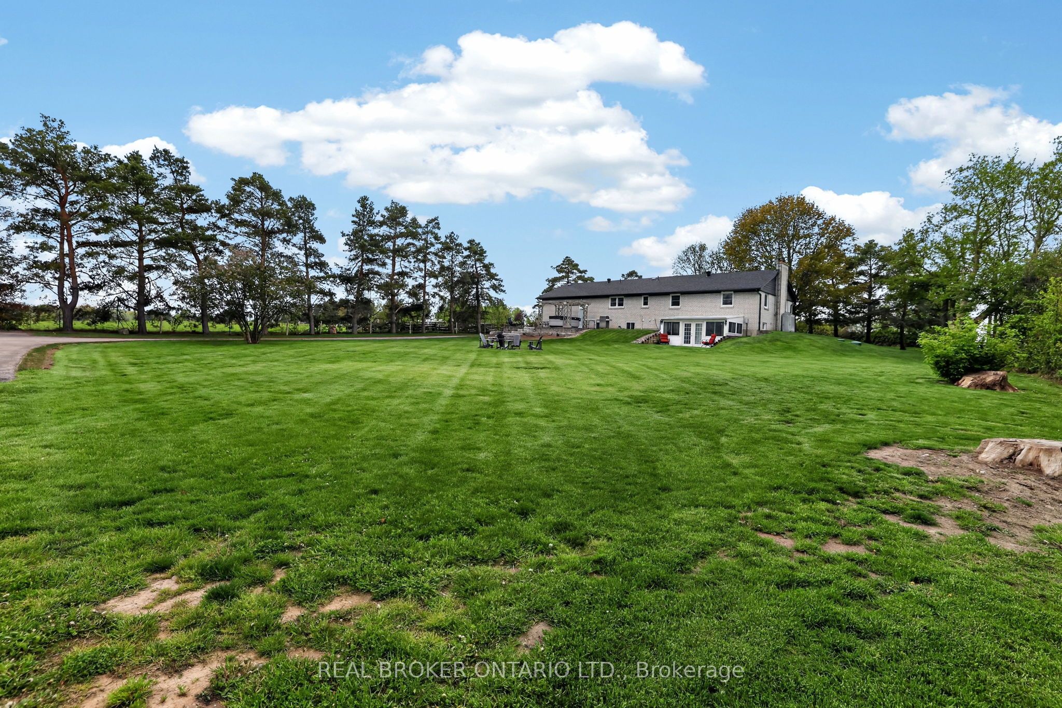
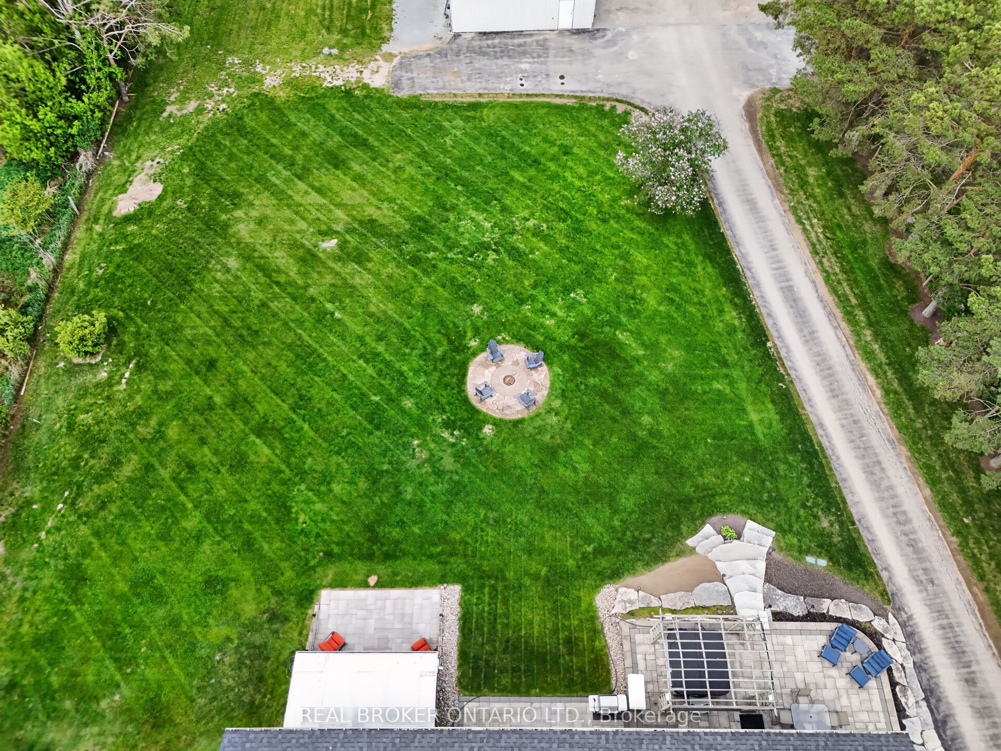
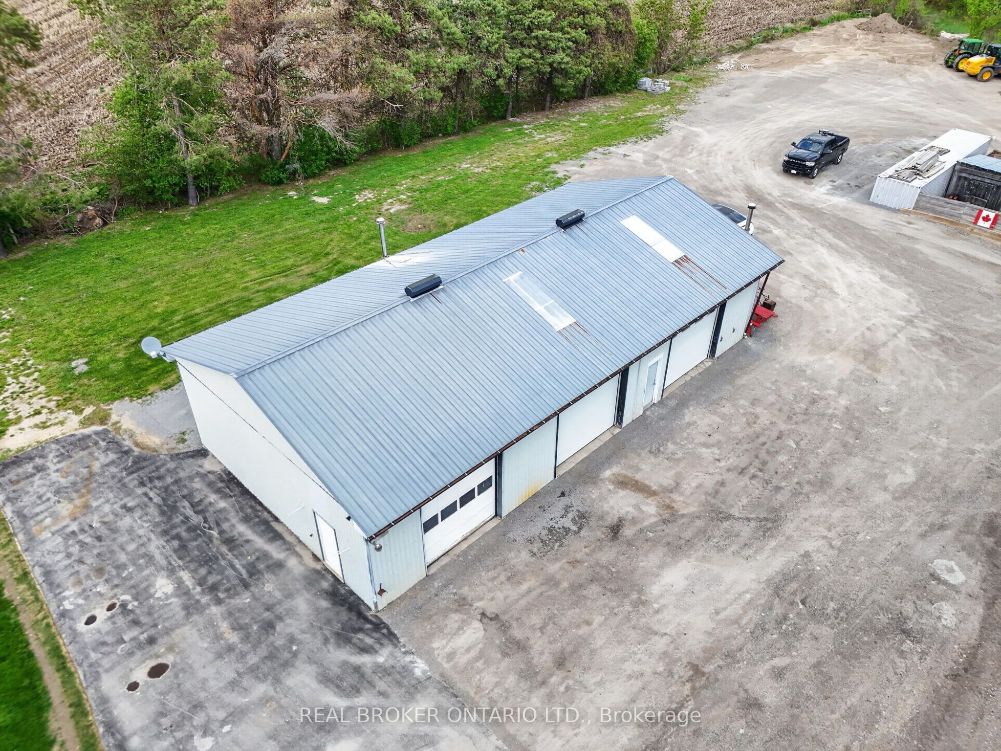
Welcome to your own private country escape on over 2.5 beautifully maintained acres, where peaceful views, open skies, and incredible functionality come together just minutes from Hwy 404. This updated bungalow offers the kind of lifestyle so many people dream about - space to breathe, room to grow, and the perfect balance of country living without giving up convenience. Inside, the home has been thoughtfully updated with a stunning custom kitchen featuring a massive island that naturally becomes the heart of the home - the place where everyone gathers after long days, weekend dinners stretch into late nights, and mornings begin with coffee overlooking the property. This home is perfectly positioned to capture both sunrise and sunset views, giving you front-row seats to nature every single day. The fully finished walkout basement with in-law suite potential with a large bedroom, office, kitchen, family room and 4 pc bath with separate entrance offering incredible flexibility for extended family, guests, or multi-generational living. Outside, the extensive stone landscaping, manicured grounds, and fully paved driveway leading all the way back to the shop create a property that feels polished, private, and exceptionally well cared for. And then there's the shop - a true dream setup. The oversized heated 65 x 32 ft three-bay garage/workshop offers endless possibilities for contractors, mechanics, car enthusiasts, hobbyists, small business owners, or anyone needing serious space for equipment, toys, tools, or projects. There is even more storage with an additional outbuilding and Seacan. Whether it's classic cars, snowmobiles, ATVs, woodworking, or simply having the ultimate workspace steps from your home, this property gives you the freedom to live the lifestyle you actually want.
Details
| MLS # | N13154290 |
|---|---|
| Listing Type | For Sale |
| Style | House |
| Sub-Type | Resale |
| Status | New |
| Year | 0 |
| Days On Site | 93 |
| Listing Provided By | REAL BROKER ONTARIO LTD. | N13154290 384025 |
Features
| Bed(s) | 4 |
|---|---|
| Bath(s) | 3 |
| Garage | 6 |
| Basement | Y |
| Acreage | 2.58 |
Interior
| Interior Features | Water Heater Owned, Water Softener |
|---|---|
| Cooling | Central Air |
| Heat Source | Oil |
| Fireplace Features | Wood |
| Fireplace Yes / No | Yes |
Exterior
| Exterior Features | Landscaped, Lawn Sprinkler System, Patio |
|---|---|
| Roof | Asphalt Shingle |
| Foundation Details | Block |
| Construction Materials | Brick |
| Security Features | Monitored, Security System |
Parking
| Garage Yes / No | Yes |
|---|---|
| Parking Features | Private |
Utilities
| Sewer | Septic |
|---|
Taxes
| Tax Annual Amount | 6974.42 |
|---|---|
| Tax Legal Description | PT LT 32 CON 4 E GWILLIMBURY AS IN R627757 ; EAST GWILLIMBURY |
| Tax Year | 2025 |
Area Information
| Province | ON |
|---|---|
| Region | York |
| City | East Gwillimbury |
| Postal Code | L0G 1R0 |
| Area | Queensville |
| Listing VS Median (in L0G 1R0) | |
Price: $1,799,900 low | high Med: $1,740,009 On site: 93 low | high Med: 124 | |
Request a showing
Request a showing
Contact
Learn More About This Property

| Province | ON |
|---|---|
| Region | York |
| City | East Gwillimbury |
| Postal Code | L0G 1R0 |
| Area | Queensville |
| Listing VS Median (in L0G 1R0) | |
Price: $1,799,900 low | high Med: $1,740,009 On site: 93 low | high Med: 124 | |