
2283 Briargrove Circle,Oakville, ON L6M 5A5
Oakville, ON L6M 5A5

Description
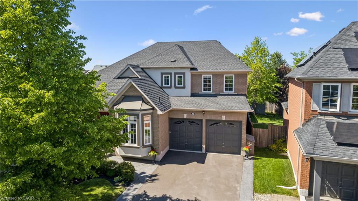
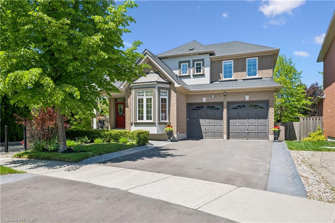
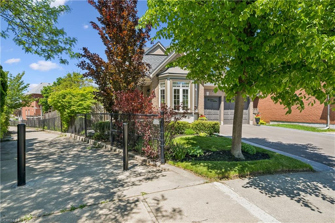
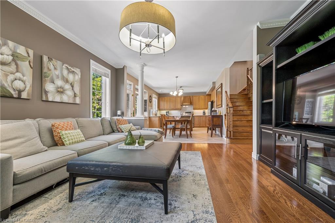
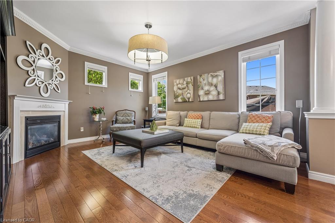
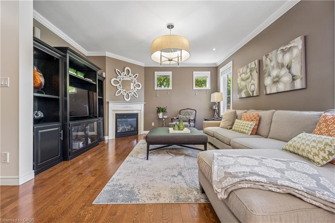
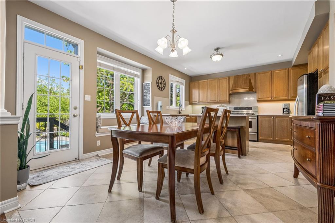
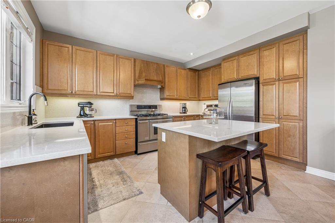
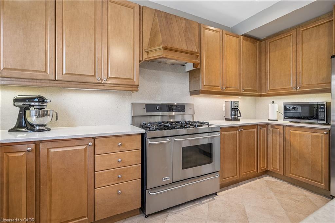
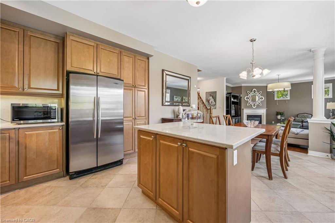
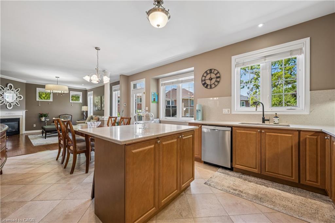
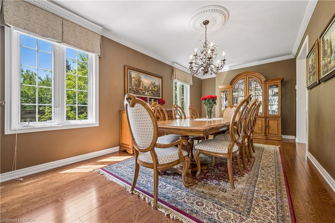
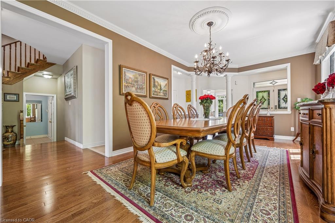
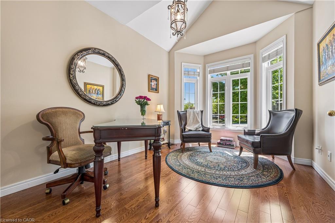
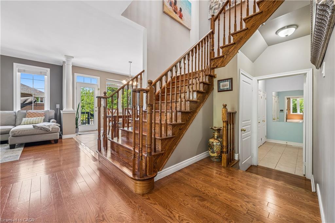
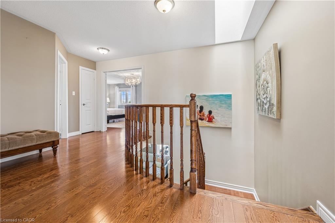
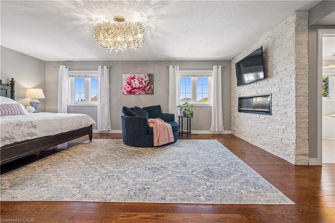
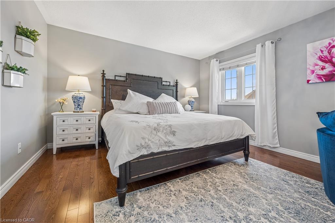
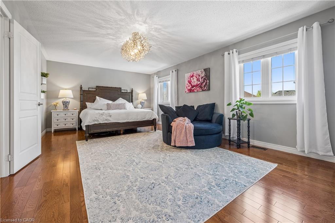
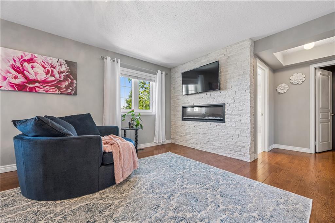
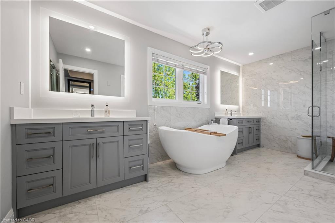
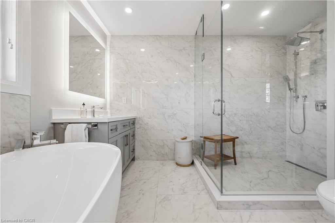
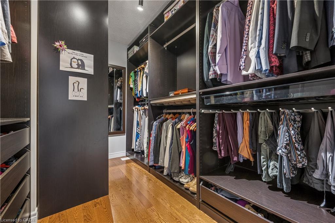
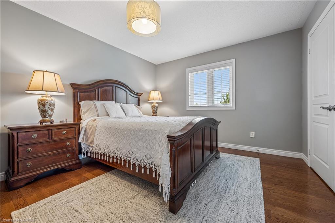
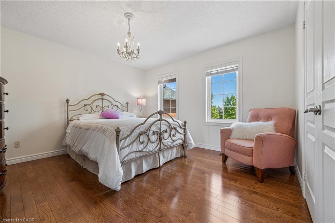
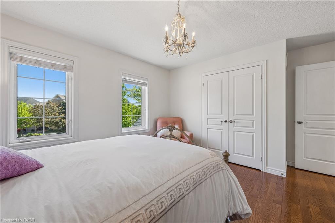
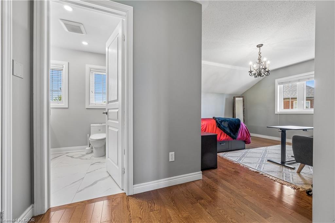
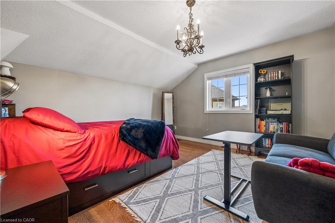
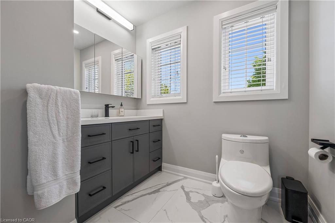
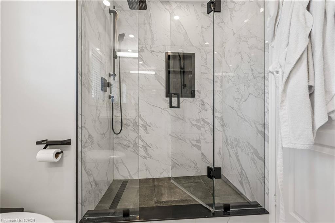
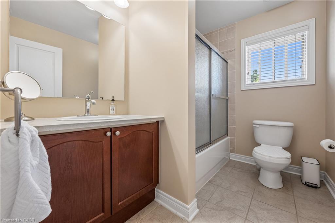
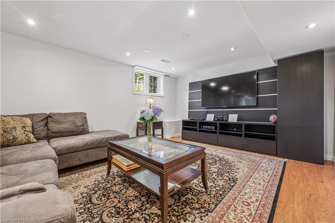
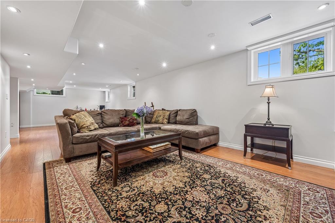

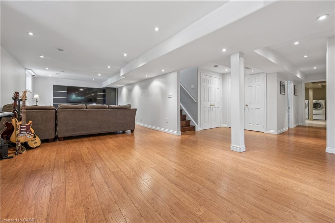
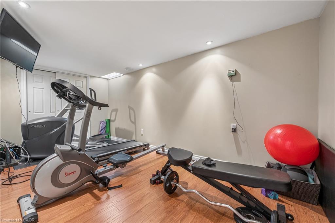
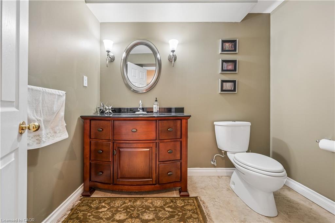
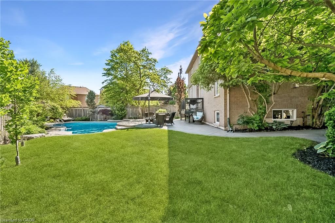
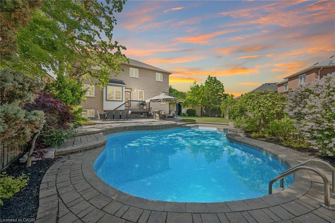
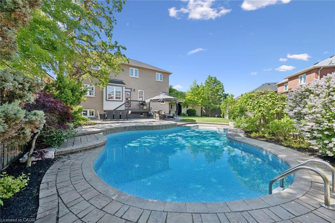
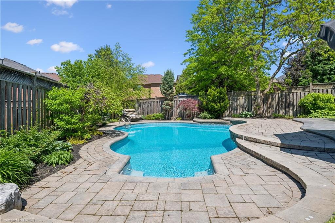
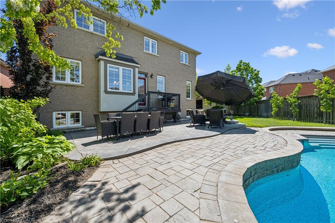
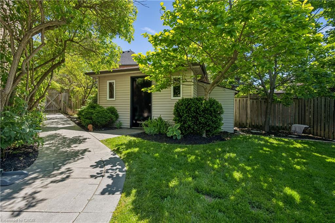
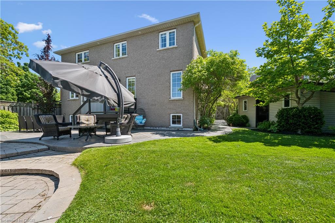
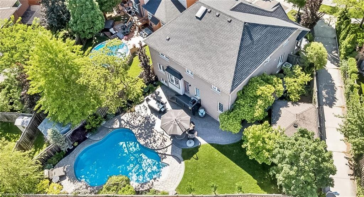
Step inside before your visitclick the virtual tour link to experience the complete walk-through. Rarely do properties of this caliber become available: an exquisite, luxury detached residence on a massive, premium pie-shaped lot in Oakville's highly sought-after Westmount enclave. This flawlessly maintained home blends a private backyard pool paradise with sophisticated, sun-drenched indoor entertaining spaces. The spectacular backyard oasis is built for a lifetime of memories, showcasing an inground salt-water pool with a waterfall, beautiful hardscaping, manicured lawns, and an impressive garden shed/pool house. The interior matches this grand scale, offering an exquisite, carpet-free environment with seamless flow. Balance a demanding career and wellness effortlessly with a dedicated, light-filled main floor office and a private lower-level home gym. Host elegant gatherings in the formal dining room or cook for a crowd in the chef's maple kitchen, fully equipped with quartz countertops, a large centre island, a pantry, and a premium Kenmore Elite double-oven gas stove. Retreat to the upper level where a central skylight leads to a lavish primary suite complete with fireplace, custom walk-in closet, and a luxurious five-piece ensuite with double vanities and separate soaker tub. An additional bedroom suite features a private, newly updated three-piece ensuite-ideal for older children or guests. Significant capital updates offer complete peace of mind, including a newer roof, upgraded security, and a newly repaved double driveway with French curbs. Located on a picturesque, tree-lined street in Westmount, this exceptional home falls within the boundary of the province's #1 ranked school, Forest Trail, ranked 1/3052 in Ontario according to the Fraser Institute. You are also just minutes from the state-of-the-art Pine Glen Soccer Centre, scenic trail networks, the Oakville Hospital, and major transit links.
Details
| MLS # | 40853401 |
|---|---|
| Listing Type | For Sale |
| Style | House |
| Sub-Type | Resale |
| Status | Active |
| Year | 2004 |
| Days On Site | 16 |
| Listing Provided By | Martin Group | Cory Martin |
Features
| Bed(s) | 5 |
|---|---|
| Bath(s) | 5 Total |
| SQ Feet | 3,000 |
| Garage | 2 |
| Basement | Y |
| Pool | Yes |
| Story(s) | 2 |
| Zoning | RL6 |
| Acreage | 0.16 |
| Property View | Yes |
Interior
| Appliances | Water Heater, Dishwasher, Dryer, Gas Stove, Range Hood, Refrigerator, Washer |
|---|---|
| Rooms Total | 21 |
| Interior Features | Auto Garage Door Remote(s), Built-In Appliances, Central Vacuum, In-law Capability, Water Meter |
| Cooling | Central Air |
| Cooling Yes / No | No |
| Heating | Forced Air, Natural Gas |
| Heating Yes / No | Yes |
| Fireplaces Total | 2 |
| Fireplace Features | Electric, Gas |
| Window Features | Window Coverings, Skylight(s) |
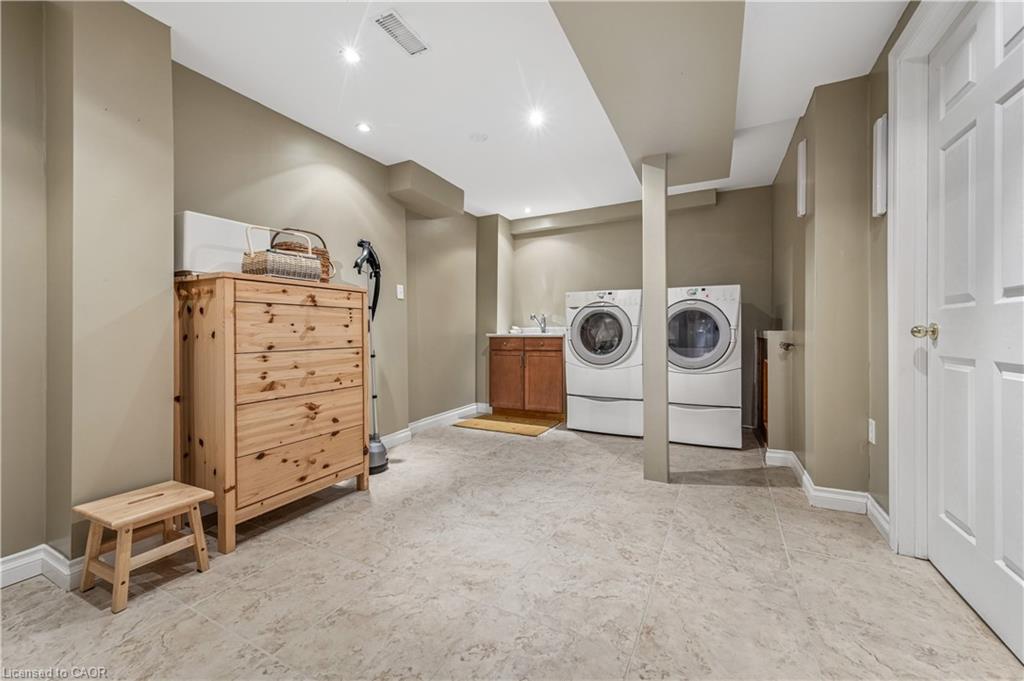
| Laundry Features | In Basement, In-Suite, Inside, Laundry Room |
Exterior
| Exterior Features | Landscape Lighting, Landscaped, Lawn Sprinkler System, Lighting, Private Entrance |
|---|---|
| Lot Features | Urban, Pie Shaped Lot, Greenbelt, Highway Access, Hospital, Landscaped, Open Spaces, Park, Playground Nearby, Public Transit, Quiet Area, Rec./Community Centre, Schools, Shopping Nearby, Trails |
| Construction Materials | Brick, Stucco |
| Roof | Asphalt Shing |
| Fencing | Full |
| Foundation Details | Poured Concrete |
| Patio And Porch Features | Deck, Patio |
| Security Features | Smoke Detector, Security System, Smoke Detector(s) |
Parking
| Garage Spaces | 2 |
|---|---|
| Parking Features | Attached Garage, Garage Door Opener, Asphalt, Built-In, Inside Entry |
| Open Parking Yes / No | Yes |
| Attached Garage Yes / No | Yes |
Utilities
| Sewer | Sewer (Municipal) |
|---|
Taxes
| Tax Annual Amount | 8388 |
|---|
Area Information
| Province | ON |
|---|---|
| Region | Halton |
| City | Oakville |
| Postal Code | L6M 5A5 |
| Area | 1 Oakville |
| Subarea | 1019 WM Westmount |
| Community Name | 1019 WM Westmount |
| School District | Loyola, Garth Webb |
| Elementary School | Forest Trail, Emily Carr, St Joh |
| High School | Loyola, Garth Webb |
| Listing VS Median (in 1019 WM Westmount) | |
Price: $1,999,000 low | high Med: $770,000 sqft: 3,000 low | high Med: 1,273 $ / sqft: $666 low | high Med: $605 On site: 16 low | high Med: 36 | |
Request a showing
Request a showing
Contact
Learn More About This Property

| Province | ON |
|---|---|
| Region | Halton |
| City | Oakville |
| Postal Code | L6M 5A5 |
| Area | 1 Oakville |
| Subarea | 1019 WM Westmount |
| Community Name | 1019 WM Westmount |
| School District | Loyola, Garth Webb |
| Elementary School | Forest Trail, Emily Carr, St Joh |
| High School | Loyola, Garth Webb |
| Listing VS Median (in 1019 WM Westmount) | |
Price: $1,999,000 low | high Med: $770,000 sqft: 3,000 low | high Med: 1,273 $ / sqft: $666 low | high Med: $605 On site: 16 low | high Med: 36 | |
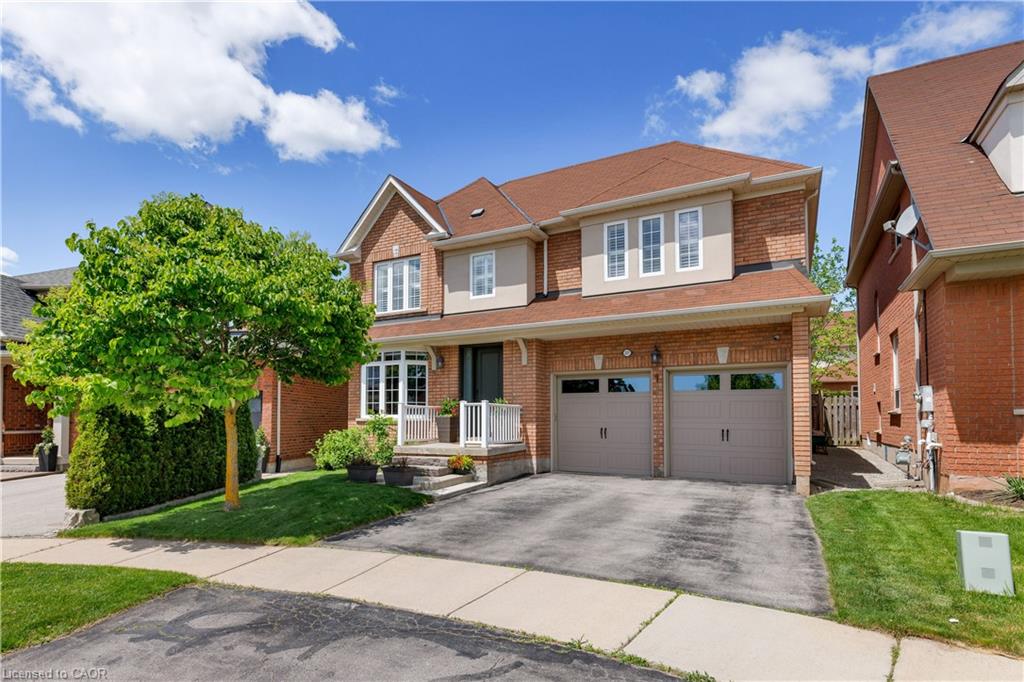 | $1,474,9982277 Blue Oak CircleOakville, ON L6M 5J4 |