
 New Listing
 In-Person: 11/08 2:00 PM - 4:00 PM

Description
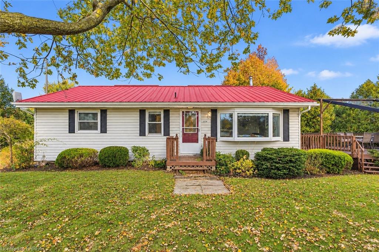
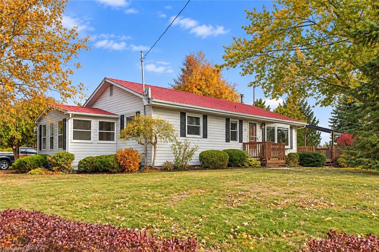
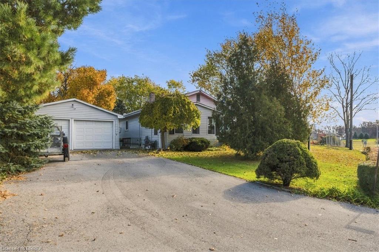
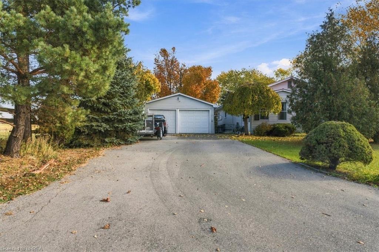
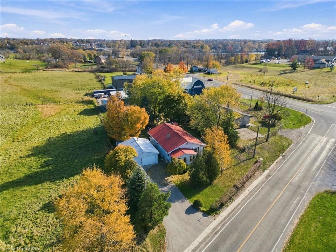
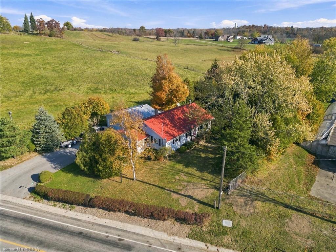
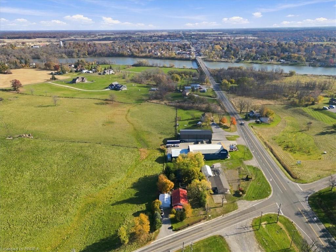
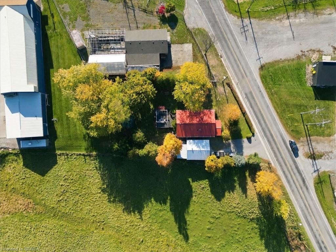
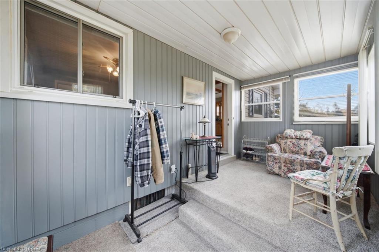
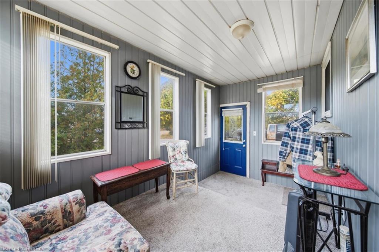
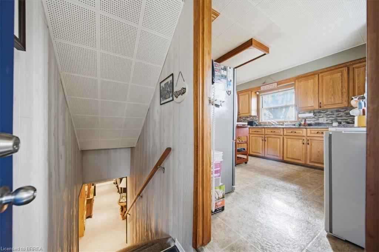
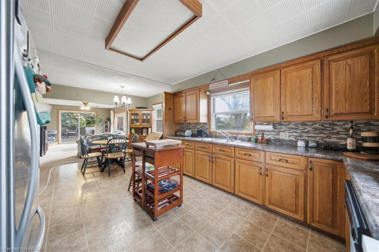
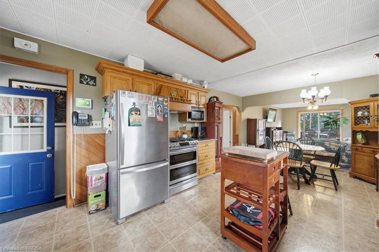
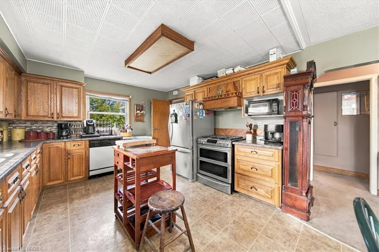
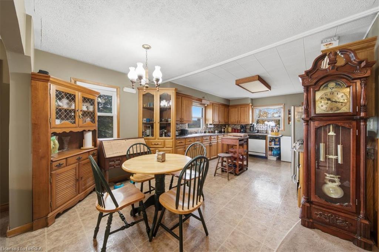
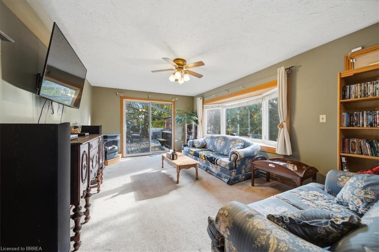
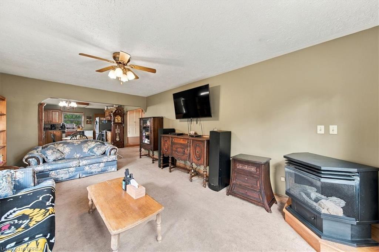
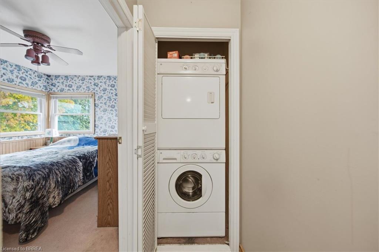
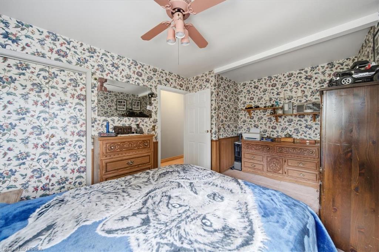
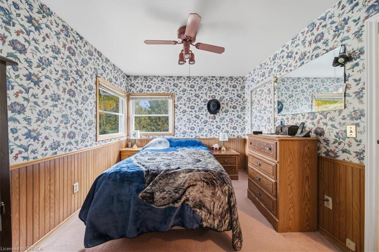
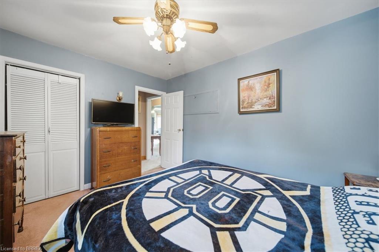
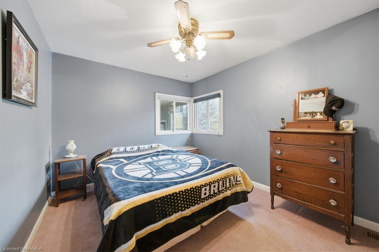
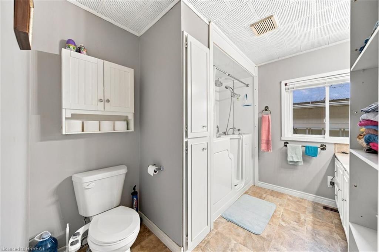
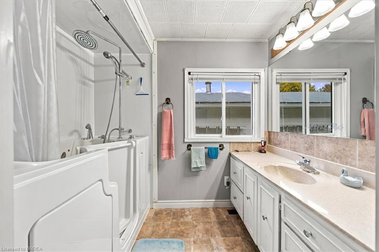
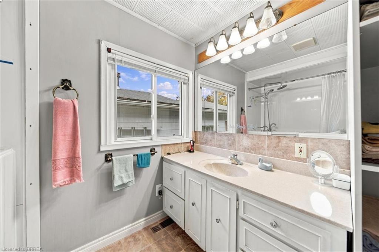
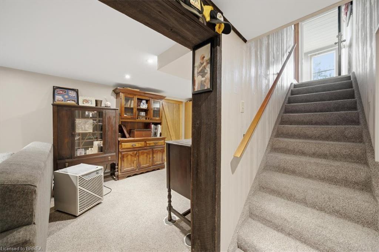
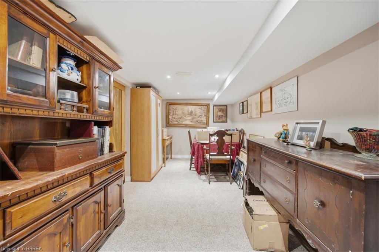
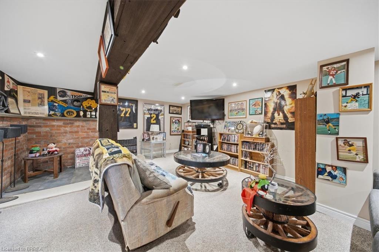
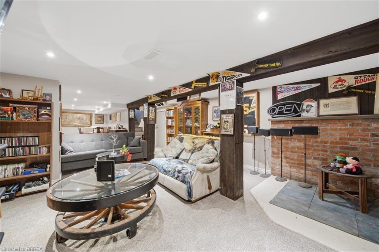
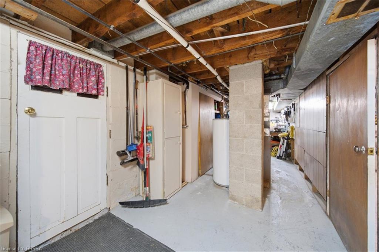
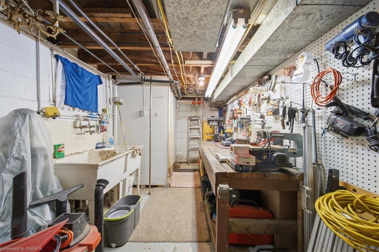
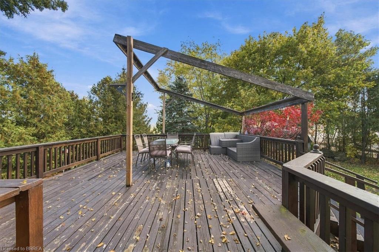
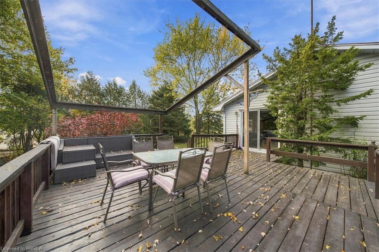
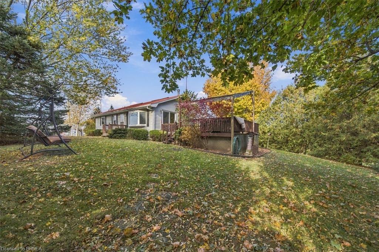
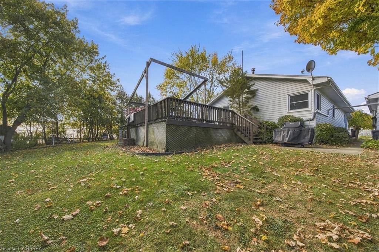
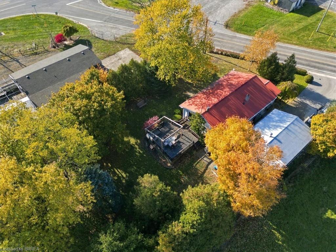
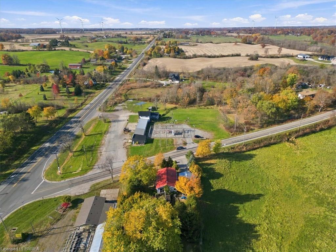
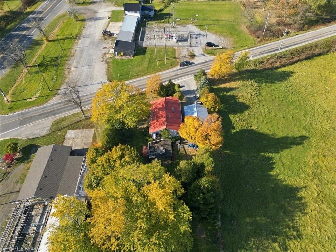
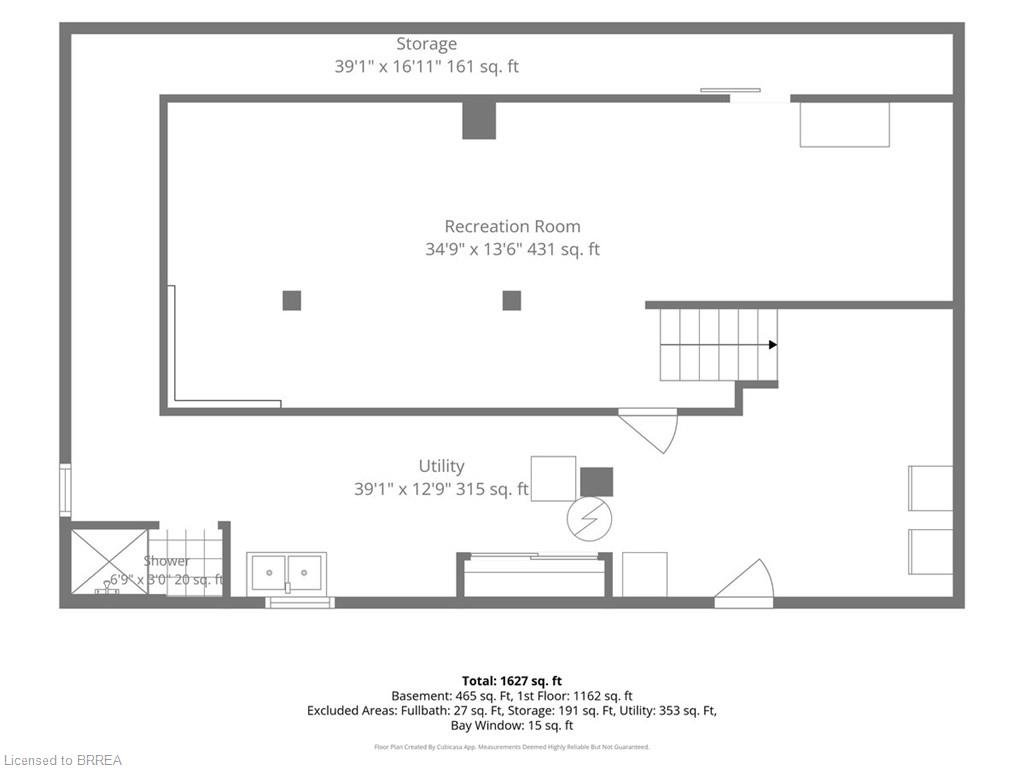
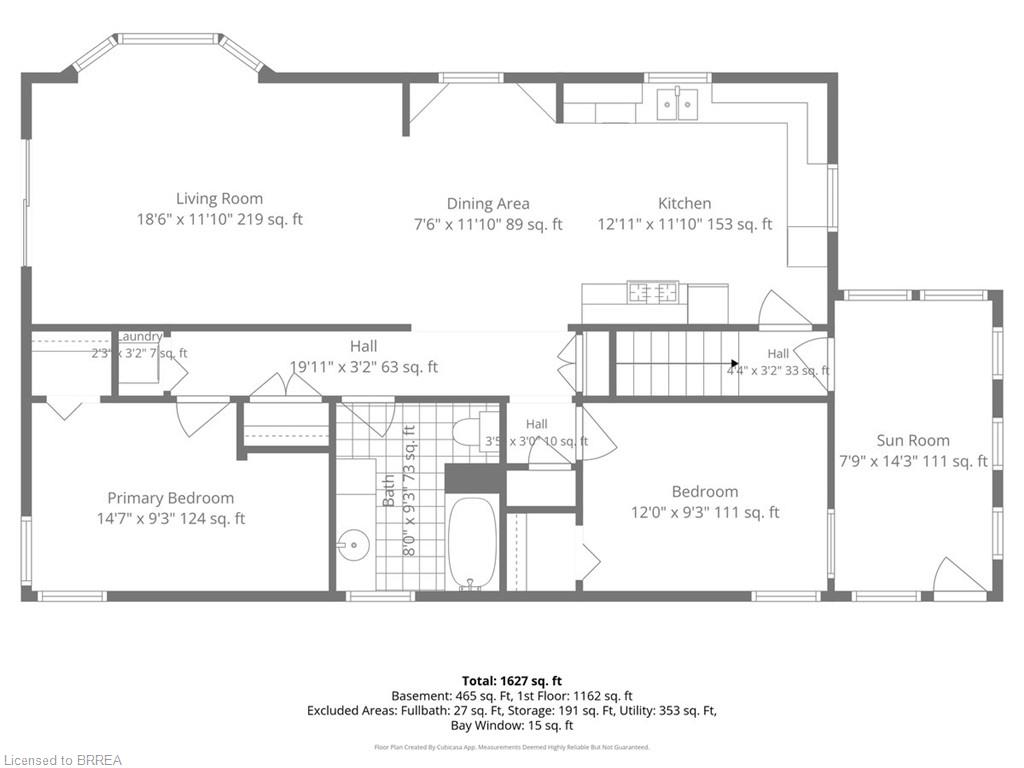
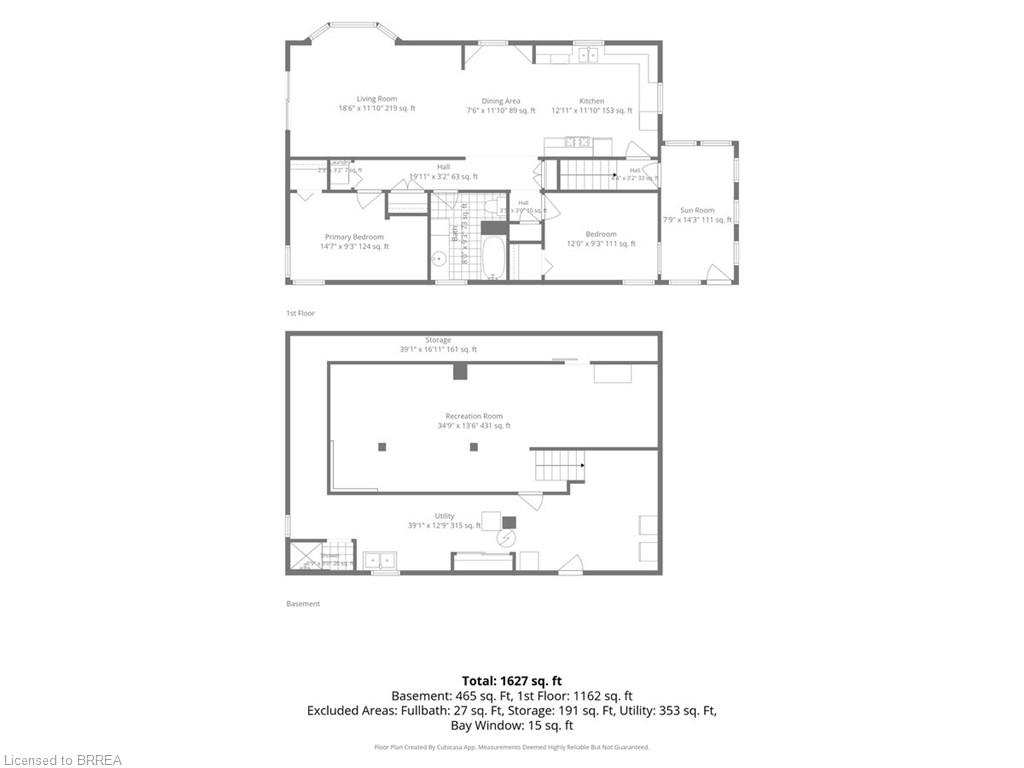
Imagine starting your morning on the back deck with a coffee in hand, taking in the view of the surrounding farm fields. You may even have a few cows wander up to say hello! Welcome to 2284 River Road, where country living comes with room to enjoy both inside and out. Set on approximately one-third of an acre, this home offers a spacious main floor with two bedrooms, a bathroom and an open-concept kitchen, living and dining area. Sliding patio doors lead to the large rear deck, making it easy to enjoy meals outside, spend time with friends or simply take in the peaceful setting. The finished basement adds more space to make your own, whether you need a place to relax, enjoy a hobby or gather with family and friends. Outside, the large double-car garage offers space for vehicles, tools or a workshop. Two additional sheds provide even more room for storage, while the steel roof is another great feature of this country property. When you're ready to explore, enjoy the small-town charm of Cayuga and the Cayuga Grand Vista Trail, where you can walk or bike across the Grand River. If you've been dreaming of a little more space and a slower pace, this could be the place to call home.
Details
| MLS # | 40874331 |
|---|---|
| Listing Type | For Sale |
| Style | House |
| Sub-Type | Resale |
| Status | Active |
| Year | 1958 |
| Days On Site | 1 |
| Listing Provided By | Re/Max Twin City Realty Inc | Joanne Acri |
Features
| Bed(s) | 2 |
|---|---|
| Bath(s) | 1 Total |
| SQ Feet | 1,080 |
| Garage | 2 |
| Basement | Y |
| Story(s) | 1 |
| Zoning | H A8 |
| Acreage | 0.34 |
Interior
| Appliances | Satellite Dish |
|---|---|
| Rooms Total | 11 |
| Interior Features | Central Vacuum |
| Cooling | Central Air |
| Cooling Yes / No | No |
| Heating | Forced Air, Natural Gas |
| Heating Yes / No | Yes |
| Fireplace Features | Gas |
| Laundry Features | In-Suite |
Exterior
| Lot Features | Rural, Irregular Lot, Open Spaces, Park, Playground Nearby, Quiet Area |
|---|---|
| Construction Materials | Vinyl Siding |
| Roof | Metal |
| Foundation Details | Concrete Block |
Parking
| Garage Spaces | 2 |
|---|---|
| Parking Features | Detached Garage, Garage Door Opener, Concrete, Gravel |
| Open Parking Yes / No | Yes |
| Attached Garage Yes / No | No |
Utilities
| Sewer | Septic Tank |
|---|
Taxes
| Tax Annual Amount | 3073.22 |
|---|
Area Information
| Province | ON |
|---|---|
| Region | Haldimand |
| City | Cayuga |
| Postal Code | N0A 1E0 |
| Area | Cayuga |
| Subarea | 621 North Cayuga |
| Community Name | 621 North Cayuga |
| Listing VS Median (in 621 North Cayuga) | |
Price: $399,900 low | high Med: $1,339,450 sqft: 1,080 low | high Med: 1,650 $ / sqft: $370 low | high Med: $800 On site: 1 low | high Med: 29.5 | |
Market Activity N0A 1E0
Request a showing
Request a showing
Contact
Learn More About This Property

| Open House |
|---|
| In-Person 11/08 2:00 PM - 4:00 PM |
| Province | ON |
|---|---|
| Region | Haldimand |
| City | Cayuga |
| Postal Code | N0A 1E0 |
| Area | Cayuga |
| Subarea | 621 North Cayuga |
| Community Name | 621 North Cayuga |
| Listing VS Median (in 621 North Cayuga) | |
Price: $399,900 low | high Med: $1,339,450 sqft: 1,080 low | high Med: 1,650 $ / sqft: $370 low | high Med: $800 On site: 1 low | high Med: 29.5 | |