


Description
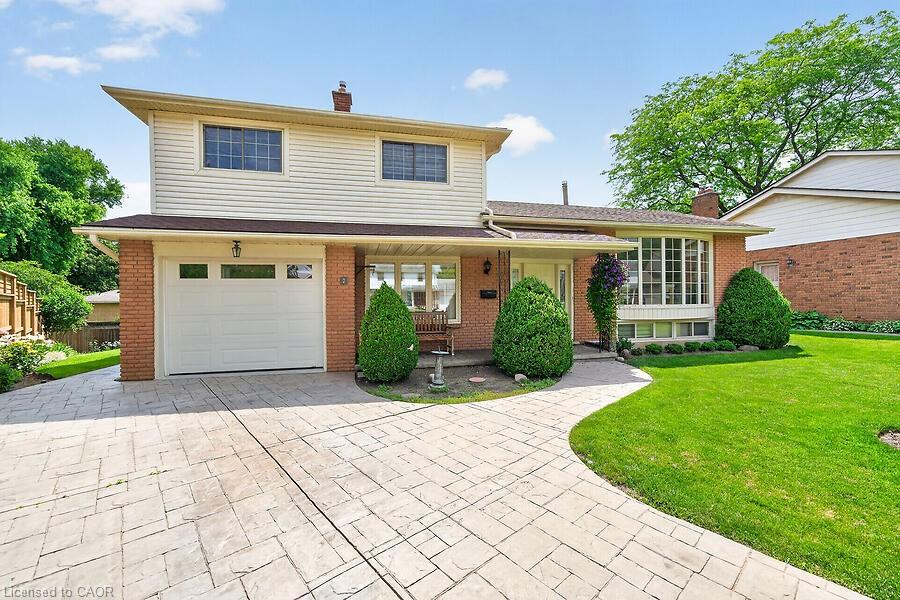
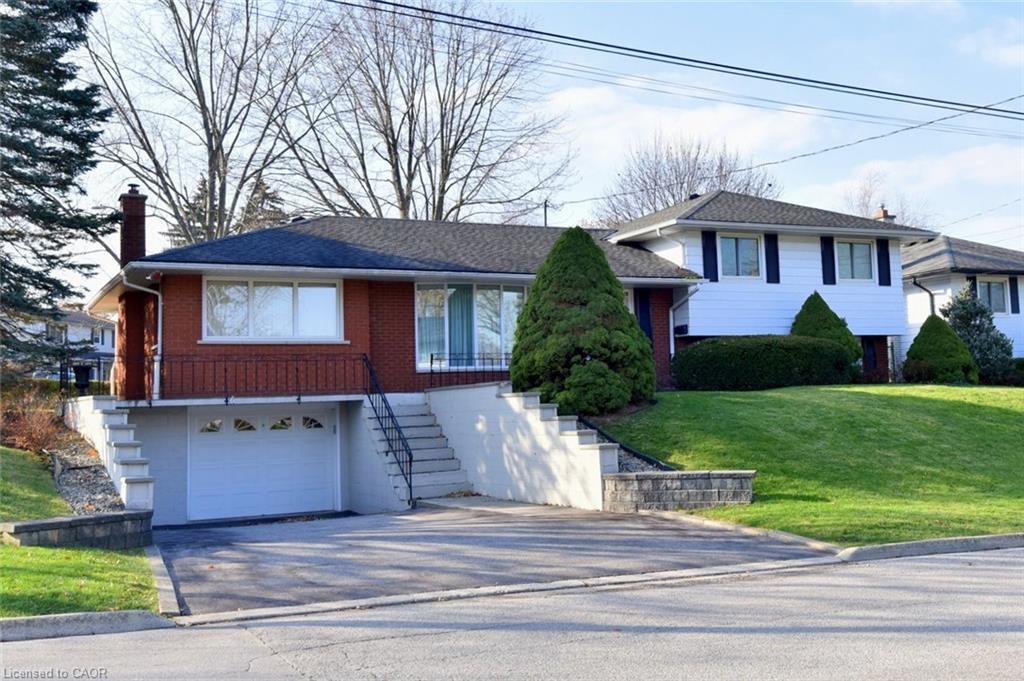
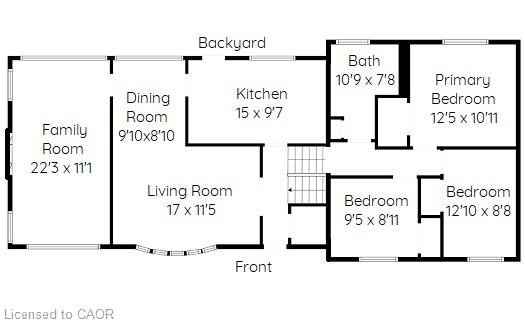
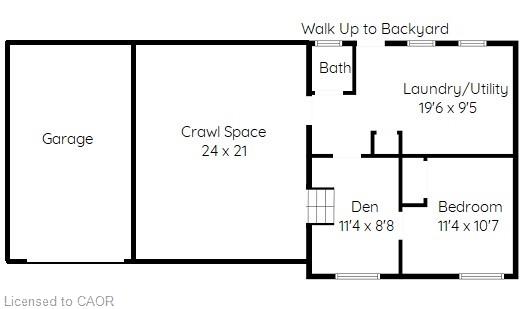
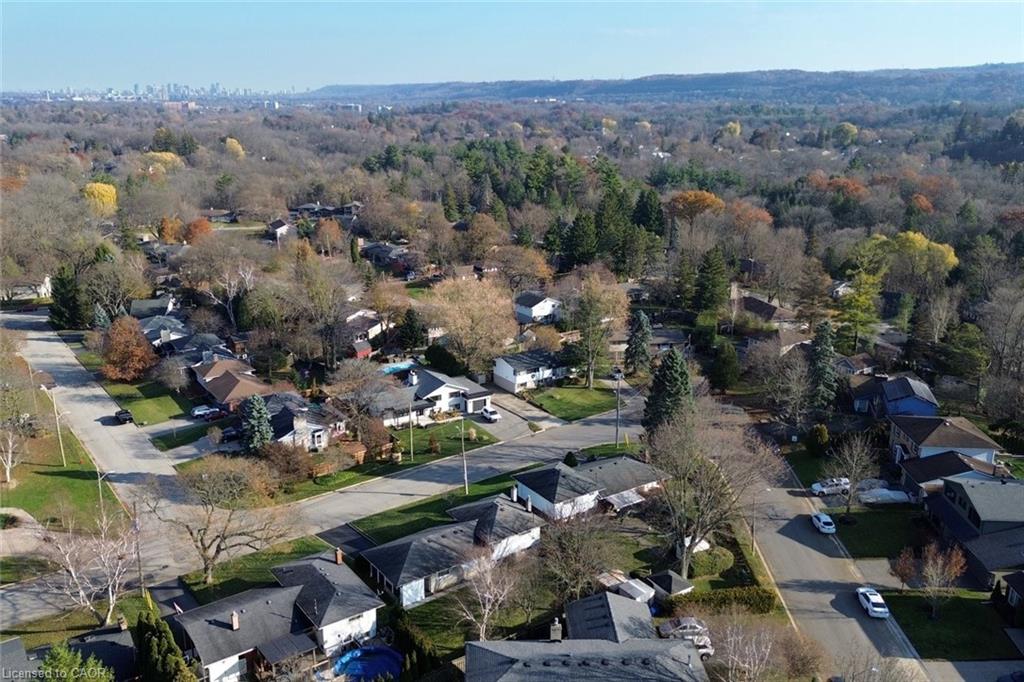
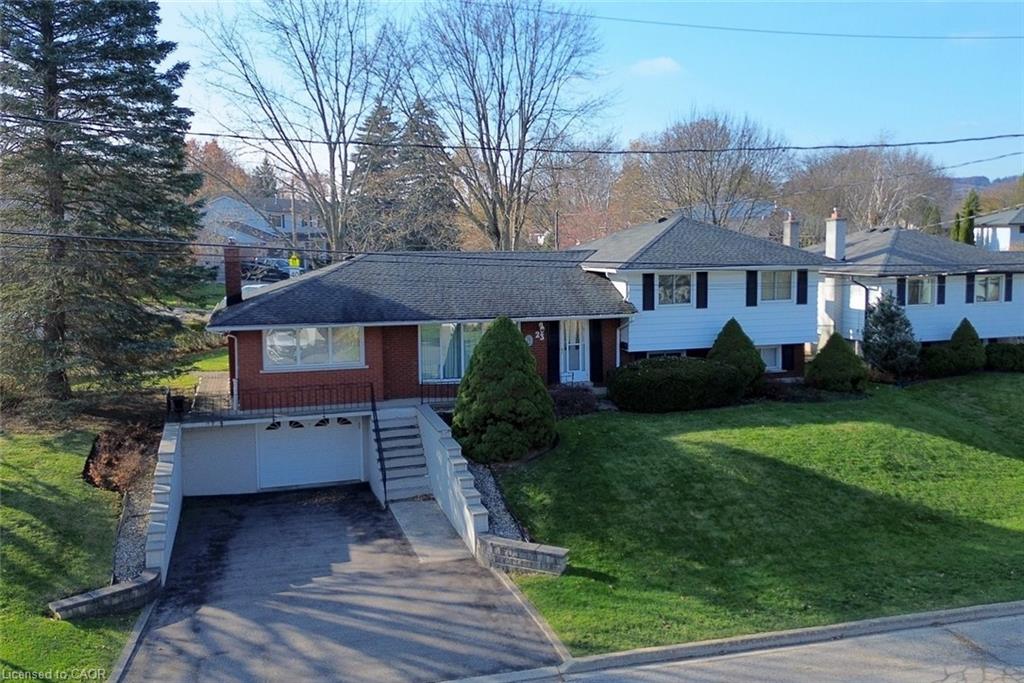
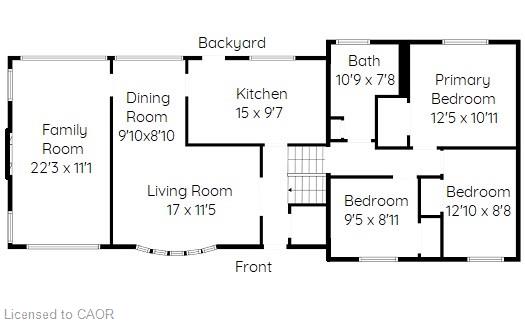
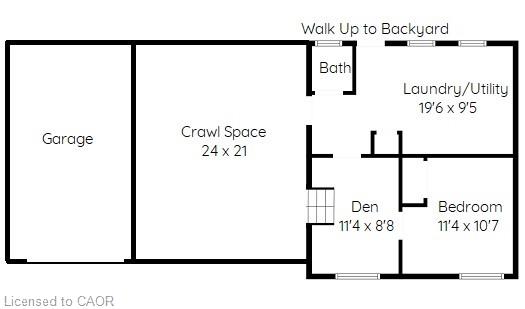
Welcome to this wonderful 3+1 bedroom, 2-bath side split in one of the most sought-after family neighbourhoods in Dundas! Ideally located in the highly coveted Highland Park area, this home sits in a community where children can safely walk to all major local schools-adding everyday convenience for busy families. Set on an oversized corner lot with mature trees and a spacious backyard, the property is perfect for outdoor play, entertaining, and making lifelong memories. A basement walk-up offers great flexibility for teens, extended family, or future in-law or rental potential. You’ll also appreciate the large 24X21 crawl space, providing exceptional storage for seasonal items and household essentials. Inside, you’ll find a warm, functional layout featuring a bright eat-in kitchen, generous bedroom sizes, and a classic living and dining room ideal for family meals, gatherings, and everyday comfort. Upstairs, the bedrooms offer original hardwood floors hidden beneath the carpet, ready to be uncovered and enjoyed. The bonus family room addition provides valuable extra space for growing families-whether for play, relaxation, or a cozy second living area. With an attached garage, ample parking, and a location that blends nature, community, and exceptional walkability, this home truly stands out. Just steps from conservation and rail trails, parks, and some of Dundas’ top-rated schools, it offers an unbeatable environment to raise a family. A rare opportunity to settle into the beloved Highland Park neighbourhood-where families truly love to call home.
Details
| MLS # | 40793967 |
|---|---|
| Listing Type | For Sale |
| Style | House |
| Sub-Type | Resale |
| Status | Active |
| Year | 1964 |
| Days On Site | 249 |
| Listing Provided By | Com/Choice Realty | Julie Anderson |
Features
| Bed(s) | 4 |
|---|---|
| Bath(s) | 2 Total |
| SQ Feet | 1,370 |
| Garage | 1 |
| Basement | Y |
| Zoning | R1 |
| Acreage | 0.27 |
| Golf Course | Yes |
Interior
| Appliances | Water Heater Owned, Dishwasher, Dryer, Hot Water Tank Owned, Microwave, Refrigerator, Stove, Washer |
|---|---|
| Rooms Total | 13 |
| Interior Features | Auto Garage Door Remote(s), Ceiling Fan(s), In-law Capability, Water Meter |
| Cooling | Central Air |
| Cooling Yes / No | No |
| Heating | Forced Air |
| Heating Yes / No | Yes |
| Fireplaces Total | 1 |
| Fireplace Features | Gas |
| Window Features | Window Coverings |
| Laundry Features | In Basement |
Exterior
| Exterior Features | Lawn Sprinkler System, Lighting, Private Entrance, Year Round Living |
|---|---|
| Lot Features | Urban, Ample Parking, Corner Lot, Near Golf Course, Greenbelt, Landscaped, Place of Worship, Public Parking, Public Transit, Quiet Area, Ravine, School Bus Route, Schools, Shopping Nearby, Trails, Visual Exposure |
| Construction Materials | Brick, Brick Veneer, Vinyl Siding |
| Roof | Asphalt Shing |
| Fencing | Fence - Partial |
| Foundation Details | Block |
| Patio And Porch Features | Patio, Porch |
Parking
| Garage Spaces | 1 |
|---|---|
| Parking Features | Attached Garage, Garage Door Opener |
| Open Parking Yes / No | Yes |
| Attached Garage Yes / No | Yes |
Utilities
| Sewer | Sewer (Municipal) |
|---|
Taxes
| Tax Annual Amount | 5738 |
|---|
Area Information
| Province | ON |
|---|---|
| Region | Hamilton |
| City | Dundas |
| Postal Code | L9H 3L4 |
| Area | 41 Dundas |
| Subarea | 413 Highland Park |
| Community Name | 413 Highland Park |
| School District | Dvss/St Marys |
| Elementary School | Swo/St. Bernadette |
| High School | Dvss/St Marys |
Request a showing
Request a showing
Contact
Learn More About This Property

| Province | ON |
|---|---|
| Region | Hamilton |
| City | Dundas |
| Postal Code | L9H 3L4 |
| Area | 41 Dundas |
| Subarea | 413 Highland Park |
| Community Name | 413 Highland Park |
| School District | Dvss/St Marys |
| Elementary School | Swo/St. Bernadette |
| High School | Dvss/St Marys |