
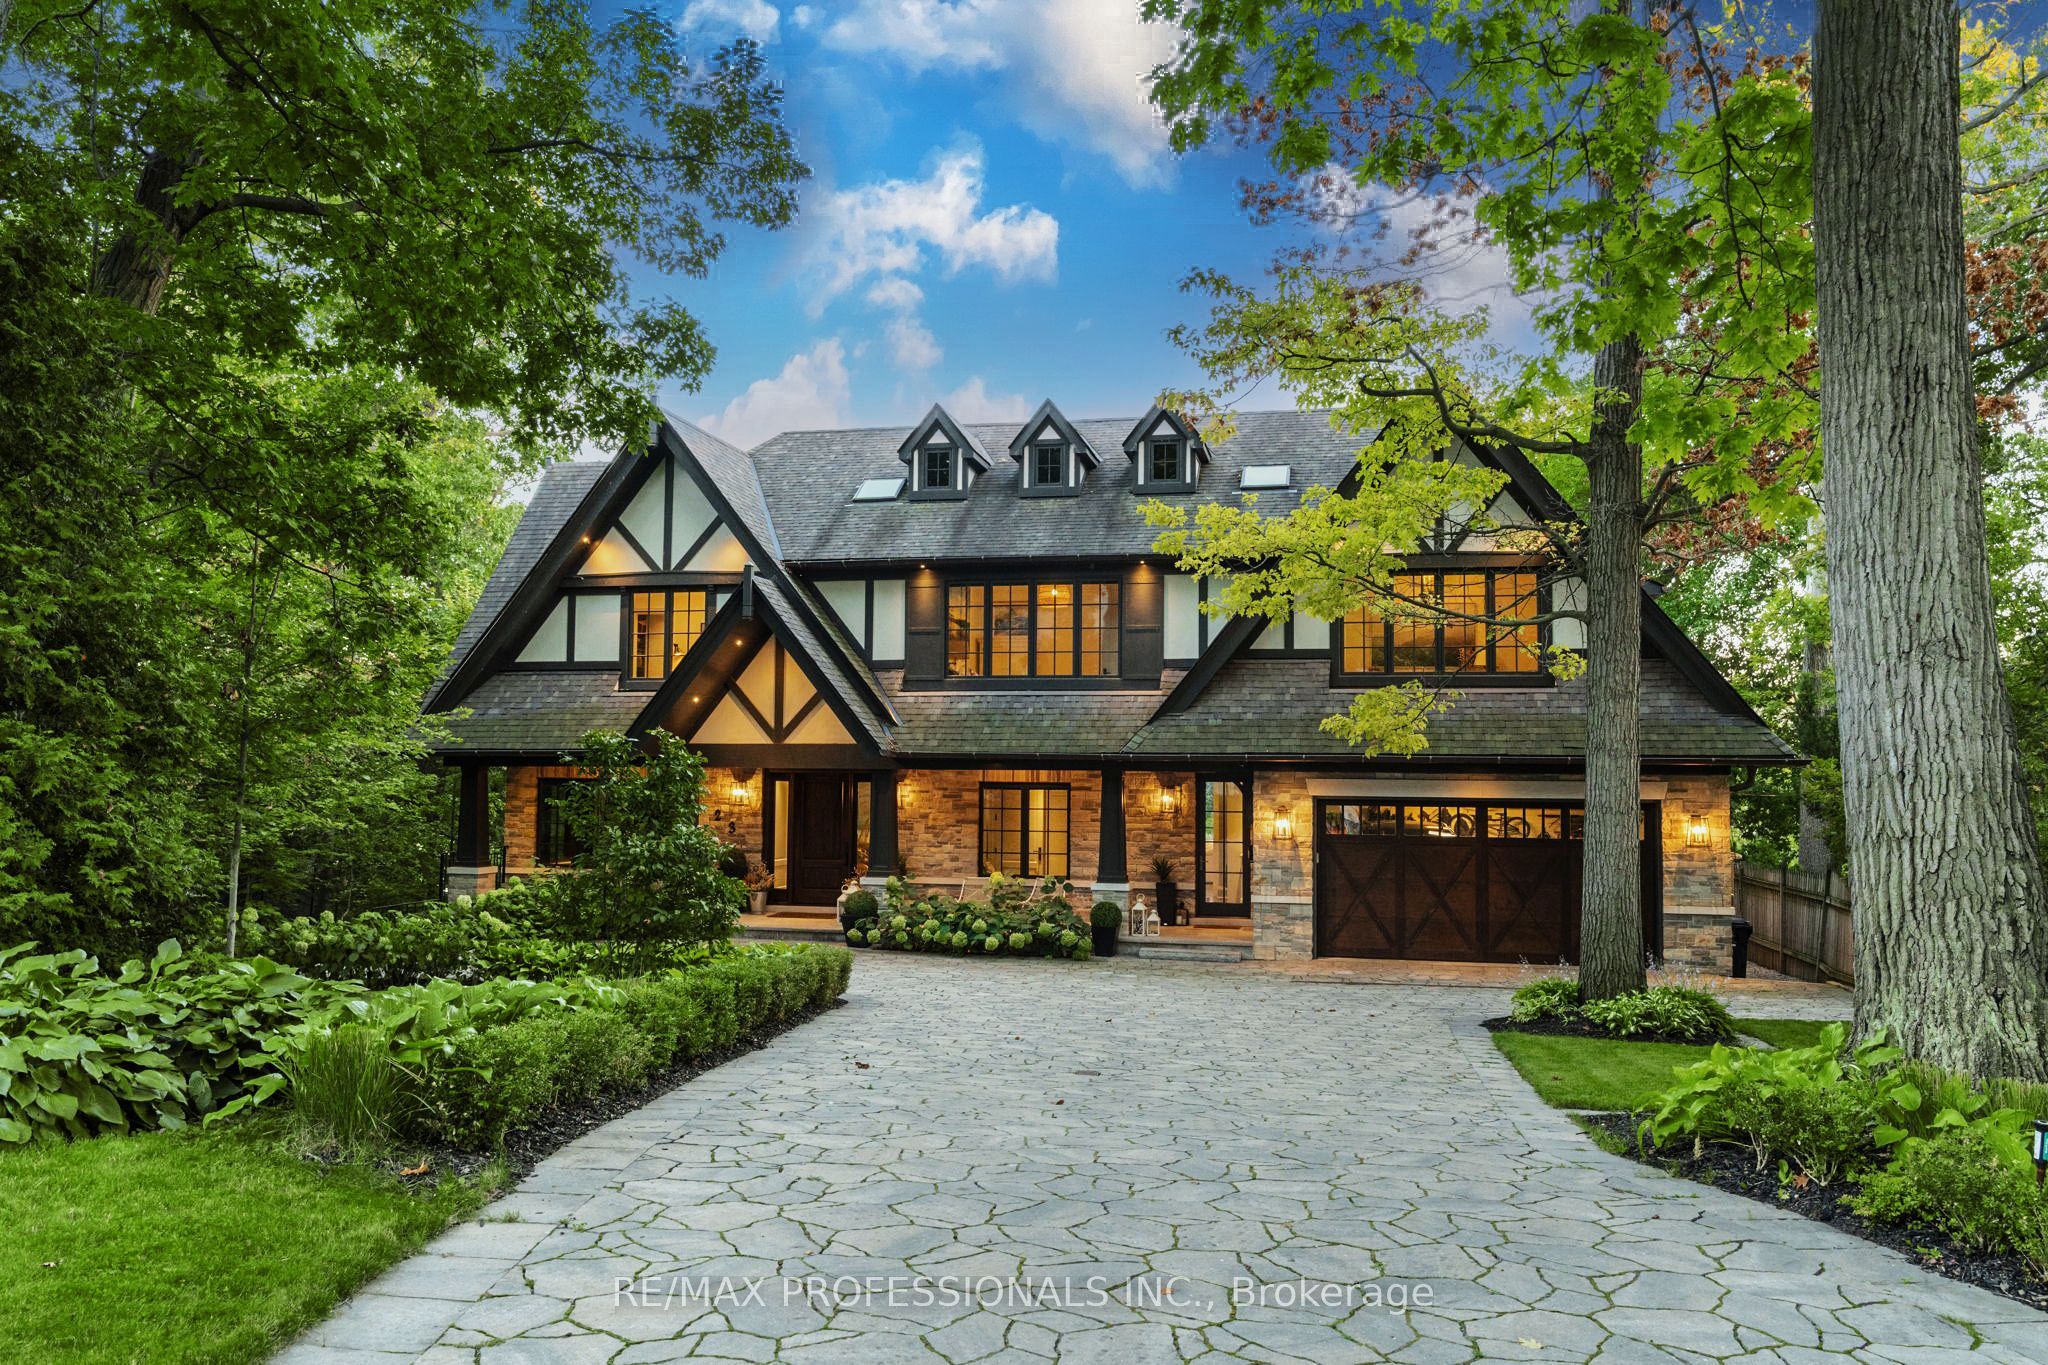
23 Riverside Crescent,Toronto W01, ON M6S 1B5
Toronto W01, ON M6S 1B5

Description
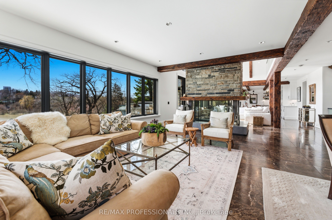
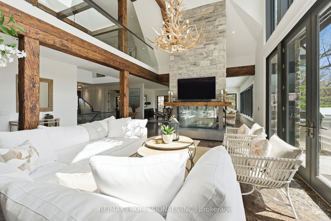
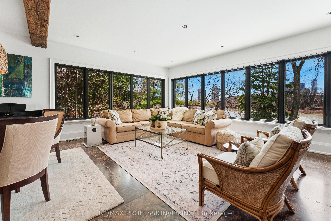
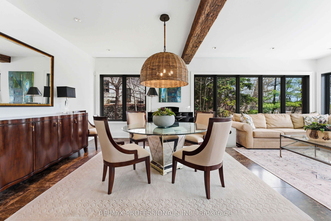
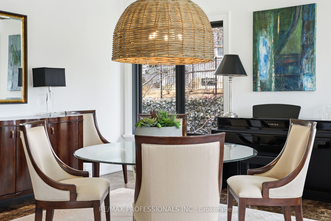
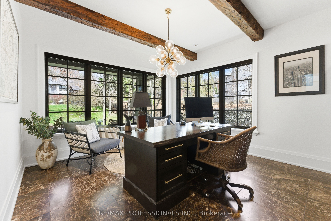
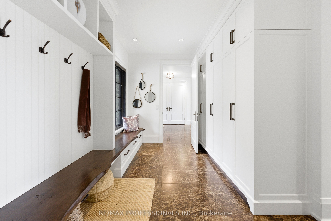
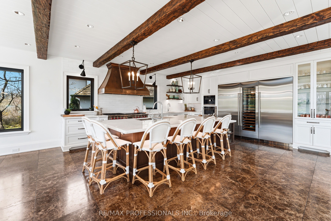
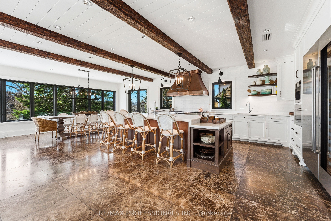
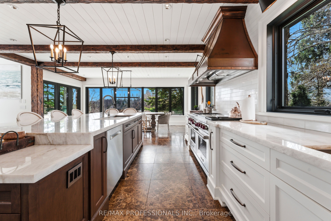
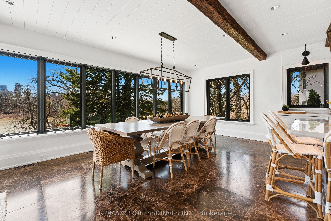
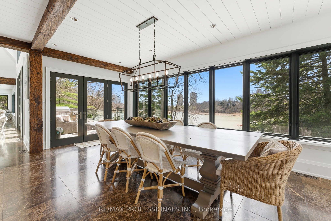
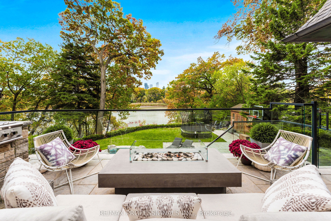
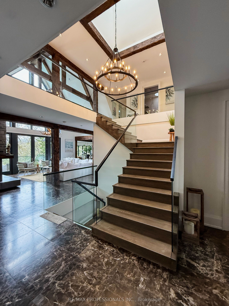
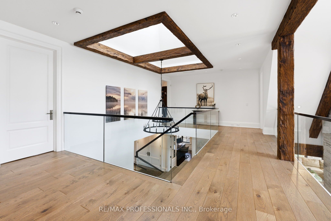
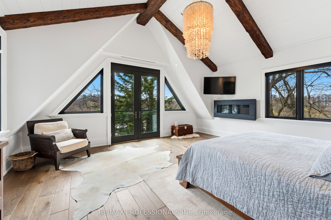
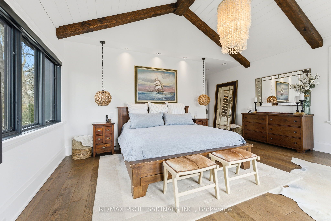
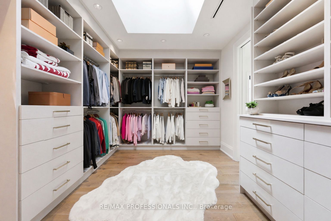
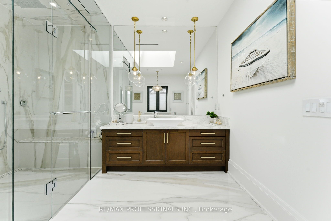
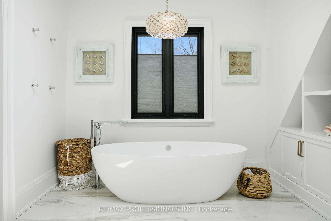
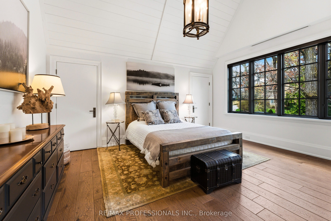
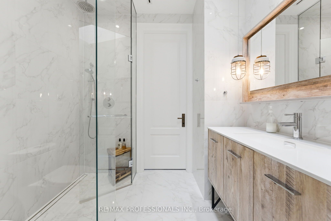
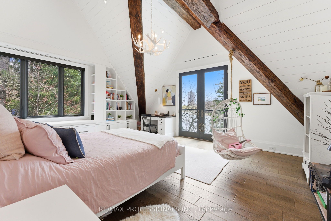
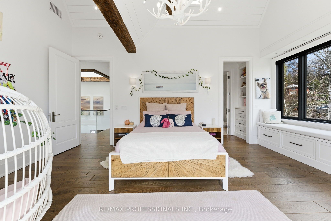
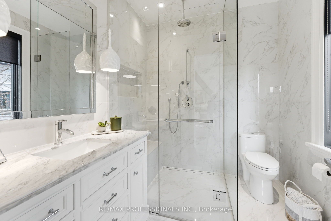
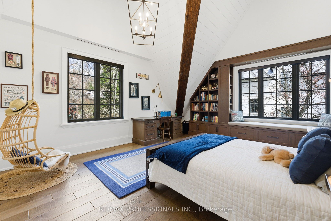
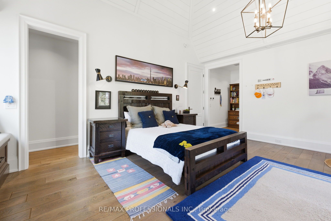
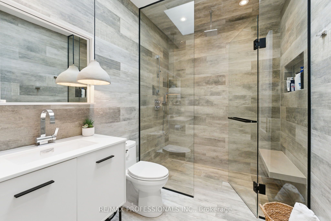
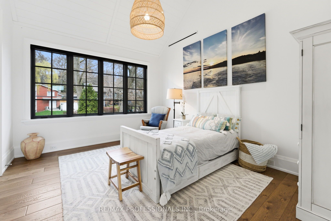
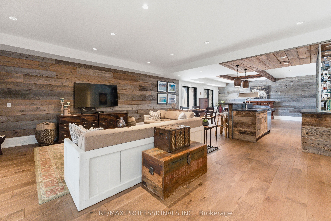
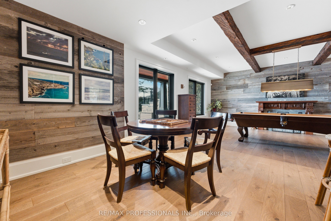
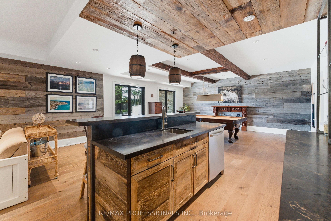
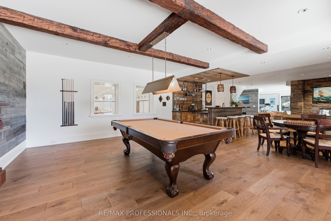
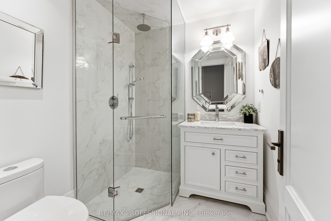
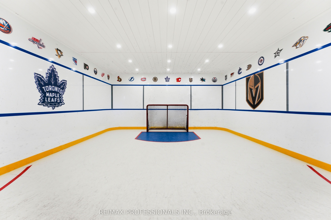
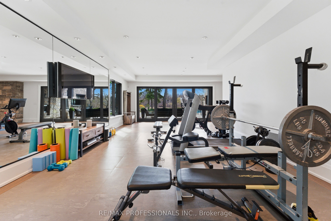
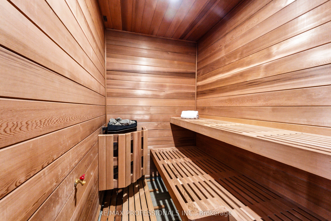
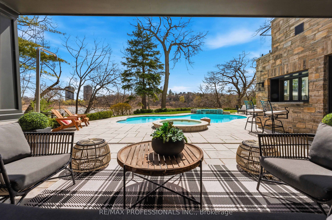
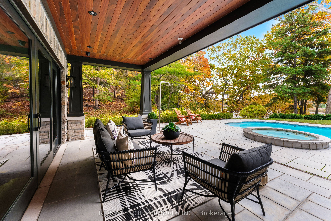
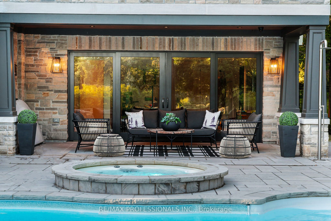
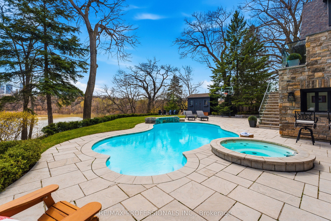
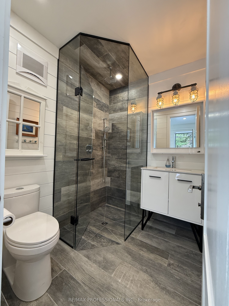
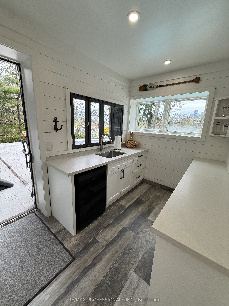
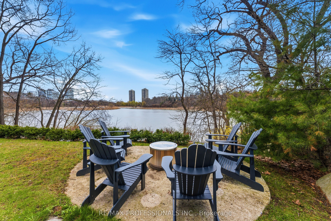
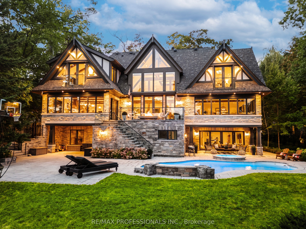
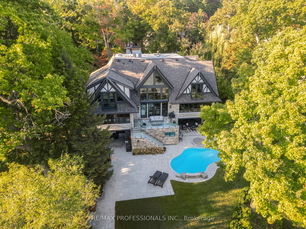
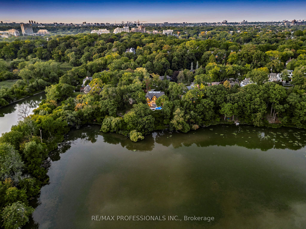
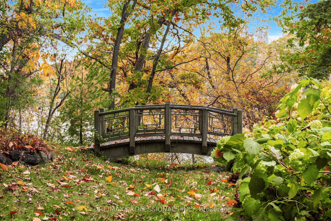
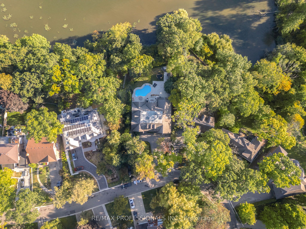
Welcome to 23 Riverside Crescent, An Extraordinary Private Estate on The Humber River. This Magnificent Stone, and Tudor Residence Overlooks The Humber River And Is Located On One Of Toronto's Most Private And Coveted Streets. Set On A Rare South- And West-Facing Pie-Shaped Lot (Approx. 100 x 230 Ft) The Property Offers Exceptional Table Land And Approximately 150 Feet Of Direct River Access. Built Between 2016-2018 With Top-Tier Materials, The Residence Offers ~10,000 Sq Ft Of Luxurious Living Space Surrounded By Nature. Expansive West-Facing Windows and Cathedral Ceilings Fill The Main Floor With Natural Light And Capture Breathtaking Views. The Upper Level Features Five Spacious Bedrooms, Each With Its Own Ensuite, Including A Serene Primary Retreat With a Walk-In Closet, Fireplace And Spa-Like Bath. The Walk-Out Lower Level Is Designed For Recreation, With a Large Entertainment Area, Gym, Sauna, Indoor Hockey Rink, And Access To Terraces, Pool, And Pool House With Bath And Mini Kitchen Area. Spectacular Landscaped Grounds Include A Pool, Multiple Terraces, Fire Pit, And Pool House With Bath And Mini Kitchen. Enjoy Sunsets, River Access, Nearby Trails, And Walkability To Bloor West Village And Subway. Minutes To Downtown And The Airport. An Exceptional Property Offering Rare Privacy, Extraordinary Natural Beauty, And Unparalleled Convenience Just Minutes From The City. Perfect For Family Living And Spectacular Entertaining. Truly A Once-In-A-Lifetime Opportunity.
Details
| MLS # | W13096690 |
|---|---|
| Listing Type | For Sale |
| Style | House |
| Sub-Type | Resale |
| Status | New |
| Year | 0 |
| Days On Site | 108 |
| Listing Provided By | RE/MAX PROFESSIONALS INC. | W13096690 474003 |
Features
| Bed(s) | 5 |
|---|---|
| Bath(s) | 7 |
| Garage | 2 |
| Basement | Y |
| Pool | Yes |
| Story(s) | 2 |
| Acreage | 0.49 |
| Water Front | Direct |
| Property View | Lake, Pool, Trees, Woods, Water, Rive |
Interior
| Interior Features | Auto Garage Door Remote, Generator - Full, Sauna, Central Vacuum |
|---|---|
| Cooling | Central Air |
| Heat Source | Gas |
| Fireplace Features | Family Room, Natural Gas, Living Room, Rec Room |
| Fireplace Yes / No | Yes |
Exterior
| Exterior Features | Built-In-BBQ, Deck, Landscape Lighting, Lawn Sprinkler System |
|---|---|
| Roof | Asphalt Shingle |
| Foundation Details | Poured Concrete |
| Water View | Direct, Unobstructive |
| Waterfront Features | Stairs to Waterfront, River Access, Dock |
| View | Lake, Pool, Trees/Woods, Water, River |
| Construction Materials | Stone, Stucco (Plaster) |
Parking
| Garage Yes / No | Yes |
|---|---|
| Parking Features | Private Double |
Utilities
| Sewer | Sewer |
|---|
Taxes
| Tax Annual Amount | 38413.19 |
|---|---|
| Tax Legal Description | see Schedule C |
| Tax Year | 2025 |
Other
| Docking Type | Private |
|---|
Area Information
| Province | ON |
|---|---|
| Region | Toronto |
| City | Toronto W01 |
| Postal Code | M6S 1B5 |
| Area | High Park Swansea |
| Listing VS Median (in M6S 1B5) | |
Price: $13,800,000 low | high Med: $0 On site: 108 low | high Med: | |
Request a showing
Request a showing
Contact
Learn More About This Property

| Province | ON |
|---|---|
| Region | Toronto |
| City | Toronto W01 |
| Postal Code | M6S 1B5 |
| Area | High Park Swansea |
| Listing VS Median (in M6S 1B5) | |
Price: $13,800,000 low | high Med: $0 On site: 108 low | high Med: | |