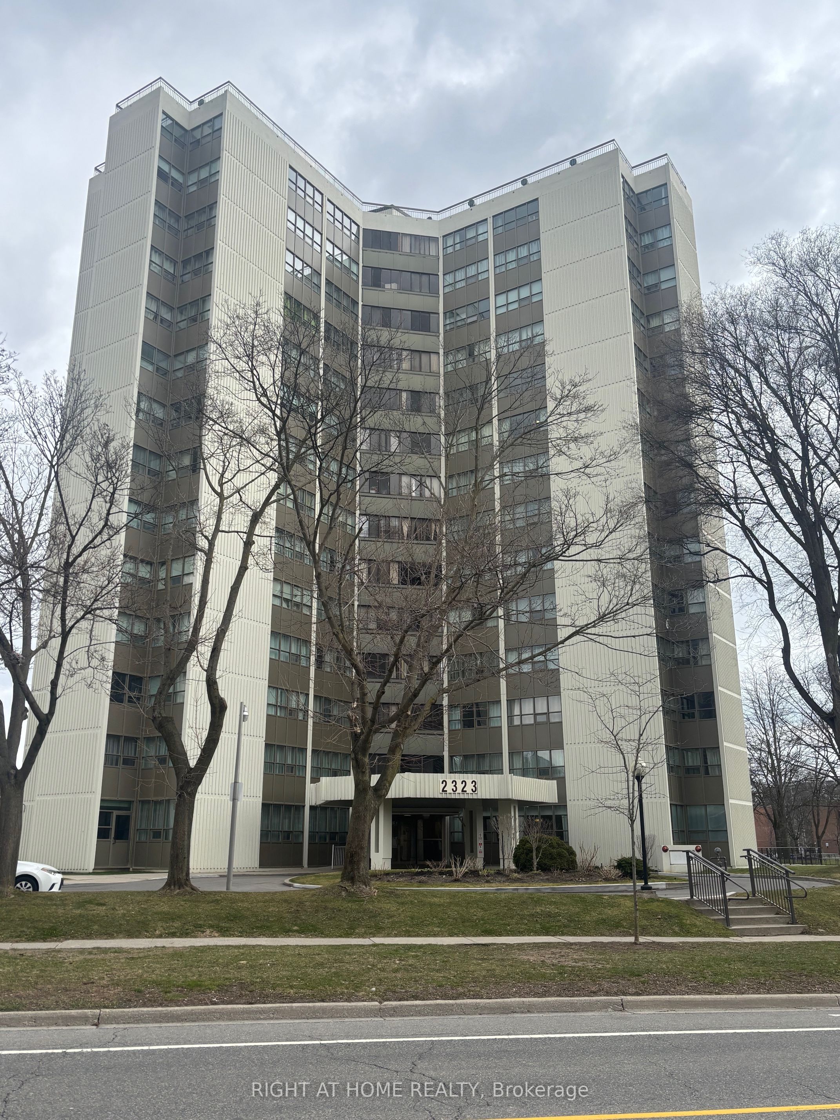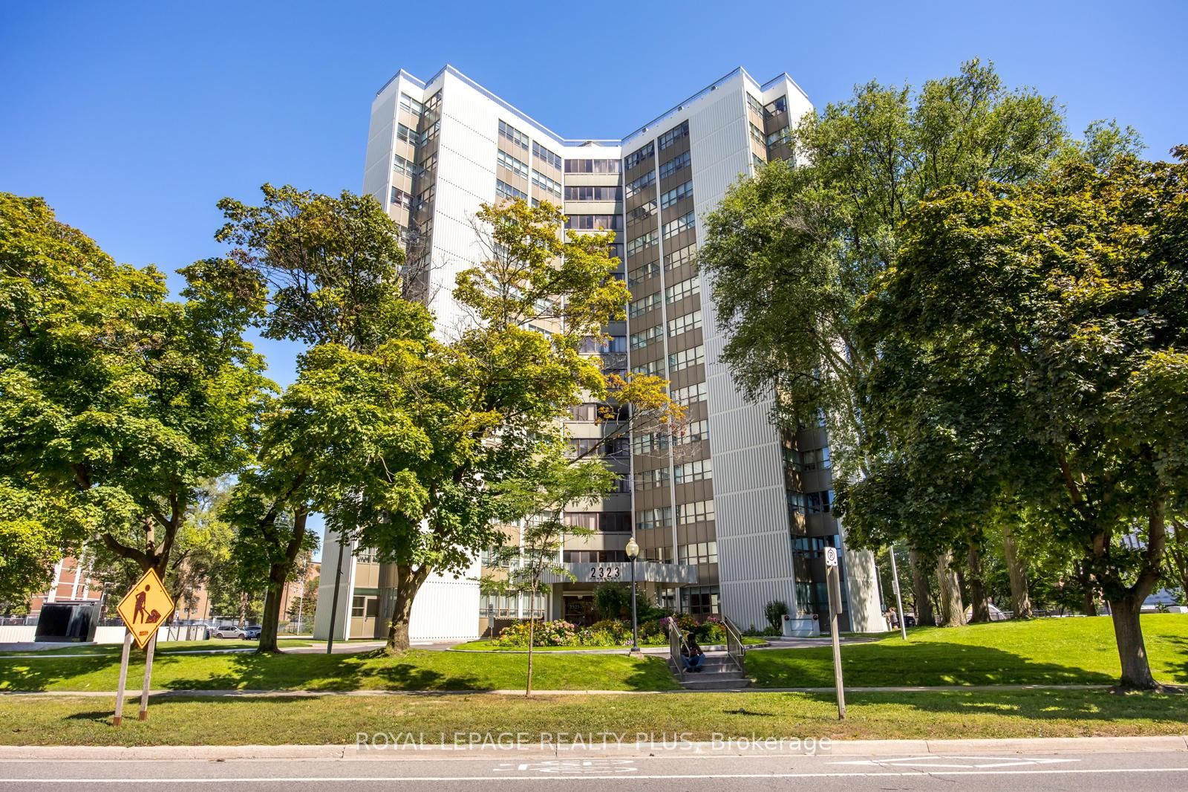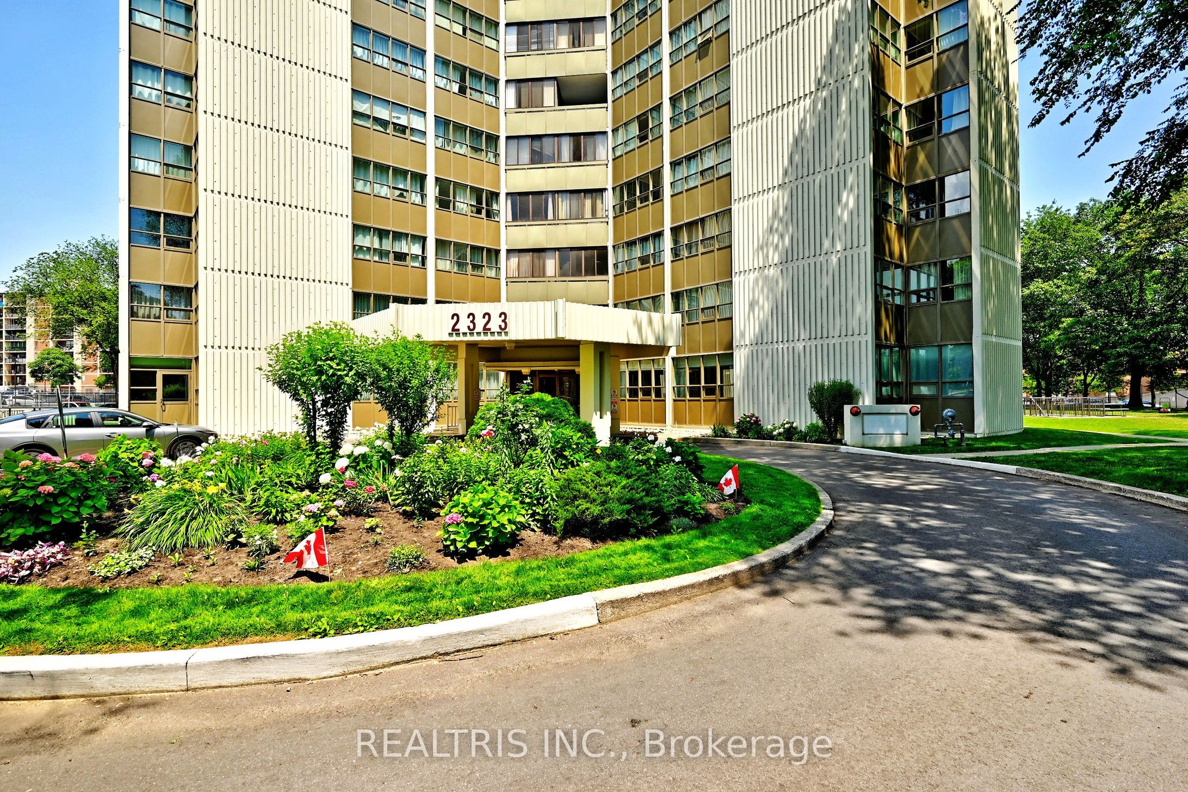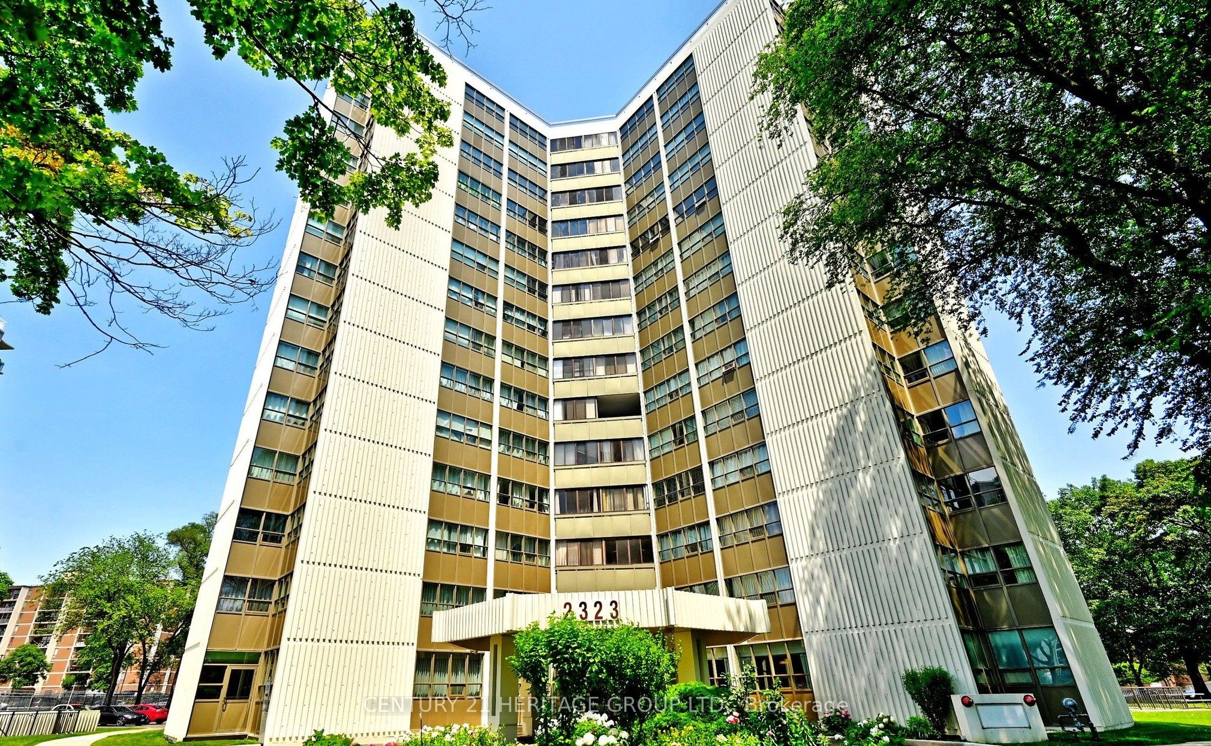
2323 Confederation Parkway 1408,Mississauga, ON L5B 1R6
Mississauga, ON L5B 1R6

Description
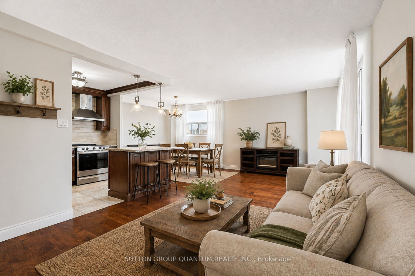
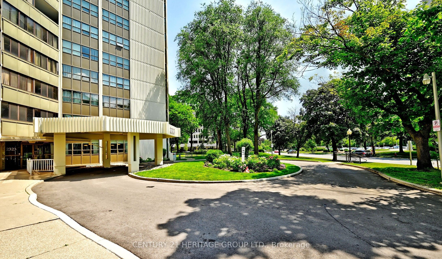

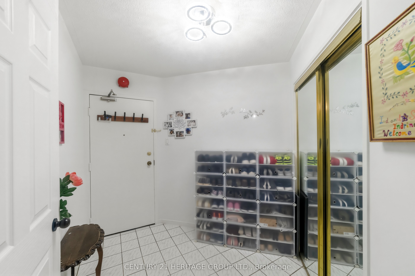
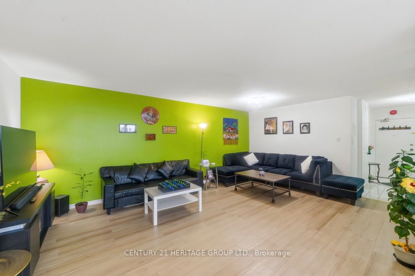
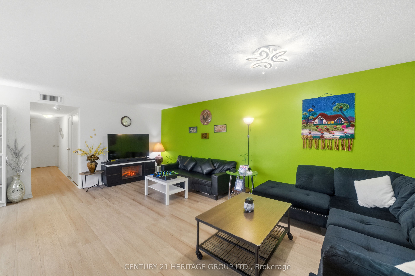
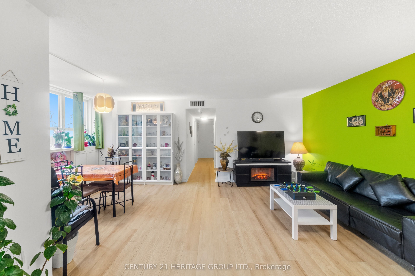
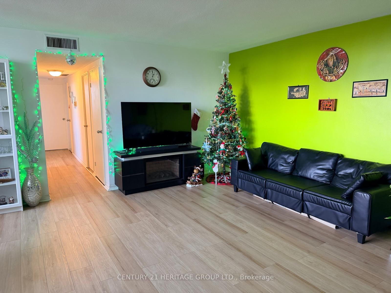
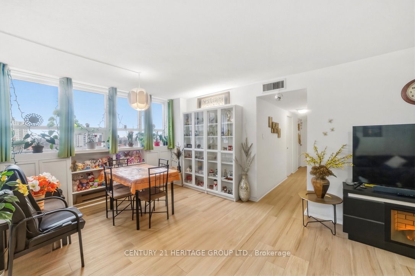
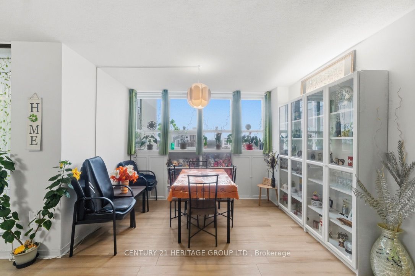
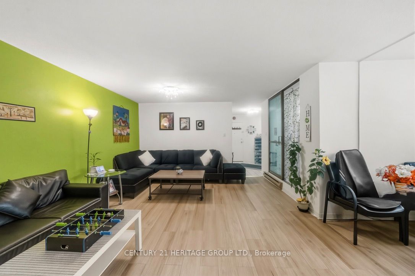
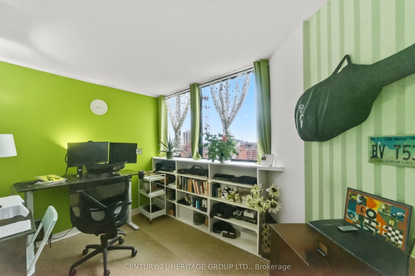
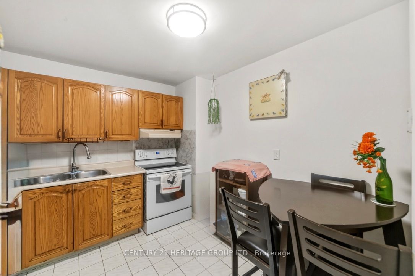
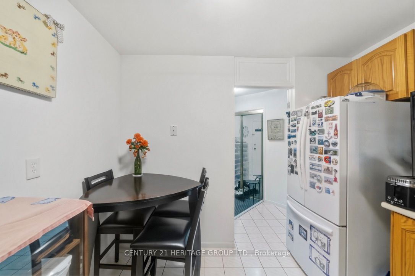
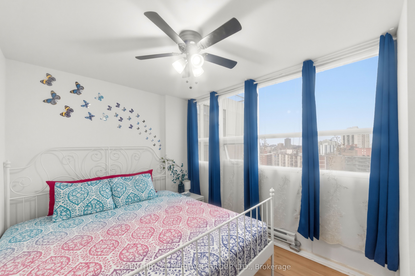
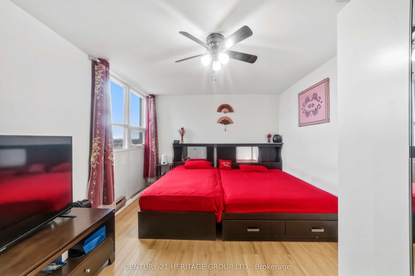
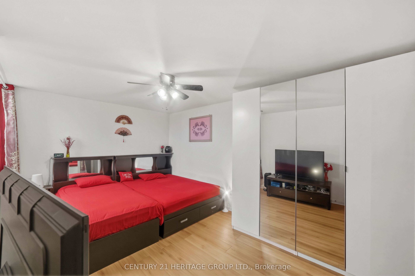
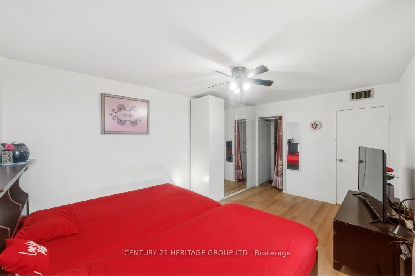
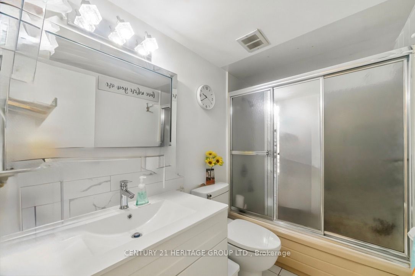
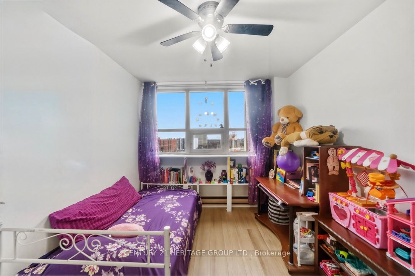
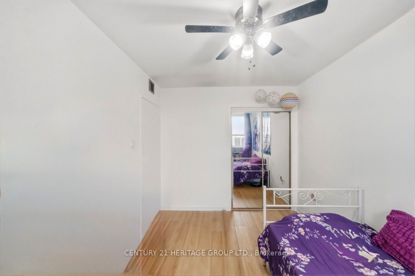
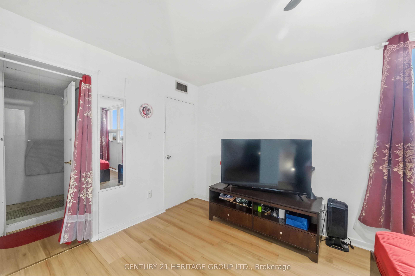
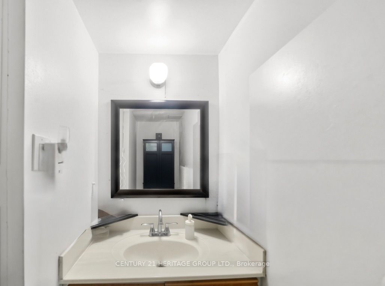
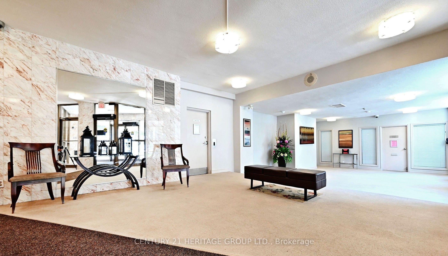
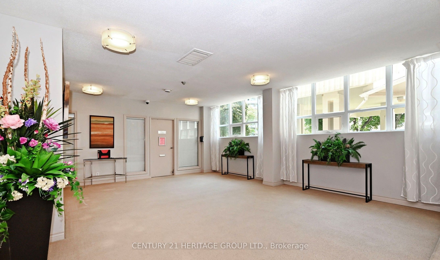
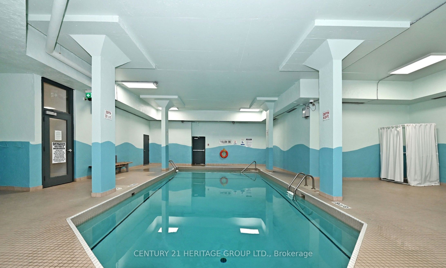
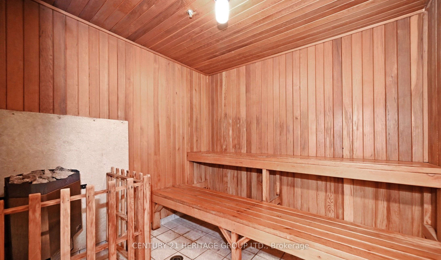
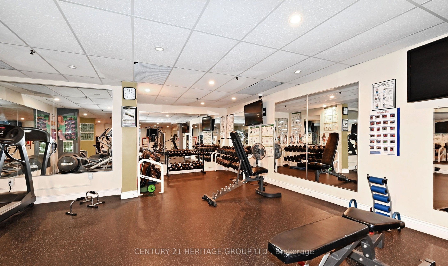
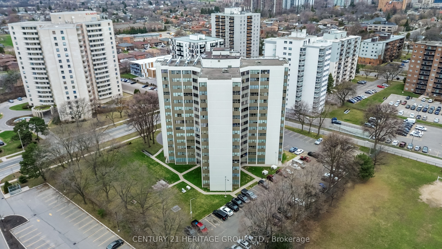
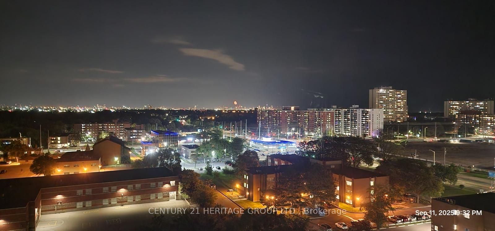
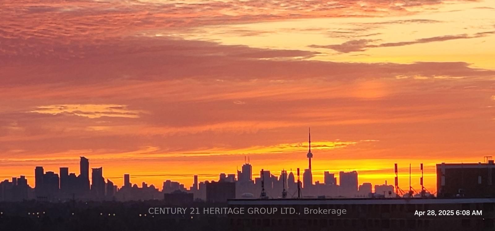
Panoramic greenery. Urban convenience. One exceptional address.Spacious 3-Bedroom + 1.5 Bath + Den suite on the 14th floor with unobstructed 180 panoramic views and exceptional natural light from wall-to-wall windows. Features an oversized primary bedroom with 2-pc ensuite toilet, completely closed kitchen which keeps rest of the house odorless (rare layout). Each room has its own lock and key system. All rooms have mirrored closets. Large living area, bright den, in-unit storage + basement locker, assigned underground parking and bike room. Recent upgrades include modern LED lighting, industrial-grade vinyl flooring, and a renovated 4-pc bath with mirrored shower doors. Central AC + dual heating. All appliances included.Maintenance covers: cable, internet, hydro, water, heat, AC, building insurance.Amenities: indoor pool, sauna, gym, yoga room, games room, party room, landscaped outdoor area, 24-hr security.Prime location: 5 mins to GO Transit (Milton and Lakeshore west), 2 mins to Trillium hospital and upcoming LRT. Adjacent to MiWay bus stop, schools, church, medical services, Walk-in clinic (open all days till 11pm), fire station and diagnostic centers. Children's Park, grocery, LCBO, restaurants (open till AM), library all within walkable distance. 8 mins to Mississauga Downtown and Square One shopping mall.
Details
| MLS # | W13055714 |
|---|---|
| Listing Type | For Sale |
| Style | Condominium |
| HOA Dues | $1,351 |
| Sub-Type | Resale |
| Status | New |
| Year | 0 |
| Days On Site | 118 |
| Listing Provided By | CENTURY 21 HERITAGE GROUP LTD. | W13055714 248505 |
Features
| Bed(s) | 4 |
|---|---|
| Bath(s) | 2 |
| Garage | 1 |
| Property View | City, Clear, Panoramic, Skyline, Tre |
Interior
| Interior Features | Air Exchanger, Auto Garage Door Remote, Carpet Free, Generator - Full, Primary Bedroom - Main Floor, Separate Heating Controls, Storage, Trash Compactor, Upgraded Insulation, Ventilation System, Water Heater |
|---|---|
| Cooling | Central Air |
| Heat Source | Electric |
| Fireplace Yes / No | No |
| Laundry Features | Inside |
Exterior
| Exterior Features | Controlled Entry, Landscaped, Recreational Area, Security Gate |
|---|---|
| View | City, Clear, Panoramic, Skyline, Trees/Woods |
| Construction Materials | Brick, Concrete |
| Security Features | Monitored, Other, Security System, Smoke Detector |
Parking
| Garage Yes / No | Yes |
|---|---|
| Parking Features | Underground, None |
Taxes
| Tax Annual Amount | 2119 |
|---|---|
| Tax Year | 2025 |
Area Information
| Province | ON |
|---|---|
| Region | Peel |
| City | Mississauga |
| Postal Code | L5B 1R6 |
| Area | Cooksville |
| Listing VS Median (in L5B 1R6) | |
Price: $489,000 low | high Med: $0 On site: 118 low | high Med: | |
Request a showing
Request a showing
Contact
Learn More About This Property

| Province | ON |
|---|---|
| Region | Peel |
| City | Mississauga |
| Postal Code | L5B 1R6 |
| Area | Cooksville |
| Listing VS Median (in L5B 1R6) | |
Price: $489,000 low | high Med: $0 On site: 118 low | high Med: | |