
 New Listing
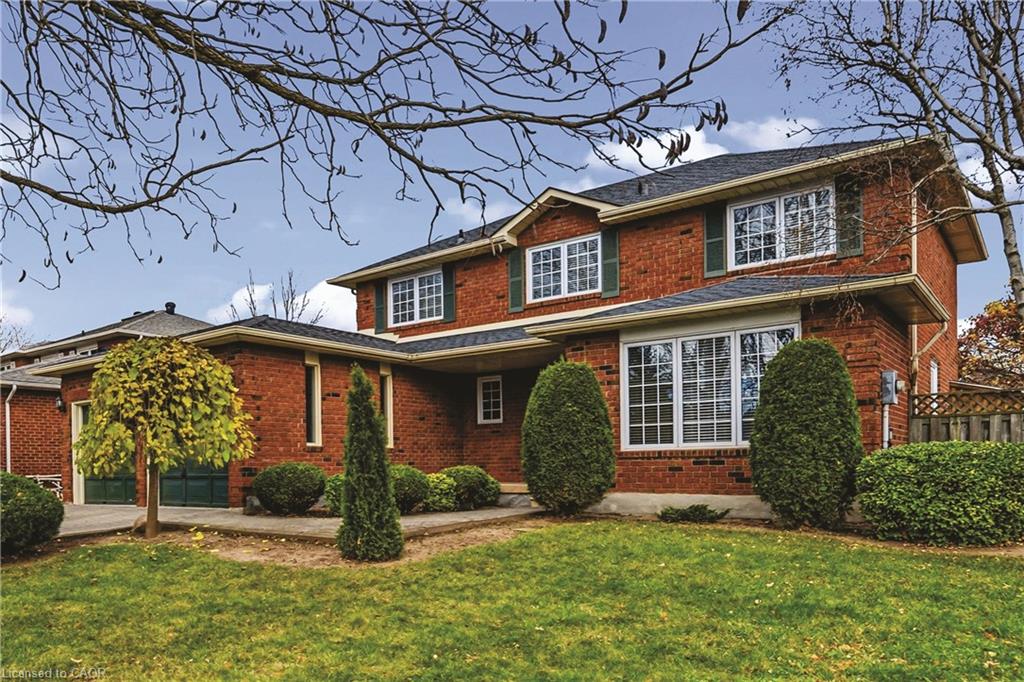
233 Mississaga Street,Oakville, ON L6L 3B1
Oakville, ON L6L 3B1

Description
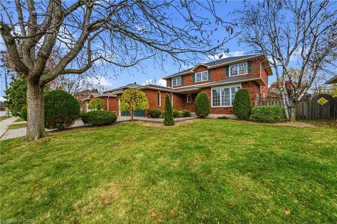
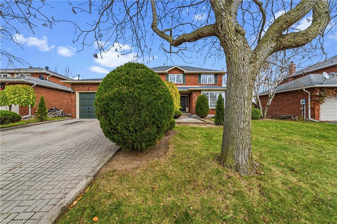
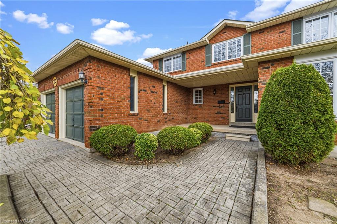
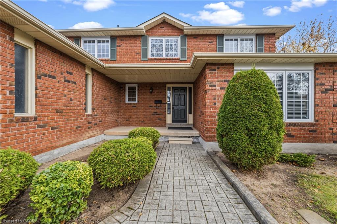
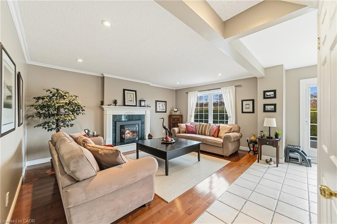
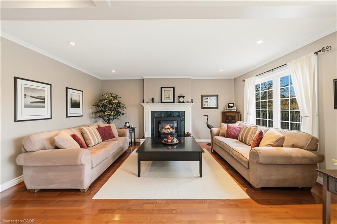
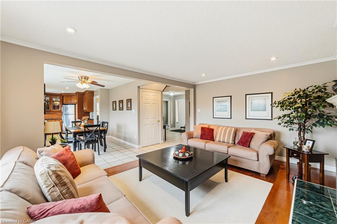
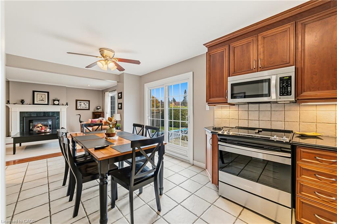
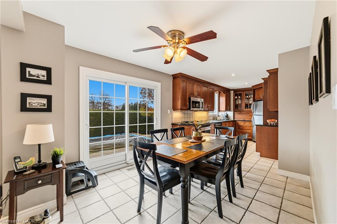
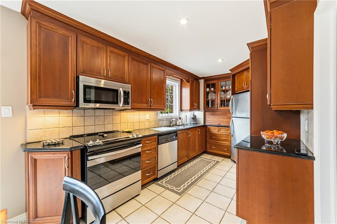
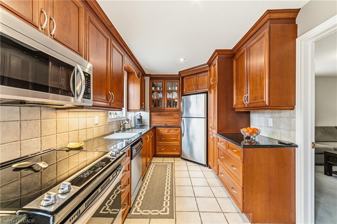
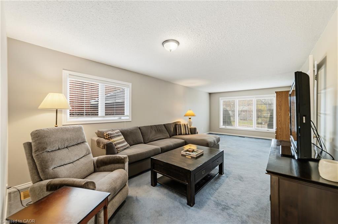
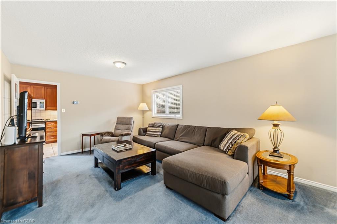
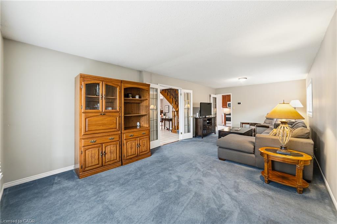
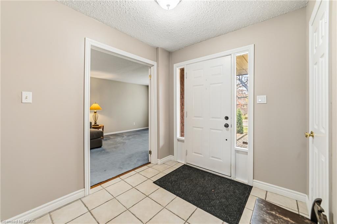
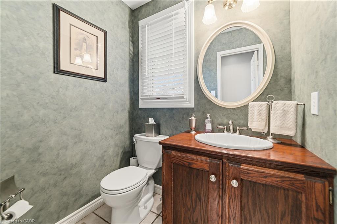
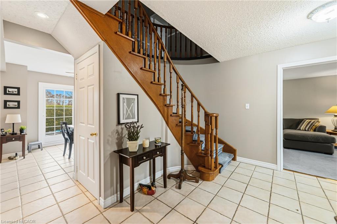
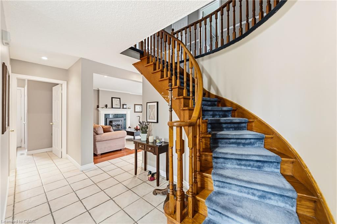
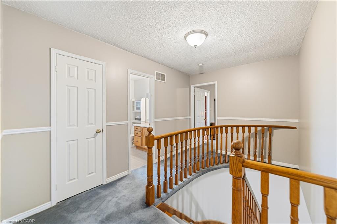
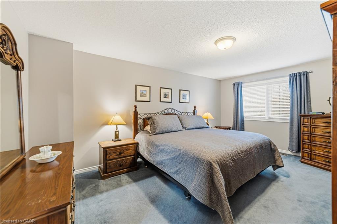
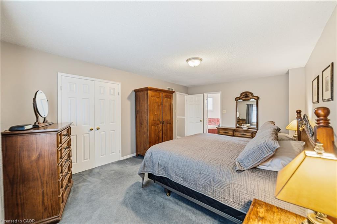
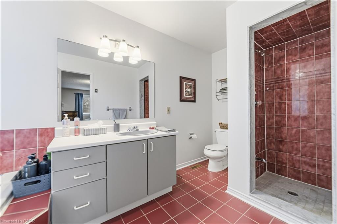
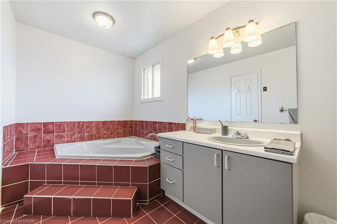
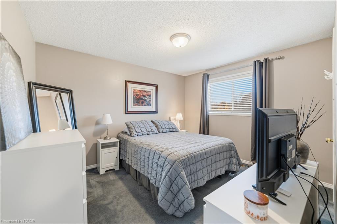
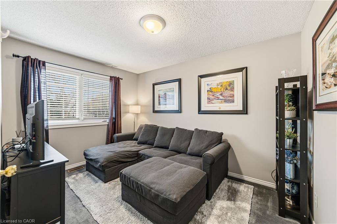
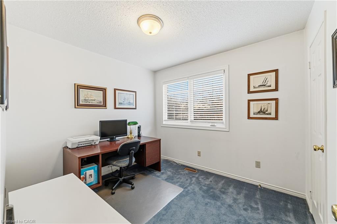
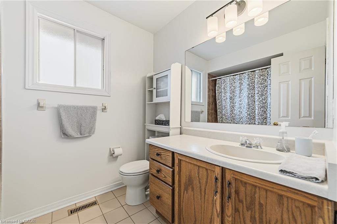
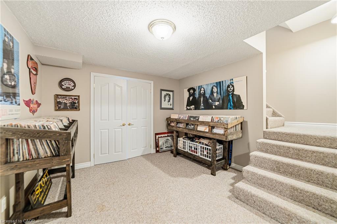
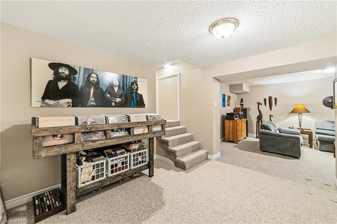
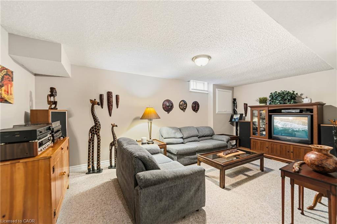
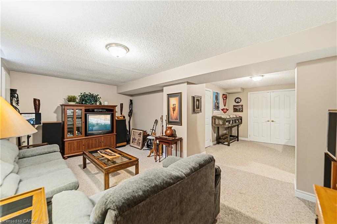
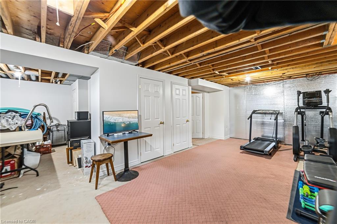
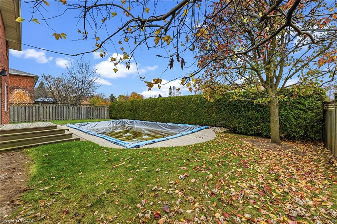
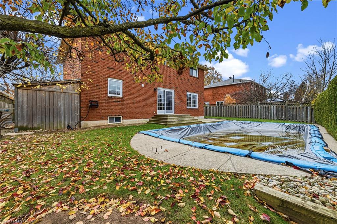
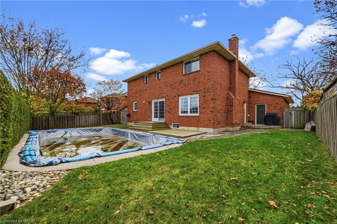
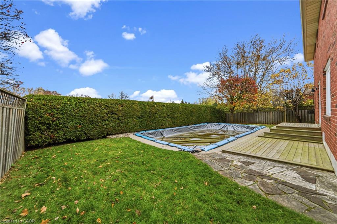
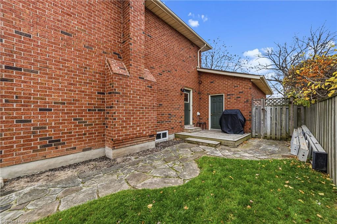
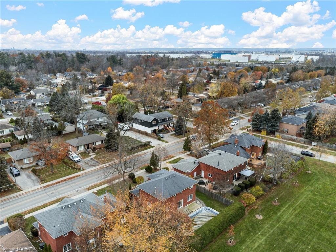
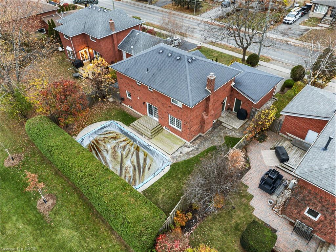
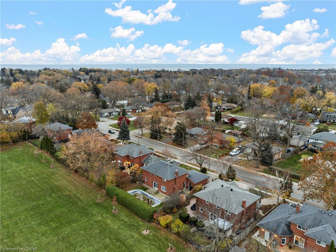
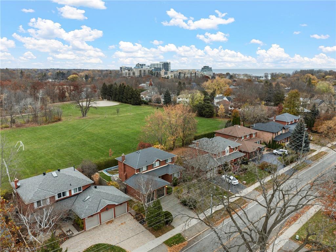
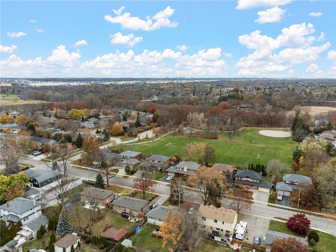
Welcome to this spacious and inviting home in Oakville's highly desirable Bronte community!Situated on a generous 64' x 105' lot, this 4-bedroom, 2.5-bathroom residence offers an exceptional combination of space and privacy in an unbeatable natural setting. The upgraded kitchen and main floor provide a warm, welcoming atmosphere ideal for both everyday living and entertaining. Upstairs, four generously sized bedrooms accommodate the whole family, while a partially finished basement adds valuable flexibility and extra living space.Step outside to your own private backyard oasis, complete with an inground swimming pool and mature hedging for a peaceful, secluded retreat. With no rear neighbors, the property backs directly onto Westbrook Park, scenic trails, and the Bronte Creek Ravine, delivering stunning natural views right from your back door. Notable mechanical updates include a new furnace and central air conditioning system installed in 2022.Experience the best of lakeside living with Bronte Harbor and the charming shops, restaurants, and amenities of Bronte Village just steps away. Conveniently located near top schools, parks, and major highways, the home also offers an effortless commute to both Toronto and Niagara.Don't miss this rare opportunity to call this beautiful property yours!
Details
| MLS # | 40879468 |
|---|---|
| Listing Type | For Sale |
| Style | House |
| Sub-Type | Resale |
| Status | Active |
| Days On Site | 2 |
| Listing Provided By | RE/MAX Escarpment Realty Inc. | Luigi Pavone |
Features
| Bed(s) | 4 |
|---|---|
| Bath(s) | 3 Total |
| SQ Feet | 2,087 |
| Garage | 2 |
| Basement | Y |
| Pool | Yes |
| Story(s) | 2 |
| Zoning | RL3-0 |
| Acreage | 0.15 |
| Water Front | Yes |
| Property View | Yes |
Interior
| Appliances | Water Heater, Dishwasher, Dryer, Range Hood, Refrigerator, Washer |
|---|---|
| Rooms Total | 12 |
| Interior Features | Central Vacuum, Central Vacuum Roughed-in, Florescent Lights, Work Bench |
| Cooling | Central Air |
| Cooling Yes / No | No |
| Heating | Forced Air, Natural Gas |
| Heating Yes / No | Yes |
| Fireplaces Total | 1 |
| Fireplace Features | Family Room, Gas |
| Window Features | Window Coverings |
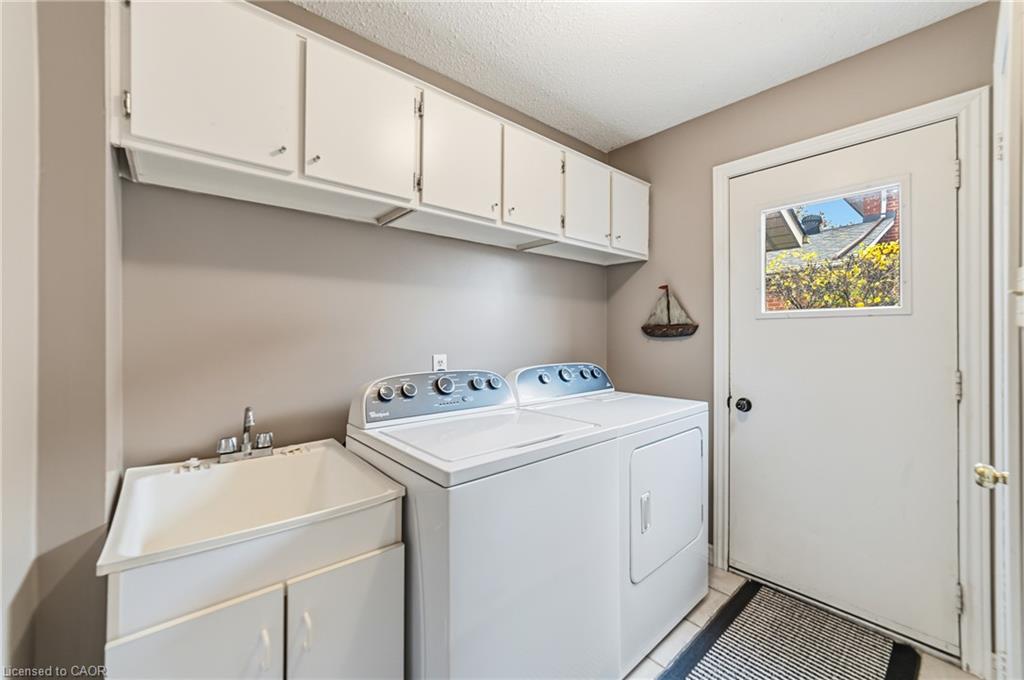
| Laundry Features | In-Suite, Laundry Room, Main Level, Sink |
Exterior
| Exterior Features | Backs on Greenbelt, Landscaped, Privacy, Recreational Area |
|---|---|
| Lot Features | Urban, Rectangular, Airport, Ample Parking, City Lot, Greenbelt, Highway Access, Hospital, Landscaped, Library, Playground Nearby, Rail Access, Rec./Community Centre, School Bus Route, Schools, Shopping Nearby, Trails |
| Construction Materials | Brick |
| Roof | Asphalt Shing |
| Foundation Details | Concrete Perimeter |
| Waterfront Features | Lake/Pond |
| Patio And Porch Features | Deck |
Parking
| Garage Spaces | 2 |
|---|---|
| Parking Features | Attached Garage, Garage Door Opener |
| Open Parking Yes / No | Yes |
| Attached Garage Yes / No | Yes |
Utilities
| Sewer | Sewer (Municipal) |
|---|
Taxes
| Tax Annual Amount | 7446.25 |
|---|
Area Information
| Province | ON |
|---|---|
| Region | Halton |
| City | Oakville |
| Postal Code | L6L 3B1 |
| Area | 1 Oakville |
| Subarea | 1001 BR Bronte |
| Community Name | 1001 BR Bronte |
| Listing VS Median (in 1001 BR Bronte) | |
Price: $1,375,000 low | high Med: $1,589,000 sqft: 2,087 low | high Med: 1,175 $ / sqft: $659 low | high Med: $1,352 On site: 2 low | high Med: 8 | |
Request a showing
Request a showing
Contact
Learn More About This Property

| Province | ON |
|---|---|
| Region | Halton |
| City | Oakville |
| Postal Code | L6L 3B1 |
| Area | 1 Oakville |
| Subarea | 1001 BR Bronte |
| Community Name | 1001 BR Bronte |
| Listing VS Median (in 1001 BR Bronte) | |
Price: $1,375,000 low | high Med: $1,589,000 sqft: 2,087 low | high Med: 1,175 $ / sqft: $659 low | high Med: $1,352 On site: 2 low | high Med: 8 | |