
24 Gilmer Crescent,North Perth, ON N4W 0H2
North Perth, ON N4W 0H2

Description
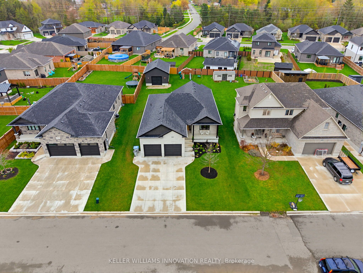
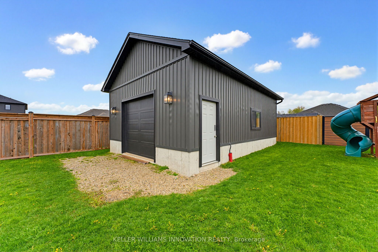
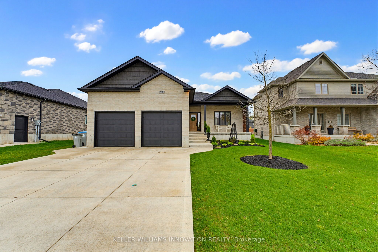
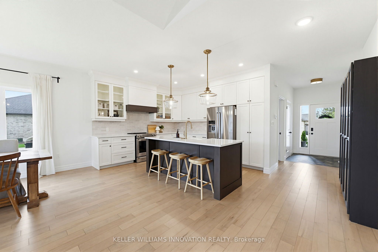
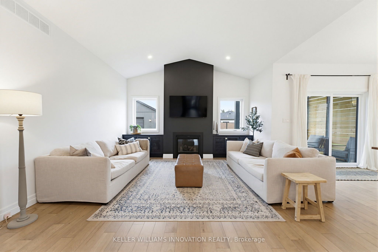
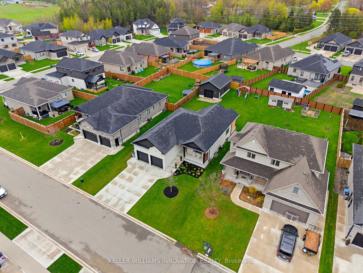
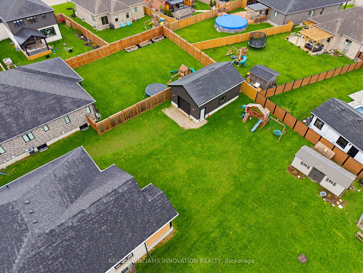
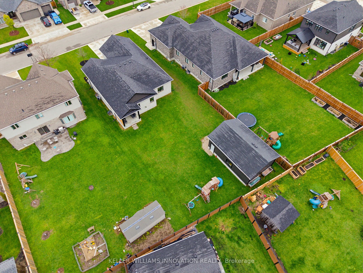
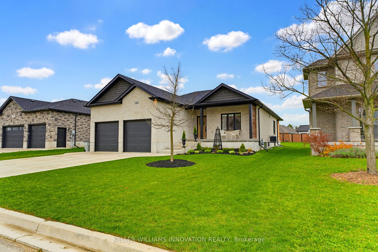
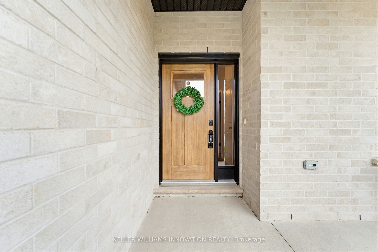
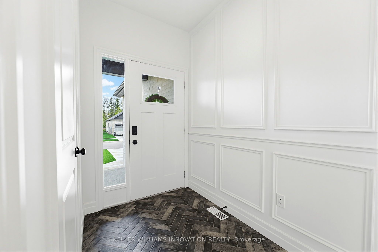
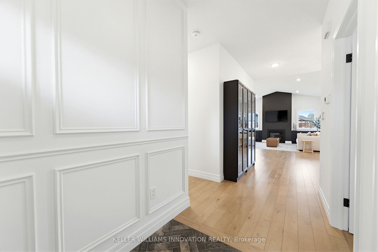
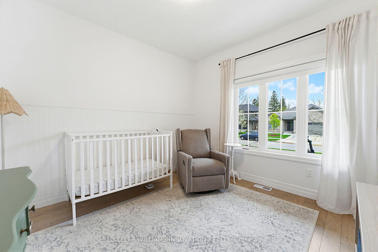
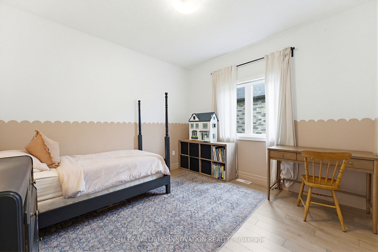
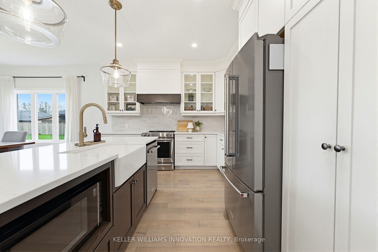
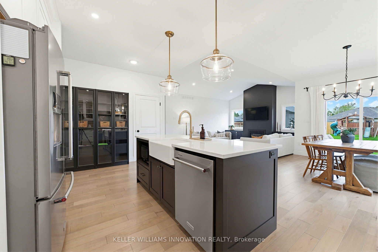
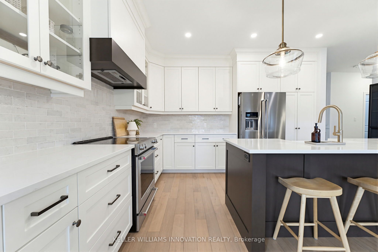
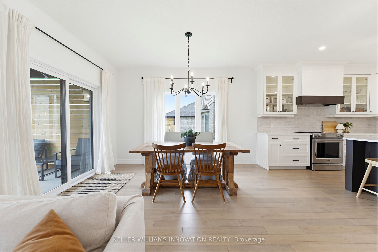
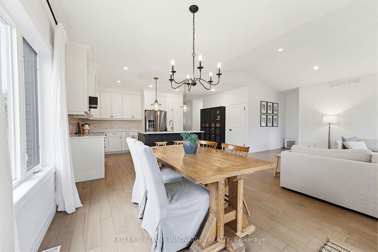
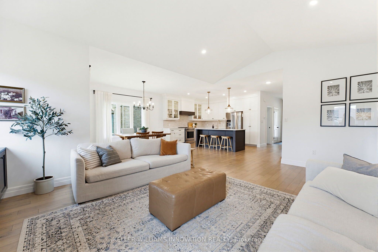
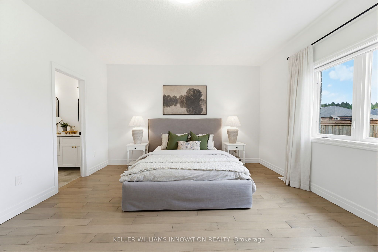
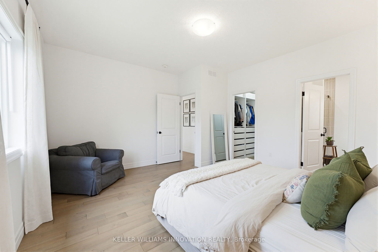
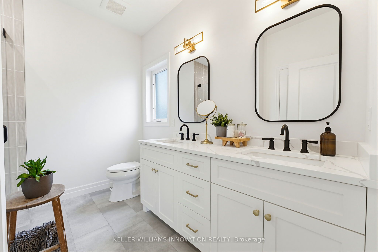
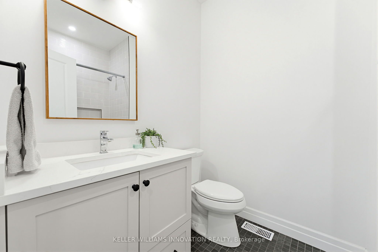
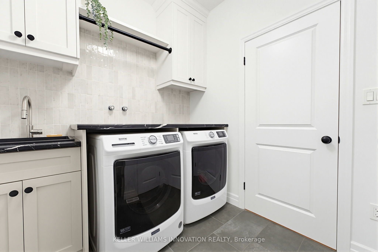
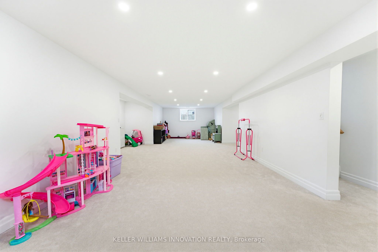
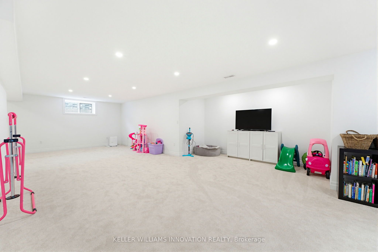
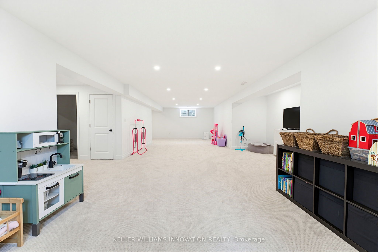
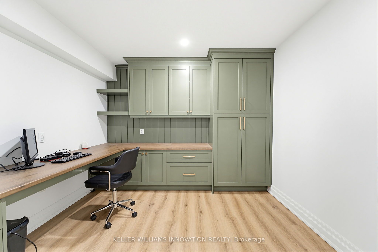
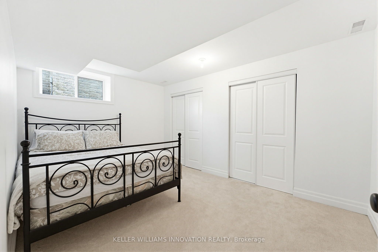
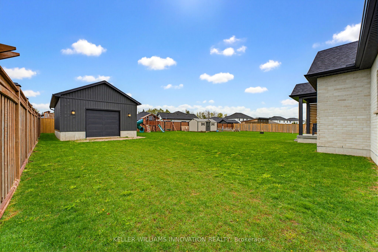
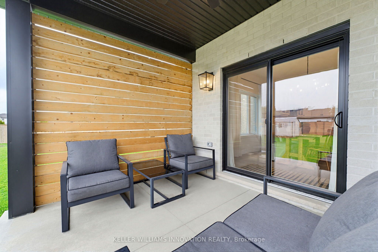
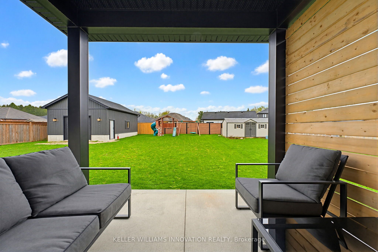
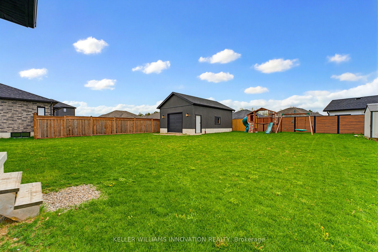
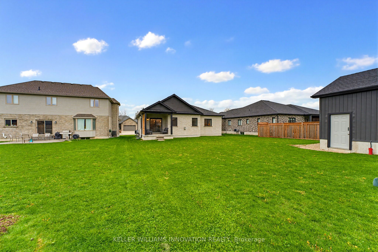
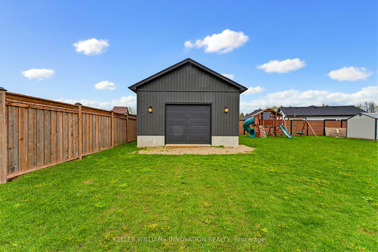
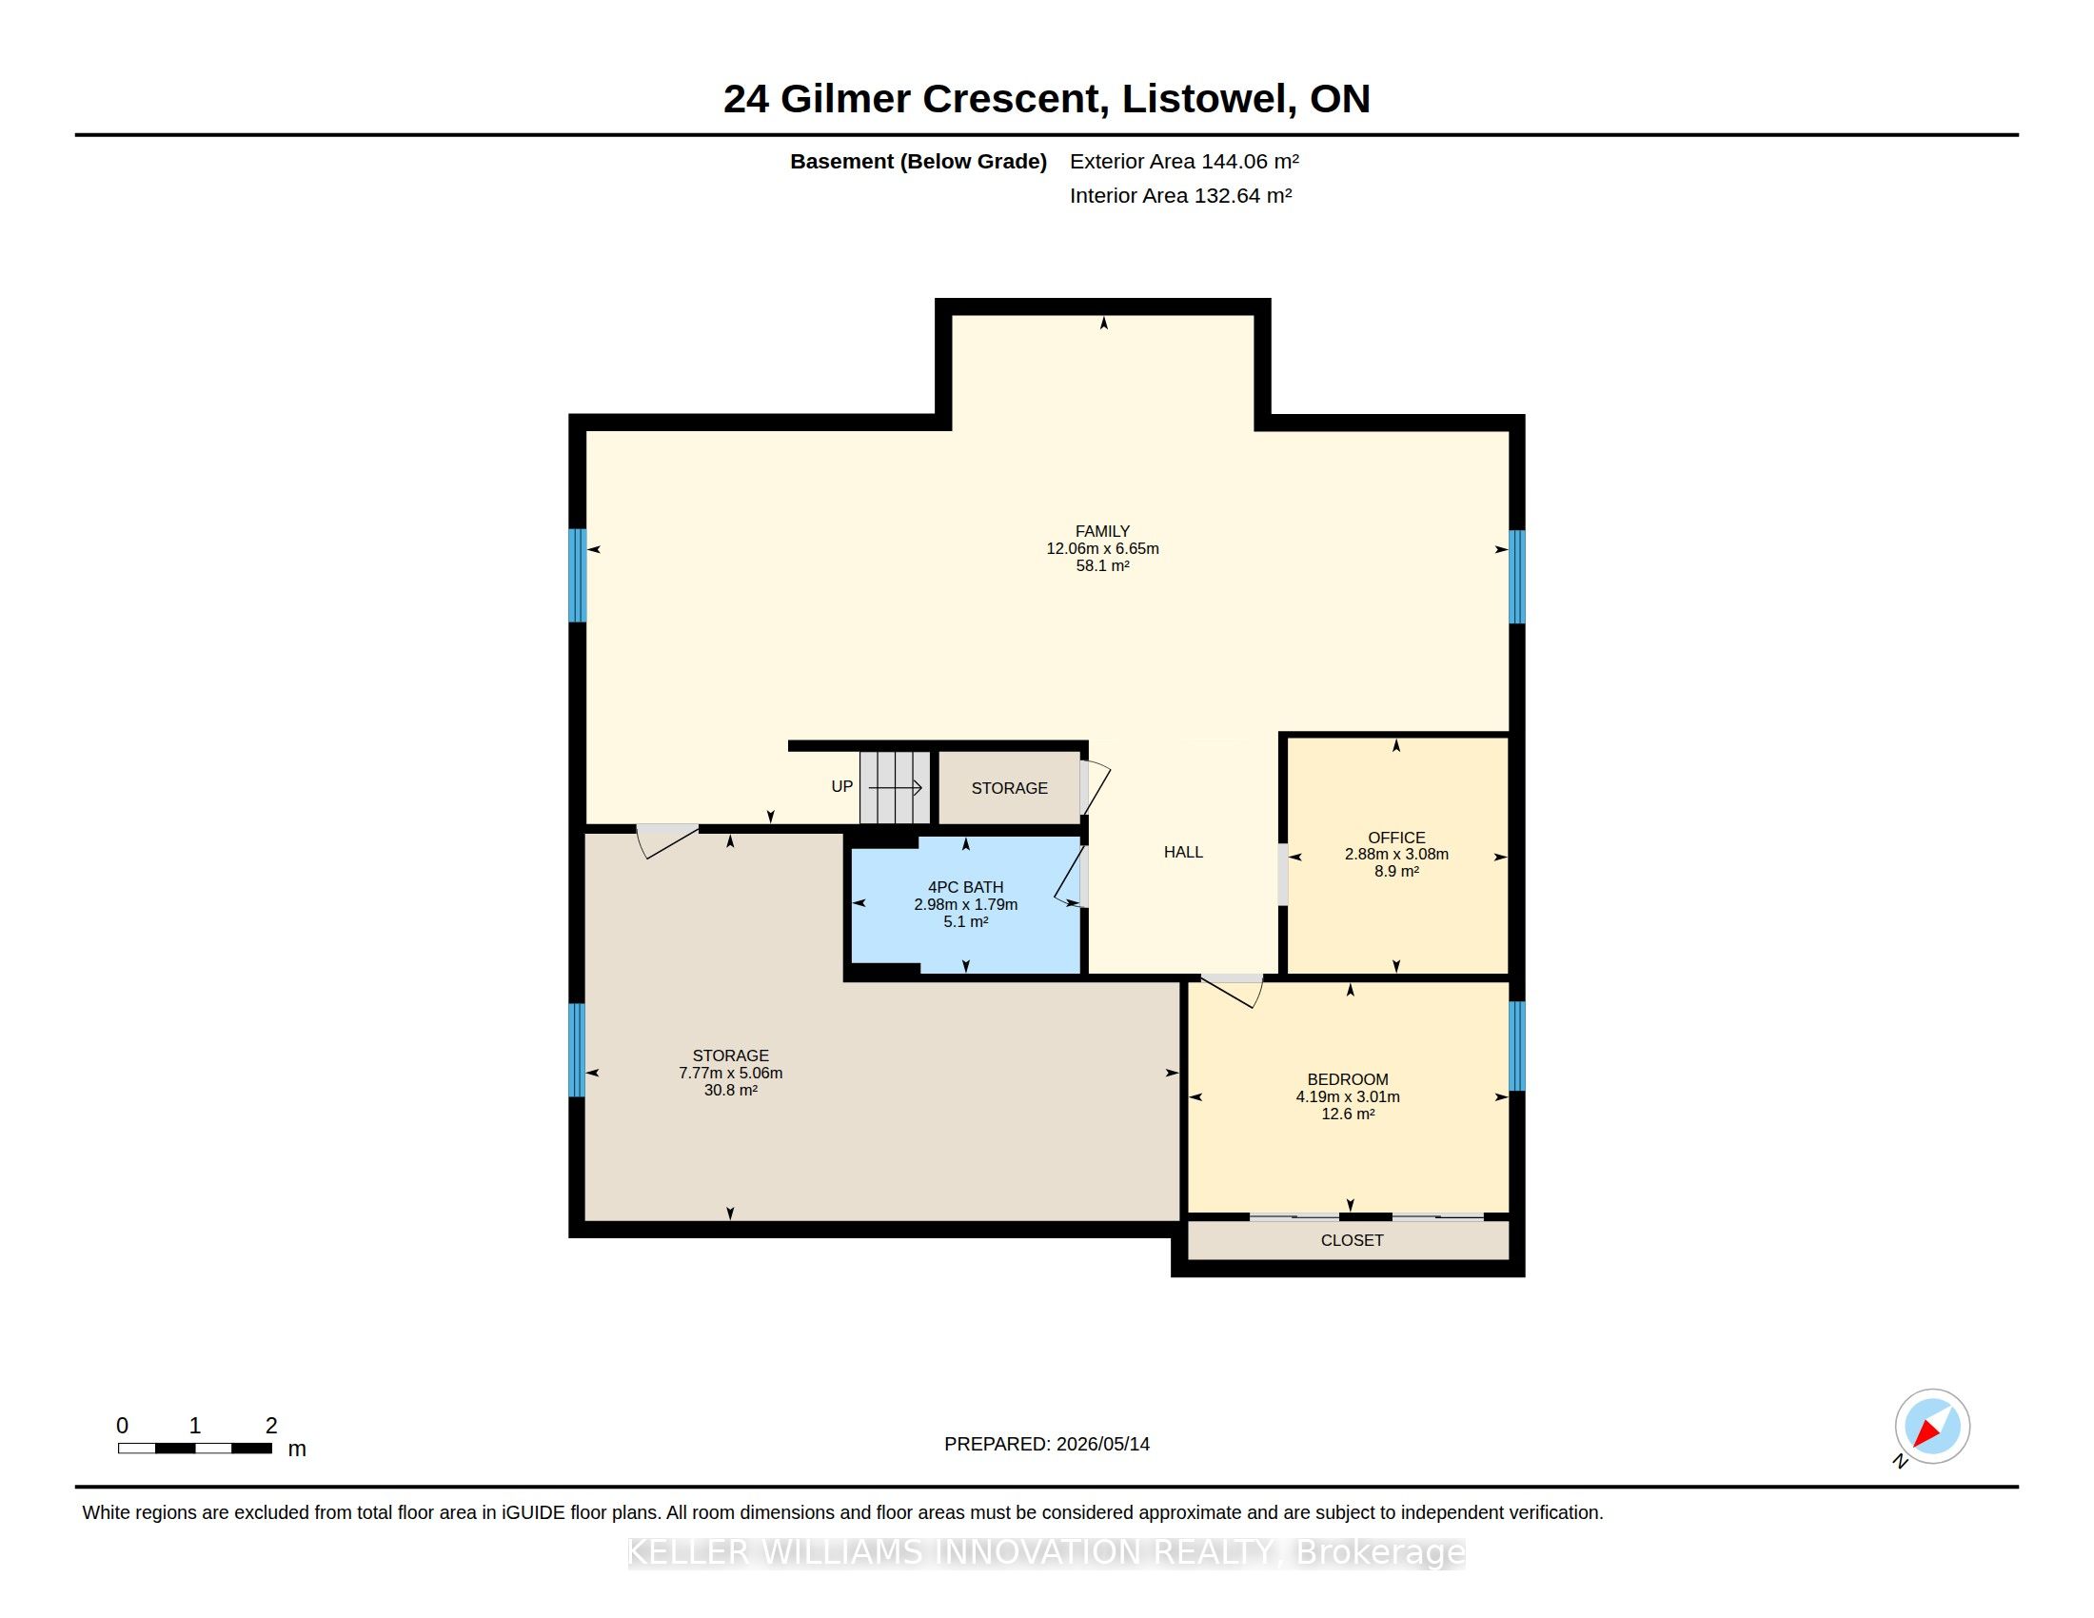
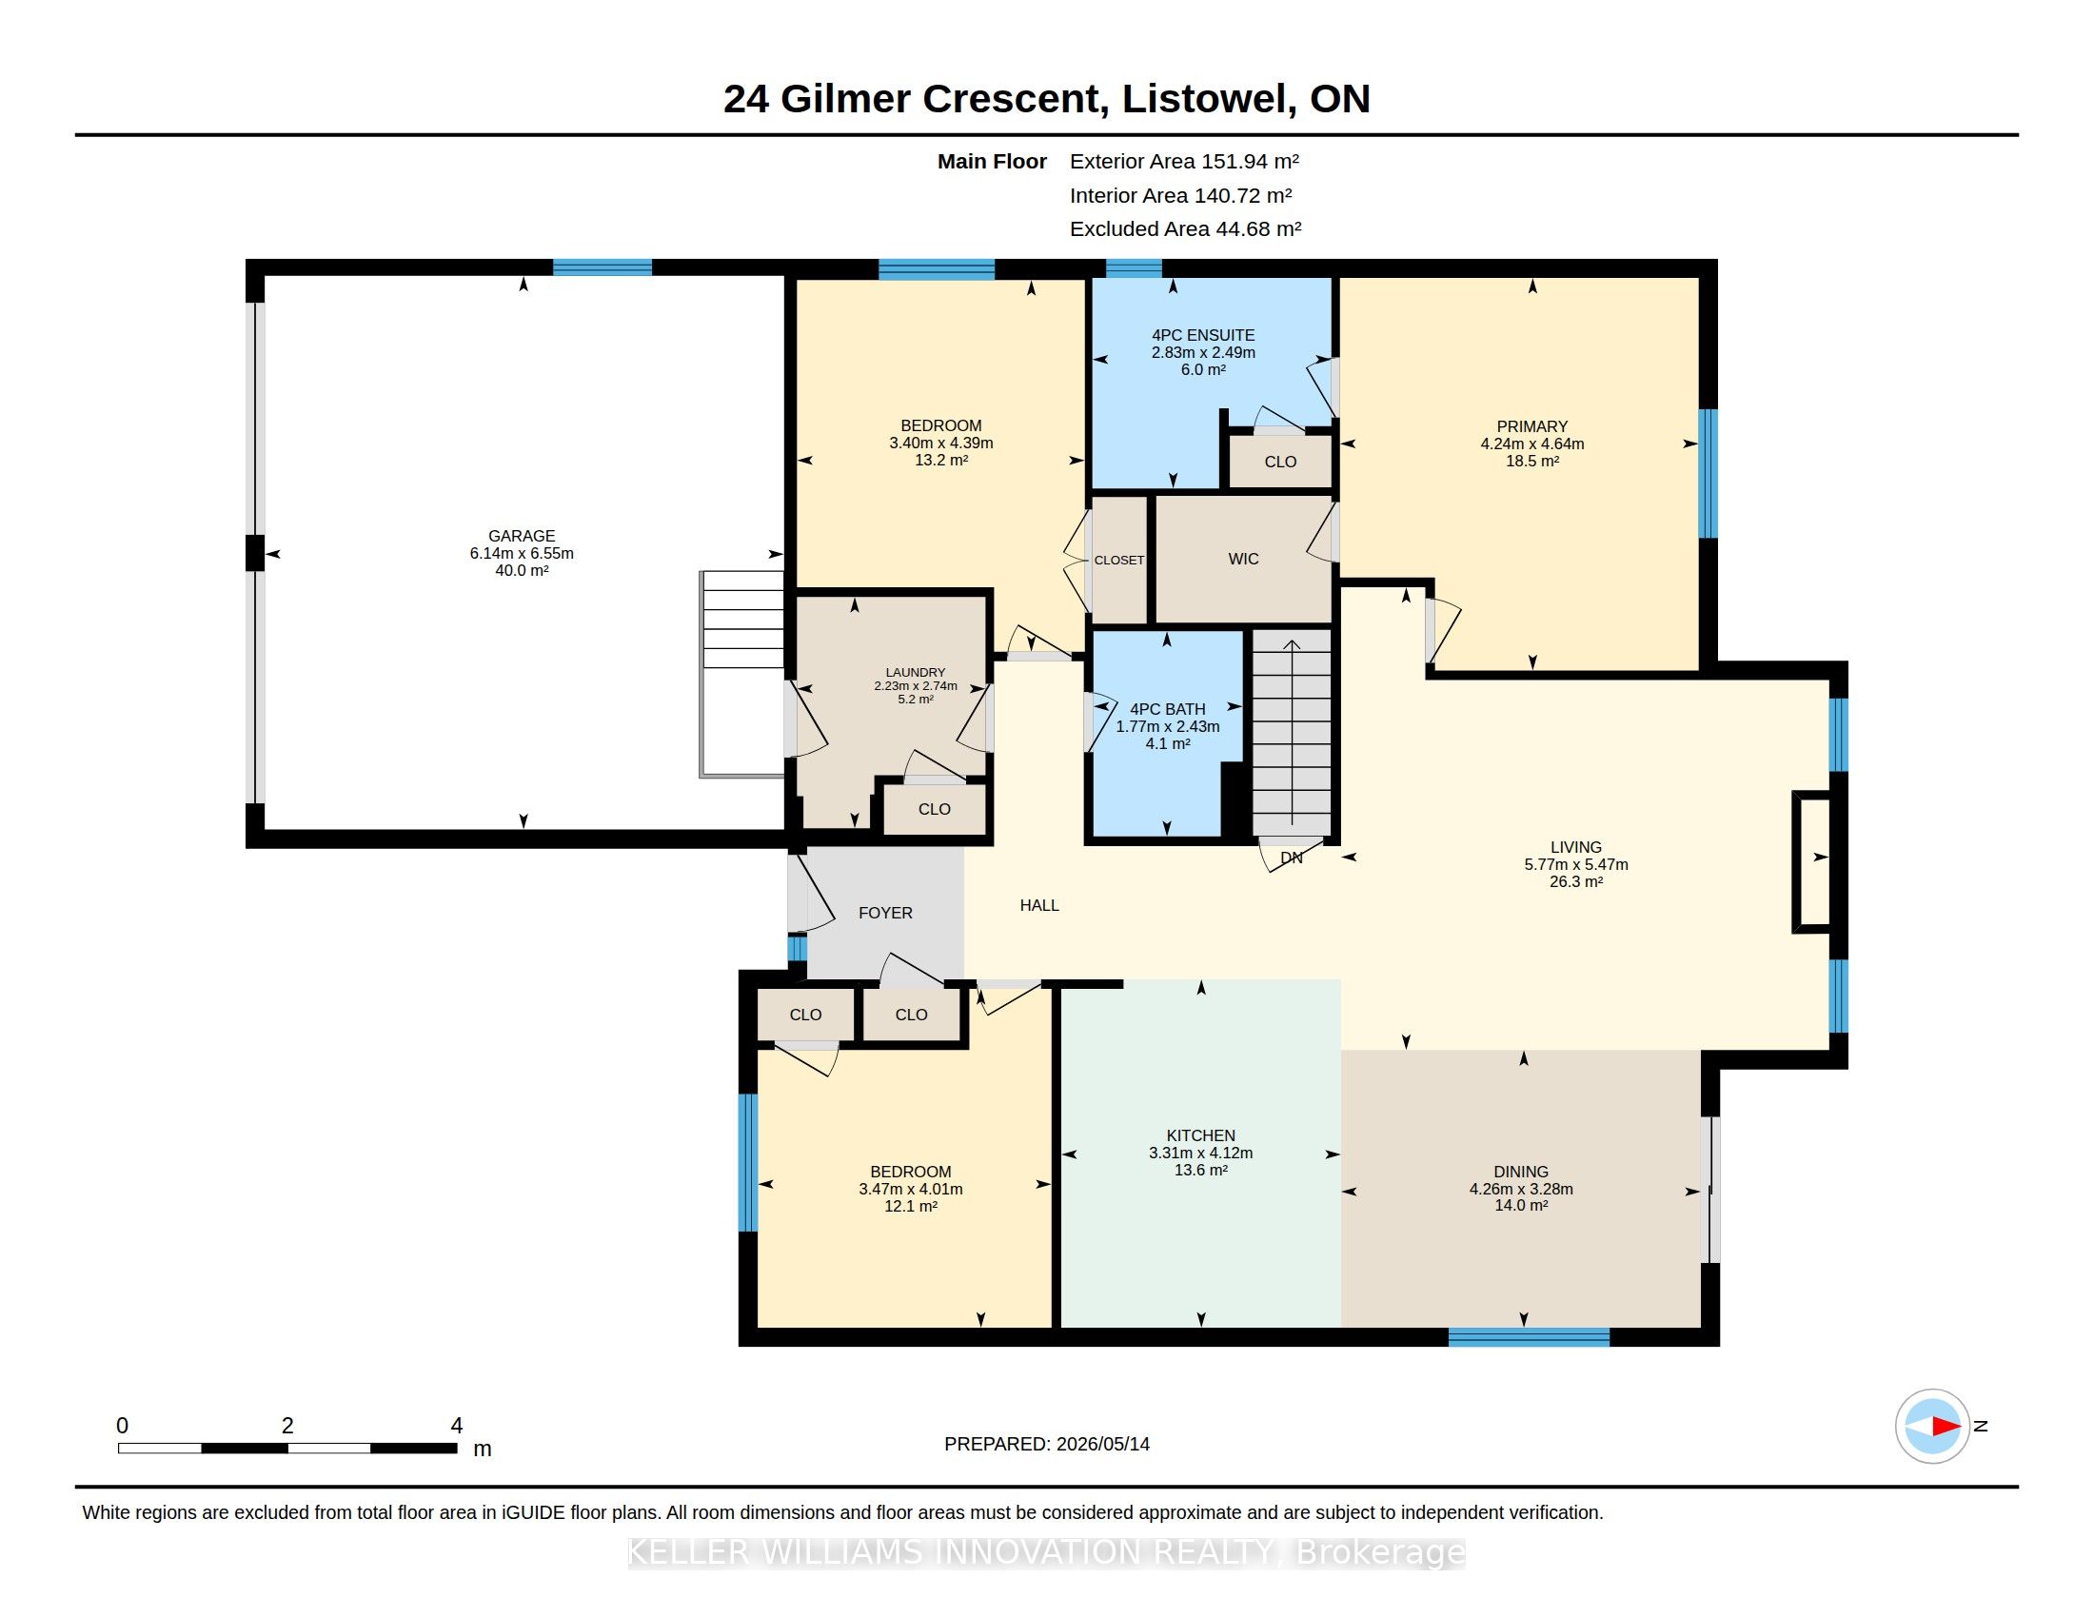
20FT x 30 FT SHOP, OVERSIZED LOT, CURB APPEAL. Welcome to this beautifully finished detached bungalow located in the sought-after Emerald Greens subdivision. The open-concept main level is designed for comfortable everyday living and entertaining, featuring engineered hardwood throughout, a spacious dining area, and a stunning cathedral-ceiling living room complete with a cozy gas fireplace. The kitchen offers seating at the island, creating the perfect gathering space for family and guests. The main floor includes three generously sized bedrooms, including a primary retreat with a walk-in closet featuring built-ins and an ensuite with double sinks, and a beautifully tiled shower. Convenient main floor laundry adds to the home's practical layout. The fully finished basement expands the living space with an oversized rec room, an additional bedroom, full bathroom, and dedicated office space. Outside, enjoy the covered back deck, landscaped yard, welcoming front porch, and excellent curb appeal. A standout feature of the property is the impressive 20ft x 30 ft shop built in 2023, complete with water rough-in, 250V power, welder plug, and clearance suitable for a car hoist. Located close to parks, trails, schools, and golf, this exceptional property offers the perfect balance of quiet living and modern convenience.
Details
| MLS # | X13134212 |
|---|---|
| Listing Type | For Sale |
| Style | House |
| Sub-Type | Resale |
| Status | Extension |
| Year | 0 |
| Days On Site | 100 |
| Listing Provided By | KELLER WILLIAMS INNOVATION REALTY | X13134212 350800 |
Features
| Bed(s) | 4 |
|---|---|
| Bath(s) | 3 |
| Garage | 3 |
| Basement | Y |
| Acreage | 0.22 |
Interior
| Interior Features | Air Exchanger, Auto Garage Door Remote, Sump Pump |
|---|---|
| Cooling | Central Air |
| Heat Source | Gas |
| Fireplace Features | Living Room, Natural Gas |
| Fireplace Yes / No | Yes |
Exterior
| Exterior Features | Landscaped, Porch |
|---|---|
| Roof | Asphalt Shingle |
| Foundation Details | Poured Concrete |
| Construction Materials | Brick |
Parking
| Garage Yes / No | Yes |
|---|---|
| Parking Features | Private Double |
Utilities
| Sewer | Sewer |
|---|
Taxes
| Tax Annual Amount | 5355 |
|---|---|
| Tax Assessed Value | 380000 |
| Tax Legal Description | LOT 40, PLAN 44M83 MUNICIPALITY OF NORTH PERTH |
| Tax Year | 2025 |
Area Information
| Province | ON |
|---|---|
| Region | Perth |
| City | North Perth |
| Postal Code | N4W 0H2 |
| Area | Listowel |
| Listing VS Median (in N4W 0H2) | |
Price: $1,125,000 low | high Med: $0 On site: 100 low | high Med: | |
Request a showing
Request a showing
Contact
Learn More About This Property

| Province | ON |
|---|---|
| Region | Perth |
| City | North Perth |
| Postal Code | N4W 0H2 |
| Area | Listowel |
| Listing VS Median (in N4W 0H2) | |
Price: $1,125,000 low | high Med: $0 On site: 100 low | high Med: | |
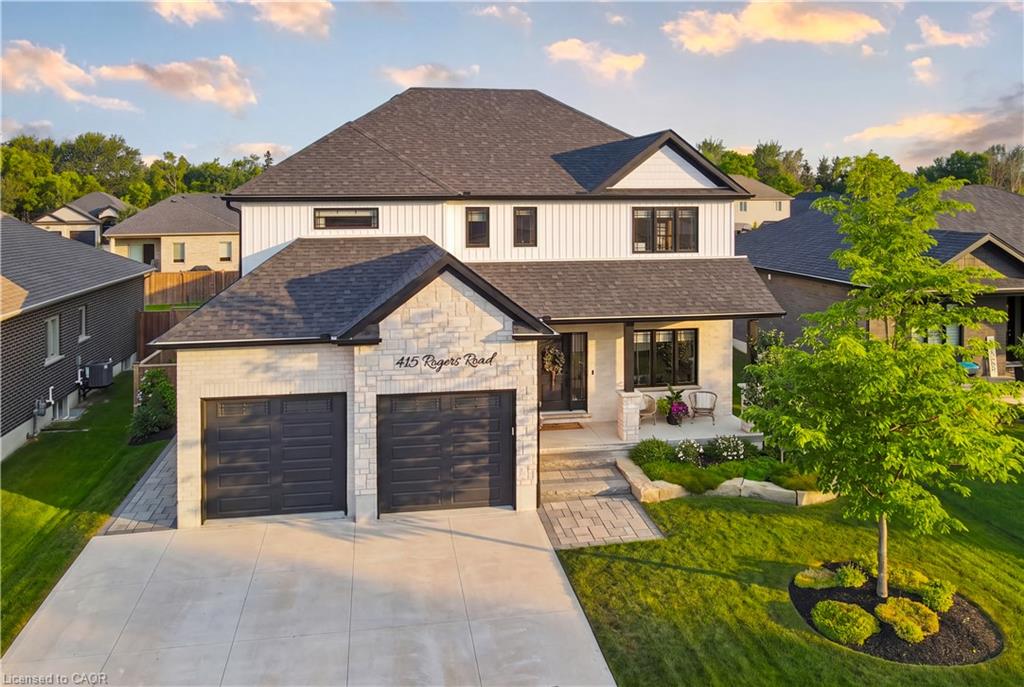 | $1,199,900415 Rogers RoadListowel, ON N4W 0H2 |
 | $1,125,00024 Gilmer CrescentListowel, ON N4W 0H2 |