24 Griffiths Drive 9,Brant, ON N3L 4C5
Brant, ON N3L 4C5
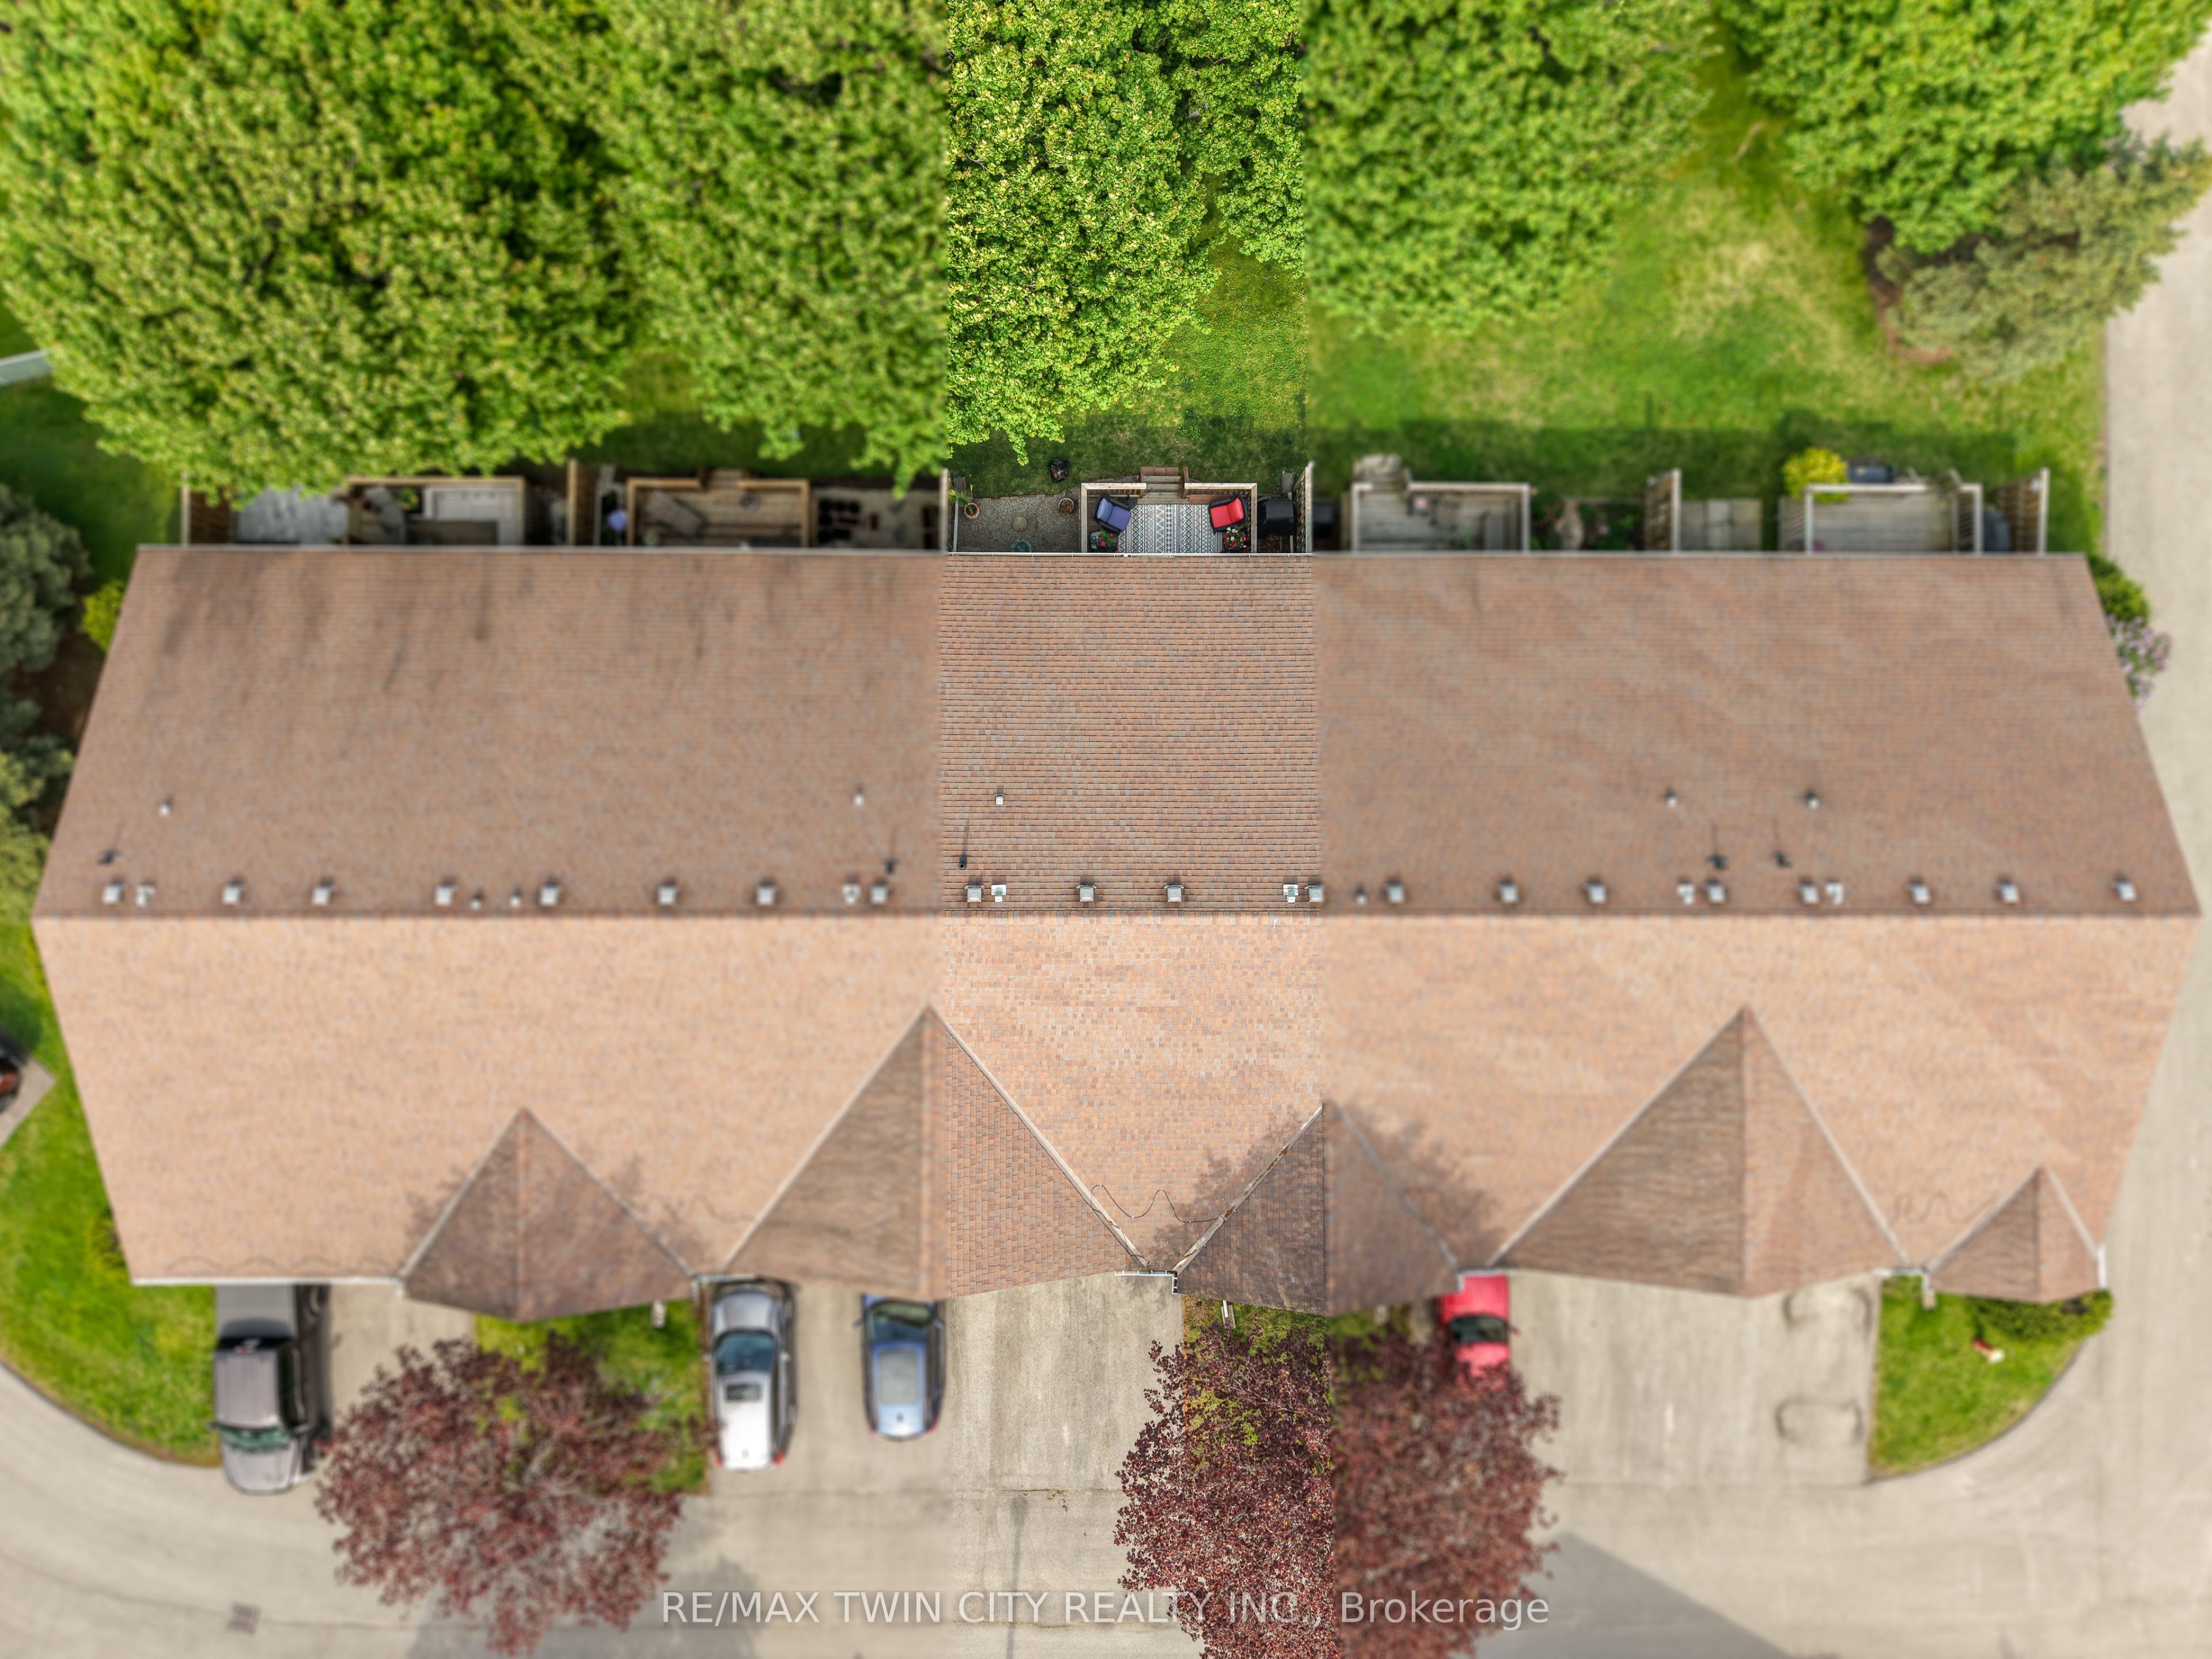

Description
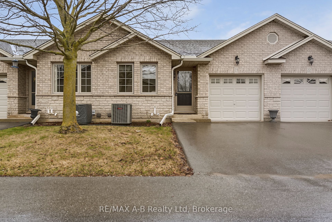
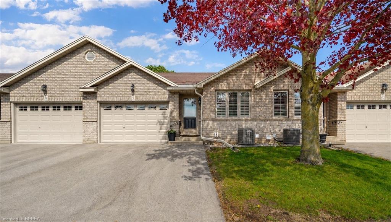
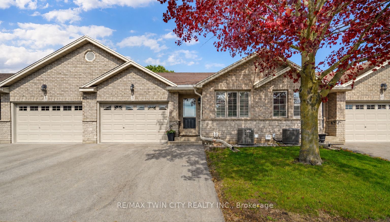
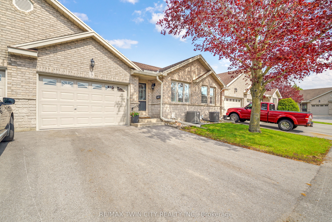
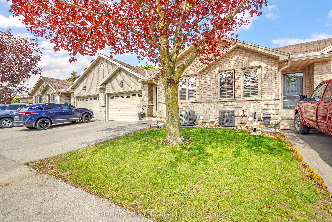
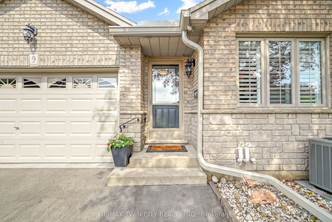
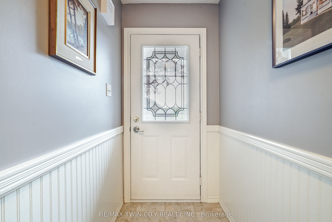
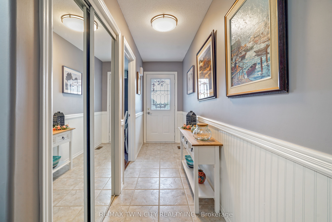
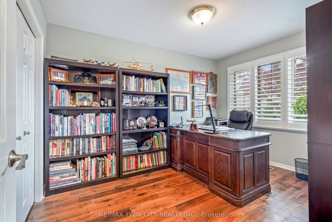
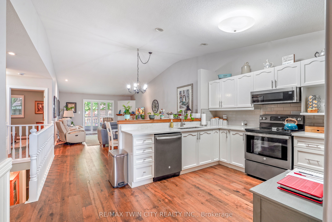
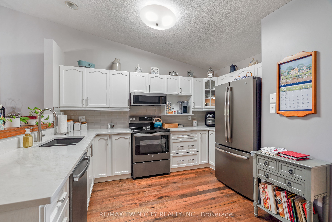
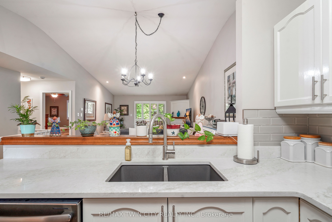
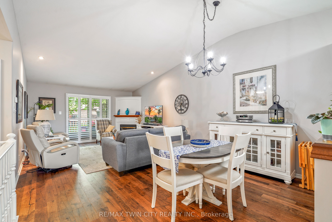
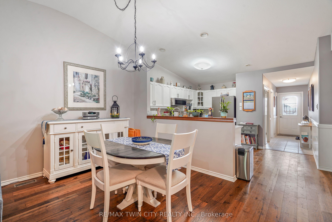
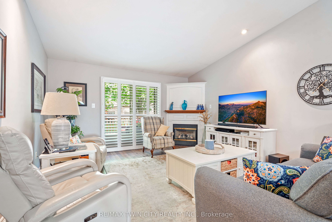
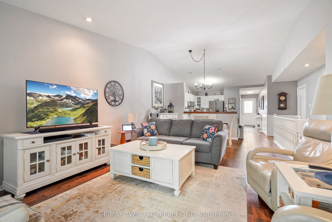
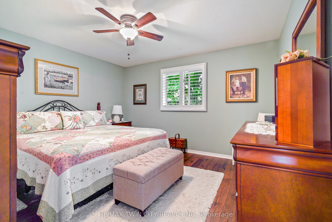
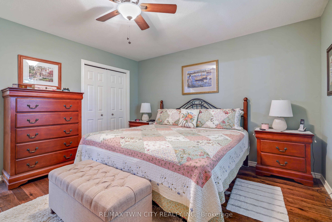
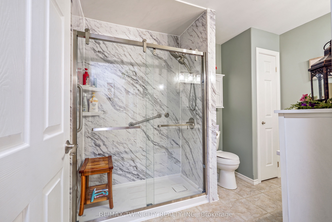
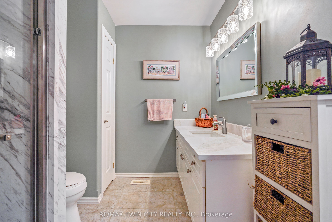
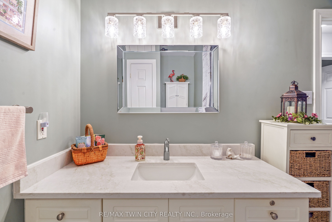
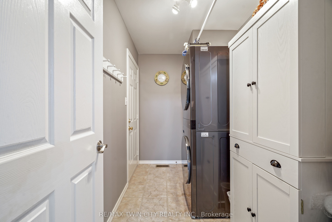
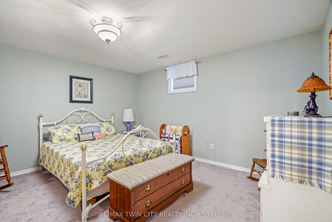
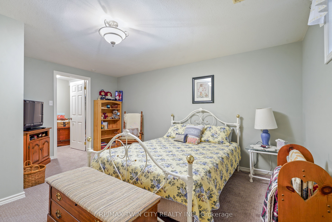
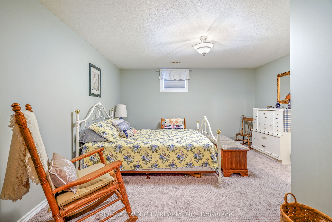
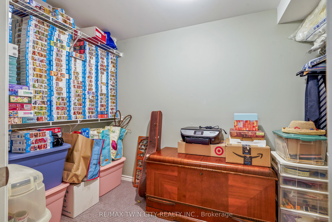
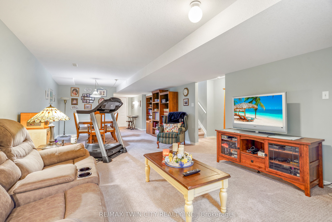
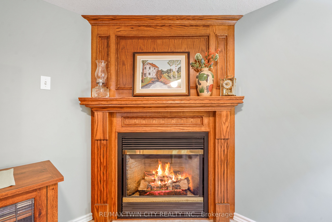
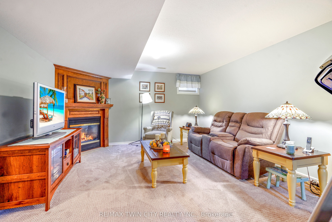
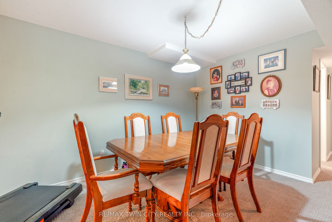
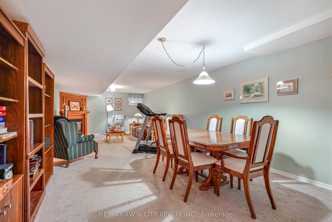
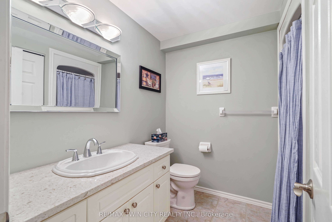
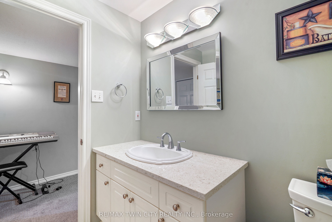
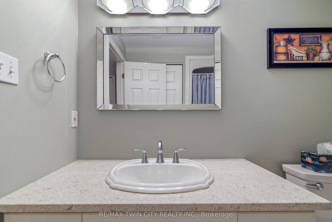
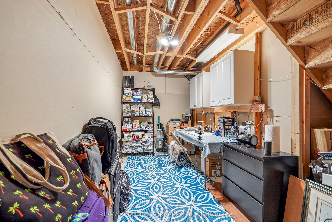
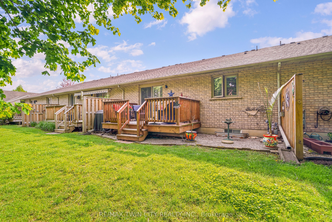
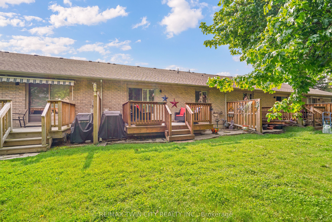
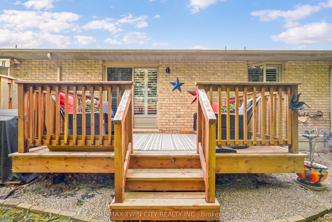
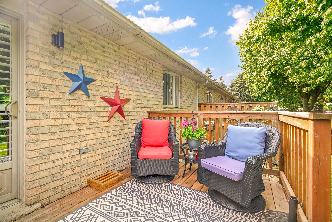
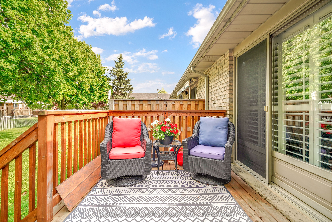
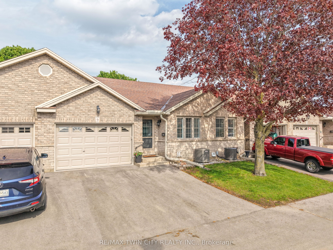
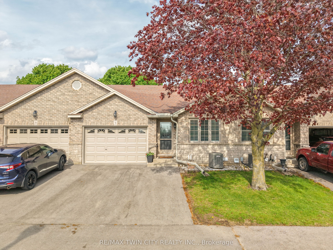
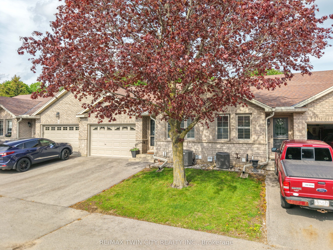
Enjoy Condo Living at its Best! Check out this beautifully updated 3 bedroom, 2 bathroom condo with a 1.5 car garage in a sought-after Paris neighbourhood with 1,218sq.ft. on the main level plus a finished basement. This stunning home has an inviting entrance for greeting your guests with tile flooring, an open concept layout featuring a vaulted ceiling with pot lighting, a beautiful kitchen with quartz countertops and tile backsplash, a dining area where you can enjoy your meals, a spacious living room with hardwood flooring, a corner gas fireplace, California shutters, and patio doors leading out to a deck where you can relax in the backyard space, a large master bedroom, a modern bathroom that has a walk-in shower with a sliding glass door, tile flooring, and a quartz countertop on the vanity, another bedroom with more California shutters, and there's a convenient main floor laundry room. Let's head downstairs to the finished basement that boasts an impressive recreation room with another corner gas fireplace, a huge bedroom that enjoys a big walk-in closet(10'3" x 5'10"), a craft/hobby room, an immaculate 3pc. bathroom with another quartz countertop, and a large room that offers plenty of storage space. Updates include new hardwood flooring in 2021, quartz countertops in the kitchen and bathrooms in 2021, tile backsplash in the kitchen in 2021, new carpeting in the basement in 2021, new Lennox furnace in 2021, and more. A wonderful move-in ready condo in a great neighbourhood that's just waiting for you to enjoy!
Details
| MLS # | X13160726 |
|---|---|
| Listing Type | For Sale |
| Style | House |
| HOA Dues | $466 |
| Sub-Type | Resale |
| Status | Sold Conditional Escape |
| Year | 0 |
| Days On Site | 92 |
| Listing Provided By | RE/MAX TWIN CITY REALTY INC. | X13160726 360901 |
Features
| Bed(s) | 3 |
|---|---|
| Bath(s) | 2 |
| Garage | 1 |
| Basement | Y |
Interior
| Interior Features | Water Softener |
|---|---|
| Cooling | Central Air |
| Heat Source | Gas |
| Fireplace Features | Natural Gas, Living Room, Rec Room |
| Fireplace Yes / No | Yes |
| Laundry Features | In-Suite Laundry |
Exterior
| Exterior Features | Deck |
|---|---|
| Roof | Asphalt Shingle |
| Foundation Details | Poured Concrete |
| Construction Materials | Brick |
Parking
| Garage Yes / No | Yes |
|---|---|
| Parking Features | Private, Inside Entry |
Taxes
| Tax Annual Amount | 3260.74 |
|---|---|
| Tax Assessed Value | 272000 |
| Tax Year | 2025 |
Area Information
| Province | ON |
|---|---|
| Region | Brant |
| City | Brant |
| Postal Code | N3L 4C5 |
| Area | Paris |
| Listing VS Median (in N3L 4C5) | |
Price: $617,500 low | high Med: $0 On site: 92 low | high Med: | |
Request a showing
Request a showing
Contact
Learn More About This Property

| Province | ON |
|---|---|
| Region | Brant |
| City | Brant |
| Postal Code | N3L 4C5 |
| Area | Paris |
| Listing VS Median (in N3L 4C5) | |
Price: $617,500 low | high Med: $0 On site: 92 low | high Med: | |