240 Prince's Street,Centre Wellington, ON N1M 1X9
Centre Wellington, ON N1M 1X9

Description
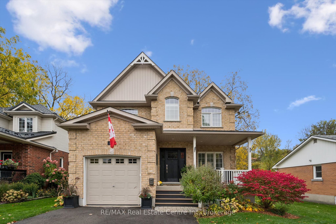
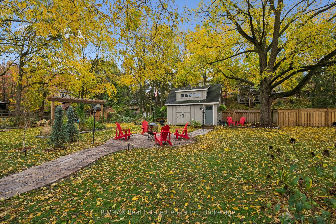
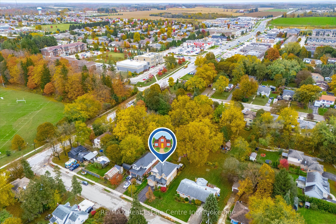
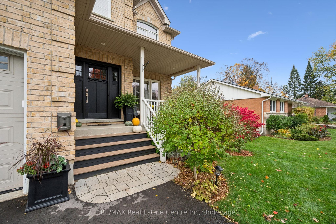
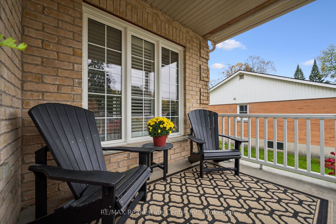
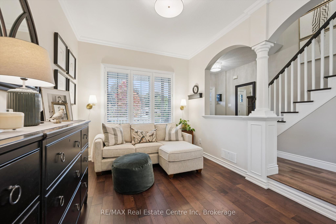
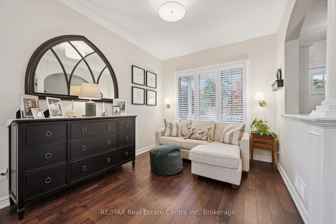
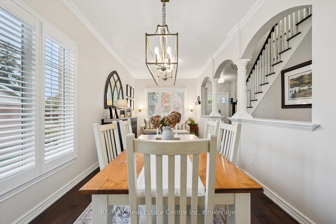
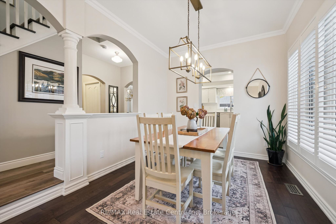
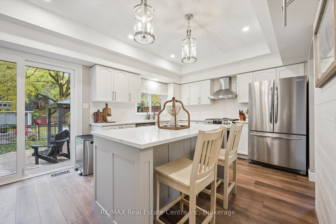
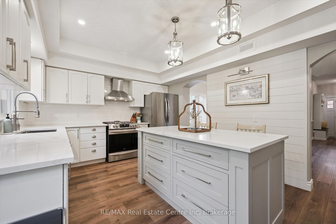
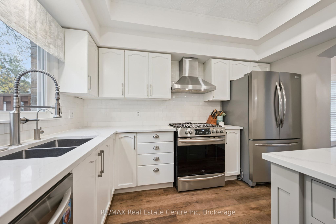
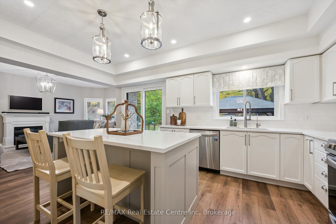
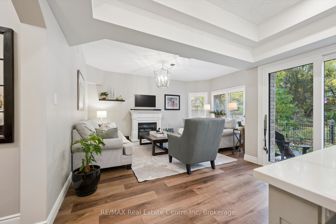
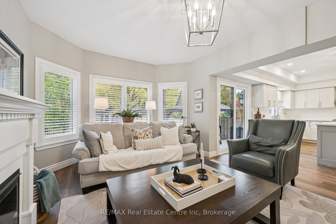
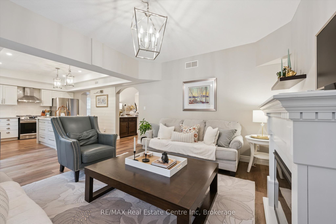
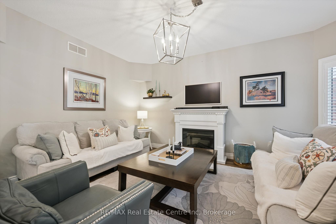
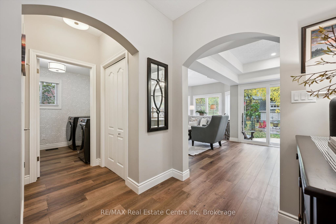
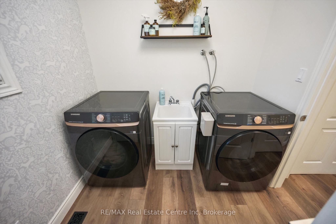
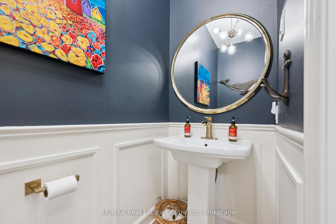
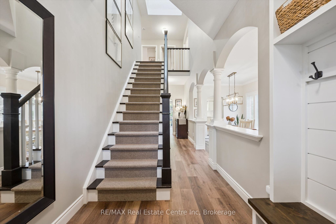
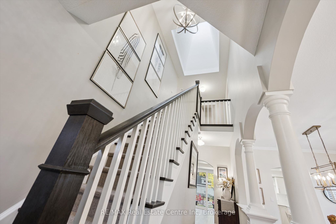
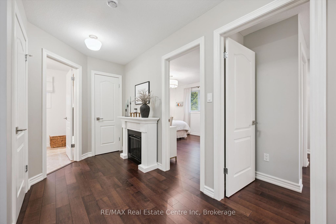
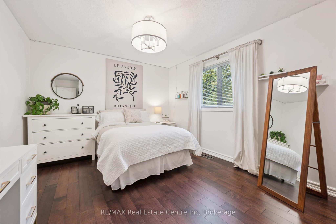
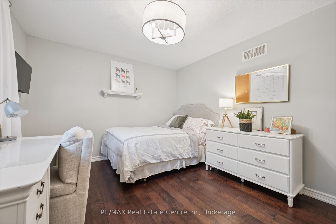
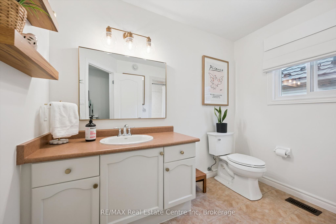
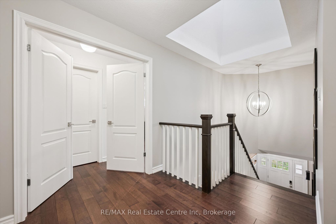
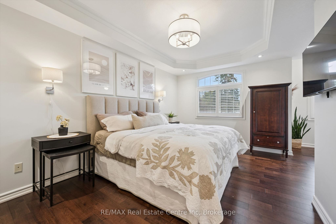
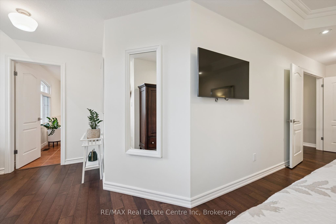
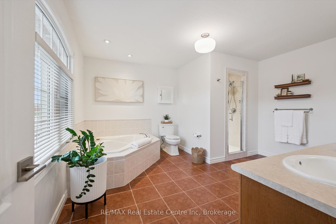
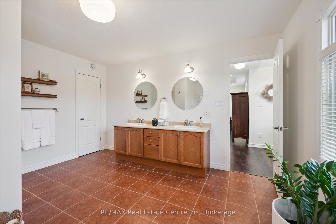
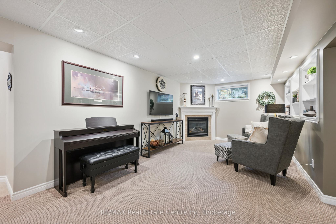
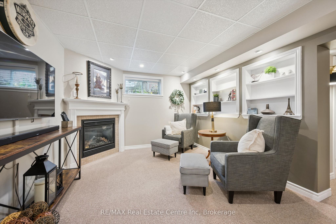
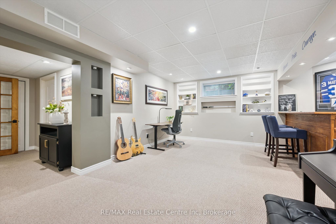
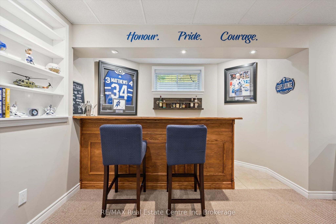
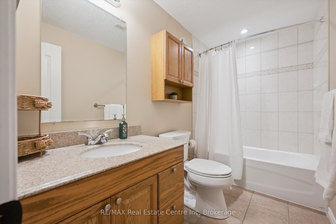
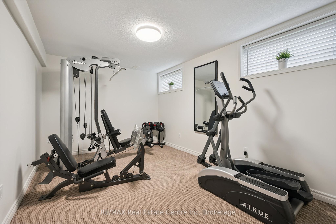
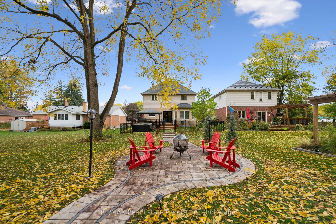
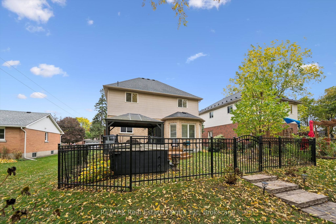
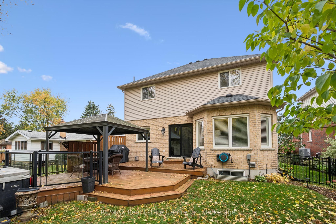
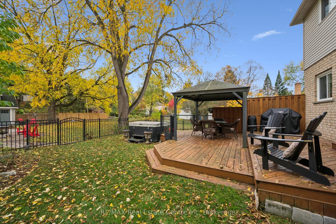
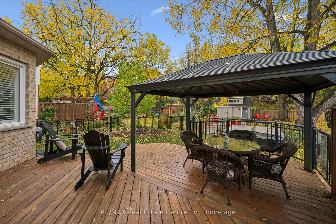
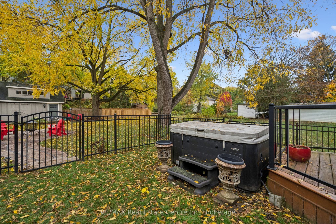
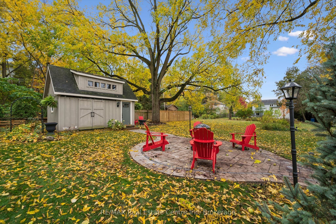
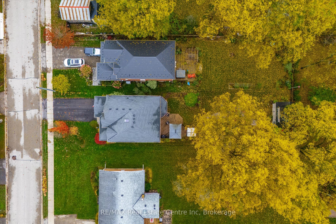
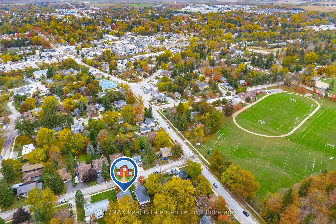
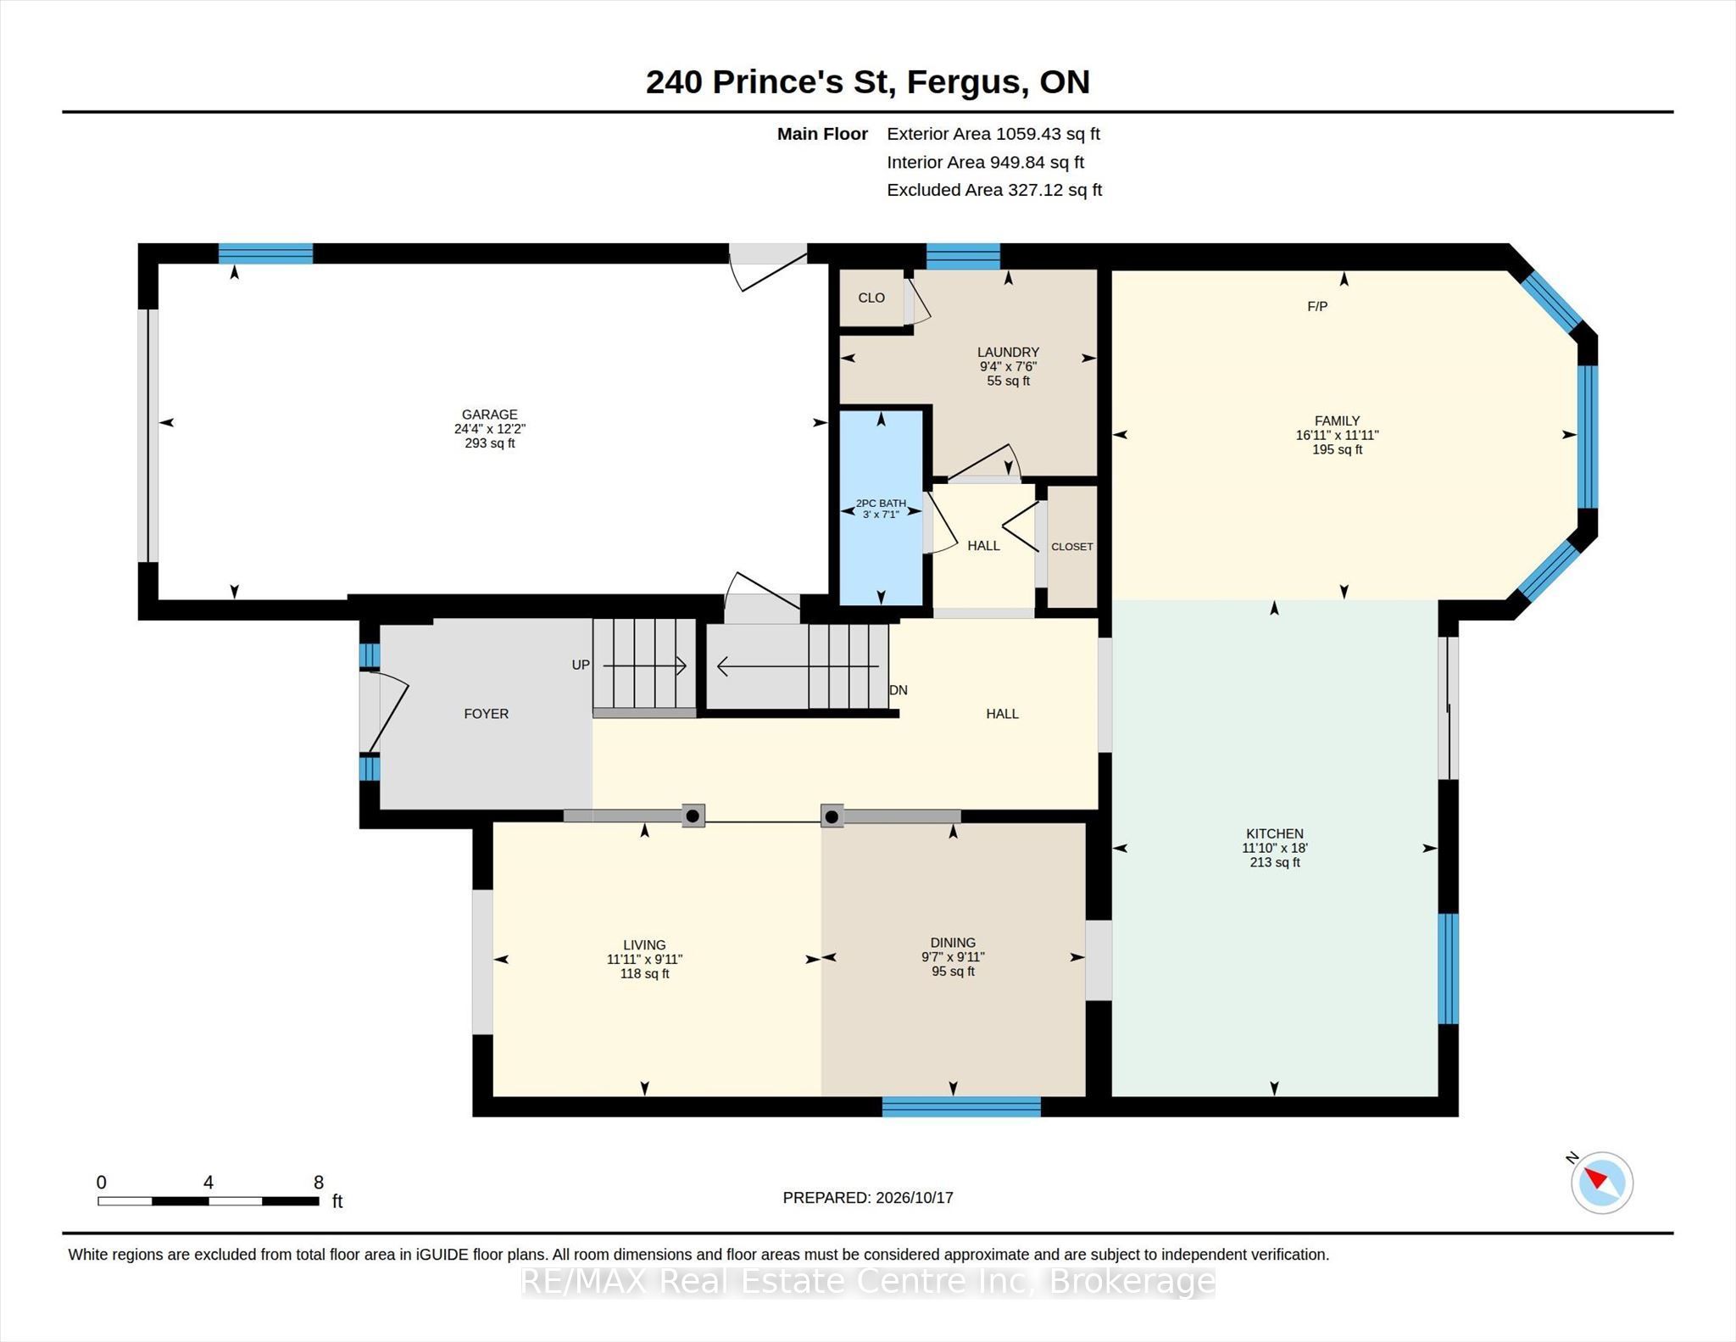
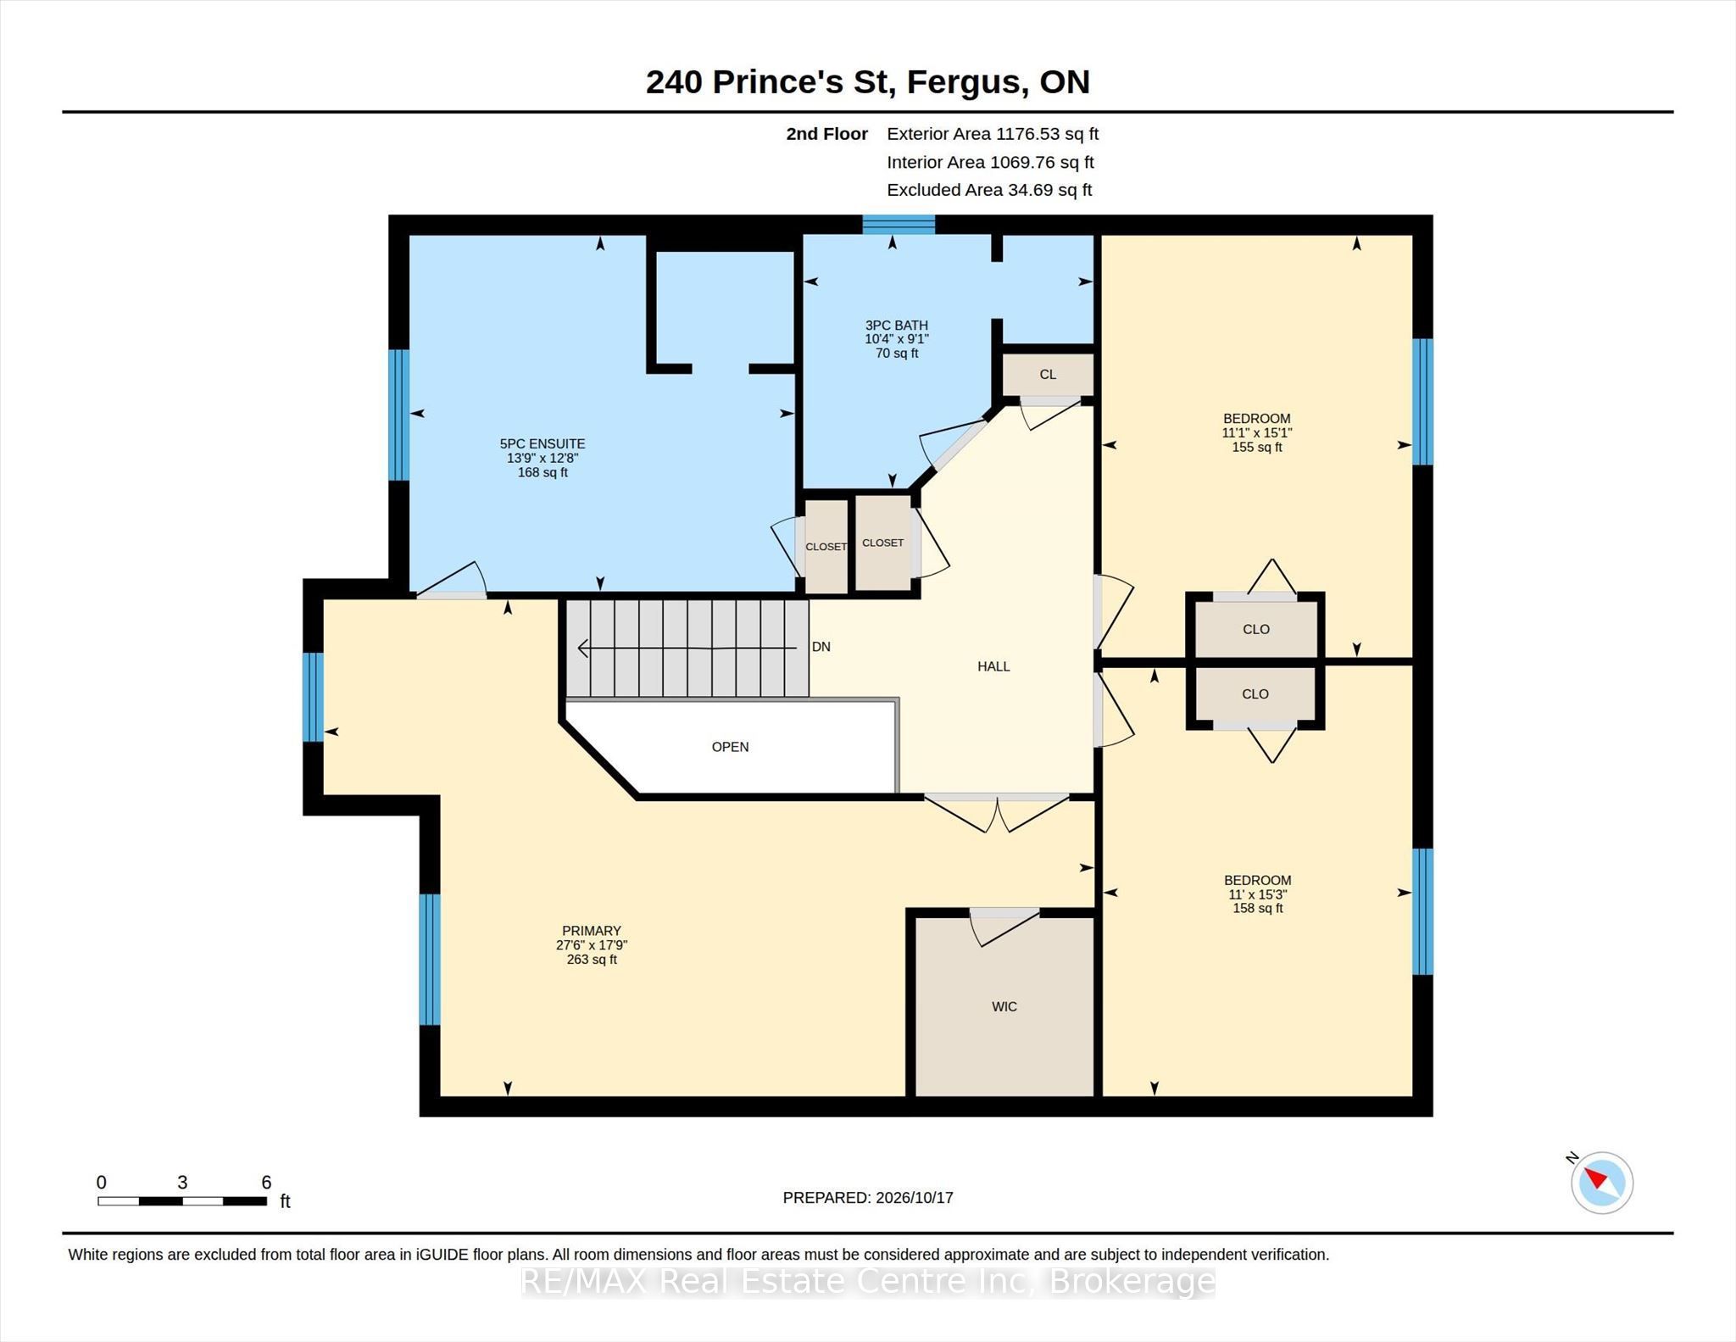
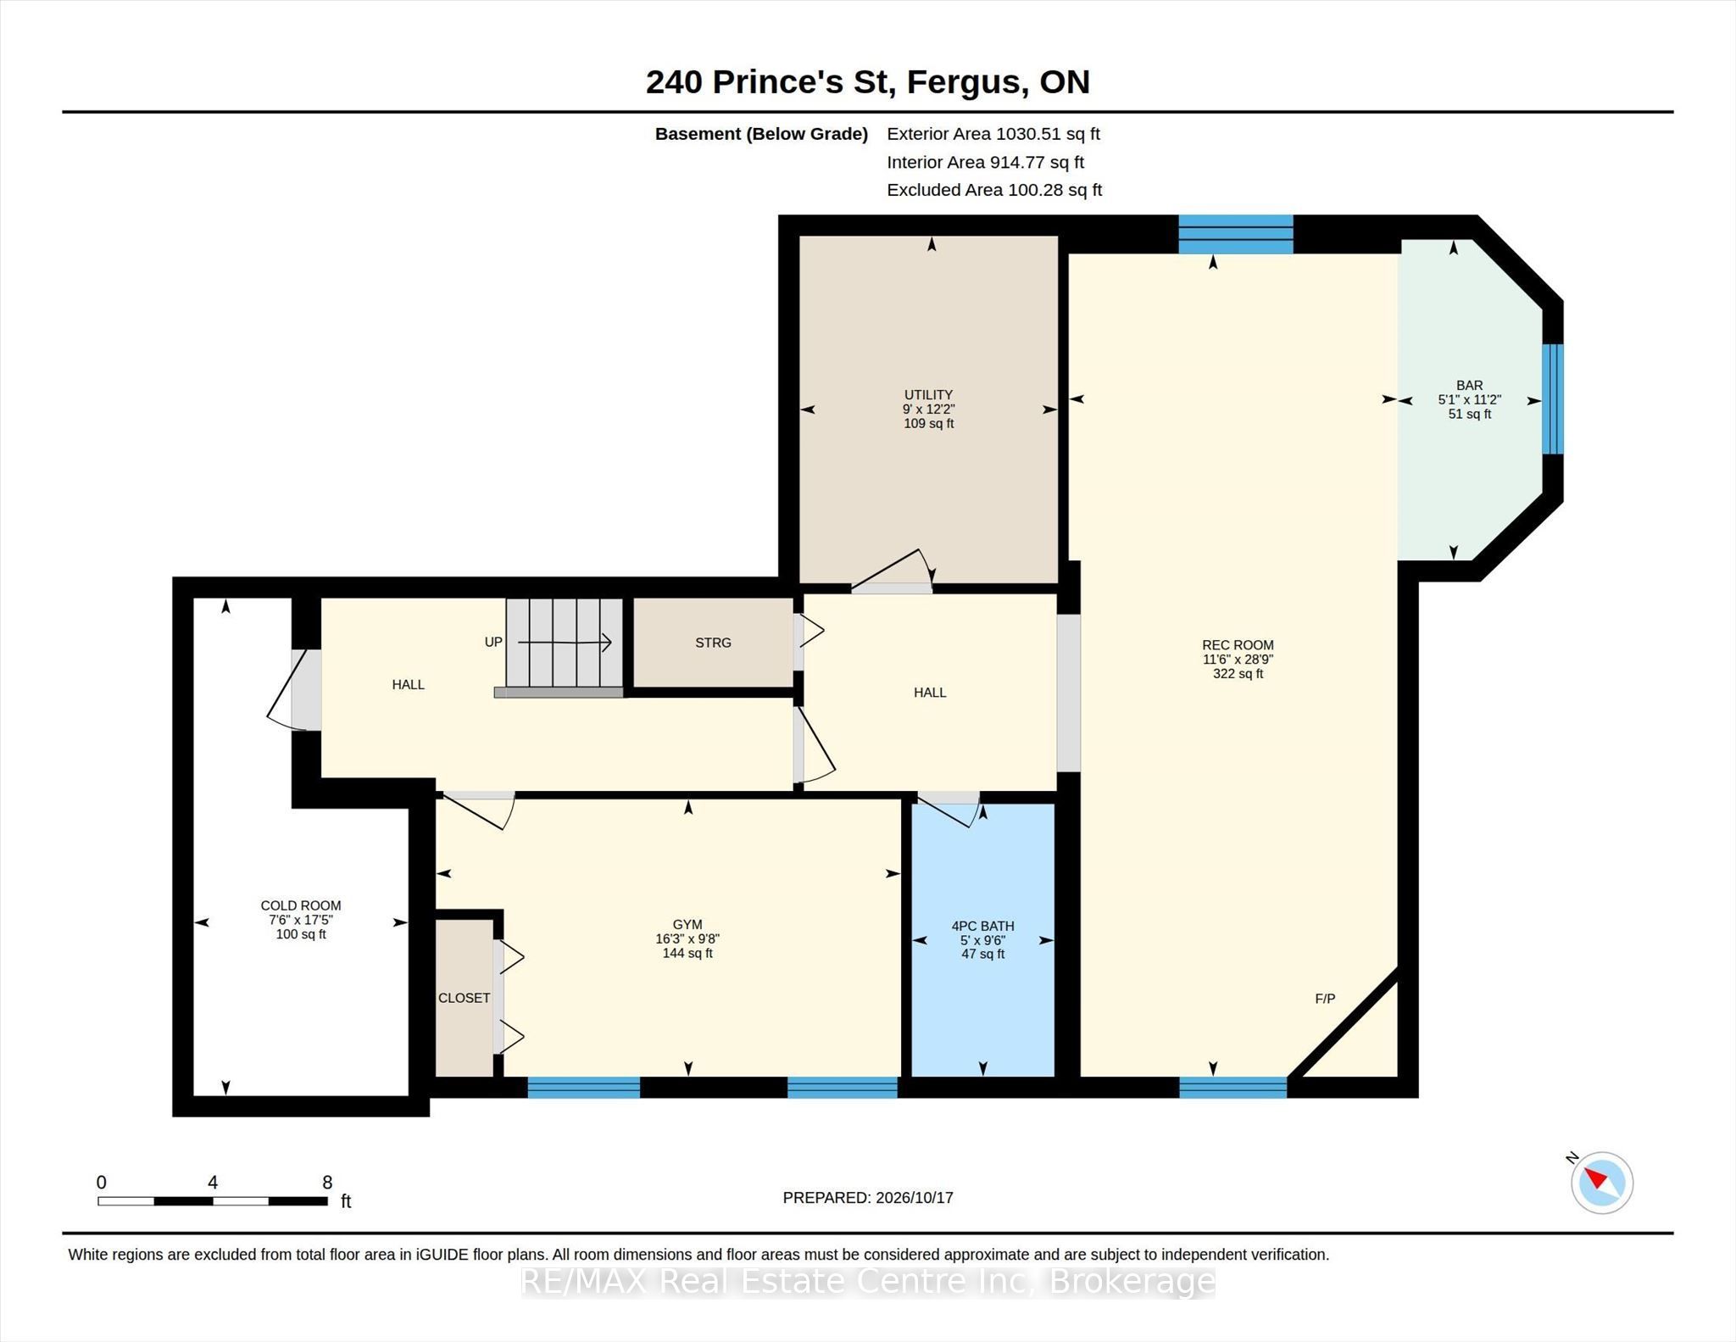
Beautifully updated interiors, generous living spaces and a backyard made for unwinding welcome you to 240 Prince's Street in Fergus. Built in 2007, with over 3000 finished, this inviting home blends timeless architectural details with thoughtful improvements, offering three spacious upstairs bedrooms, four bathrooms and a finished lower level with added bedroom/gym.An elegant staircase, graceful archways, California shutters and updated flooring create a warm first impression. Separate living and dining rooms provide space for quiet moments and special gatherings, while the family room with electric fireplace invites everyone to settle in. Renovated in 2022, the bright kitchen features quartz countertops, a custom island with seating, stainless steel appliances, a backsplash and custom range hood. Sliding doors connect indoor living with the backyard, and main-floor laundry adds everyday convenience.Upstairs, the generous primary retreat features a walk-in closet and five-piece ensuite with double sinks and a soaker tub. Two additional bedrooms offer comfortable space for family or guests. Downstairs, enjoy a welcoming recreation room with a gas fireplace, bar area, full bathroom and a separate gym or flexible hobby space.Set on an approximately 45 x 180-foot lot, the landscaped property offers mature trees, a deck, patio, hot tub, and room to play, garden or gather around the firepit. A powered workshop adds valuable space for projects and storage, complemented by an attached garage and parking for four vehicles in the driveway.Extensive improvements include roof shingles (2020), front and sliding doors (2022), engineered hardwood and a hardwood staircase (2022), a new driveway (2025), and updated lighting throughout. With its polished presentation and inviting outdoor setting, this is a home ready to enjoy in every season.
Details
| MLS # | X14092454 |
|---|---|
| Listing Type | For Sale |
| Style | House |
| Sub-Type | Resale |
| Status | New |
| Year | 0 |
| Days On Site | 17 |
| Listing Provided By | RE/MAX Real Estate Centre Inc | X14092454 559702 |
Features
| Bed(s) | 4 |
|---|---|
| Bath(s) | 4 |
| Garage | 1 |
| Basement | Y |
| Story(s) | 2 |
| Acreage | 0.19 |
| Water Front | None |
| Property View | Trees, Woods |
Interior
| Interior Features | Air Exchanger, Auto Garage Door Remote, Central Vacuum, Storage, Suspended Ceilings, Water Softener, Sump Pump |
|---|---|
| Cooling | Central Air |
| Heat Source | Gas |
| Fireplace Features | Natural Gas, Electric |
| Fireplace Yes / No | Yes |
Exterior
| Exterior Features | Deck, Landscape Lighting, Hot Tub, Lighting, Patio, Porch, Landscaped, Privacy |
|---|---|
| Roof | Asphalt Shingle |
| Foundation Details | Poured Concrete |
| Topography | Flat, Wooded/Treed |
| View | Trees/Woods |
| Construction Materials | Brick, Vinyl Siding |
Parking
| Garage Yes / No | Yes |
|---|---|
| Parking Features | Private Double |
Utilities
| Sewer | Sewer |
|---|
Taxes
| Tax Annual Amount | 5739 |
|---|---|
| Tax Assessed Value | 457000 |
| Tax Legal Description | PT LTS 37 & 38 S/S UNION ST & W/S TOWER ST PL 77 FERGUS PT 1 61R10184 ; CENTRE WELLINGTON |
| Tax Year | 2026 |
Area Information
| Province | ON |
|---|---|
| Region | Wellington |
| City | Centre Wellington |
| Postal Code | N1M 1X9 |
| Area | Fergus |
| Listing VS Median (in N1M 1X9) | |
Price: $1,099,000 low | high Med: $0 On site: 17 low | high Med: | |
Request a showing
Request a showing
Contact
Learn More About This Property

| Province | ON |
|---|---|
| Region | Wellington |
| City | Centre Wellington |
| Postal Code | N1M 1X9 |
| Area | Fergus |
| Listing VS Median (in N1M 1X9) | |
Price: $1,099,000 low | high Med: $0 On site: 17 low | high Med: | |