

2447 Ridge Road W,Oro-Medonte, ON L0L 2L0
Oro-Medonte, ON L0L 2L0









Description
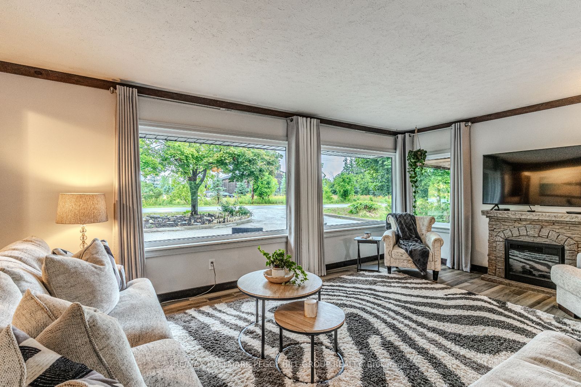
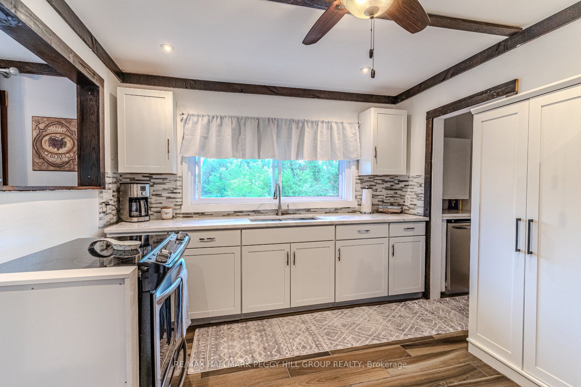
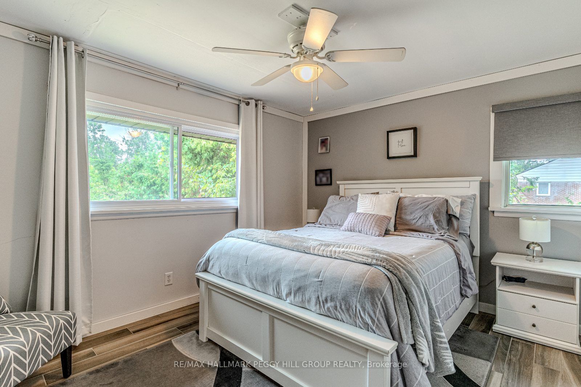
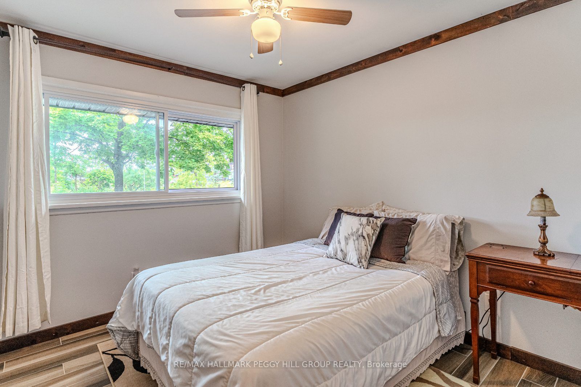
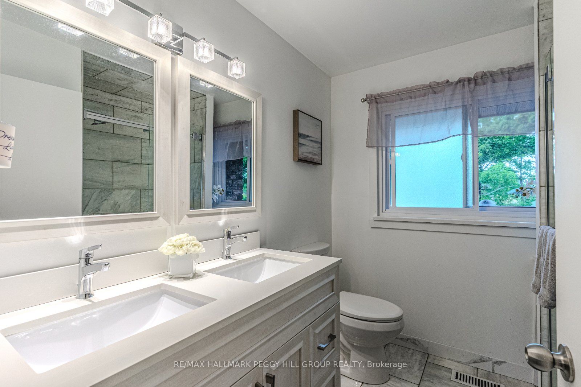
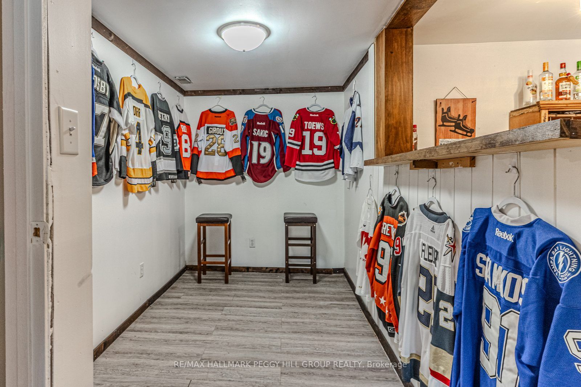
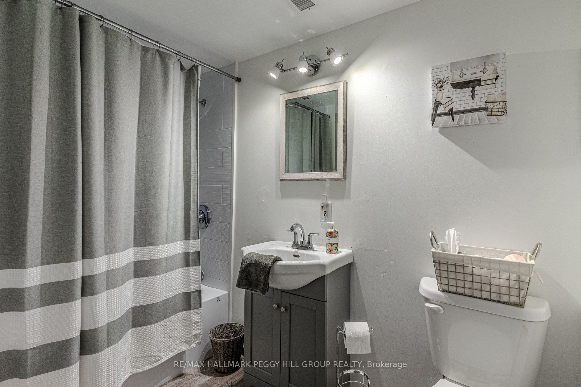
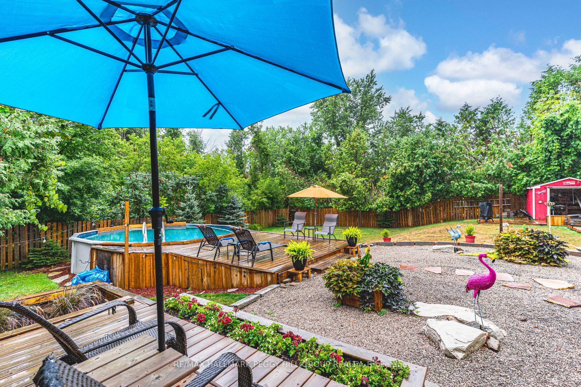
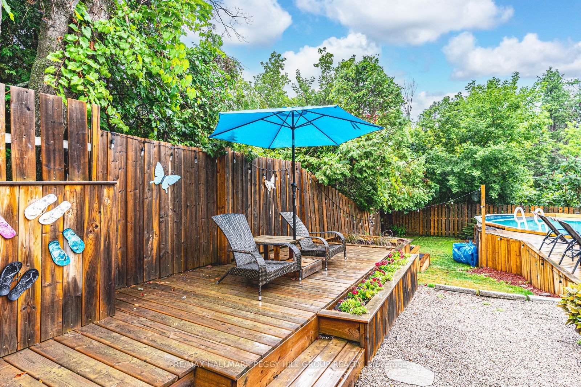
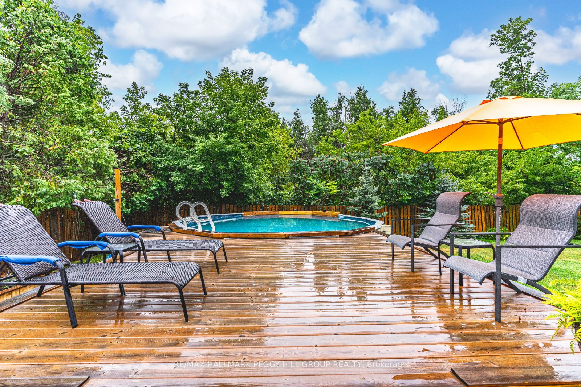
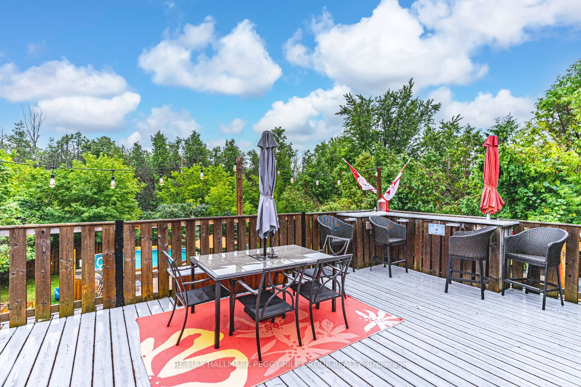
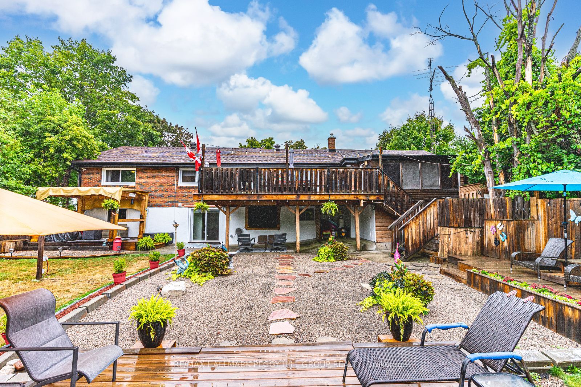
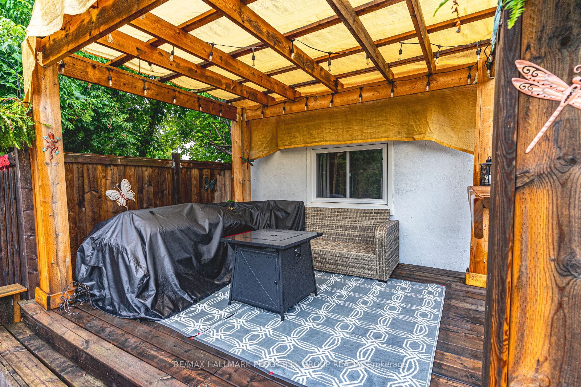
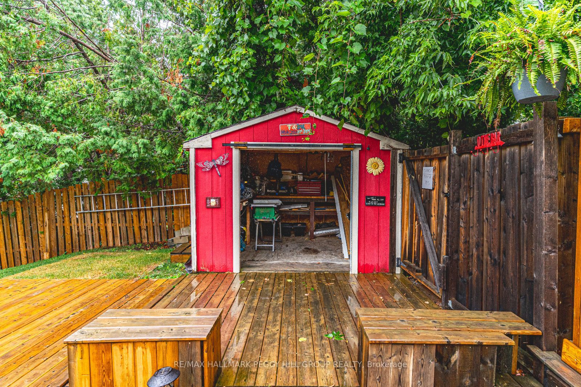
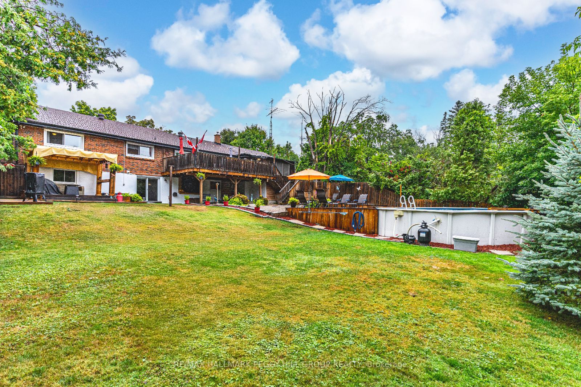
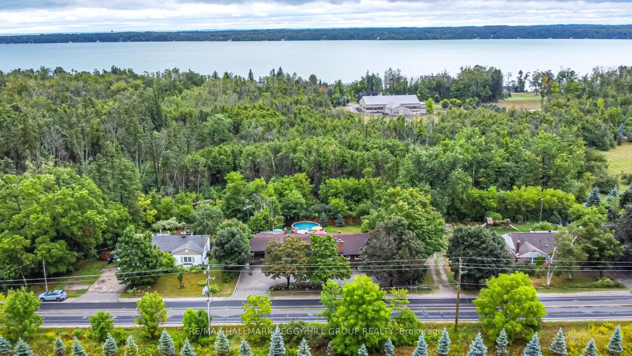
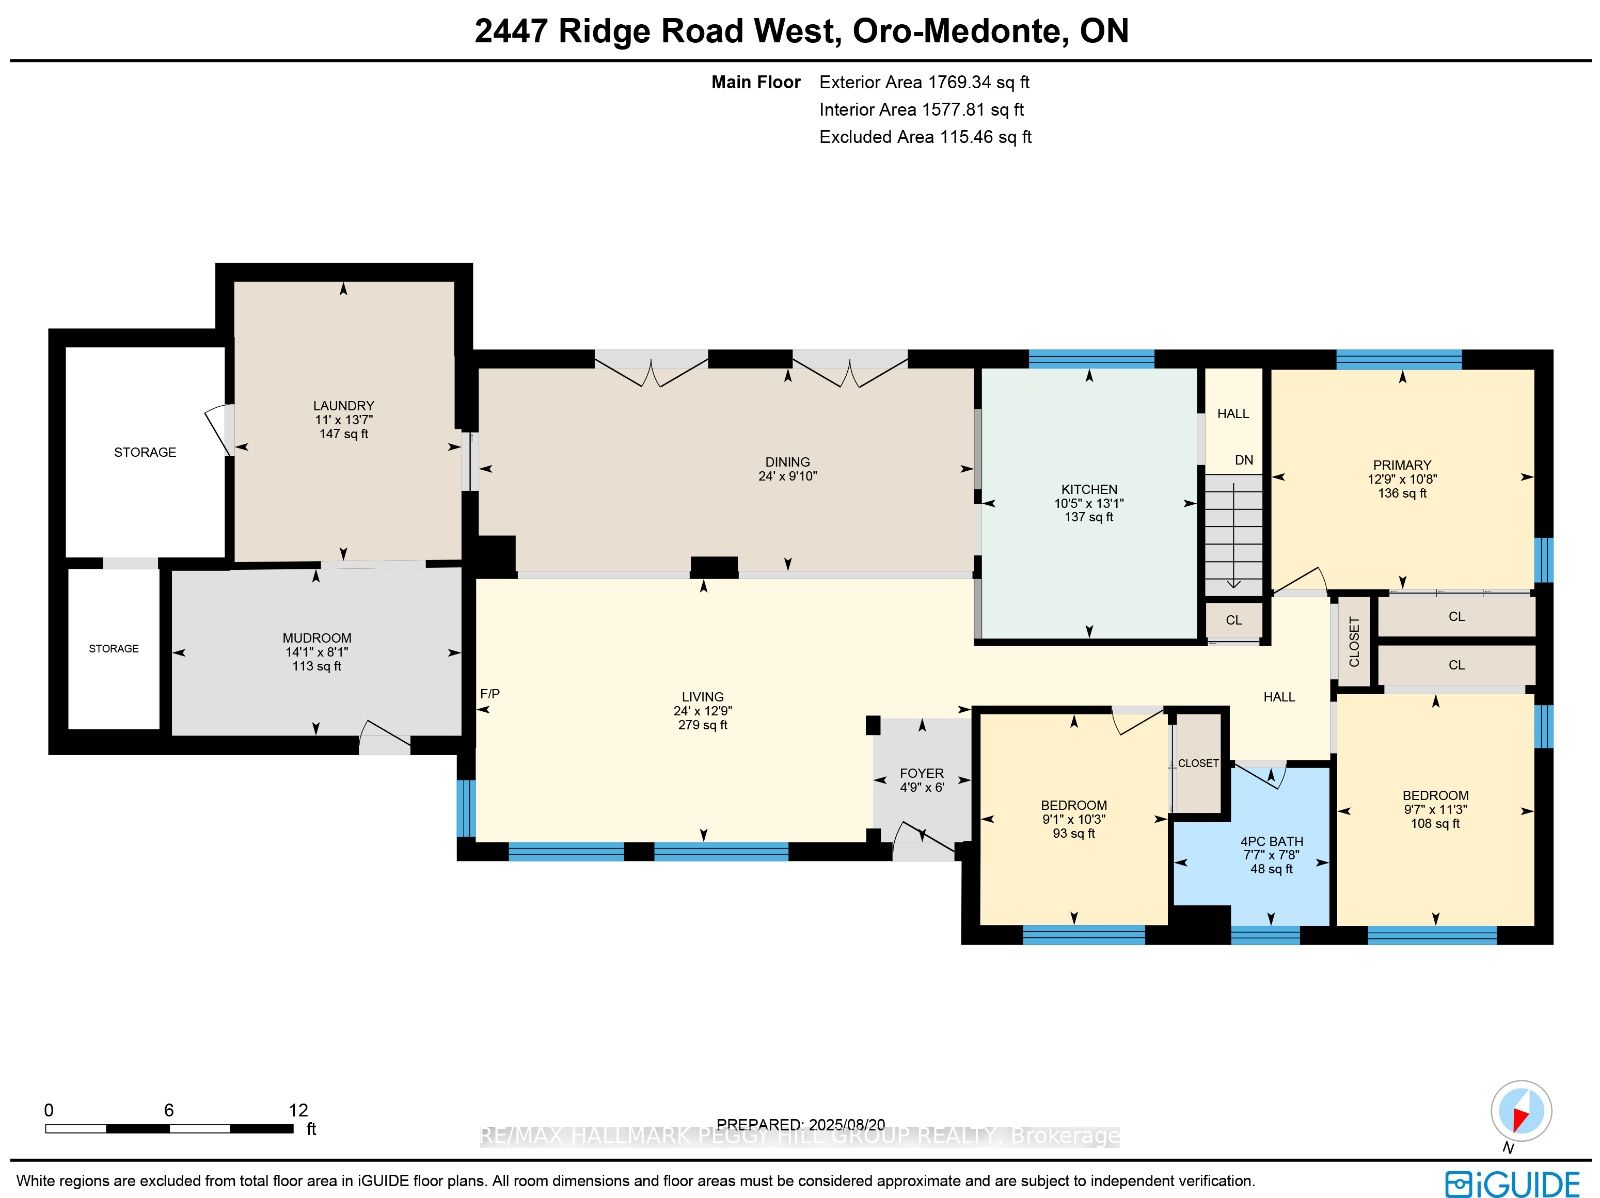
PRIVATE SHANTY BAY SHOWSTOPPER WITH AN ABOVE-GROUND POOL, WALKOUT BASEMENT, & A BACKYARD BUILT FOR ENTERTAINING - PLUS A VERSATILE MUDROOM THAT CAN EASILY BE CONVERTED BACK INTO A GARAGE IF DESIRED! Step inside to this fully finished bungalow in coveted Shanty Bay, where peaceful forested surroundings and no rear neighbours create a private retreat just minutes from Barrie. Surrounded by natural beauty and year-round recreation, with easy access to Lake Simcoe, parks, schools, golf, trails, beaches and skiing, this home is perfectly positioned to be enjoyed year-round. The beautifully landscaped property features stone accents, lush gardens, and a generous green space. Relax or entertain in the fully fenced backyard with its gazebo lounge, expansive deck and patio, and sparkling above-ground pool. The crescent driveway provides ample parking and the space to build a new garage, or easily convert the existing mudroom back into a garage. Inside, soaring exposed beams, oversized windows and dual walkouts to the deck fill the open-concept main floor with light, while a cozy fireplace anchors the inviting living space. Three spacious bedrooms, including a serene primary retreat overlooking the forest, provide comfort for family and guests, complemented by a stylish 4-piece bath with a dual vanity and a glass-enclosed shower. The versatile walkout basement offers abundant living space with two recreation rooms, a family room, a den, a full 4-piece bath, and a wet bar with pantry storage, making it ideal for entertaining, extended family living, or in-law suite potential. With major updates already completed - including furnace, roof, eavestroughs, soffits, windows, and doors - plus the added value of an owned water heater and softener, this move-in ready home provides exceptional value and lasting peace of mind. Don't miss your chance to call this private Shanty Bay #HomeToStay your own and start enjoying everything this incredible four-season community has to offer!
Details
| MLS # | S13193038 |
|---|---|
| Listing Type | For Sale |
| Style | House |
| Sub-Type | Resale |
| Status | New |
| Year | 0 |
| Days On Site | 89 |
| Listing Provided By | RE/MAX HALLMARK PEGGY HILL GROUP REALTY | S13193038 329900 |
Features
| Bed(s) | 3 |
|---|---|
| Bath(s) | 2 |
| Basement | Y |
| Pool | Yes |
| Acreage | 0.34 |
| Property View | Trees, Woods |
Interior
| Interior Features | Primary Bedroom - Main Floor, Propane Tank, Sump Pump, Water Heater Owned, Water Softener, Storage |
|---|---|
| Cooling | None |
| Heat Source | Propane |
| Fireplace Features | Electric |
| Fireplace Yes / No | Yes |
Exterior
| Exterior Features | Deck, Landscape Lighting, Landscaped, Lighting, Patio, Privacy |
|---|---|
| Roof | Asphalt Shingle |
| Foundation Details | Concrete Block |
| Topography | Dry, Flat, Wooded/Treed |
| View | Trees/Woods |
| Construction Materials | Brick, Stucco (Plaster) |
Parking
| Garage Yes / No | No |
|---|---|
| Parking Features | Circular Drive, Inside Entry, Private |
Utilities
| Sewer | Septic |
|---|
Taxes
| Tax Annual Amount | 3508.91 |
|---|---|
| Tax Legal Description | PT LT 2 RANGE 1 ORO AS IN RO1117790; ORO-MEDONTE |
| Tax Year | 2025 |
Area Information
| Province | ON |
|---|---|
| Region | Simcoe |
| City | Oro-Medonte |
| Postal Code | L0L 2L0 |
| Area | Shanty Bay |
| Listing VS Median (in L0L 2L0) | |
Price: $799,999 low | high Med: $2,750,000 On site: 89 low | high Med: 314 | |
Request a showing
Request a showing
Contact
Learn More About This Property

| Province | ON |
|---|---|
| Region | Simcoe |
| City | Oro-Medonte |
| Postal Code | L0L 2L0 |
| Area | Shanty Bay |
| Listing VS Median (in L0L 2L0) | |
Price: $799,999 low | high Med: $2,750,000 On site: 89 low | high Med: 314 | |
 | $15,995,0002533 Ridge Road WOro-medonte, ON L0L 2L0 |