
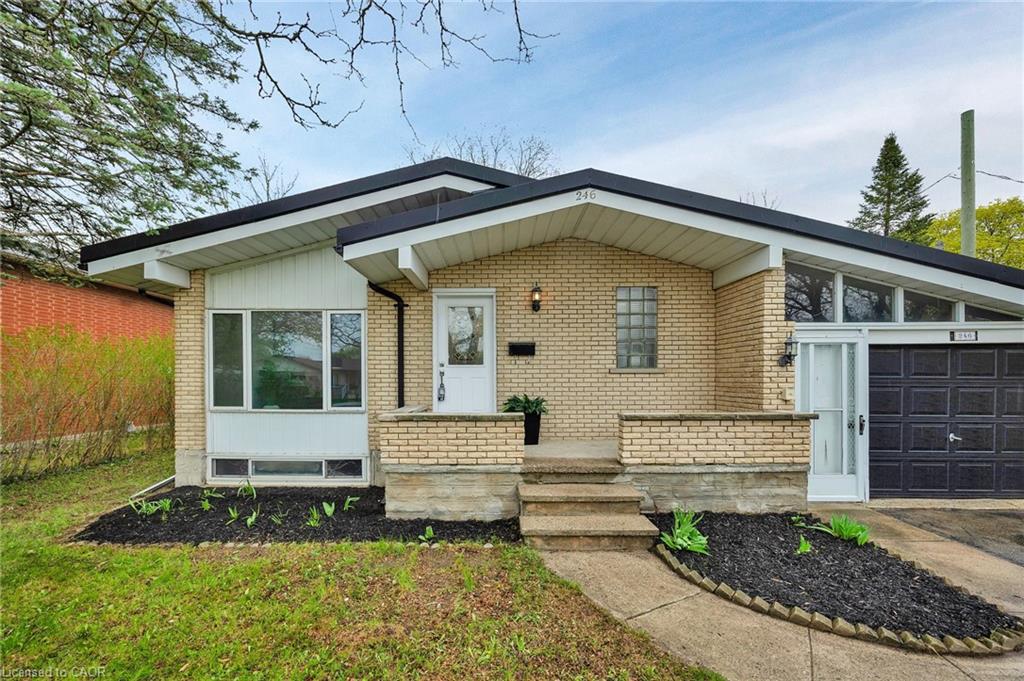
246 Hillcrest Road,Cambridge, ON N3H 1B2
Cambridge, ON N3H 1B2

Description
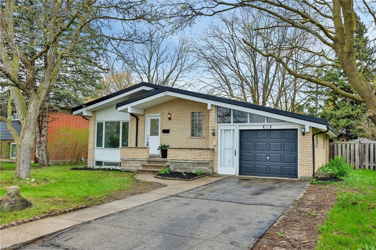
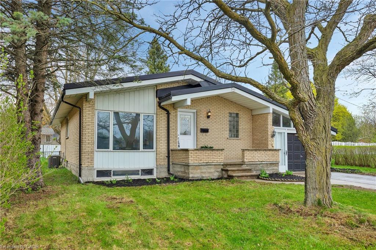
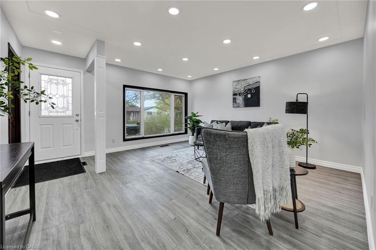
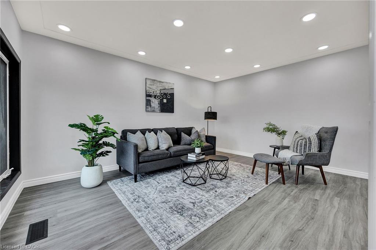
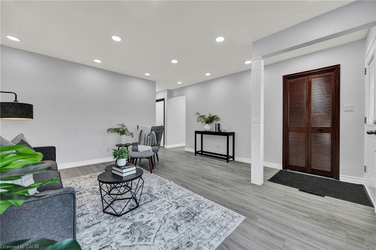
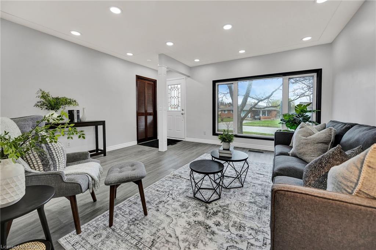
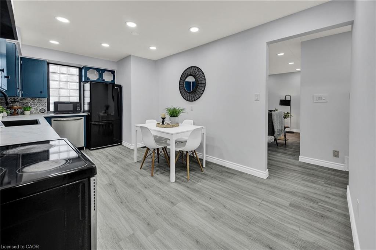
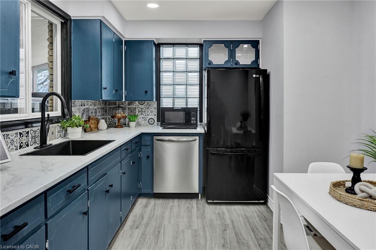
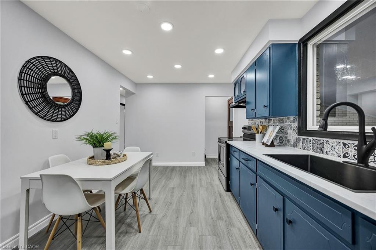
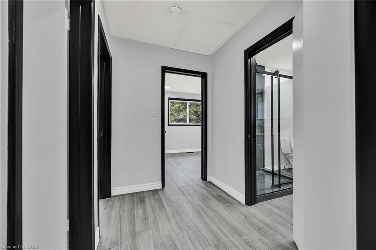
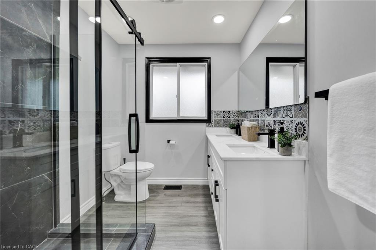
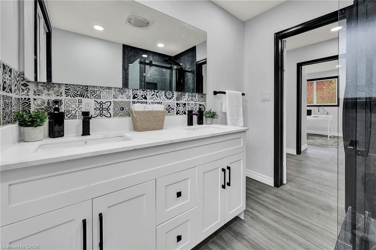
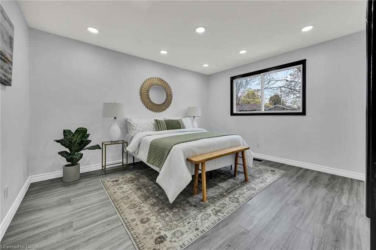
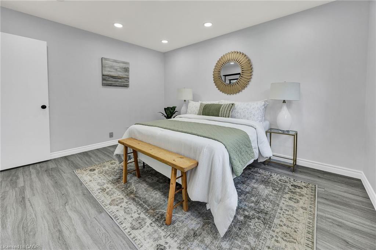
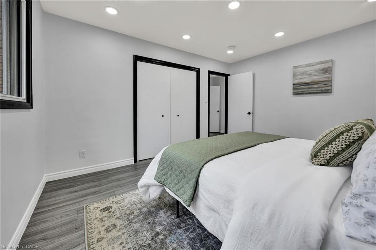
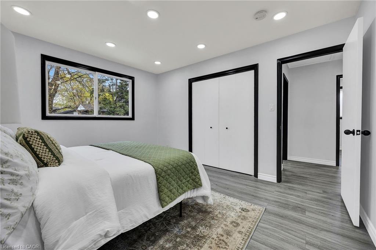
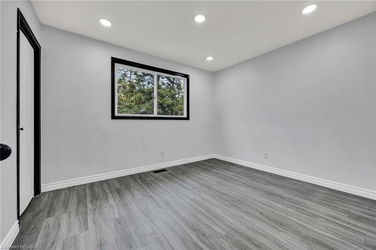
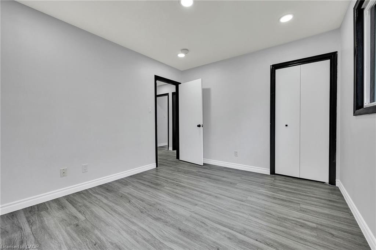
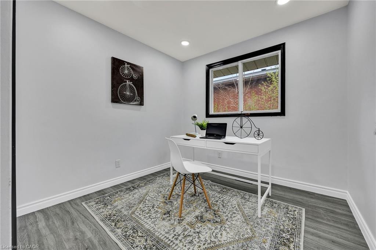
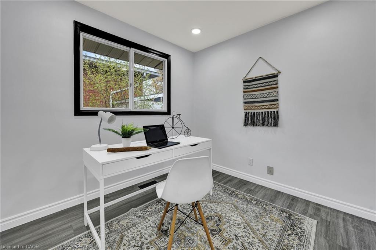
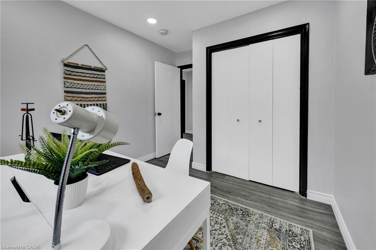
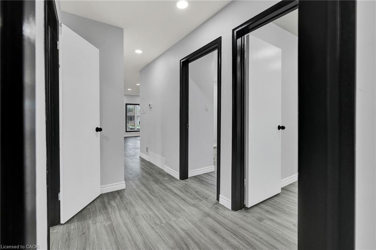
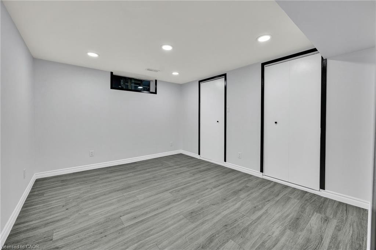
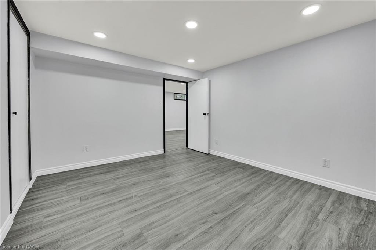
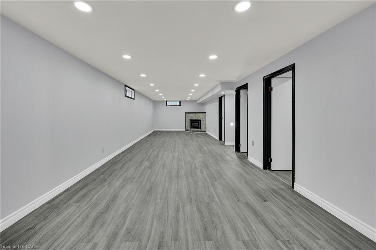
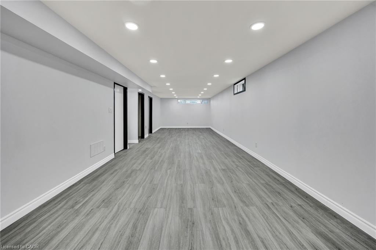
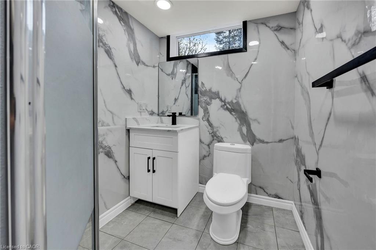
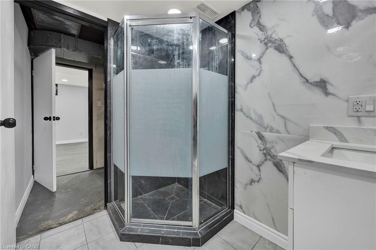
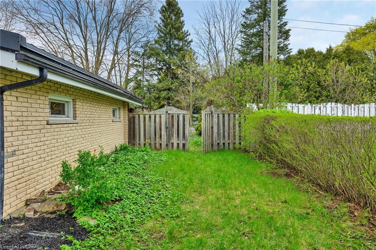

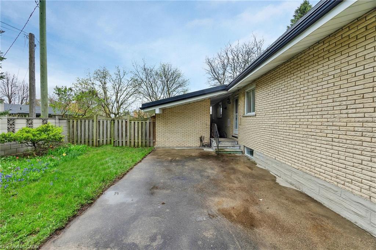
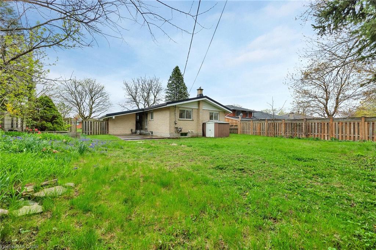
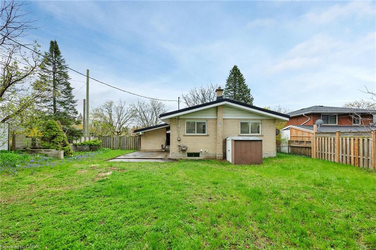
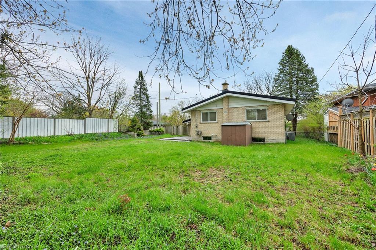
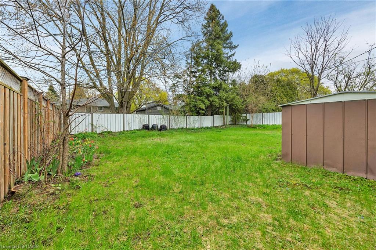
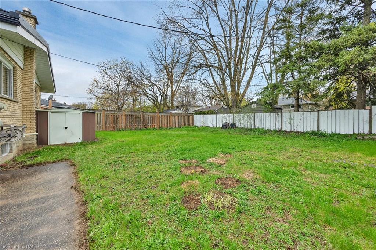
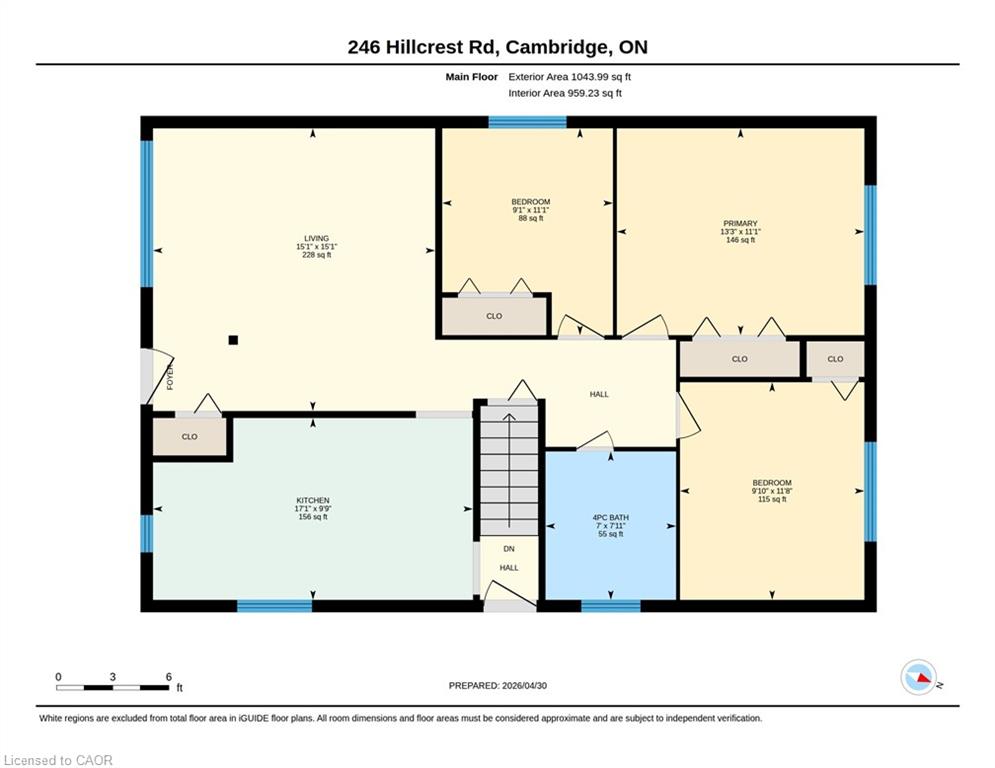
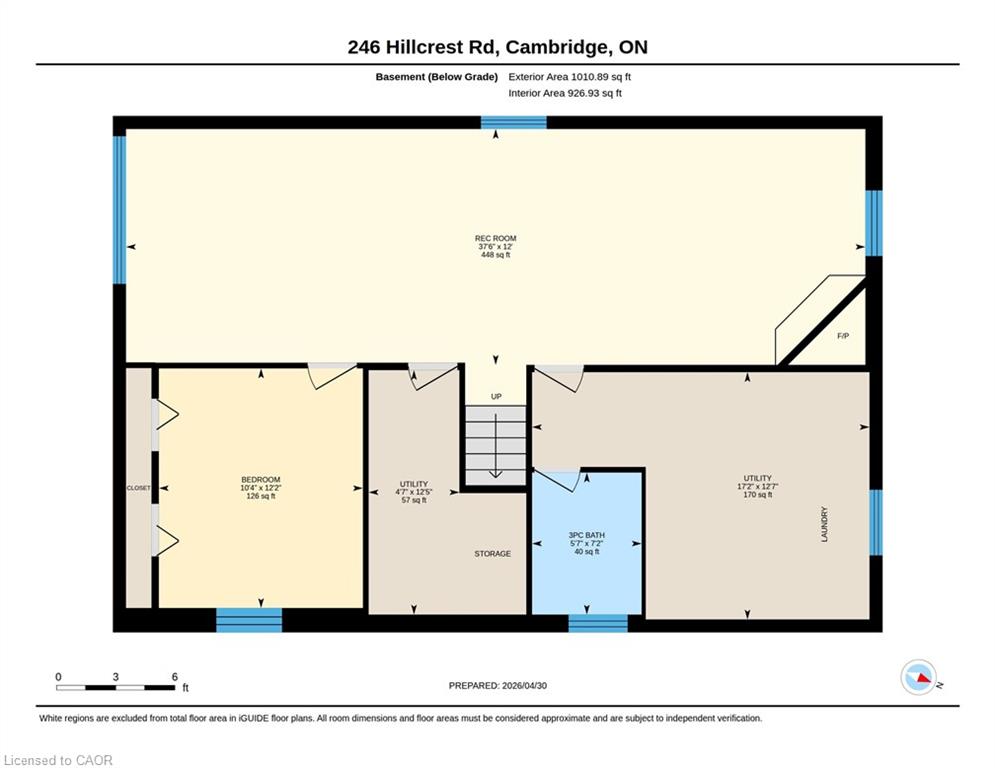
Welcome to 246 Hillcrest Road in Cambridge a stunningly renovated bungalow set on a private, mature lot just minutes from Highway 401. This thoughtfully updated home blends modern finishes with timeless charm, offering exceptional comfort and style throughout. Featuring 3+1 bedrooms and 2 beautifully updated bathrooms including one with a luxurious 5-head shower this home is designed for modern living. Freshly painted throughout, it showcases new flooring across the entire home and is completely carpet-free. An abundance of Halo lighting enhances the bright, sun-filled living room, creating a warm and inviting space. The finished rec room with a cozy gas fireplace offers the perfect spot to relax or entertain, while ample storage ensures everything has its place. Additional upgrades include new wiring, a durable metal roof, and waterproof flooring in the basement for added peace of mind. Outside, enjoy a beautifully landscaped, oversized fenced backyard offering privacy and plenty of space to unwind or host gatherings. A single-car garage and ample parking complete the package. Ideally located close to Highway 401, shopping, schools, and public transportation, this move-in-ready home is a rare find in a desirable Cambridge neighbourhood don’t miss your opportunity to make it yours.
Details
| MLS # | 40833274 |
|---|---|
| Listing Type | For Sale |
| Style | House |
| Sub-Type | Resale |
| Status | Active |
| Year | 1968 |
| Days On Site | 88 |
| Listing Provided By | RE/MAX TWIN CITY REALTY INC. | Jeanette L. Schmidt |
Features
| Bed(s) | 4 |
|---|---|
| Bath(s) | 2 Total |
| SQ Feet | 1,080 |
| Garage | 1 |
| Basement | Y |
| Story(s) | 1 |
| Zoning | R4 |
| Acreage | 0.20 |
Interior
| Appliances | Water Softener, Dishwasher, Dryer, Refrigerator, Stove, Washer |
|---|---|
| Rooms Total | 10 |
| Interior Features | In-law Capability |
| Cooling | Central Air |
| Cooling Yes / No | No |
| Heating | Forced Air, Natural Gas |
| Heating Yes / No | Yes |
| Fireplaces Total | 1 |
| Fireplace Features | Gas, Recreation Room |
| Laundry Features | In-Suite |
Exterior
| Lot Features | Urban, Irregular Lot, Major Highway, Public Transit, Quiet Area, Schools, Trails |
|---|---|
| Construction Materials | Brick, Vinyl Siding |
| Roof | Metal |
| Fencing | Full |
| Foundation Details | Poured Concrete |
Parking
| Garage Spaces | 1 |
|---|---|
| Parking Features | Attached Garage, Asphalt |
| Open Parking Yes / No | Yes |
| Attached Garage Yes / No | Yes |
Utilities
| Sewer | Sewer (Municipal) |
|---|
Taxes
| Tax Annual Amount | 4217 |
|---|
Area Information
| Province | ON |
|---|---|
| Region | Waterloo |
| City | Cambridge |
| Postal Code | N3H 1B2 |
| Area | 15 Preston |
| Subarea | 52 Preston North |
| Community Name | 52 Preston North |
| School District | St. Benedict C.S.S/Preston H.S. |
| Elementary School | St. Joseph C.S/Parkway P.S./Will |
| High School | St. Benedict C.S.S/Preston H.S. |
| Listing VS Median (in 52 Preston North) | |
Price: $699,000 low | high Med: $552,000 sqft: 1,080 low | high Med: 2,154 $ / sqft: $647 low | high Med: $268 On site: 88 low | high Med: 88.5 | |
Request a showing
Request a showing
Contact
Learn More About This Property

| Province | ON |
|---|---|
| Region | Waterloo |
| City | Cambridge |
| Postal Code | N3H 1B2 |
| Area | 15 Preston |
| Subarea | 52 Preston North |
| Community Name | 52 Preston North |
| School District | St. Benedict C.S.S/Preston H.S. |
| Elementary School | St. Joseph C.S/Parkway P.S./Will |
| High School | St. Benedict C.S.S/Preston H.S. |
| Listing VS Median (in 52 Preston North) | |
Price: $699,000 low | high Med: $552,000 sqft: 1,080 low | high Med: 2,154 $ / sqft: $647 low | high Med: $268 On site: 88 low | high Med: 88.5 | |
