25 Anastasia Crescent,Brantford, ON N3P 2A9
Brantford, ON N3P 2A9

Description
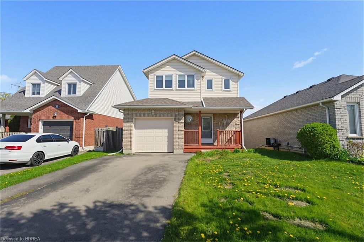
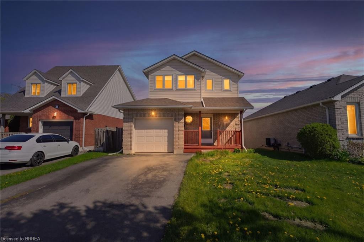
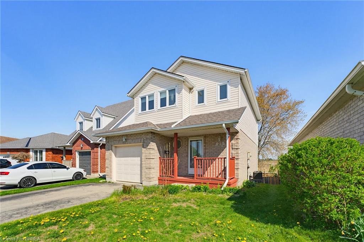
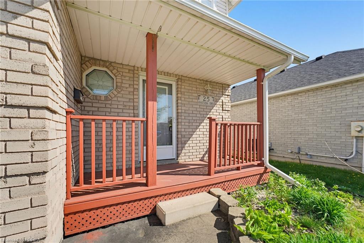
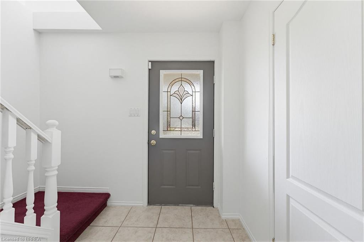
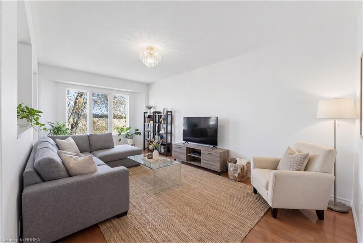
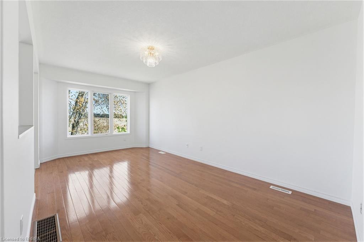
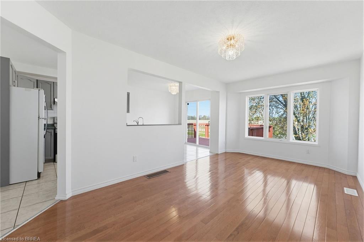
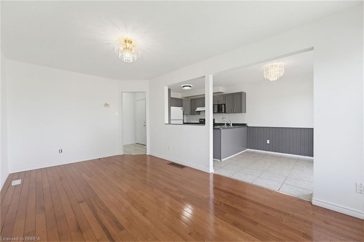
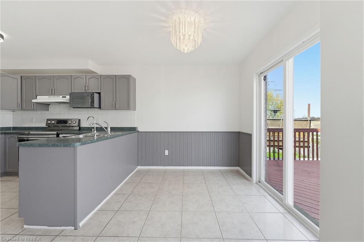
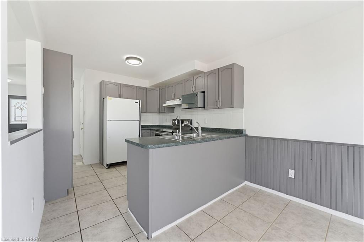
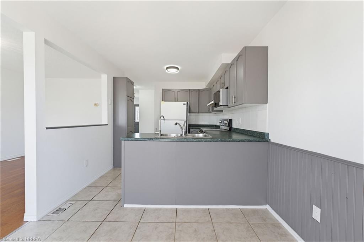
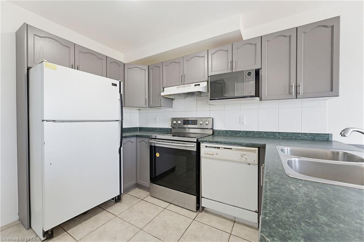
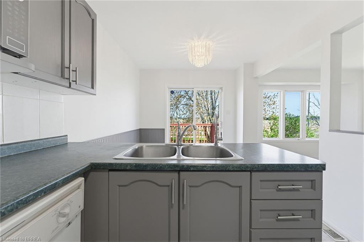
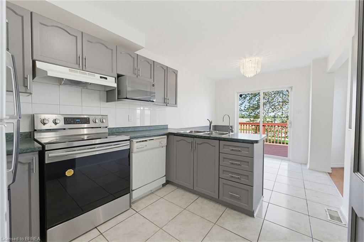
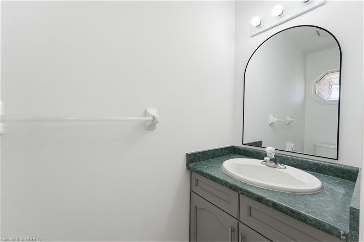
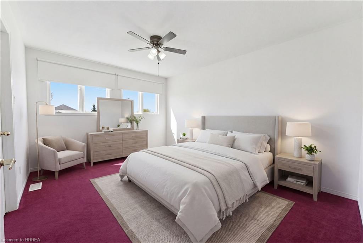
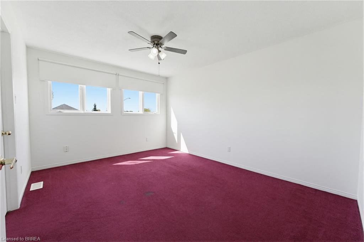
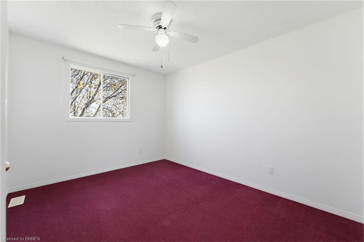
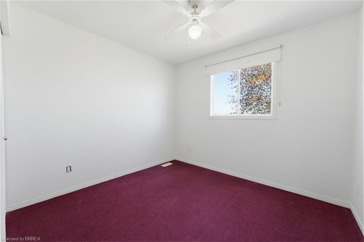
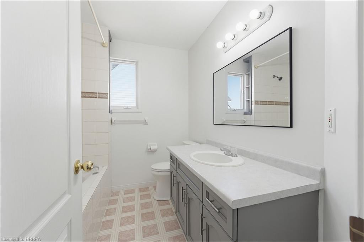
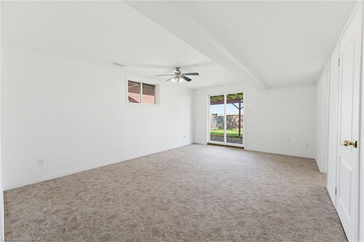
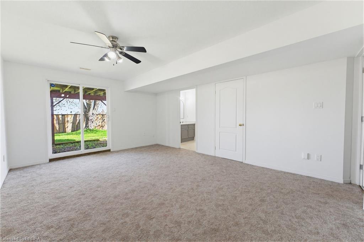
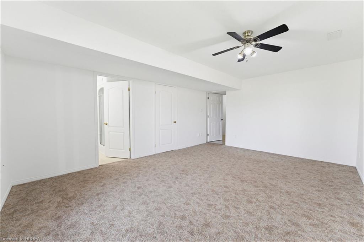
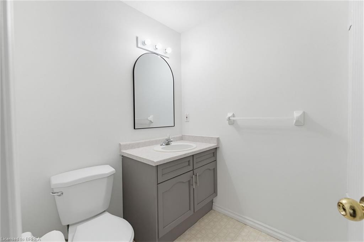
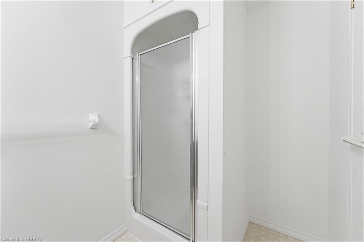
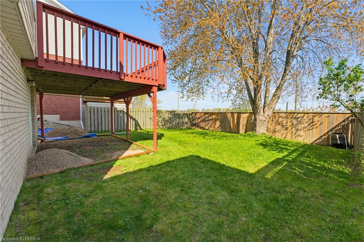
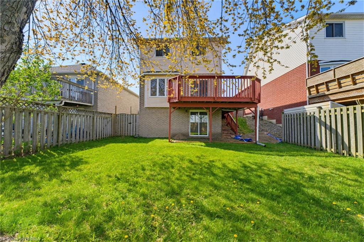
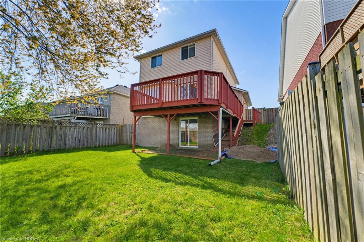
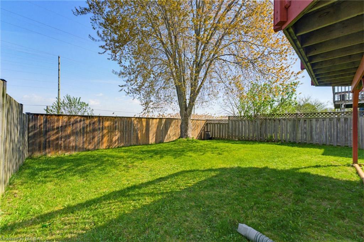
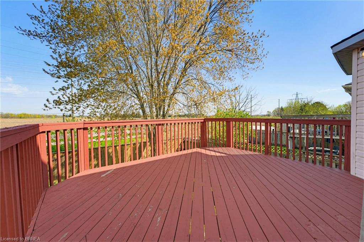
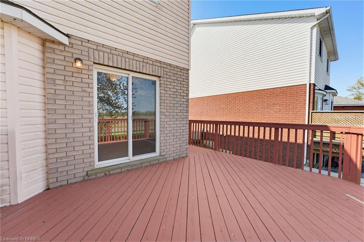
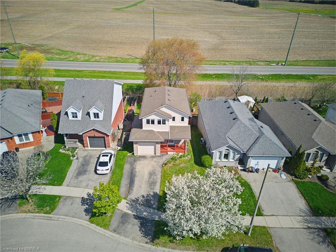
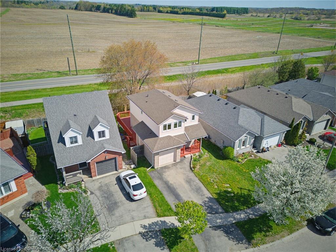
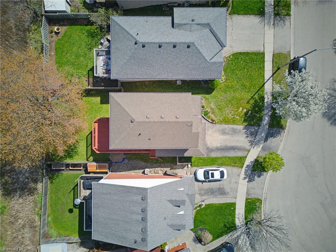
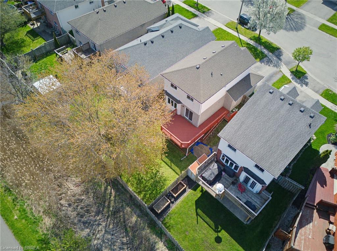
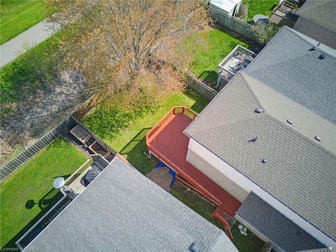
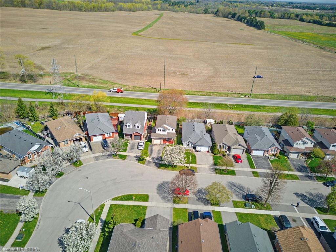
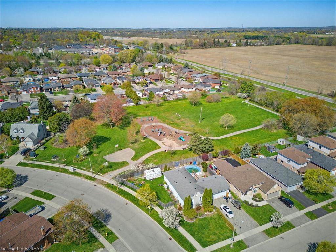
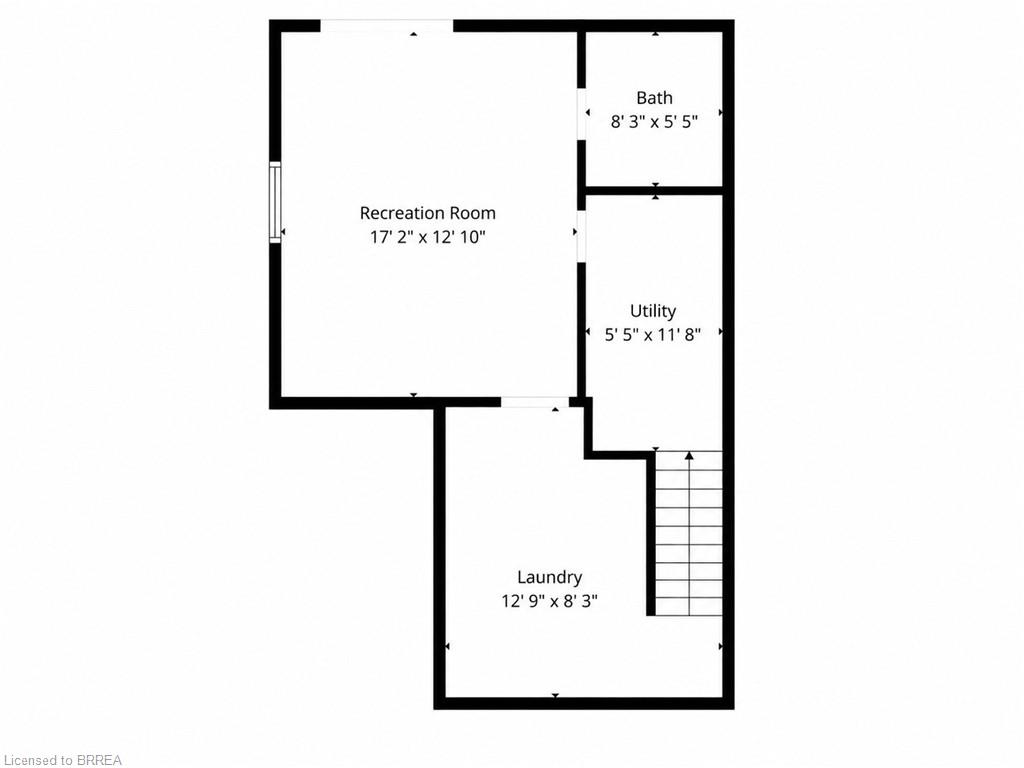
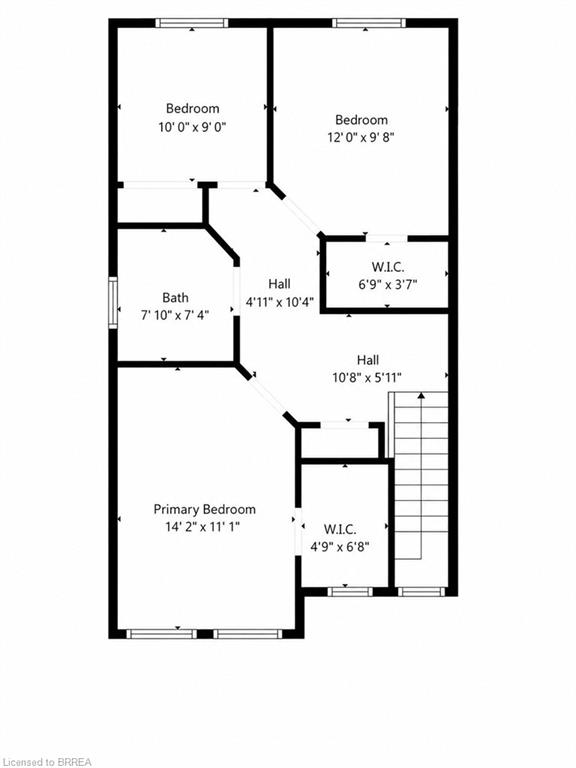
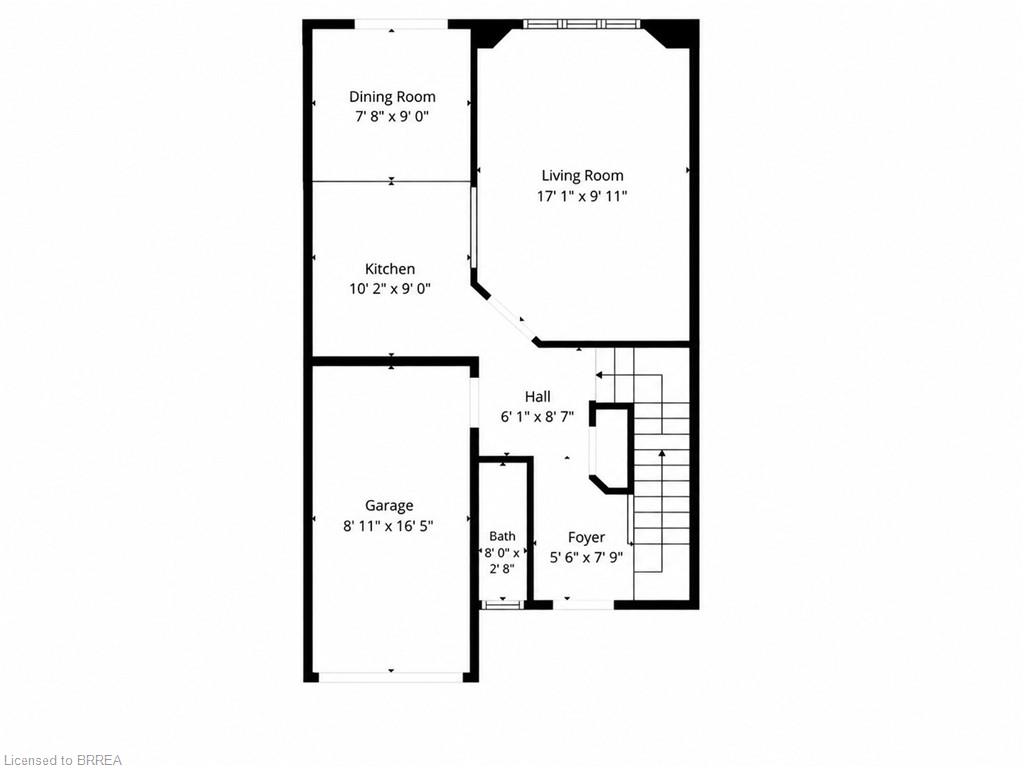
Welcome to 25 Anastasia Crescent a rare opportunity to get into one of Brantford’s most desirable neighborhoods at a price point that leaves room to make it your own. Located in the highly sought-after Brantwood Park area, this solid 2-storey home sits on a quiet, family-friendly street surrounded by well-kept properties and long-term homeowners the kind of location that holds value. Inside, you’ll find a functional layout with great bones, offering 3 bedrooms, 2.5 bathrooms, and a walk-out basement. The main floor features a spacious living area, a bright dining space with access to an oversized back deck, and a kitchen ready for your personal touch. A convenient powder room and inside access to the attached garage complete the level. Upstairs offers three generously sized bedrooms and a full 4-piece bathroom, while the finished walk-out basement adds additional living space with a large rec room, 3-piece bathroom, and laundry area perfect for growing families or future flexibility. Here’s the key: this home has been well maintained but remains largely original giving you the opportunity to update and design it exactly how you want, without paying for someone else’s renovations. With parks, schools, trails, shopping, and amenities just minutes away, the lifestyle here is just as strong as the investment. Whether you’re a first-time buyer looking to get into a premium neighborhood, or someone ready to add value and create your dream space this is an opportunity you don’t want to miss.
Details
| MLS # | 40826513 |
|---|---|
| Listing Type | For Sale |
| Style | House |
| Sub-Type | Resale |
| Status | Active |
| Year | 1997 |
| Days On Site | 108 |
| Listing Provided By | Re/Max Twin City Realty Inc | Billy Abels |
Features
| Bed(s) | 3 |
|---|---|
| Bath(s) | 3 Total |
| SQ Feet | 1,303 |
| Garage | 1 |
| Basement | Y |
| Story(s) | 2 |
| Zoning | R1D |
| Acreage | 0.09 |
Interior
| Appliances | Dryer, Refrigerator, Stove, Washer |
|---|---|
| Rooms Total | 12 |
| Interior Features | None |
| Cooling | Central Air |
| Cooling Yes / No | No |
| Heating | Forced Air, Natural Gas |
| Heating Yes / No | Yes |
| Laundry Features | In Basement |
Exterior
| Lot Features | Urban, Highway Access, Major Highway, Park, Playground Nearby, Public Transit, Rec./Community Centre, Regional Mall, Schools, Shopping Nearby, Trails, Other |
|---|---|
| Construction Materials | Brick, Vinyl Siding |
| Roof | Asphalt Shing |
| Foundation Details | Poured Concrete |
| Patio And Porch Features | Deck |
Parking
| Garage Spaces | 1 |
|---|---|
| Parking Features | Attached Garage |
| Open Parking Yes / No | Yes |
| Attached Garage Yes / No | Yes |
Utilities
| Sewer | Sewer (Municipal) |
|---|
Taxes
| Tax Annual Amount | 4240.6 |
|---|
Area Information
| Province | ON |
|---|---|
| Region | Brantford |
| City | Brantford |
| Postal Code | N3P 2A9 |
| Area | 2018 Lynden Hills |
| Subarea | 2018 Brantwood Park |
| Community Name | 2018 Brantwood Park |
| School District | North Park Collegiate And Vocati |
| Elementary School | Grandview, St. Leo |
| High School | North Park Collegiate And Vocati |
| Listing VS Median (in 2018 Brantwood Park) | |
Price: $629,990 low | high Med: $527,000 sqft: 1,303 low | high Med: 1,422 $ / sqft: $483 low | high Med: $371 On site: 108 low | high Med: 39 | |
Market Activity N3P 2A9
Request a showing
Request a showing
Contact
Learn More About This Property

| Province | ON |
|---|---|
| Region | Brantford |
| City | Brantford |
| Postal Code | N3P 2A9 |
| Area | 2018 Lynden Hills |
| Subarea | 2018 Brantwood Park |
| Community Name | 2018 Brantwood Park |
| School District | North Park Collegiate And Vocati |
| Elementary School | Grandview, St. Leo |
| High School | North Park Collegiate And Vocati |
| Listing VS Median (in 2018 Brantwood Park) | |
Price: $629,990 low | high Med: $527,000 sqft: 1,303 low | high Med: 1,422 $ / sqft: $483 low | high Med: $371 On site: 108 low | high Med: 39 | |