25 Gollop Crescent,Halton Hills, ON L7G 5P1
Halton Hills, ON L7G 5P1

Description
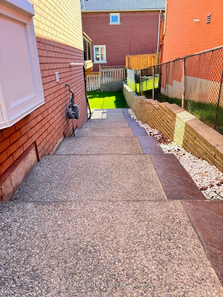
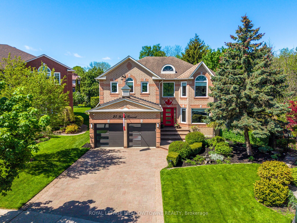
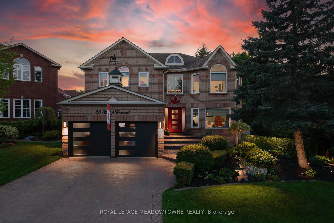
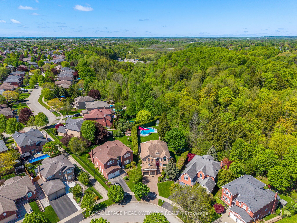
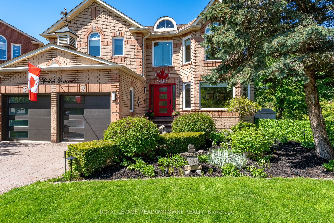
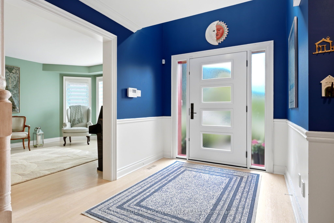
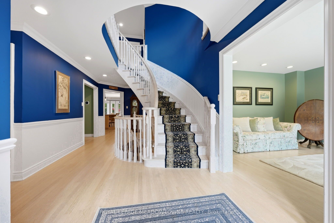
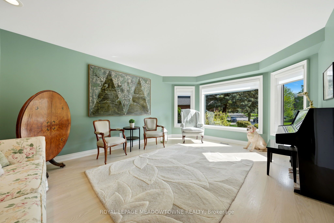
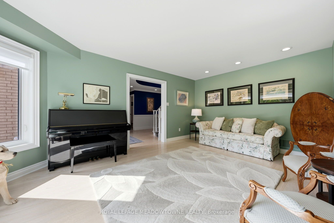
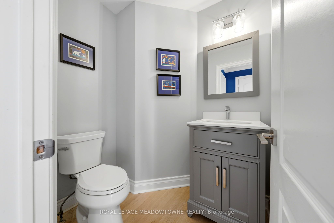
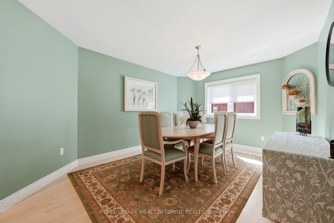
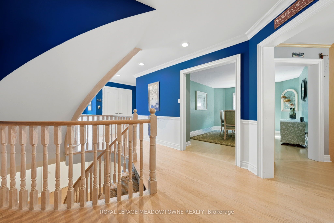
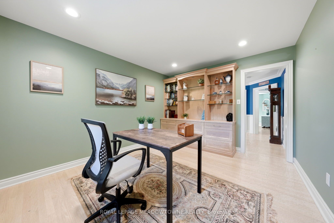
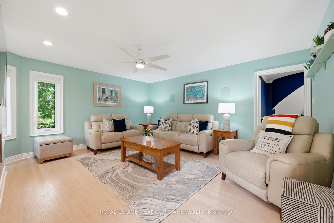
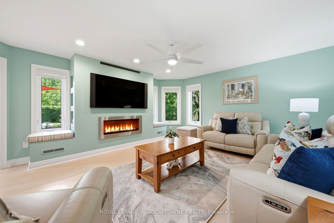
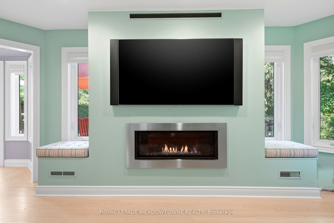
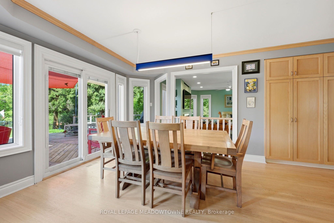
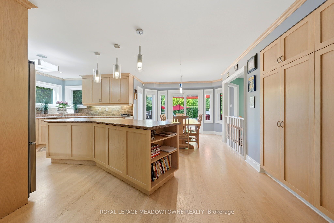
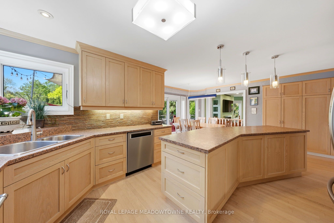
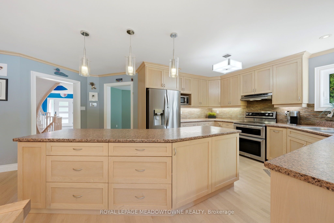
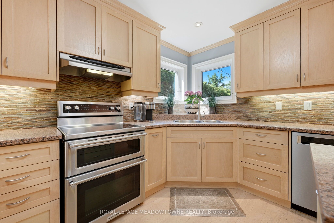
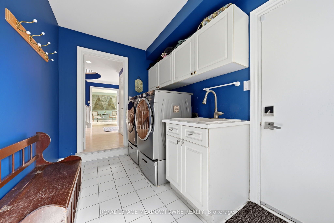
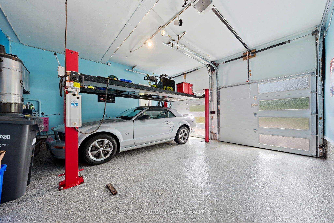
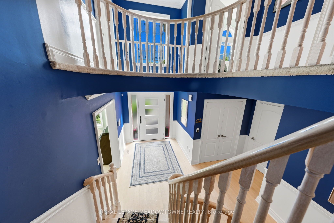
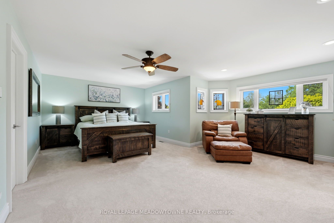
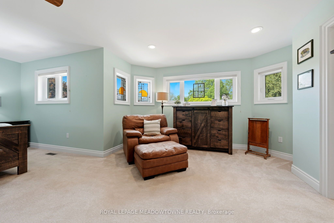
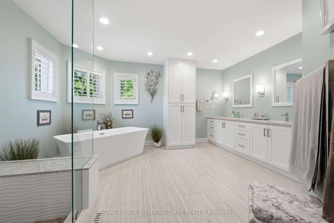
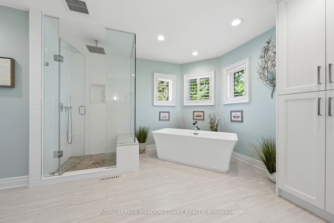
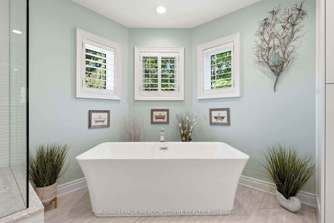
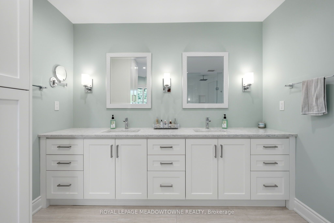
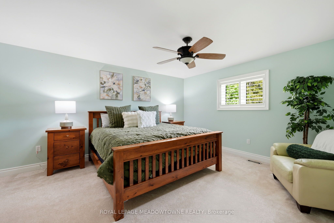
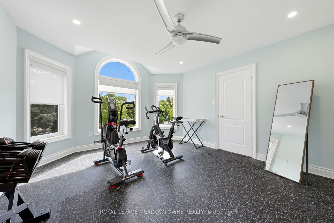
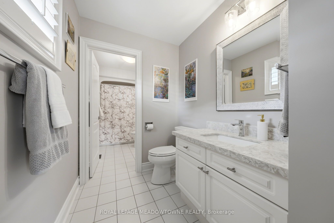
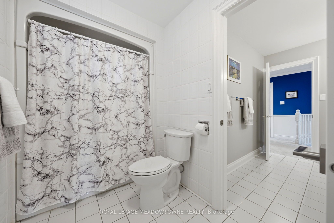
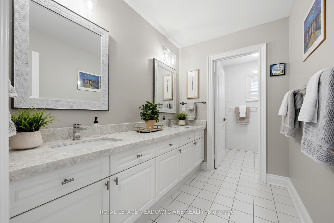
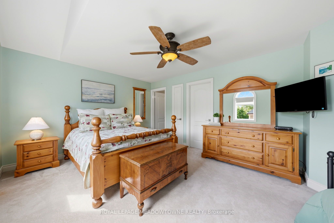
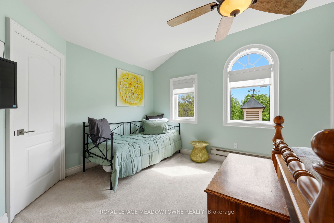
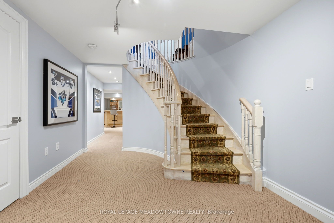
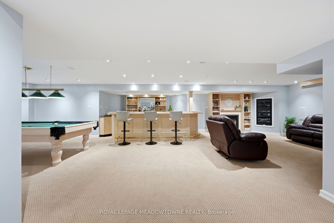
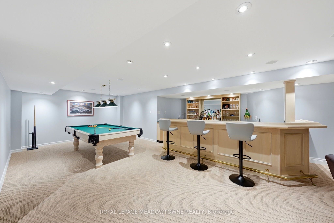
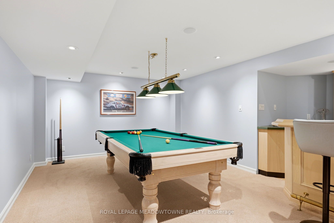
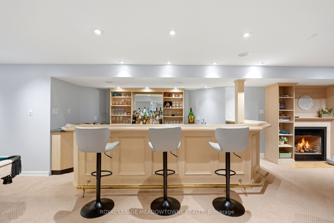
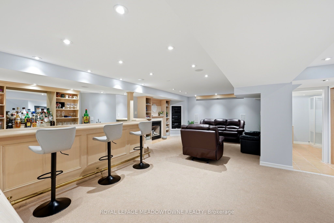
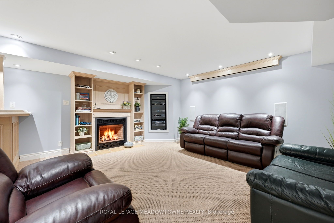
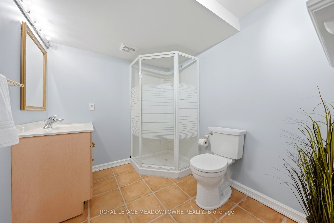
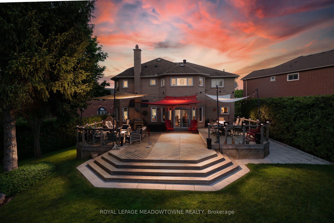
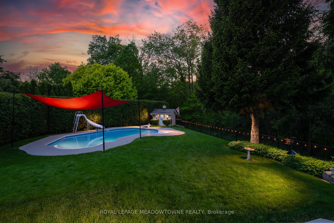
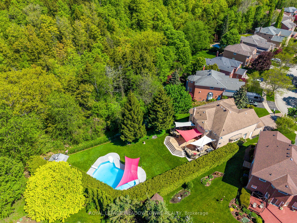
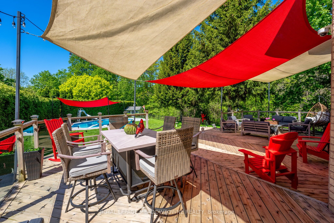
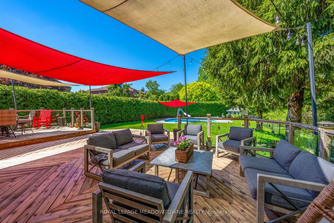
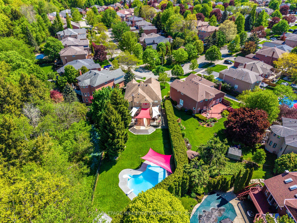
If you've been waiting for a lovingly and meticulously maintained family home that checks all the boxes on your wish list, 25 Gollop Cres. may be the unicorn you've been waiting for. Found on an incredibly private .334 acre ravine, pie lot in a quiet pocket of Georgetown South - so private you won't need the cottage this summer! Enter to the formal 2-storey foyer and the luxuries are noticed immediately. The main floor holds formal living & dining rooms, main floor office, combined mud/laundry room with direct access to both the double car garage with custom epoxy floors & separate staircase to the basement. The back of the home showcases stunning backyard and ravine views with an easy walk-out from the huge eat-in, renovated kitchen featuring an oversized island with functional storage and floor to ceiling double pantry. A cozy family room with gas fireplace and custom entertaining unit completes this level. Take the central spiral staircase upstairs to the 4 bedrooms, and 3 of the 5 bathrooms. All bedrooms are oversized with custom closet organizers, but the stunning primary is a private, peaceful retreat with stunning ravine views, a sitting area, 2 walk-in closets and an incredible spa-like 5-piece ensuite featuring heated floors, heated towel racks, separate soaker tub, and oversized shower. The finished basement features a games room, wet bar, dishwasher and 3-piece bathroom. Outside both the back and front yards offer stunning gardens and irrigation system throughout, but the backyard is the real show stopper. The massive deck spans the entire width of the home with multiple sitting and entertaining areas each with custom sunshades and landscaped lighting to create the perfect ambiance. Tucked at the far end of the property, still offering lots of grass for the kids to play, is the inground salt water pool with slide, custom sunshade and cabana/pool house. New furnace/heat pump system (2025).
Details
| MLS # | W13213280 |
|---|---|
| Listing Type | For Sale |
| Style | House |
| Sub-Type | Resale |
| Status | New |
| Year | 0 |
| Days On Site | 87 |
| Listing Provided By | ROYAL LEPAGE MEADOWTOWNE REALTY | W13213280 108801 |
Features
| Bed(s) | 4 |
|---|---|
| Bath(s) | 5 |
| Garage | 2 |
| Basement | Y |
| Pool | Yes |
| Story(s) | 2 |
| Acreage | 0.14 |
| Property View | Creek, Stream, Forest, Park, Greenbe |
Interior
| Interior Features | Auto Garage Door Remote, Bar Fridge, Central Vacuum, In-Law Capability, On Demand Water Heater, Storage, Water Softener |
|---|---|
| Cooling | Central Air |
| Heat Source | Gas |
| Fireplace Features | Natural Gas, Family Room, Rec Room |
| Fireplace Yes / No | Yes |
Exterior
| Exterior Features | Backs On Green Belt, Canopy, Deck, Landscaped, Lighting, Lawn Sprinkler System, Privacy |
|---|---|
| Roof | Asphalt Shingle |
| Foundation Details | Poured Concrete |
| Topography | Flat, Level, Wooded/Treed |
| View | Creek/Stream, Forest, Park/Greenbelt, Pool, Trees/Woods |
| Construction Materials | Brick |
| Security Features | Alarm System, Carbon Monoxide Detectors, Monitored, Security System, Smoke Detector |
Parking
| Garage Yes / No | Yes |
|---|---|
| Parking Features | Private Double |
Utilities
| Sewer | Sewer |
|---|
Taxes
| Tax Annual Amount | 9126.14 |
|---|---|
| Tax Legal Description | Pcl 12-1, Sec 20M571; Lot 12 Plan 20M571, s/t H611494; Town of Halton Hills |
| Tax Year | 2026 |
Area Information
| Province | ON |
|---|---|
| Region | Halton |
| City | Halton Hills |
| Postal Code | L7G 5P1 |
| Area | Georgetown |
| Listing VS Median (in L7G 5P1) | |
Price: $2,150,000 low | high Med: $0 On site: 87 low | high Med: | |
Request a showing
Request a showing
Contact
Learn More About This Property

| Province | ON |
|---|---|
| Region | Halton |
| City | Halton Hills |
| Postal Code | L7G 5P1 |
| Area | Georgetown |
| Listing VS Median (in L7G 5P1) | |
Price: $2,150,000 low | high Med: $0 On site: 87 low | high Med: | |