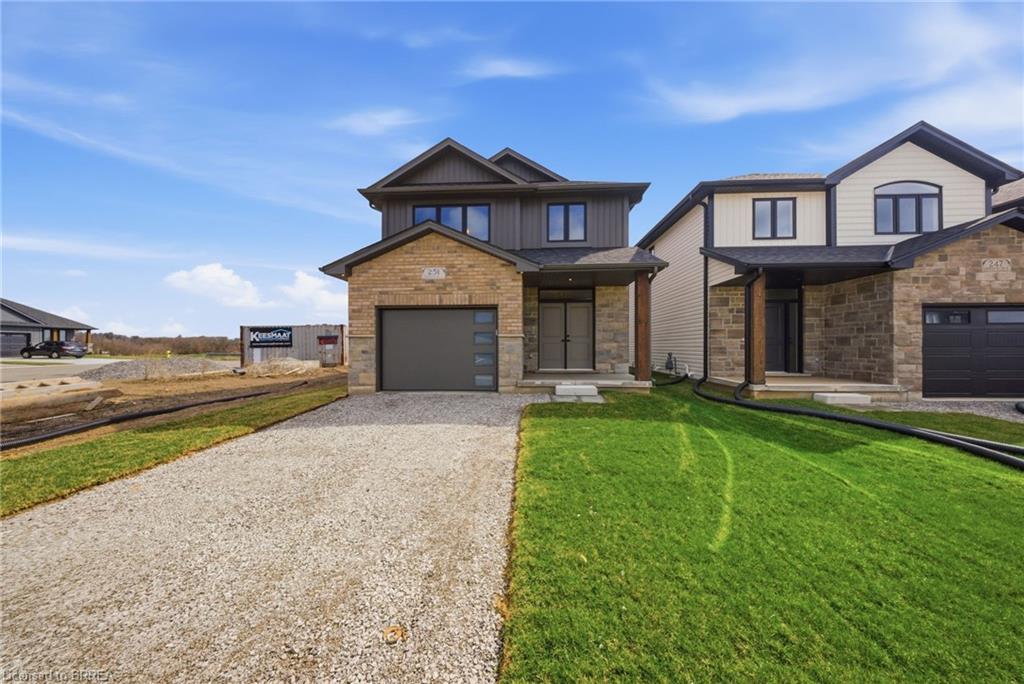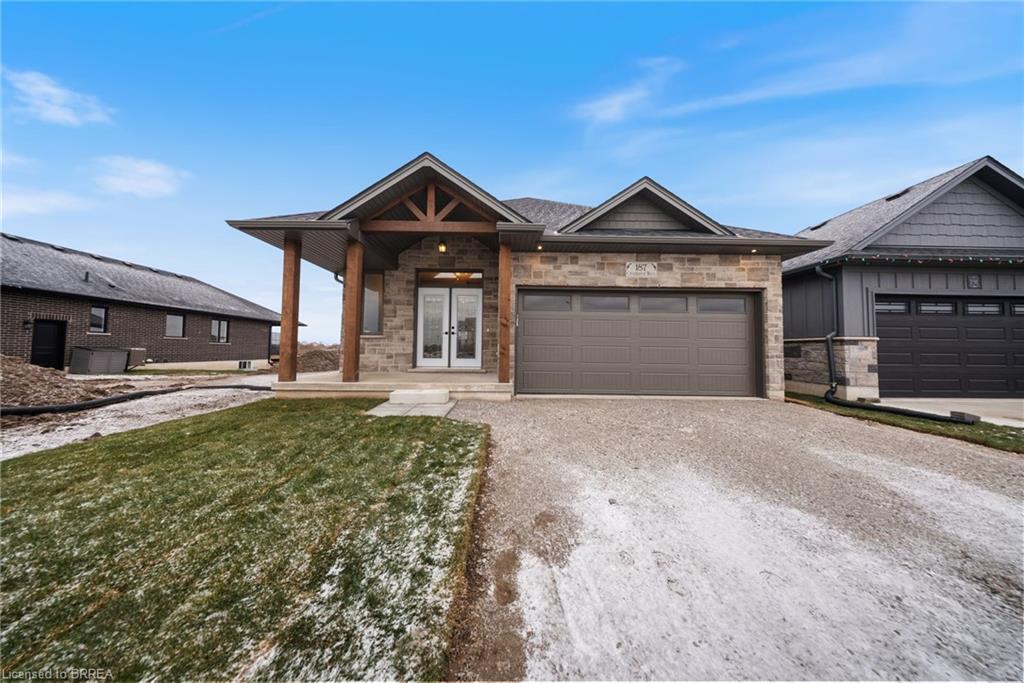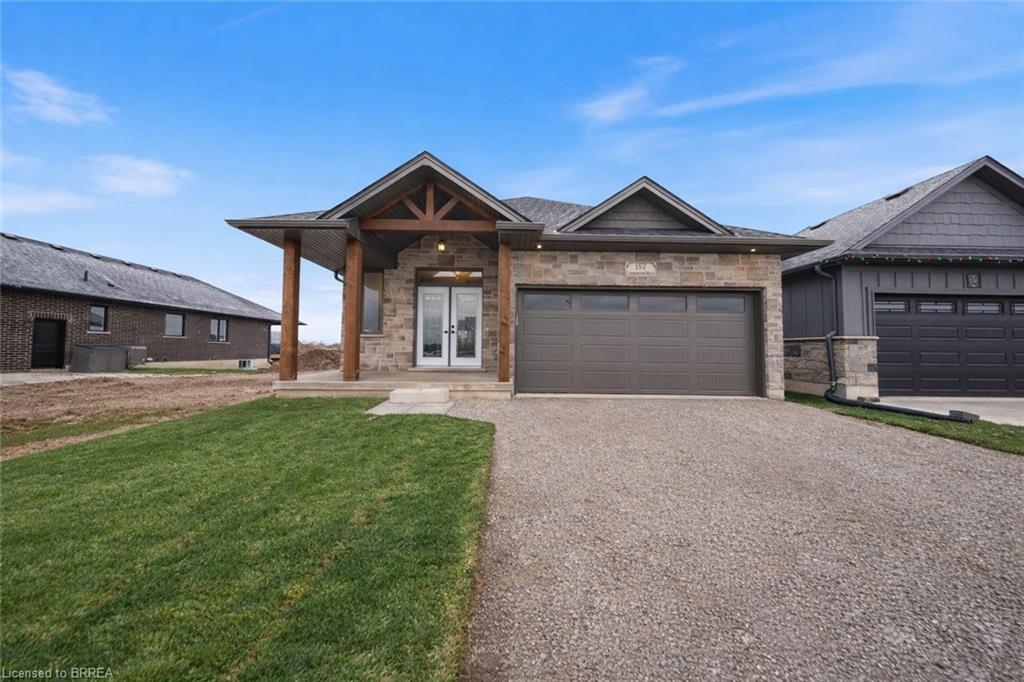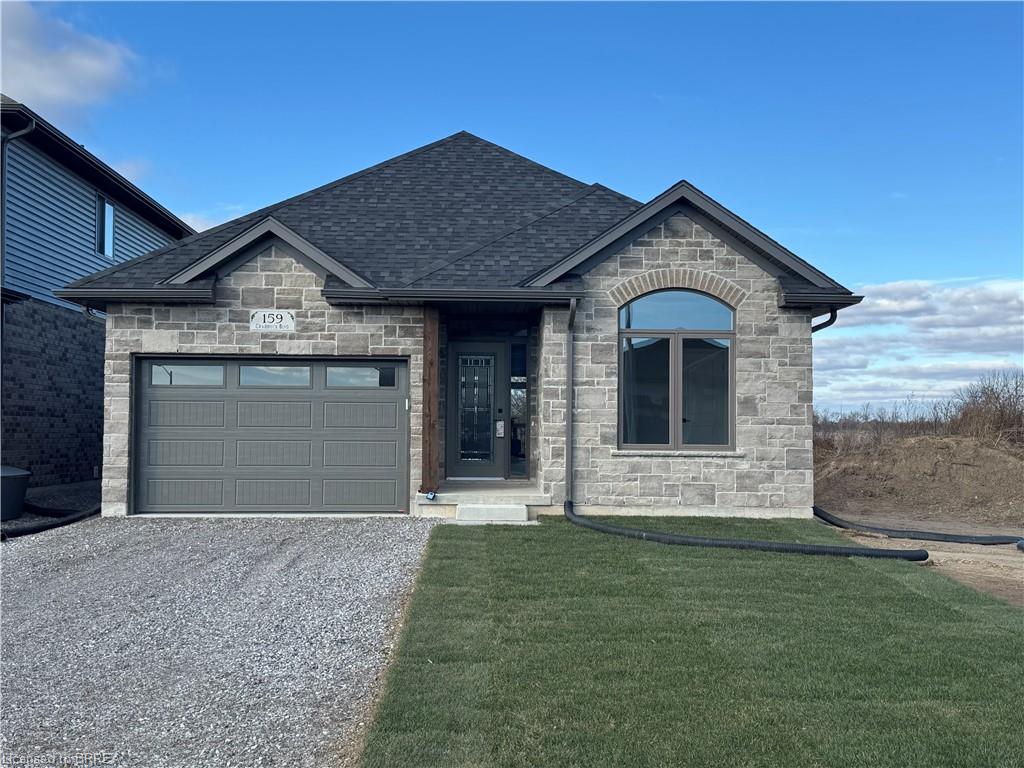
251 Lafayette Street E,Jarvis, ON N0A 1J0
Jarvis, ON N0A 1J0

Description
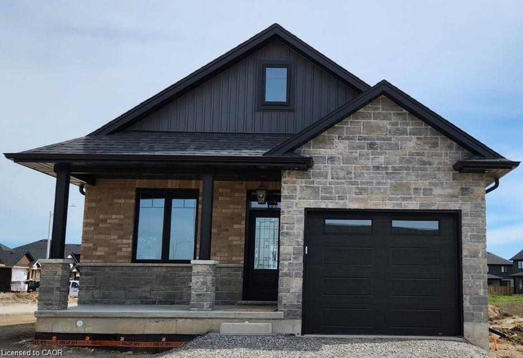
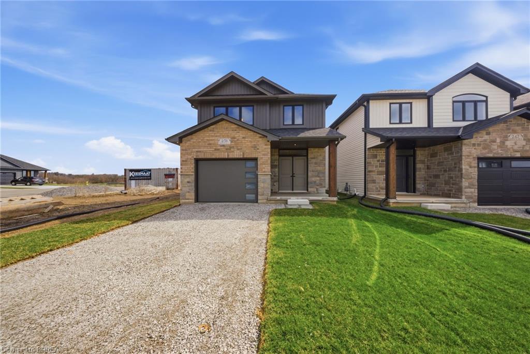
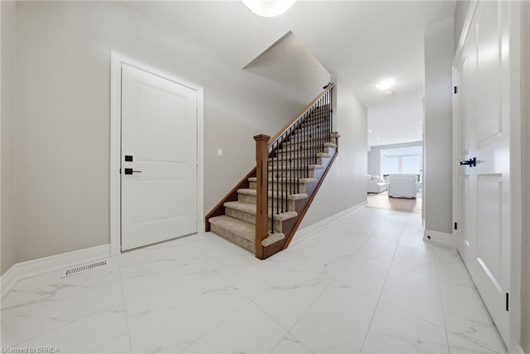
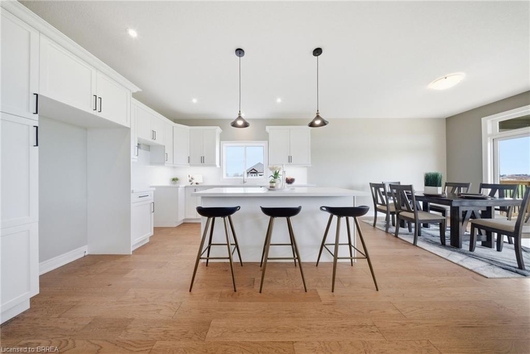
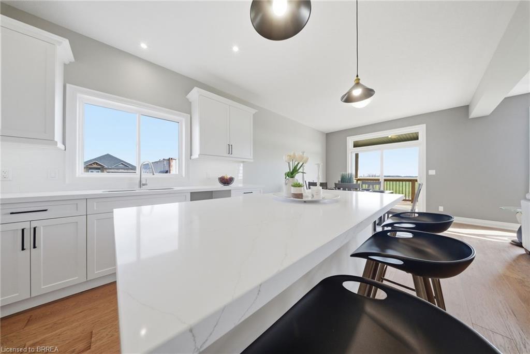
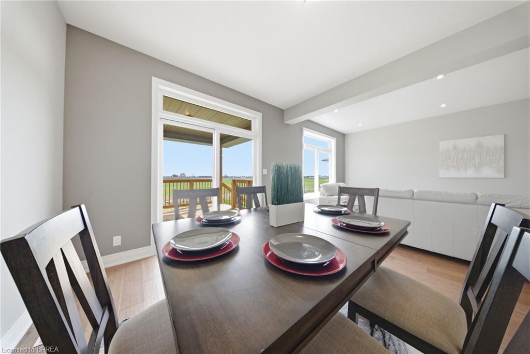
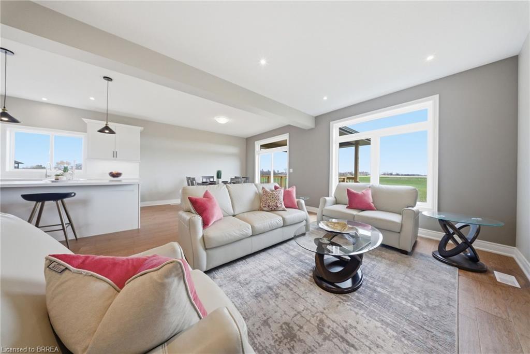
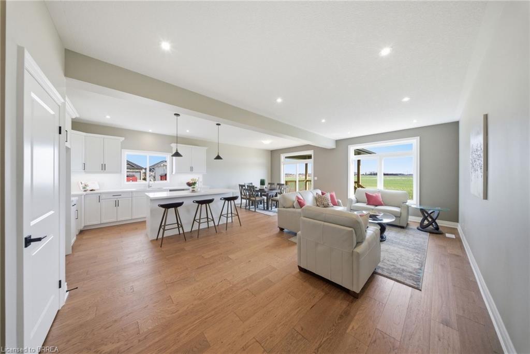
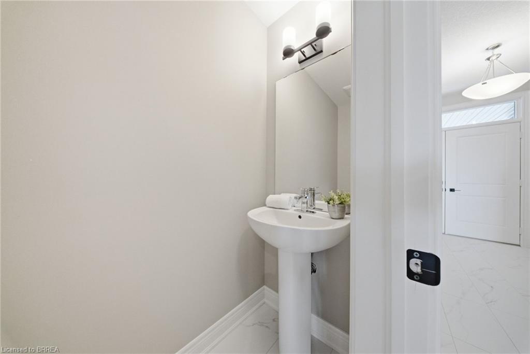
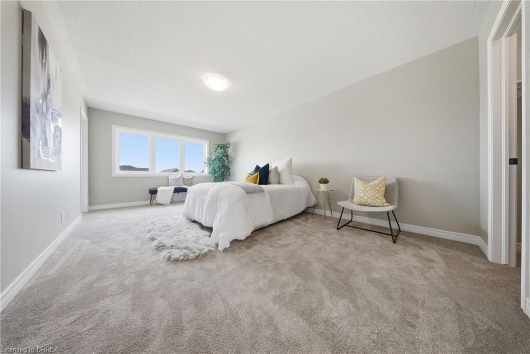
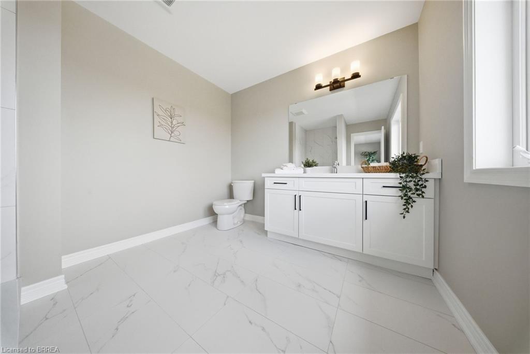
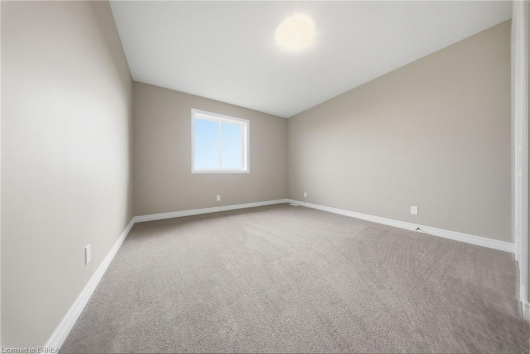
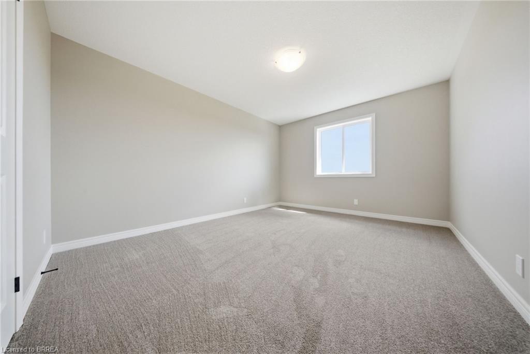
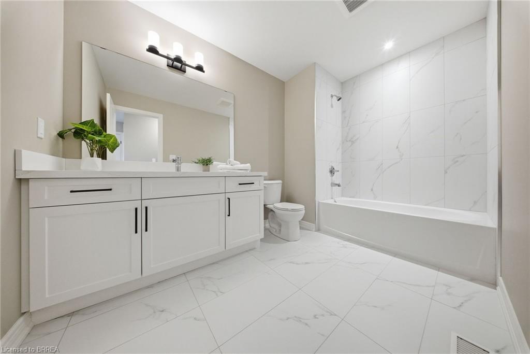
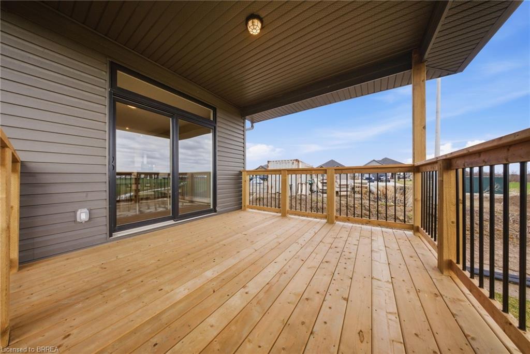
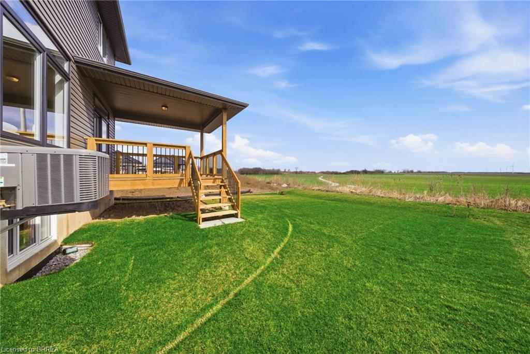
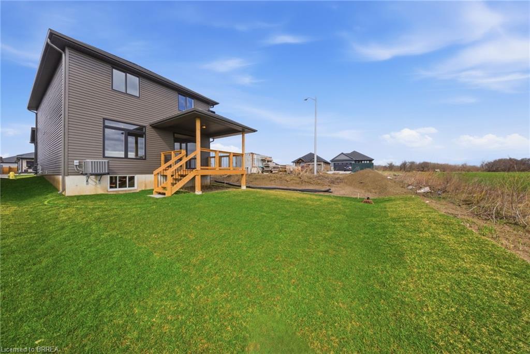
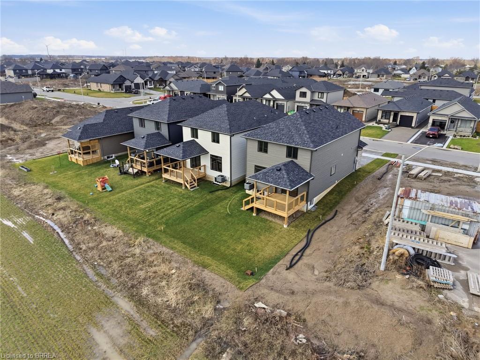
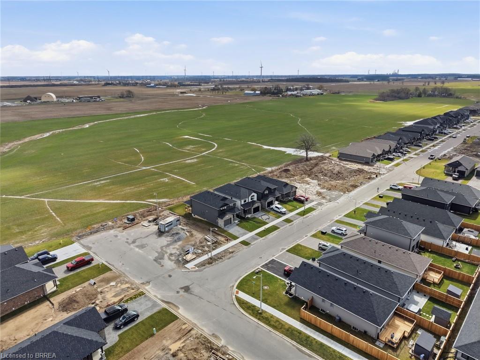
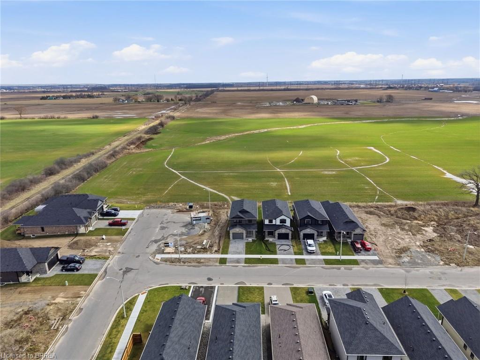
The Oakwood blends modern style with practical design, set on a serene lot backing onto a peaceful farmer’s field for ultimate privacy. Located in the quaint and friendly community of Jarvis, this home offers the perfect balance of small-town charm and convenience, just 15 minutes from shopping in Simcoe and the sandy shores, fish & chips, and Lighthouse Theatre in Port Dover. Inside, the main level boasts durable engineered hardwood and tile flooring, complemented by soaring 9’ ceilings that enhance the open, airy feel. The kitchen is both stylish and functional, featuring quartz countertops, soft-close cabinets and drawers, and a seamless flow to a covered deckperfect for outdoor enjoyment. The primary suite offers a spacious walk-in closet and a beautifully finished ensuite with a fully tiled walk-in shower. Thoughtfully designed for convenience, the second floor includes a dedicated laundry room. Whether you're exploring local wineries or touring the scenic Erie coast, The Oakwood is your gateway to comfort, community, and contemporary living. The recent announcement of full rebates HST on new homes may apply. The current price does not reflect the recent announcement and creates an exciting possibility of receiving additional rebate money. Details and eligibility are subject to Government approval. Property taxes calculated based on phased-in assessment and mill rate and are subject to change.
Details
| MLS # | 40844065 |
|---|---|
| Listing Type | For Sale |
| Style | House |
| Sub-Type | New Construction |
| Status | Active |
| Year | 2025 |
| Days On Site | 55 |
| Listing Provided By | Pay It Forward Realty | Eric Gaudreau |
Features
| Bed(s) | 3 |
|---|---|
| Bath(s) | 3 Total |
| SQ Feet | 1,854 |
| Garage | 1 |
| Basement | Y |
| Story(s) | 2 |
| Zoning | R1-B |
| Acreage | 0.08 |
| Property View | Yes |
Interior
| Appliances | Instant Hot Water |
|---|---|
| Rooms Total | 10 |
| Interior Features | Air Exchanger, Auto Garage Door Remote(s), Central Vacuum Roughed-in |
| Cooling | Central Air |
| Cooling Yes / No | No |
| Heating | Forced Air, Natural Gas |
| Heating Yes / No | Yes |
| Laundry Features | Laundry Room, Upper Level |
Exterior
| Lot Features | Urban, Rectangular, Library, Place of Worship, School Bus Route, Schools |
|---|---|
| Construction Materials | Brick Veneer, Concrete, Stone, Vinyl Siding |
| Roof | Fiberglass |
| Foundation Details | Poured Concrete |
| Patio And Porch Features | Deck |
| Security Features | Carbon Monoxide Detector, Smoke Detector, Carbon Monoxide Detector(s), Smoke Detector(s) |
Parking
| Garage Spaces | 1 |
|---|---|
| Parking Features | Attached Garage, Garage Door Opener |
| Open Parking Yes / No | Yes |
| Attached Garage Yes / No | Yes |
Utilities
| Sewer | Sewer (Municipal) |
|---|
Taxes
| Tax Annual Amount | 653 |
|---|
Area Information
| Province | ON |
|---|---|
| Region | Haldimand |
| City | Jarvis |
| Postal Code | N0A 1J0 |
| Area | Walpole |
| Subarea | 896 Jarvis |
| Community Name | 896 Jarvis |
| Listing VS Median (in 896 Jarvis) | |
Price: $729,990 low | high Med: $729,990 sqft: 1,854 low | high Med: 1,854 $ / sqft: $394 low | high Med: $394 On site: 55 low | high Med: 55 | |
Market Activity N0A 1J0
Request a showing
Request a showing
Contact
Learn More About This Property

| Province | ON |
|---|---|
| Region | Haldimand |
| City | Jarvis |
| Postal Code | N0A 1J0 |
| Area | Walpole |
| Subarea | 896 Jarvis |
| Community Name | 896 Jarvis |
| Listing VS Median (in 896 Jarvis) | |
Price: $729,990 low | high Med: $729,990 sqft: 1,854 low | high Med: 1,854 $ / sqft: $394 low | high Med: $394 On site: 55 low | high Med: 55 | |