
25350 C Highway 62,Bancroft, ON K0L 2L0
Bancroft, ON K0L 2L0


Description
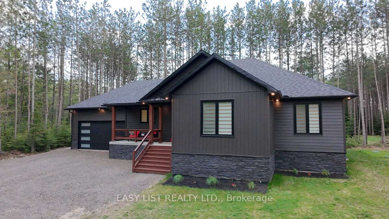
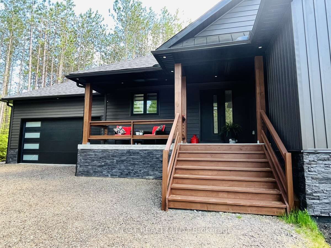
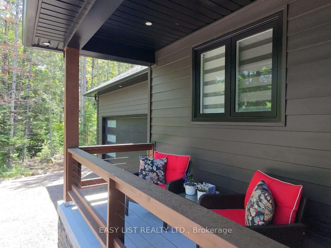
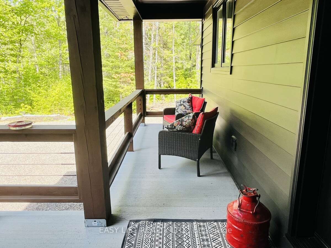
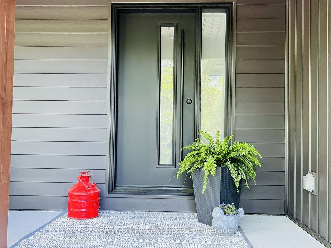
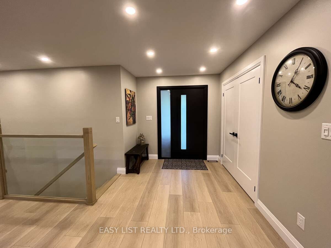
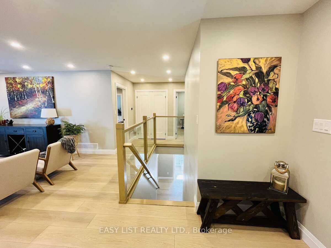
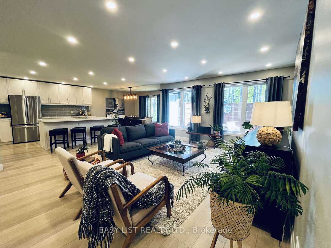
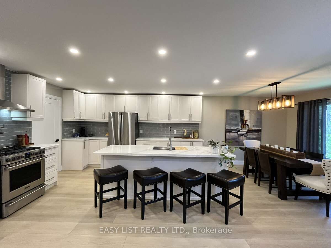
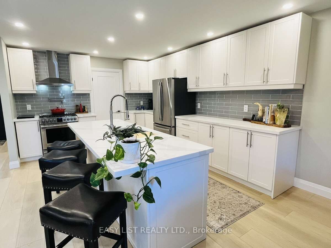
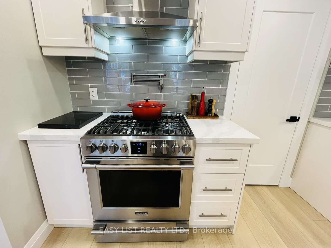
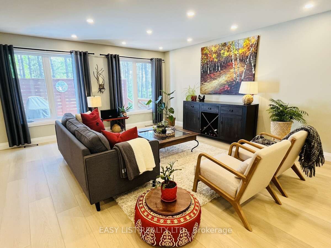
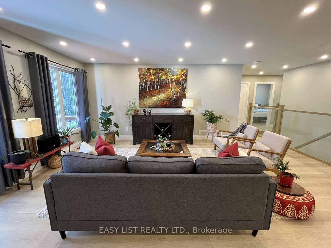
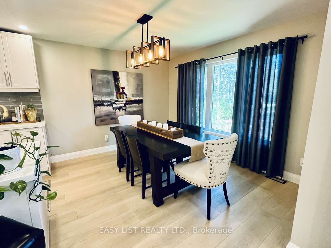
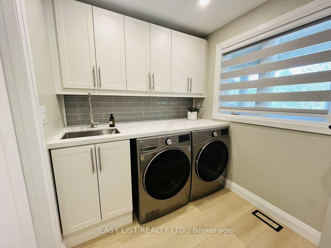
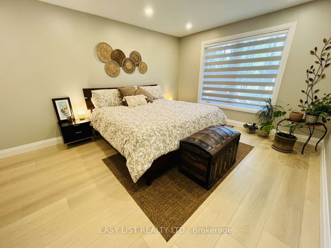
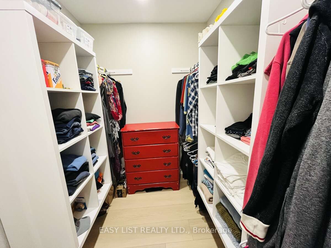
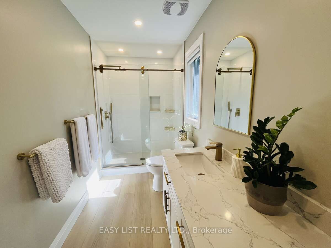
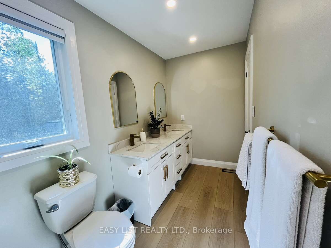
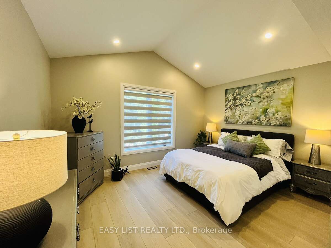
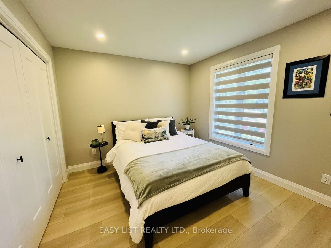
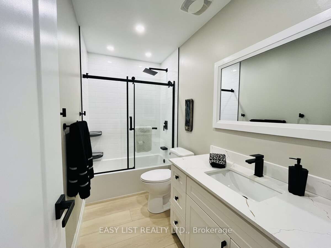
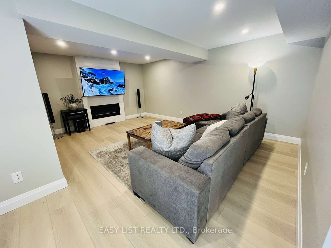
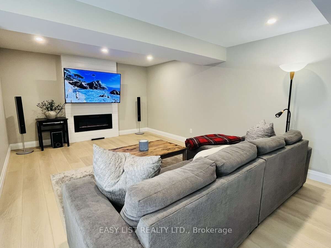
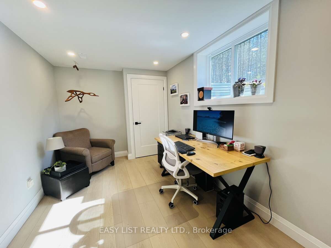
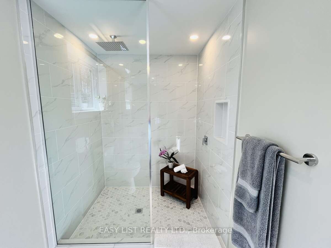
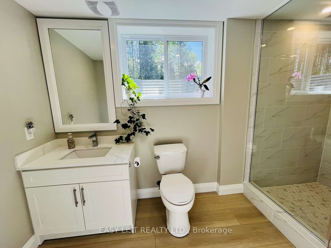
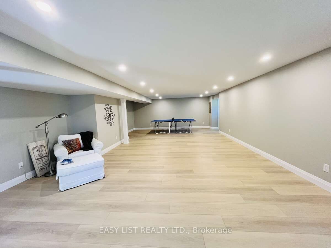
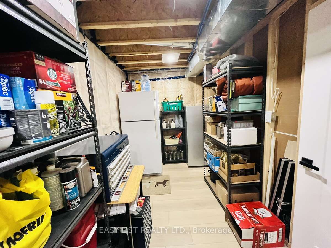
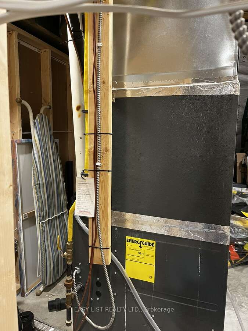
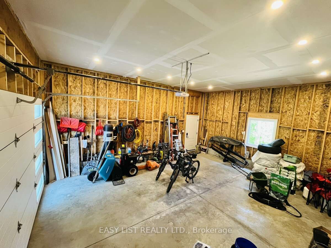
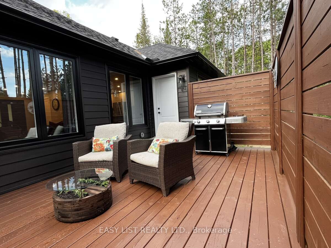
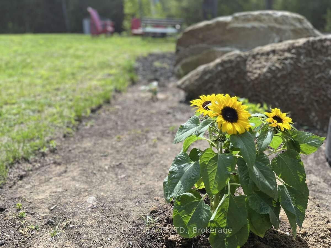
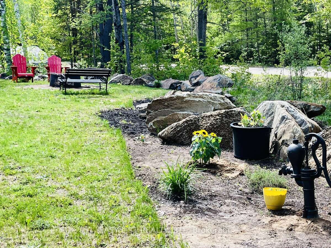
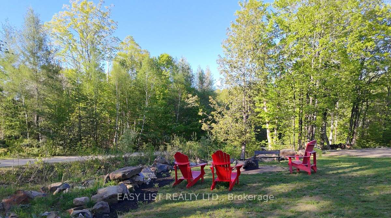
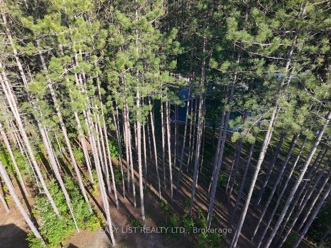
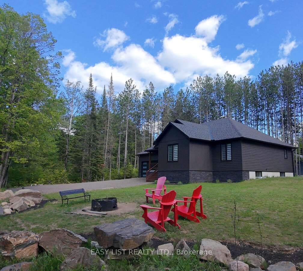
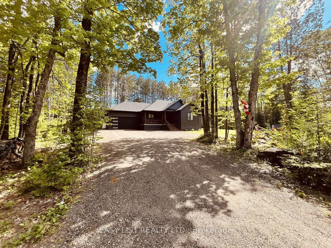
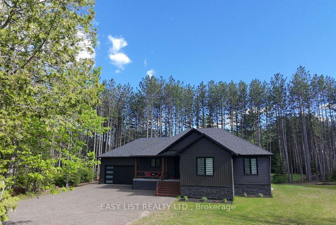
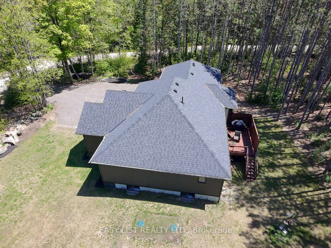
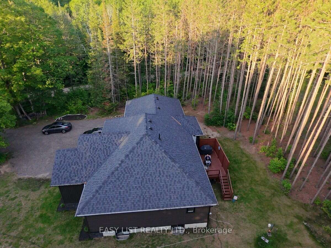
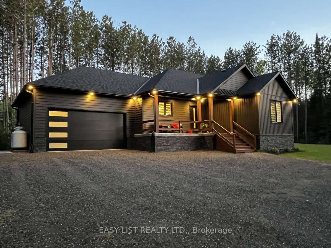
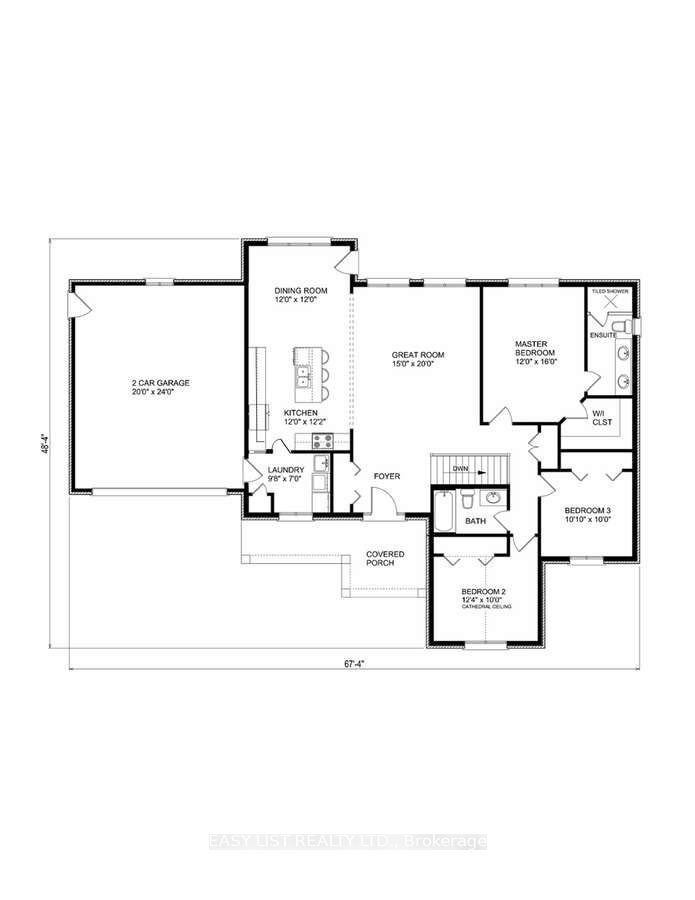
Visit the REALTOR website for further information about this listing. Welcome to this stunning newer build near Bancroft, perfectly located on a private cul-de-sac, just 10 minutes from town, amenities, lakes, and trails. Sitting on a beautiful 1-acre lot, this 2-year-old home offers over 3,200 sq ft of finished living space with upscale finishes throughout. This spacious 4-bedroom, 3 full bathroom home features luxury vinyl flooring throughout, oversized windows for tons of natural light, and pot lights inside and out for exceptional curb appeal. The modern kitchen showcases quartz countertops and quality finishes, while the primary bedroom includes a walk-in closet and private ensuite. The fully finished open-concept basement features a cozy fireplace entertainment area and plenty of additional living space for family or guests. Outside, enjoy a large private backyard deck with beautiful views and a double car garage. Additional features include a forced air propane furnace, stove, and hot water tank, central air conditioning, fast 5G internet, GenLink generator hookup for peace of mind during outages, and a brand new well and septic system with excellent drinking water. Move-in ready and offering the perfect blend of privacy, luxury, and convenience, this home is a nature lover's dream with so many lakes and trails nearby! Property is a must-see!!
Details
| MLS # | X13217242 |
|---|---|
| Listing Type | For Sale |
| Style | House |
| Sub-Type | Resale |
| Status | Price Change |
| Year | 0 |
| Days On Site | 84 |
| Listing Provided By | EASY LIST REALTY LTD. | X13217242 461300 |
Features
| Bed(s) | 4 |
|---|---|
| Bath(s) | 3 |
| Garage | 2 |
| Basement | Y |
| Acreage | 1.18 |
| Property View | Trees, Woods |
Interior
| Interior Features | Air Exchanger, Auto Garage Door Remote, Carpet Free, Floor Drain, Primary Bedroom - Main Floor, Propane Tank, Separate Hydro Meter, Sewage Pump, Storage, Upgraded Insulation, Water Heater Owned |
|---|---|
| Cooling | Central Air |
| Heat Source | Propane |
| Fireplace Features | Electric, Family Room |
| Fireplace Yes / No | Yes |
Exterior
| Exterior Features | Deck, Landscaped, Privacy, Porch, Year Round Living |
|---|---|
| Roof | Asphalt Shingle |
| Foundation Details | Poured Concrete |
| Topography | Flat, Level, Partially Cleared, Wooded/Treed |
| View | Trees/Woods |
| Construction Materials | Stone, Vinyl Siding |
| Security Features | Carbon Monoxide Detectors, Smoke Detector |
Parking
| Garage Yes / No | Yes |
|---|---|
| Parking Features | Private |
Utilities
| Sewer | Septic |
|---|
Taxes
| Tax Annual Amount | 6367 |
|---|---|
| Tax Legal Description | Pt LT 26 CON 1 PLAN 21R16101 PART 3 |
| Tax Year | 2025 |
Area Information
| Province | ON |
|---|---|
| Region | Hastings |
| City | Bancroft |
| Postal Code | K0L 2L0 |
| Area | Dungannon Ward |
| Listing VS Median (in K0L 2L0) | |
Price: $739,000 low | high Med: $1,349,000 On site: 84 low | high Med: 169 | |
Request a showing
Request a showing
Contact
Learn More About This Property

| Province | ON |
|---|---|
| Region | Hastings |
| City | Bancroft |
| Postal Code | K0L 2L0 |
| Area | Dungannon Ward |
| Listing VS Median (in K0L 2L0) | |
Price: $739,000 low | high Med: $1,349,000 On site: 84 low | high Med: 169 | |