New Listing
26 Brant Road S,Cambridge, ON N1S 2W5
Cambridge, ON N1S 2W5

Description
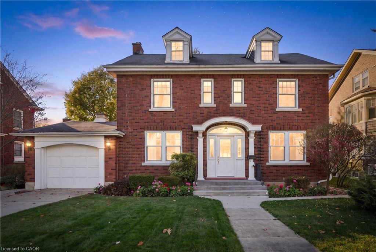
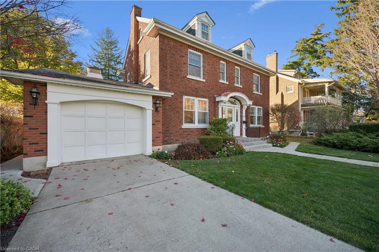
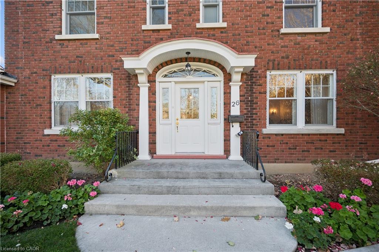
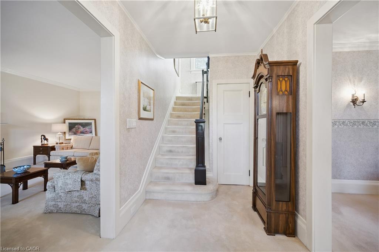
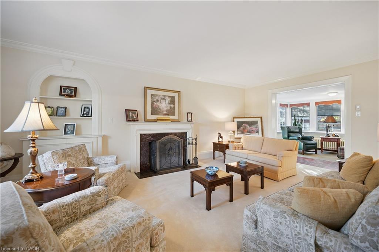
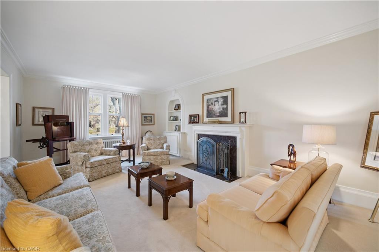
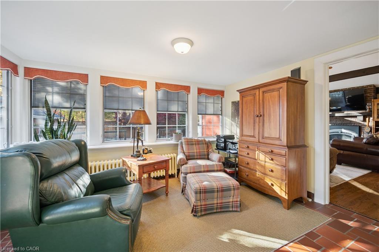
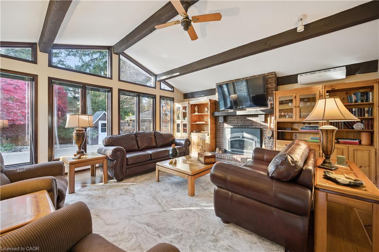
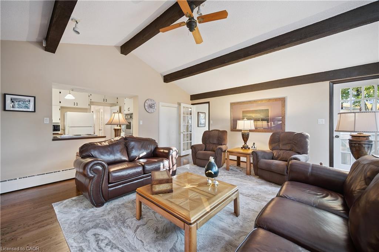
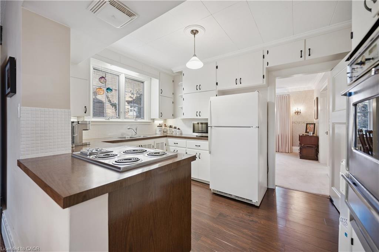
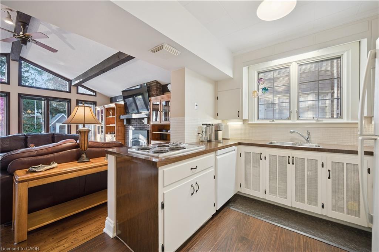
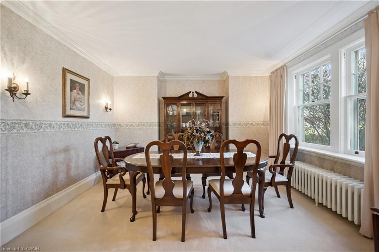
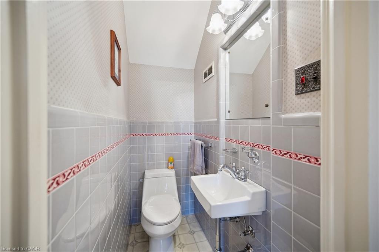
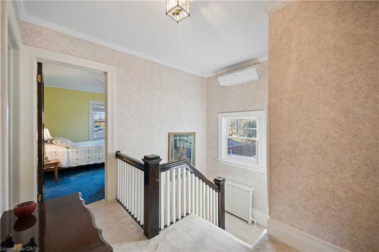
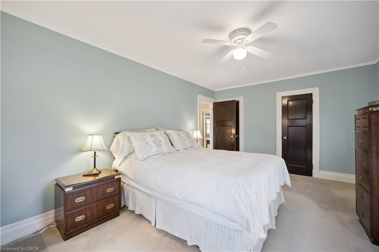
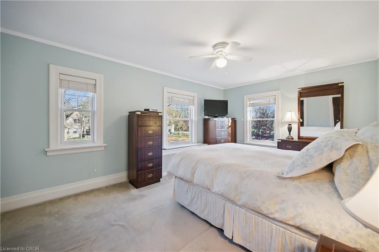
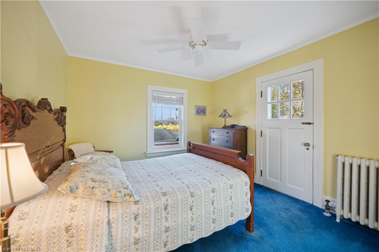
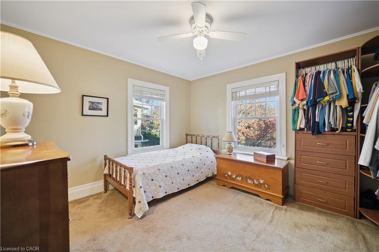
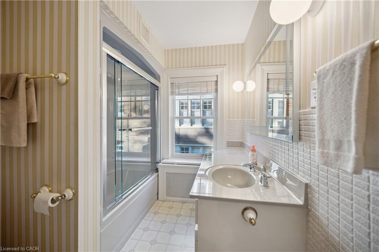
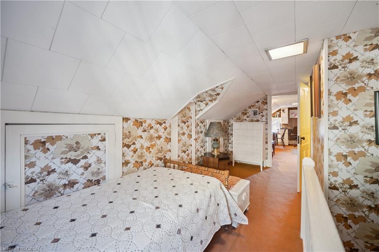
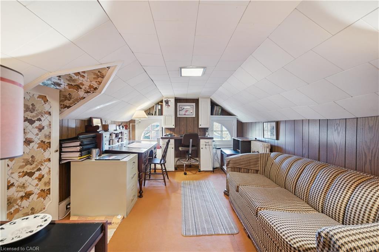
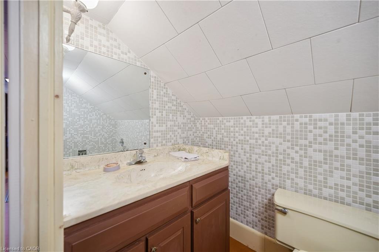
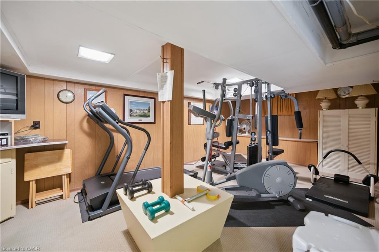
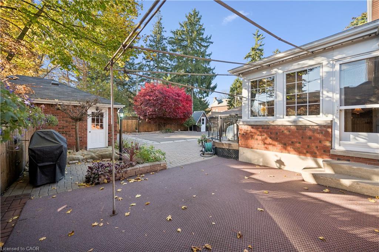
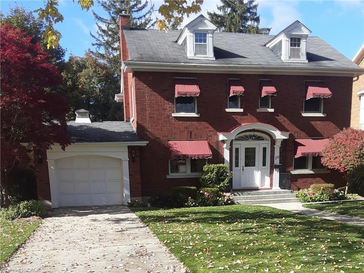
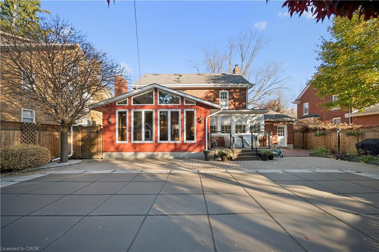
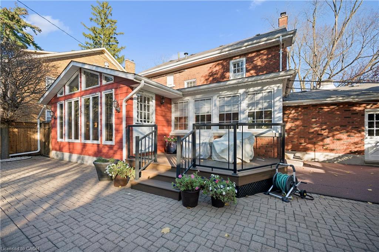
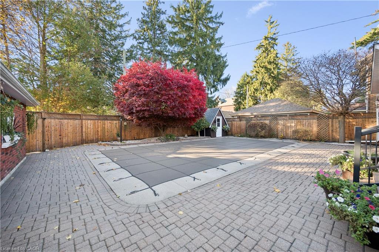
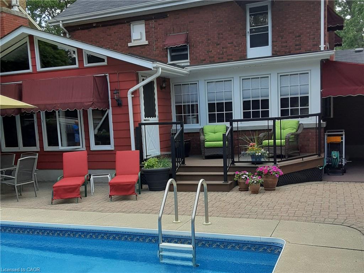
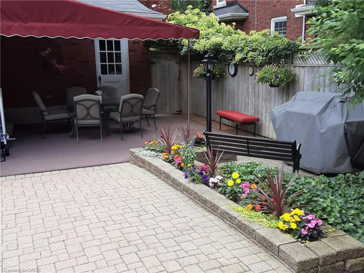
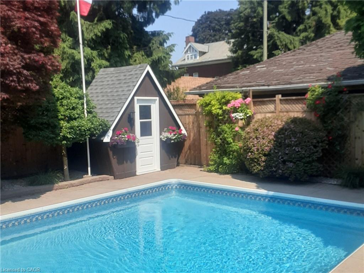
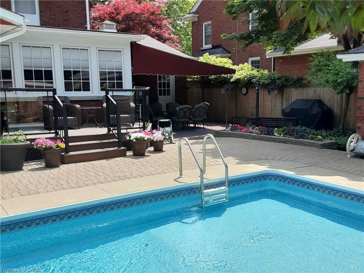
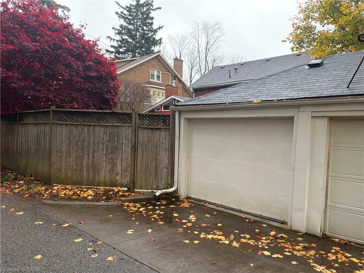
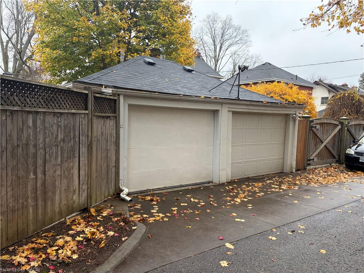
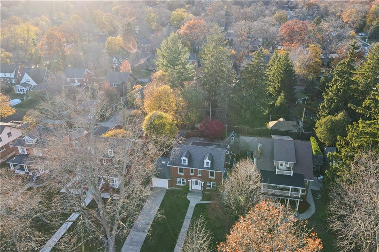
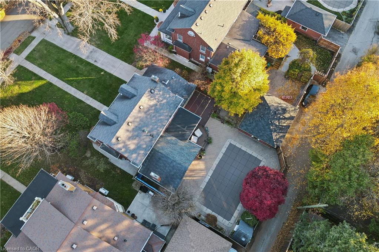
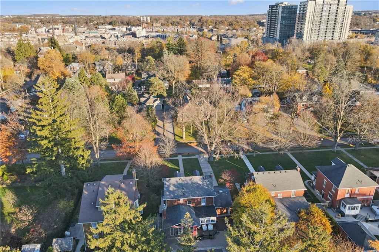
Often admired, but has not been on the market since 1981. This is your opportunity to purchase a signature home in old west Galt's heritage district. This home had an addition to create a modern and spacious layout. You'll love the large17 x 18 main floor family room with cathedral ceilings plus the charm and character of a century home. There are several living spaces, from the original 4 season sunroom, the formal living room, or go up to the attic level to find the 4th bedroom and sitting area. (bathroom on 3rd level too!)One of the few homes with a driveway on Brant Road, the home features 2 single car garages and lots of parking out front. You never have to juggle cars, as the 2nd car is parked off the back lane, in a secondary garage. This home has a well maintained pool - and tons of meticulously maintained gardens. Annuals in pots and gardens surround the pool area.The home also has awnings which are removed every fall, but give the home its stunning and unique personality on Brant Road South.The basement level is surprisingly high and an exercise room is finished adjacent to a modern laundry. Look for the tiny 1 piece bathroom down there!
Details
| MLS # | 40876413 |
|---|---|
| Listing Type | For Sale |
| Style | House |
| Sub-Type | Resale |
| Status | Active |
| Year | 1923 |
| Days On Site | 3 |
| Listing Provided By | Royal Lepage Crown Realty Services | Angela Asadoorian |
Features
| Bed(s) | 4 |
|---|---|
| Bath(s) | 3 Total |
| SQ Feet | 2,314 |
| Garage | 2 |
| Basement | Y |
| Story(s) | 2 |
| Zoning | R4 |
| Acreage | 0.19 |
Interior
| Appliances | Oven, Water Heater Owned, Water Softener, Dishwasher, Dryer, Hot Water Tank Owned, Stove, Washer |
|---|---|
| Rooms Total | 15 |
| Interior Features | Auto Garage Door Remote(s) |
| Cooling | Ductless |
| Cooling Yes / No | No |
| Heating | Fireplace-Gas, Natural Gas, Radiator |
| Heating Yes / No | Yes |
| Fireplaces Total | 1 |
| Window Features | Window Coverings |
Exterior
| Lot Features | Urban, Rectangular, Landscaped, Park, Quiet Area |
|---|---|
| Construction Materials | Brick |
| Roof | Asphalt Shing |
| Foundation Details | Concrete Perimeter |
| Security Features | Smoke Detector |
Parking
| Garage Spaces | 2 |
|---|---|
| Parking Features | Attached Garage, Detached Garage, Garage Door Opener, Concrete |
| Open Parking Yes / No | Yes |
| Attached Garage Yes / No | Yes |
Utilities
| Sewer | Sewer (Municipal) |
|---|
Taxes
| Tax Annual Amount | 8906.74 |
|---|
Area Information
| Province | ON |
|---|---|
| Region | Waterloo |
| City | Cambridge |
| Postal Code | N1S 2W5 |
| Area | 11 Galt West |
| Subarea | 10 Victoria |
| Community Name | 10 Victoria |
| Listing VS Median (in 10 Victoria) | |
Price: $1,150,000 low | high Med: $799,900 sqft: 2,314 low | high Med: 1,746 $ / sqft: $497 low | high Med: $458 On site: 3 low | high Med: 17 | |
Request a showing
Request a showing
Contact
Learn More About This Property

| Province | ON |
|---|---|
| Region | Waterloo |
| City | Cambridge |
| Postal Code | N1S 2W5 |
| Area | 11 Galt West |
| Subarea | 10 Victoria |
| Community Name | 10 Victoria |
| Listing VS Median (in 10 Victoria) | |
Price: $1,150,000 low | high Med: $799,900 sqft: 2,314 low | high Med: 1,746 $ / sqft: $497 low | high Med: $458 On site: 3 low | high Med: 17 | |