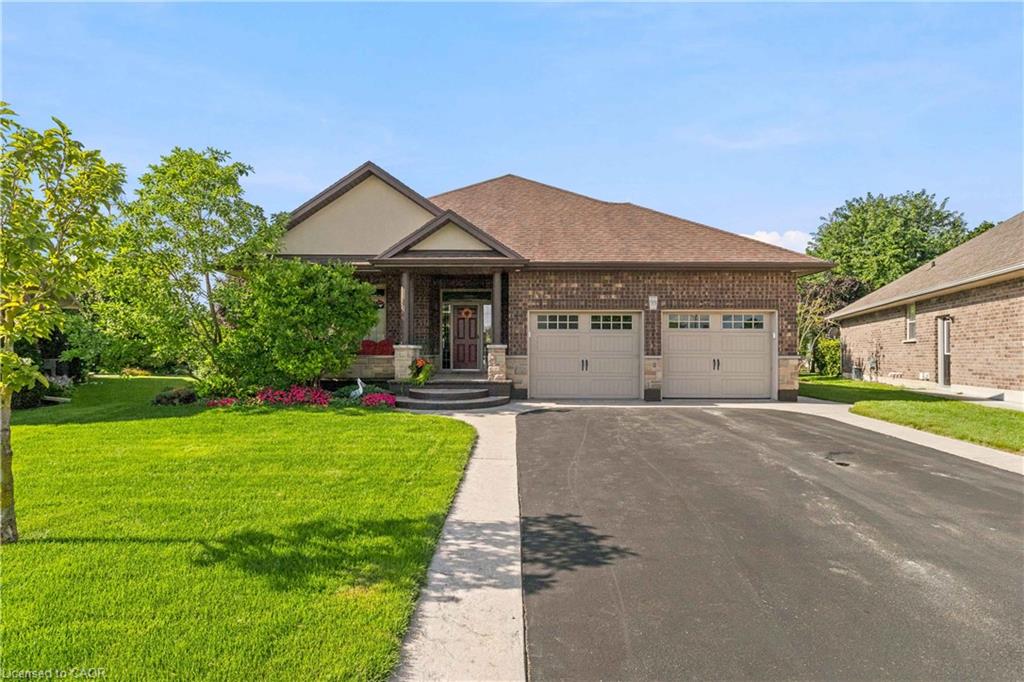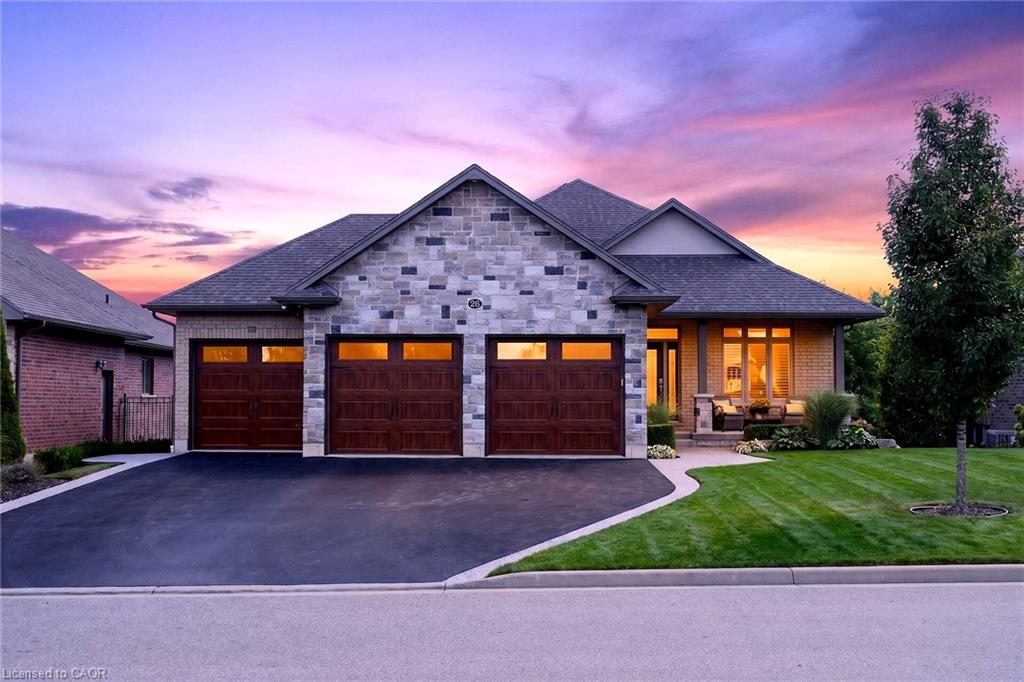
26 Homer Street,Port Dover, ON N0A 1N6
Port Dover, ON N0A 1N6
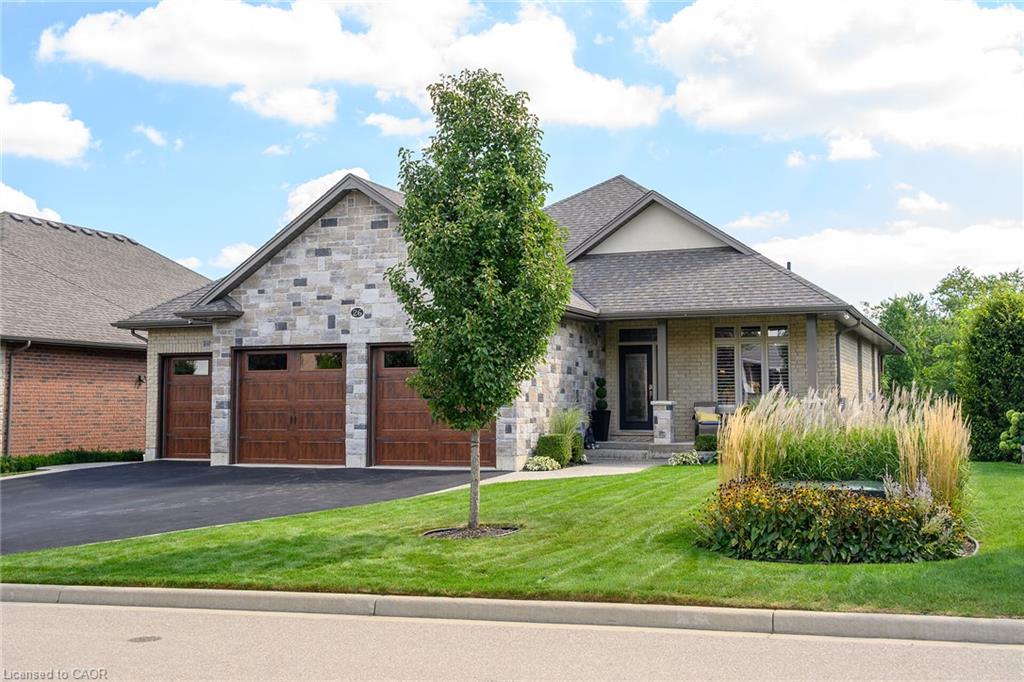

Description
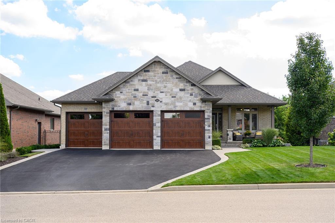
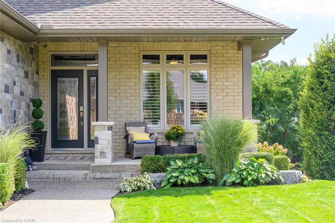
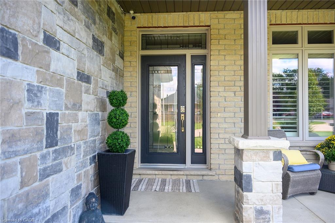
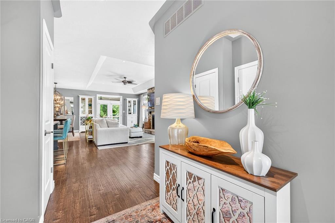
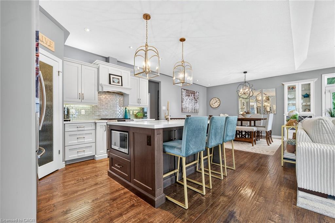
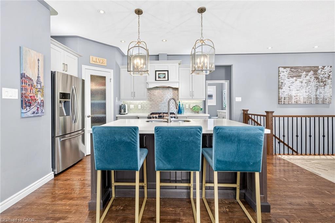
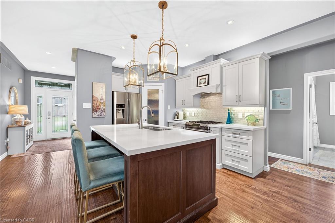
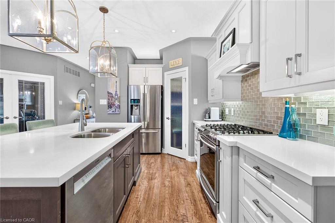
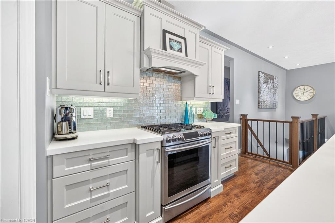
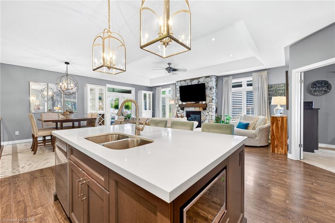
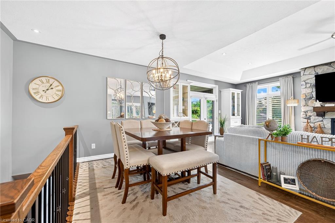
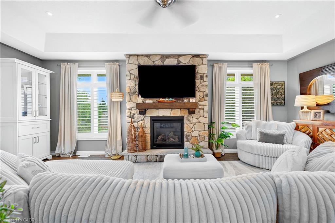
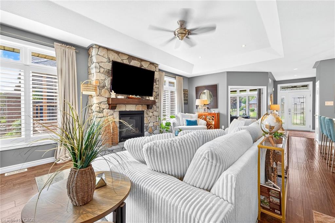
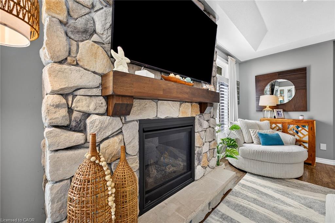
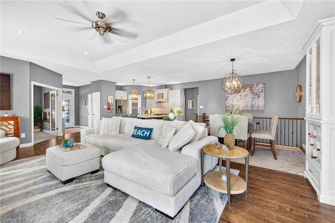
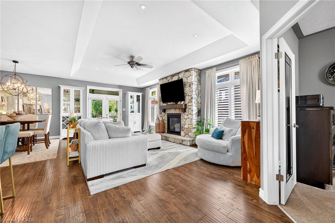
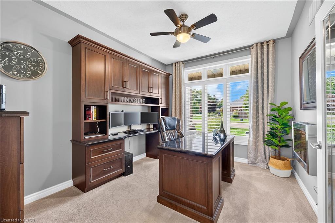
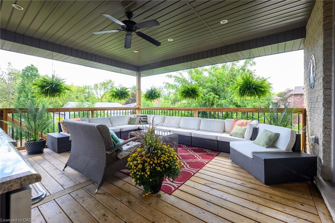
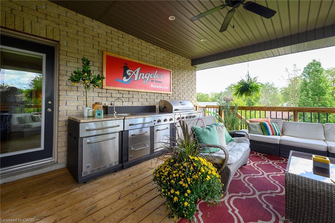
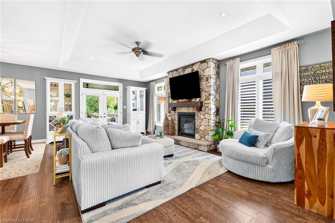
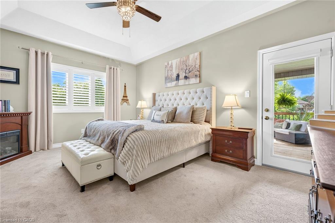
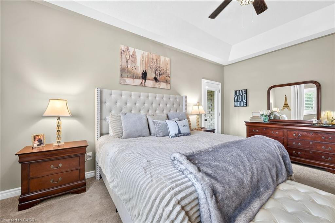
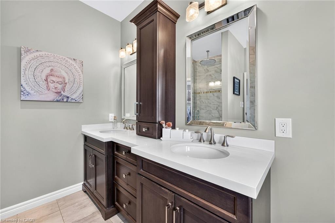
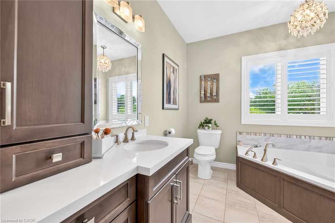
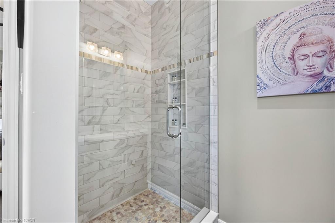
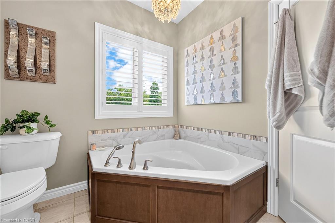
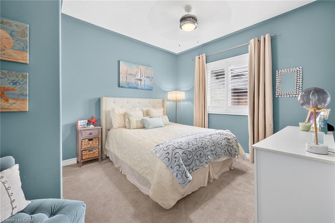
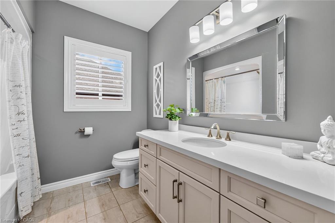
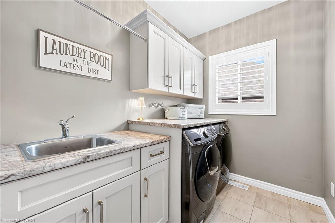
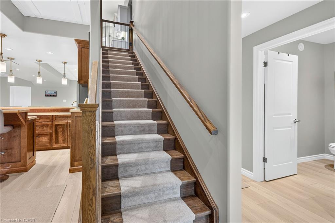
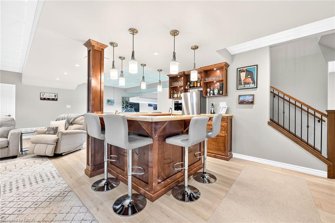
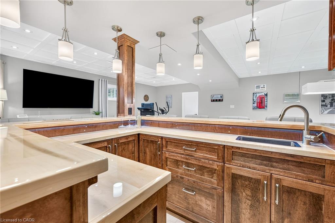
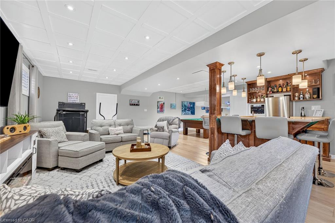
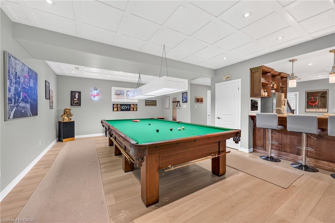
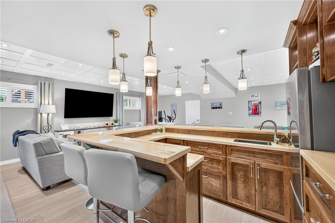
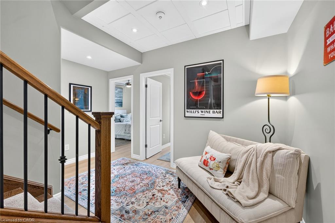
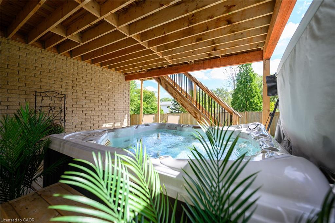
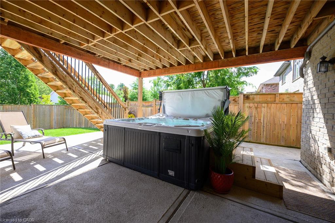
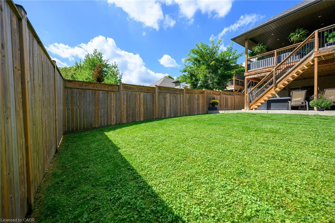
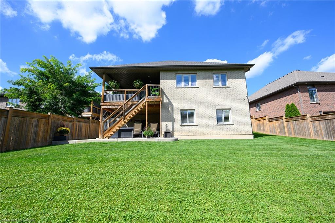
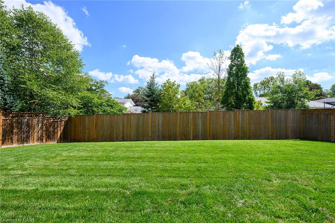
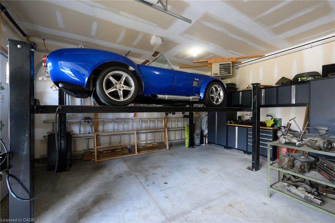
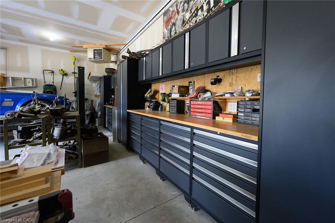
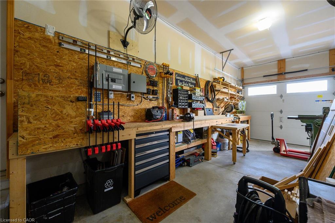
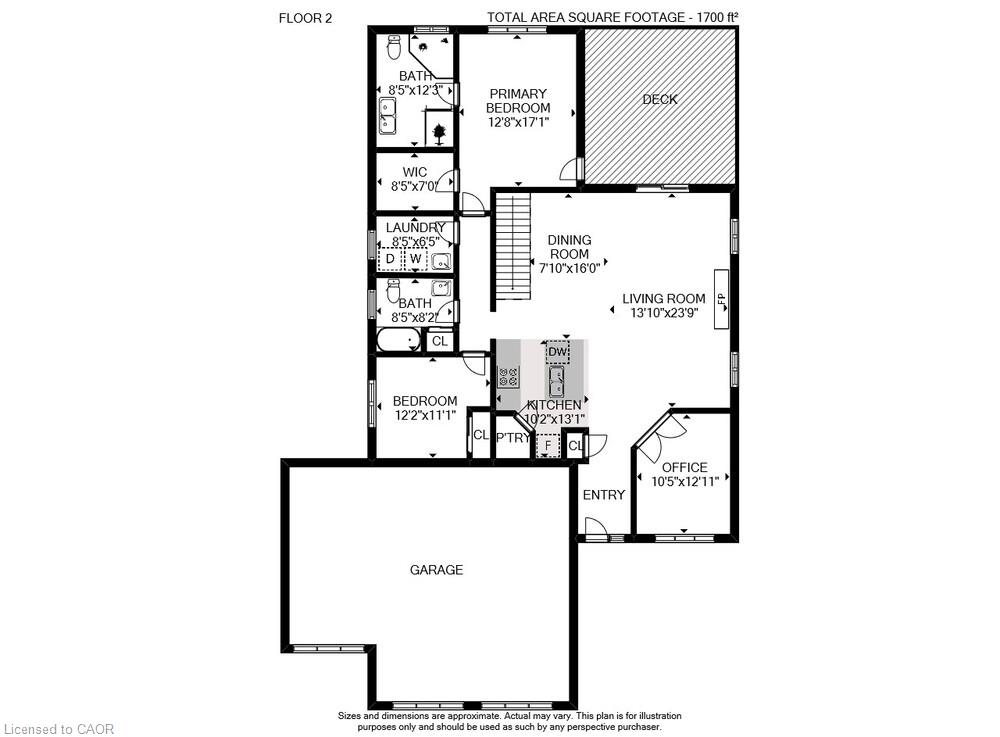
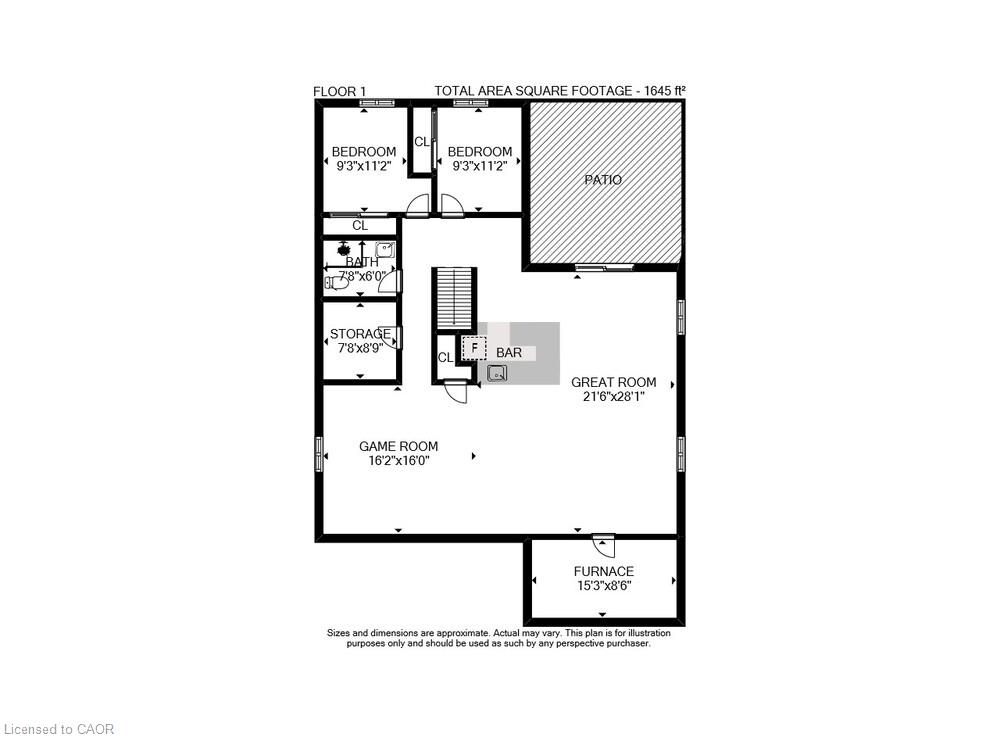
Designed for the way you live, work and entertain! An extraordinary bungalow where sophisticated design meets exceptional functionality. Thoughtfully expanded in collaboration with the builder, this impressive residence offers an elevated living experience with spaces designed for entertaining, working and pursuing your passions.The elegant main floor features tray ceilings and dramatic floor-to-ceiling natural gas stone fireplace, custom built-ins and California shutters throughout. A beautifully appointed private office showcases, custom cabinetry, desk, workstation and filing storage.The gourmet kitchen is a true showpiece with quartz countertops, walk-in pantry and generous island illuminated by striking nickel-finish lanterns. A seamless walkout extends living outdoors to a covered deck overlooking mature trees and a fully equipped outdoor kitchen. The primary bedroom is a spacious and welcoming retreat with custom tile shower, upgraded cabinets and walkout to deck. Landscaped gardens include irrigation system and fully fenced rear yard offers a blank canvas with excellent potential for a private inground pool.The sophisticated lower level features 9' coffered ceilings, custom cabinetry, built-in wet bar, and an impressive games room complete with snooker table and dedicated lighting. Two add'l bedrooms and a beautifully finished 3-piece bath with glass/tile shower provide outstanding guest or family accommodation. A walkout leads to a poured concrete patio with hot tub - the place to relax after a busy day.The piece de resistance is the spectacular 3-bay heated garage-fully insulated and designed for the discerning enthusiast. Featuring a car lift, built-in workbench, 100-amp sub-panel, extra-tall doors for larger vehicles and separate thermostat, it is equally suited to a prized vehicle collection, workshop or impressive private gym.A truly exceptional home offering luxury, versatility and an enviable space for both living and lifestyle pursuits.
Details
| MLS # | 40863568 |
|---|---|
| Listing Type | For Sale |
| Style | House |
| Sub-Type | Resale |
| Status | Active |
| Year | 2017 |
| Days On Site | 13 |
| Listing Provided By | Right at Home Realty | Carolyn Collett |
Features
| Bed(s) | 4 |
|---|---|
| Bath(s) | 3 Total |
| SQ Feet | 1,700 |
| Garage | 3 |
| Basement | Y |
| Story(s) | 1 |
| Zoning | R1-A |
| Acreage | 0.02 |
| Golf Course | Yes |
| Water Front | Yes |
Interior
| Appliances | Bar Fridge, Water Heater Owned, Dishwasher, Dryer, Gas Oven/Range, Hot Water Tank Owned, Microwave, Refrigerator, Washer |
|---|---|
| Rooms Total | 16 |
| Interior Features | Central Vacuum, Auto Garage Door Remote(s), Ceiling Fan(s), Wet Bar, Work Bench, Other |
| Cooling | Central Air |
| Cooling Yes / No | No |
| Heating | Forced Air, Natural Gas |
| Heating Yes / No | Yes |
| Fireplaces Total | 1 |
| Window Features | Window Coverings |
| Laundry Features | Laundry Room, Main Level, Sink |
Exterior
| Lot Features | Urban, Beach, Near Golf Course, Greenbelt, Marina, Park, Trails |
|---|---|
| Construction Materials | Brick, Stone |
| Roof | Asphalt Shing |
| Waterfront Features | Lake/Pond, River/Stream |
Parking
| Garage Spaces | 3 |
|---|---|
| Parking Features | Attached Garage, Garage Door Opener |
| Open Parking Yes / No | Yes |
| Attached Garage Yes / No | Yes |
Utilities
| Sewer | Sewer (Municipal) |
|---|
Taxes
| Tax Annual Amount | 7230.64 |
|---|
Area Information
| Province | ON |
|---|---|
| Region | Norfolk |
| City | Port Dover |
| Postal Code | N0A 1N6 |
| Area | Port Dover |
| Subarea | Port Dover |
| Community Name | Port Dover |
| Listing VS Median (in Port Dover) | |
Price: $1,190,000 low | high Med: $749,000 sqft: 1,700 low | high Med: 1,447 $ / sqft: $700 low | high Med: $518 On site: 13 low | high Med: 53 | |
Market Activity N0A 1N6
Request a showing
Request a showing
Contact
Learn More About This Property

| Province | ON |
|---|---|
| Region | Norfolk |
| City | Port Dover |
| Postal Code | N0A 1N6 |
| Area | Port Dover |
| Subarea | Port Dover |
| Community Name | Port Dover |
| Listing VS Median (in Port Dover) | |
Price: $1,190,000 low | high Med: $749,000 sqft: 1,700 low | high Med: 1,447 $ / sqft: $700 low | high Med: $518 On site: 13 low | high Med: 53 | |