
 New Listing
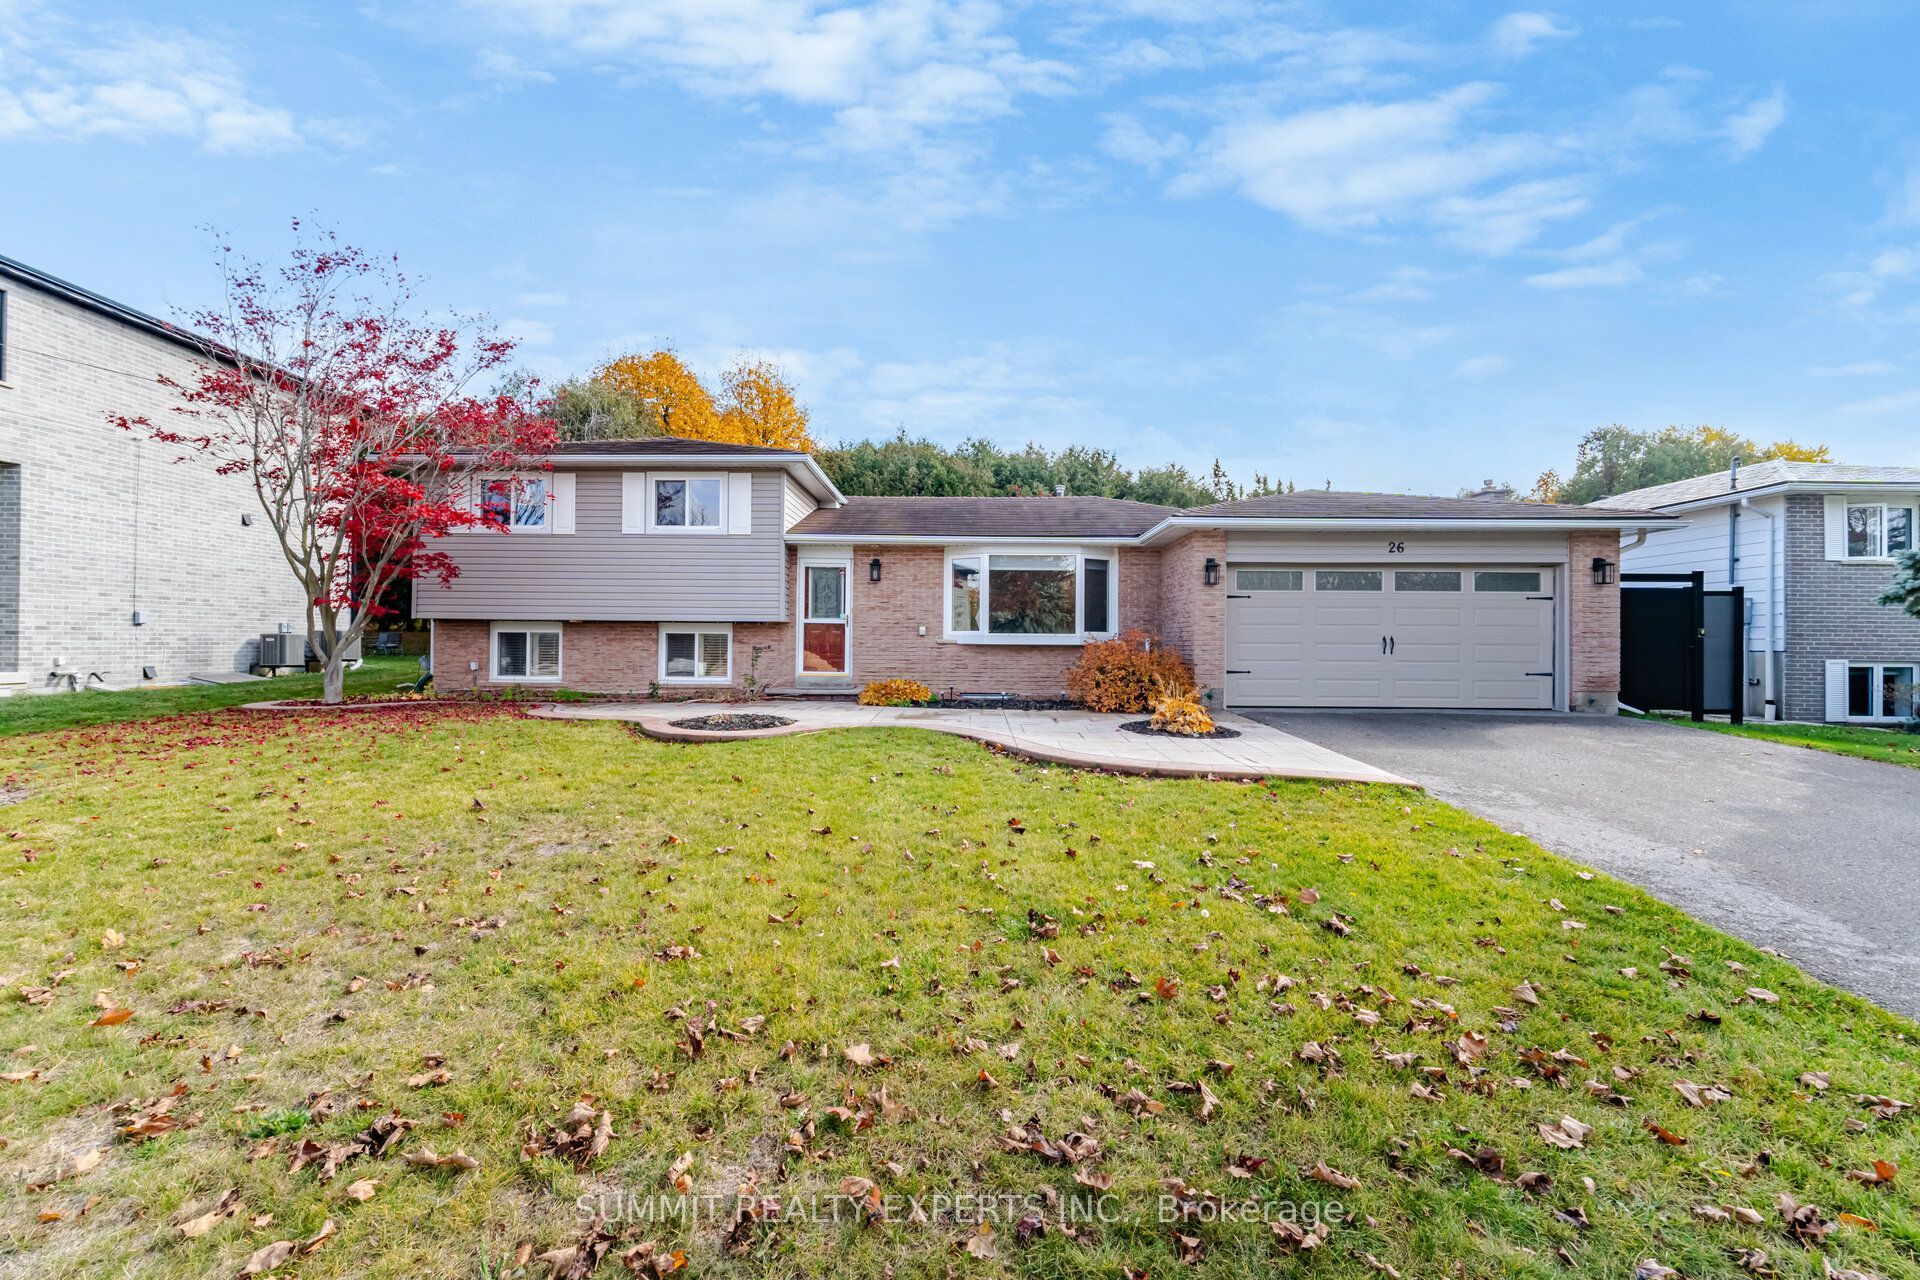
26 Larry Street,Caledon, ON L7C 1K8
Caledon, ON L7C 1K8

Description
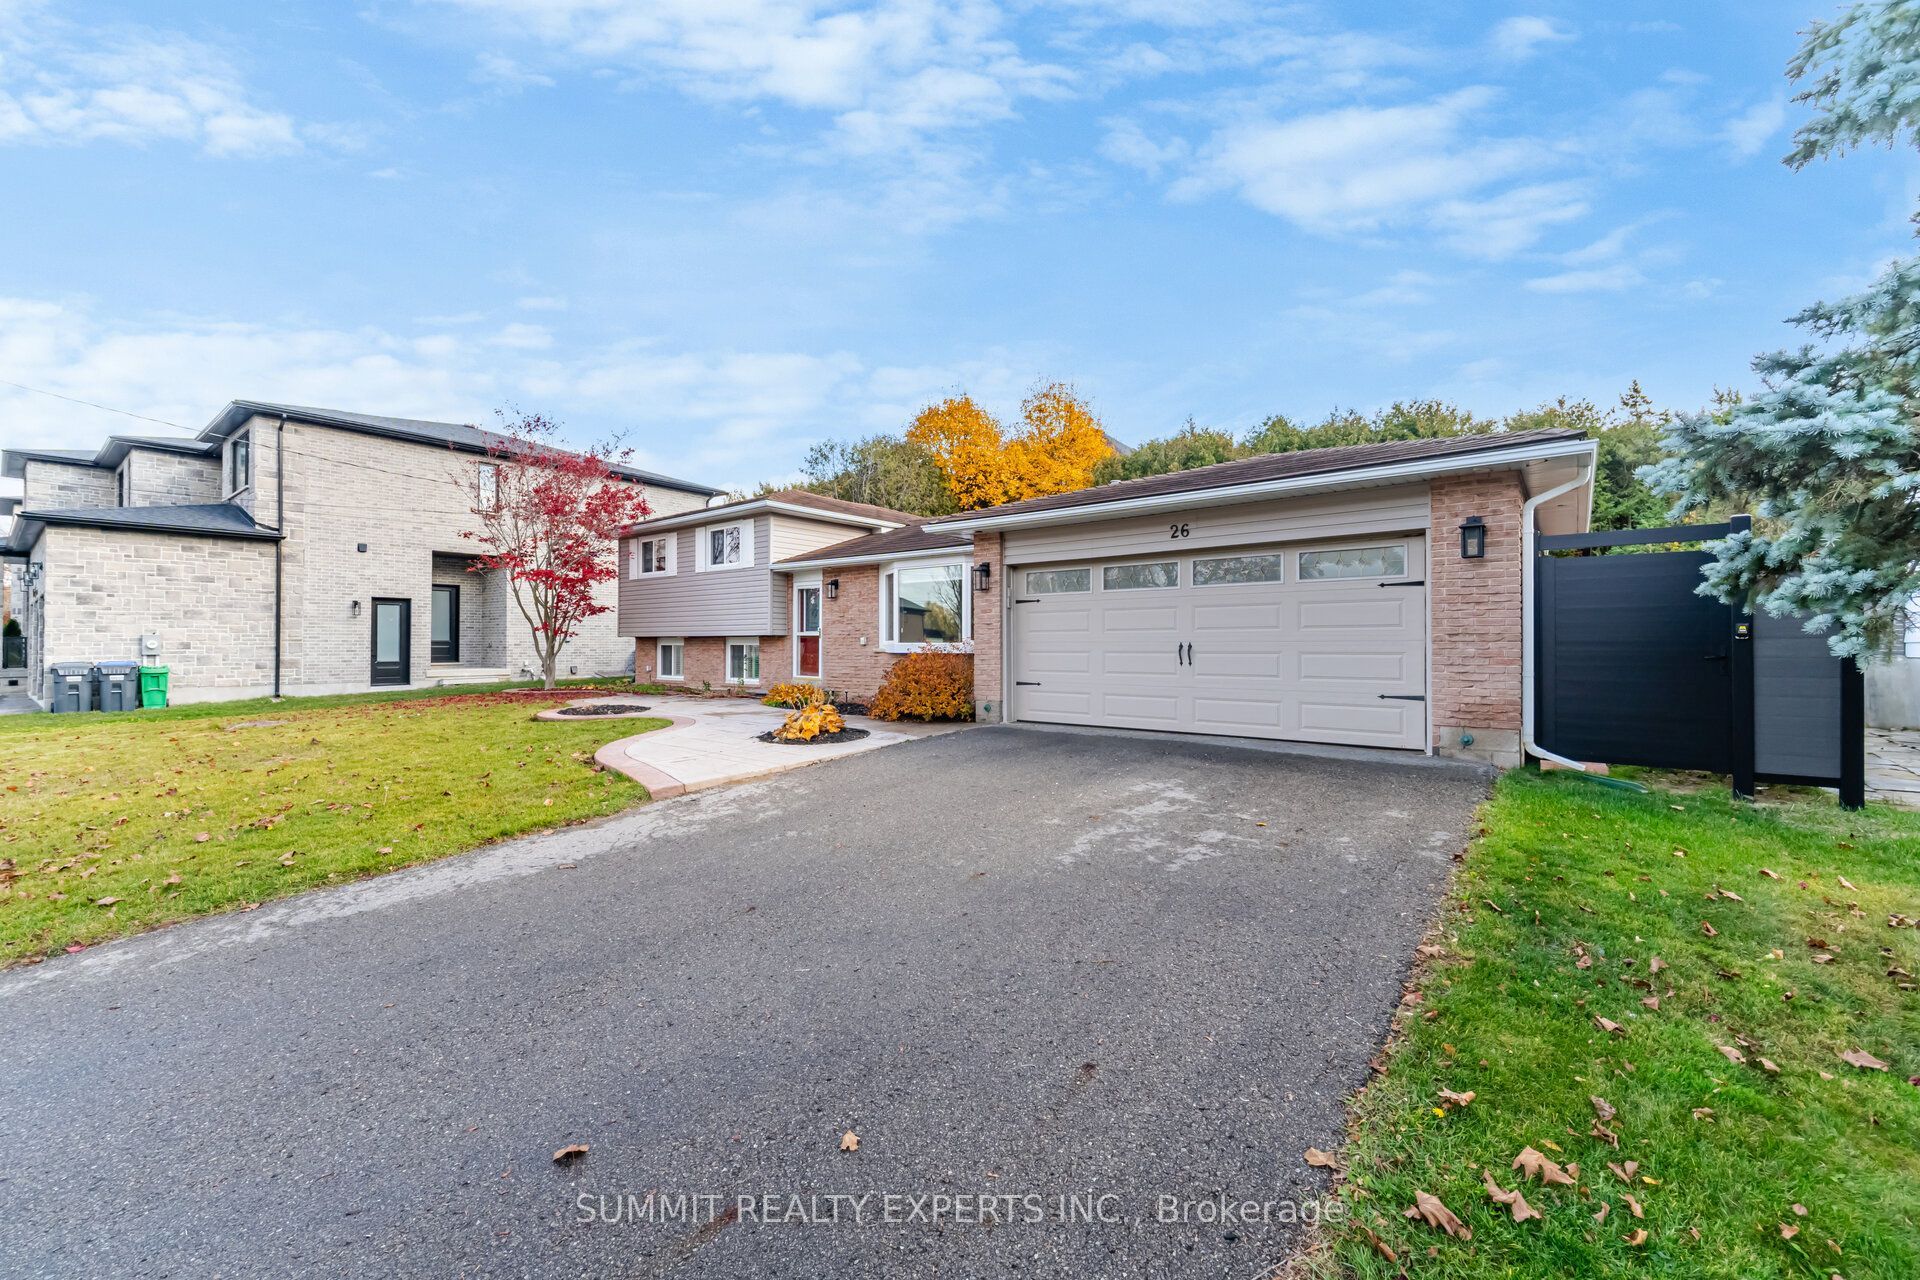
Gorgeous, Fully Renovated Home in the Heart of Caledon East! Situated on a quiet, tree-lined street on a large private lot, this beautifully upgraded home features approximately $150K in renovations and improvements. Modern open-concept kitchen with large island, granite countertops, built-in pantries and quality finishes. Hardwood and ceramic flooring, smooth ceilings, pot lights, fresh paint, new appliances, new doors, gas fireplace and two renovated bathrooms. Additional upgrades include new windows, fencing, steel roof, insulated siding, upgraded attic insulation, updated mechanicals and gas tankless water heater. Finished lower level with spacious recreation room, laundry and ample storage. Enjoy a private, low-maintenance backyard with interlock patio, pergola and privacy hedge. Walking distance to Caledon East shops, restaurants and schools. Minutes to Caledon Trailway, Albion Hills Conservation, golf courses, farms and orchards. Easy access to Bolton and Brampton. Exceptional small-town living surrounded by nature! The 3rd bedroom has been converted into a spacious walk-in closet for the primary bedroom, offering luxurious storage space, with the flexibility to easily convert it back into a separate bedroom.
Details
| MLS # | W14139548 |
|---|---|
| Listing Type | For Sale |
| Style | House |
| Sub-Type | Resale |
| Status | New |
| Year | 0 |
| Days On Site | 2 |
| Listing Provided By | SUMMIT REALTY EXPERTS INC. | W14139548 468500 |
Features
| Bed(s) | 4 |
|---|---|
| Bath(s) | 2 |
| Garage | 2 |
| Basement | Y |
| Story(s) | 4 |
| Acreage | 0.24 |
| Water Front | None |
Interior
| Interior Features | Auto Garage Door Remote, Carpet Free, Central Vacuum, On Demand Water Heater, Upgraded Insulation |
|---|---|
| Cooling | Central Air |
| Heat Source | Gas |
| Fireplace Features | Family Room |
| Fireplace Yes / No | Yes |
Exterior
| Exterior Features | Patio, Porch, Lawn Sprinkler System, Privacy, Landscaped |
|---|---|
| Roof | Metal |
| Foundation Details | Concrete |
| Construction Materials | Brick, Vinyl Siding |
Parking
| Garage Yes / No | Yes |
|---|---|
| Parking Features | Private Double |
Utilities
| Sewer | Sewer |
|---|
Taxes
| Tax Annual Amount | 5191 |
|---|---|
| Tax Legal Description | Lt 1 Pl 929 Caledon E; Caledon |
| Tax Year | 2025 |
Area Information
| Province | ON |
|---|---|
| Region | Peel |
| City | Caledon |
| Postal Code | L7C 1K8 |
| Area | Caledon East |
| Listing VS Median (in L7C 1K8) | |
Price: $1,225,000 low | high Med: $0 On site: 2 low | high Med: | |
Request a showing
Request a showing
Contact
Learn More About This Property

| Province | ON |
|---|---|
| Region | Peel |
| City | Caledon |
| Postal Code | L7C 1K8 |
| Area | Caledon East |
| Listing VS Median (in L7C 1K8) | |
Price: $1,225,000 low | high Med: $0 On site: 2 low | high Med: | |
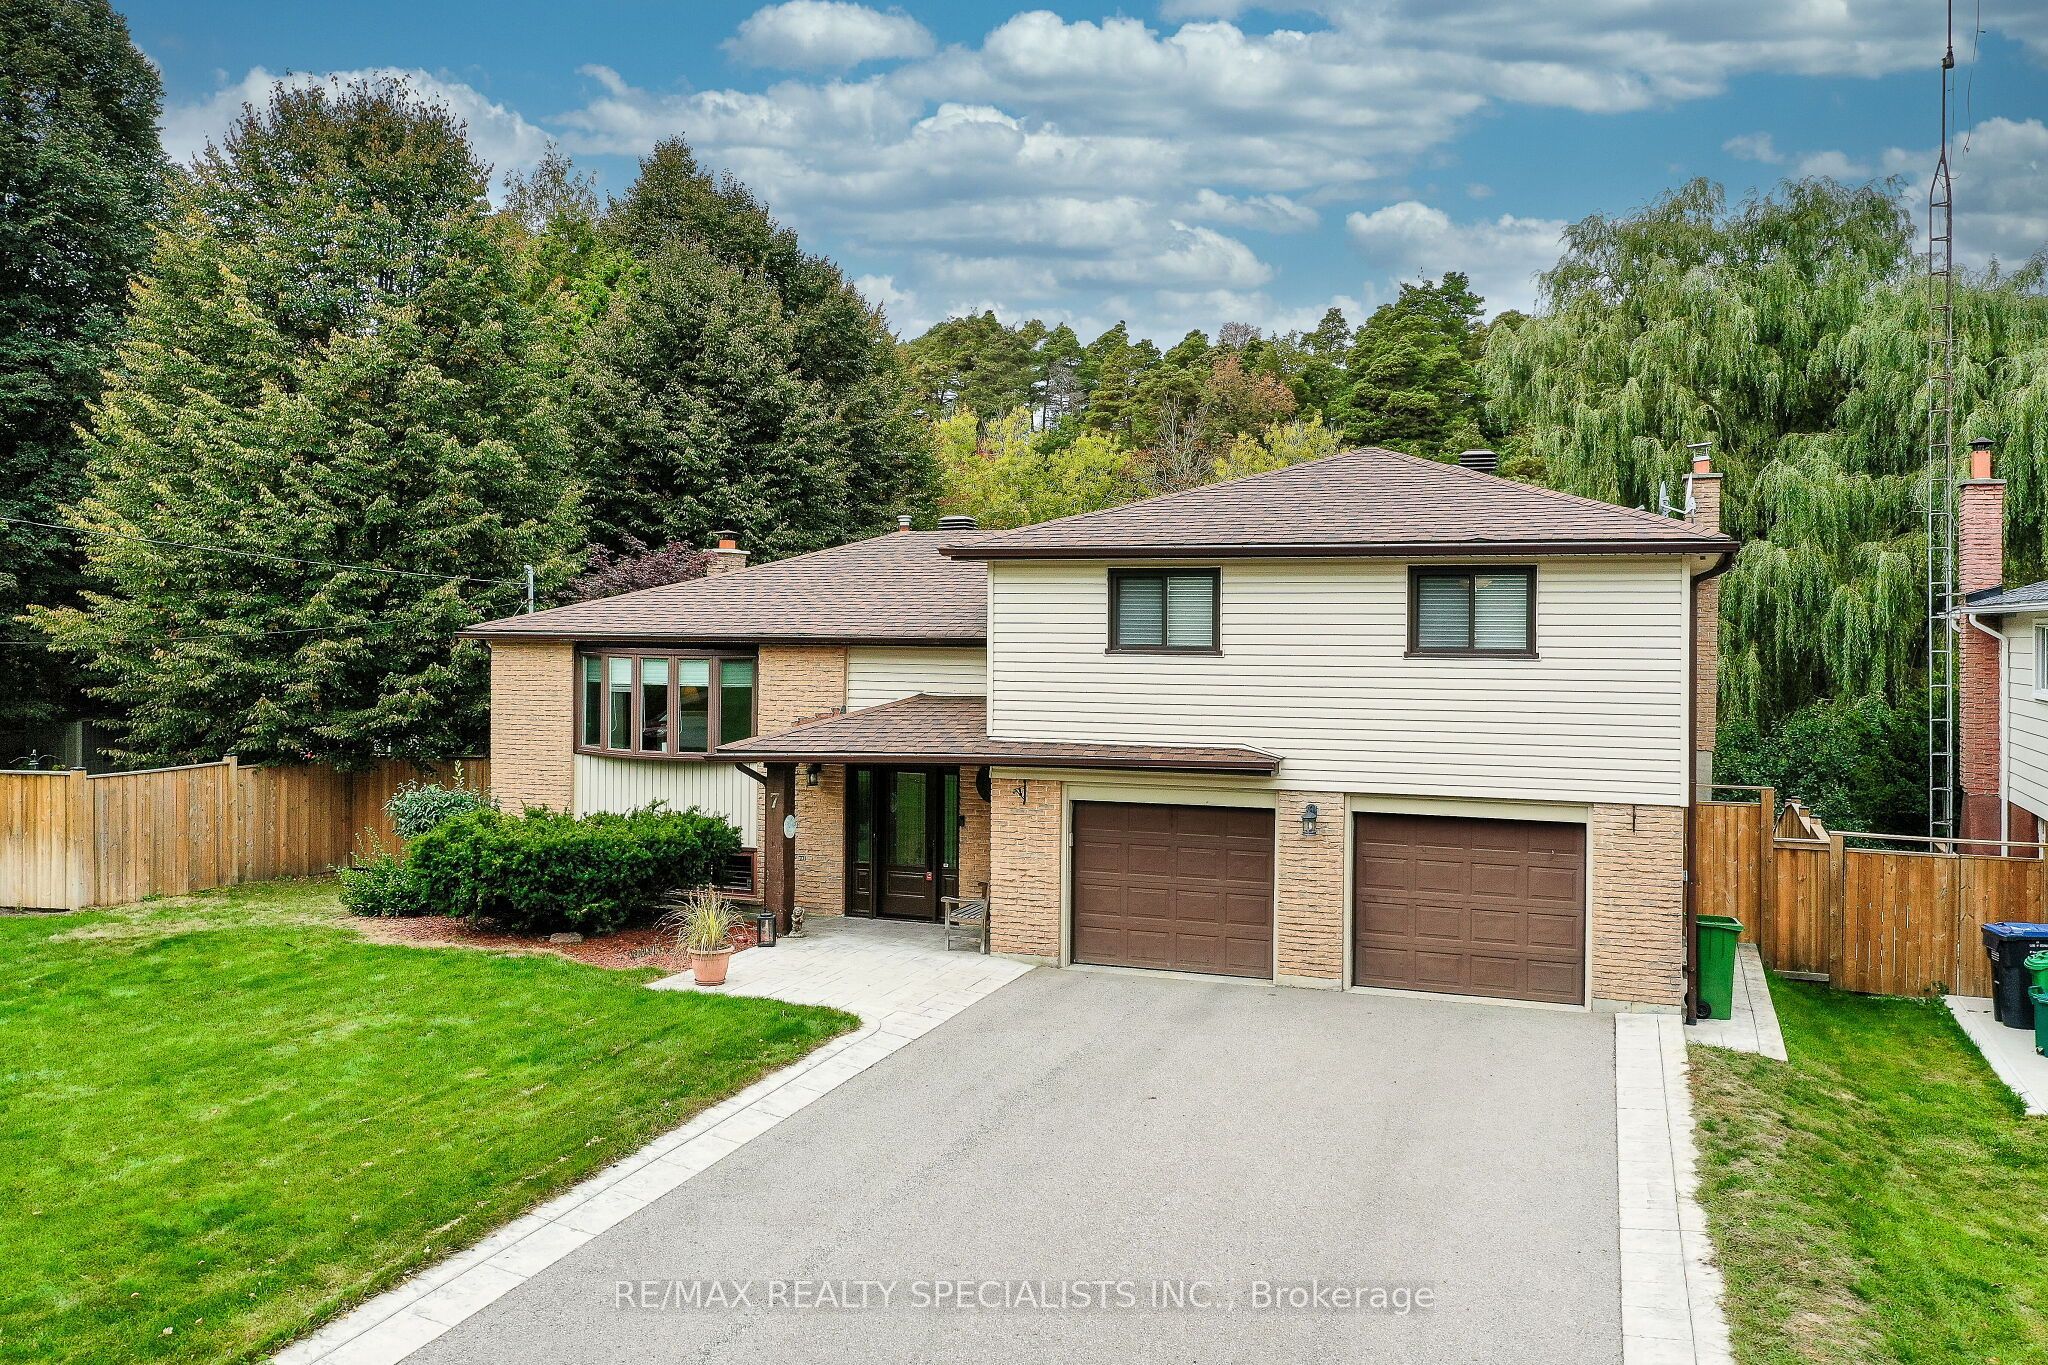 | $1,199,0007 Orsi RoadCaledon, ON L7C 1K9 |
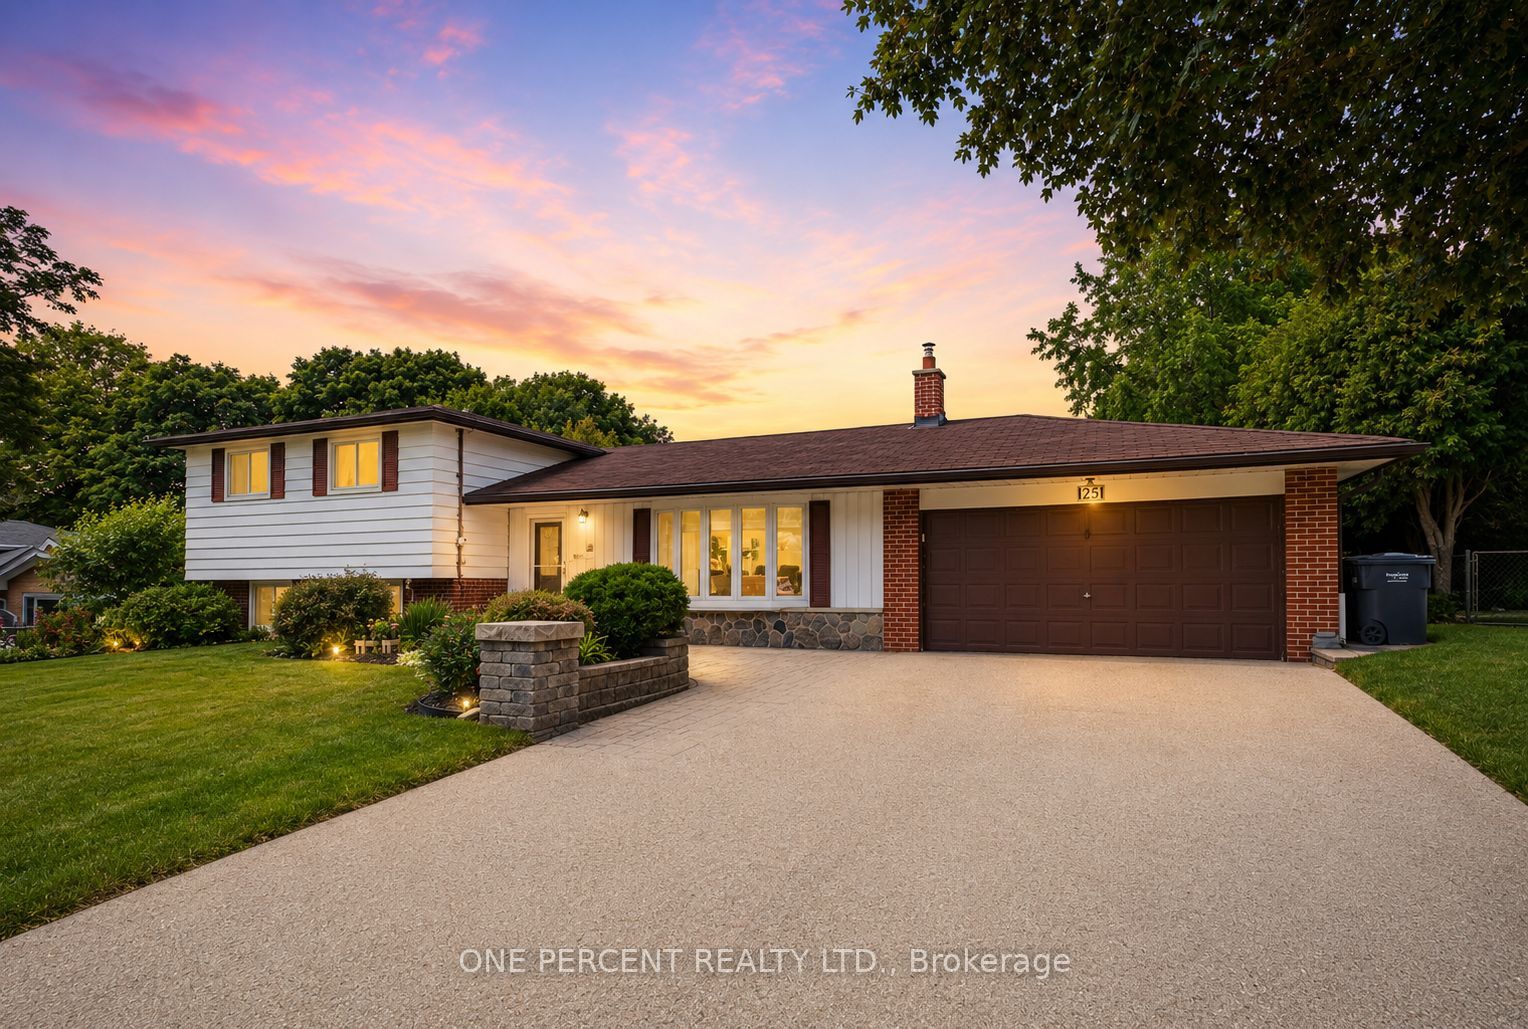 | $1,179,00025 Hilltop DriveCaledon, ON L7C 1H6 |