2654 County Road 5,Prince Edward County, ON K0K 1W0
Prince Edward County, ON K0K 1W0








Description
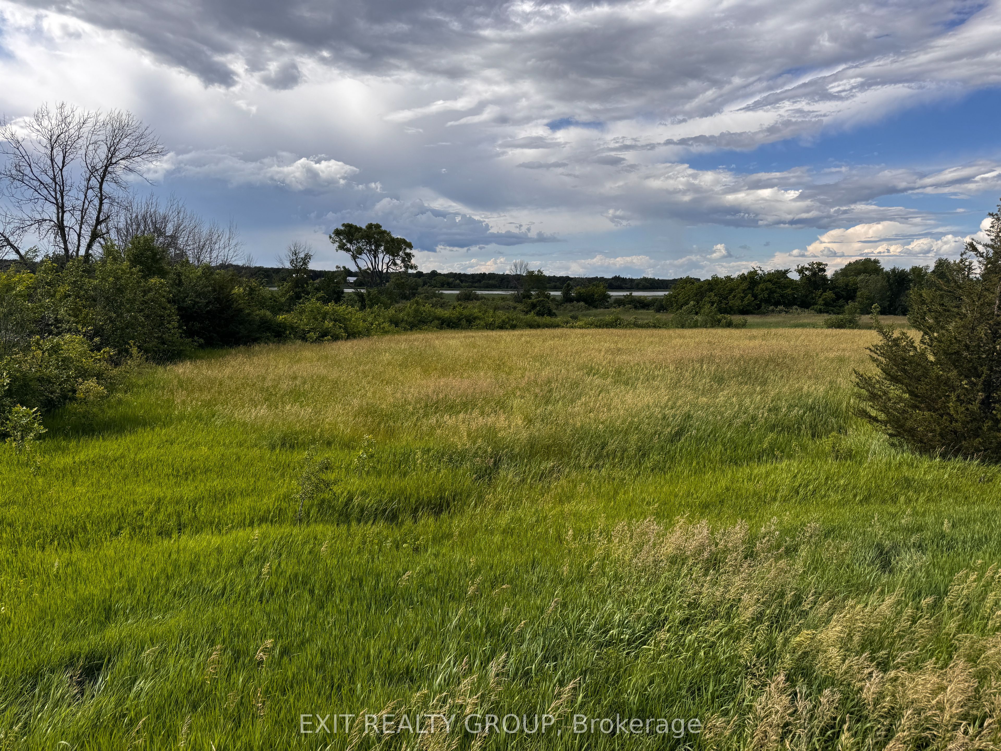
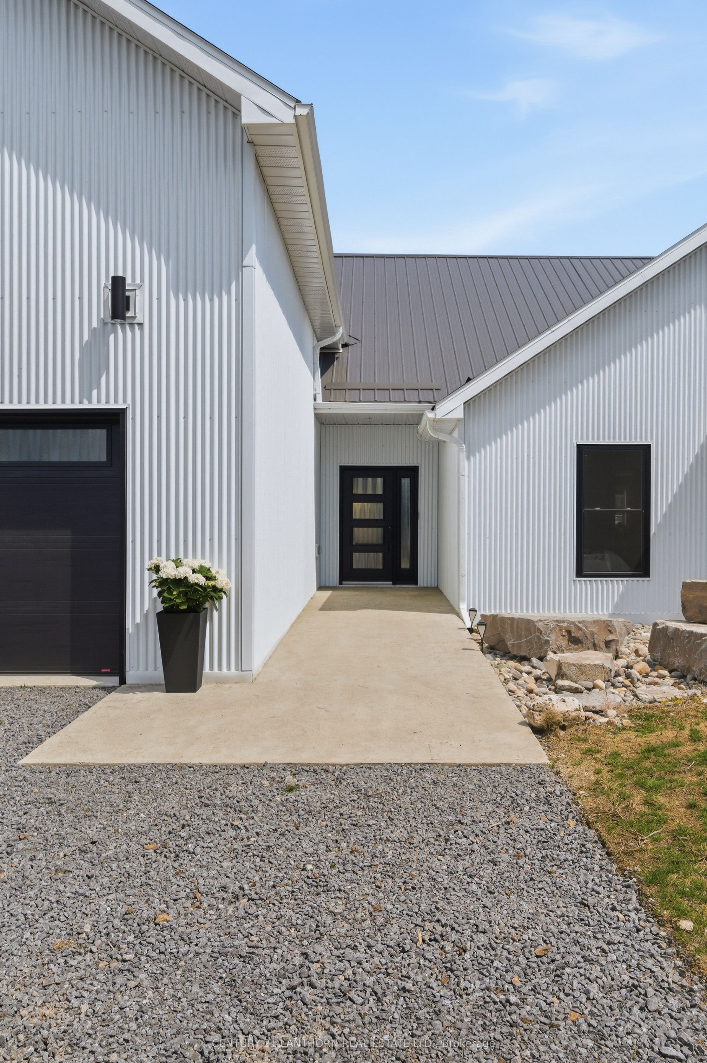
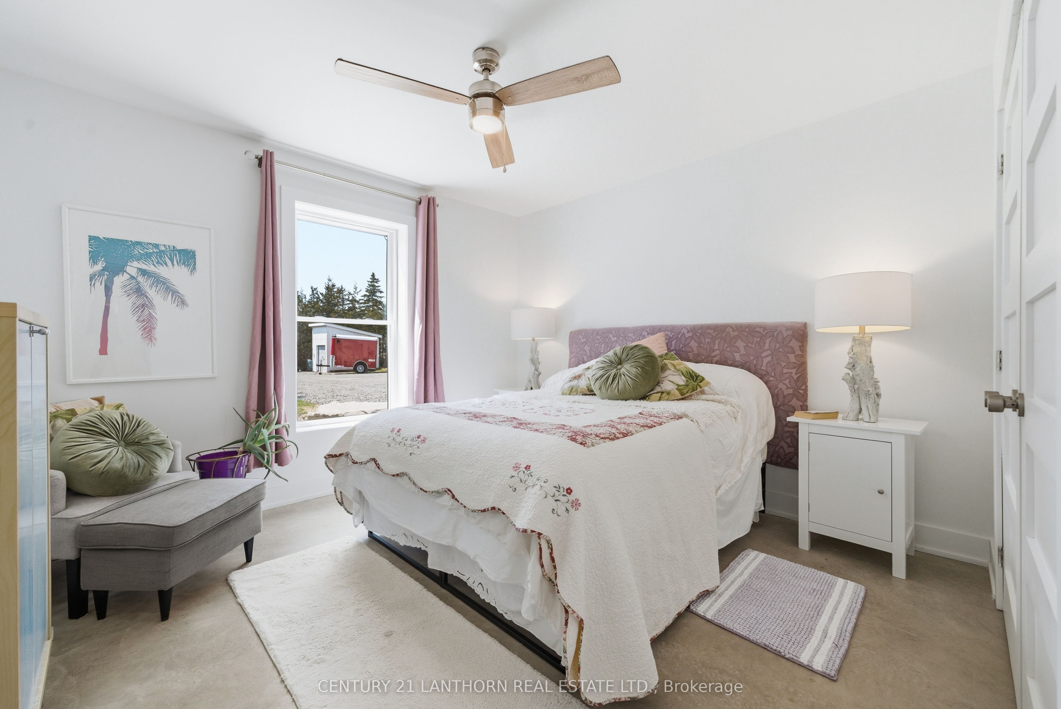
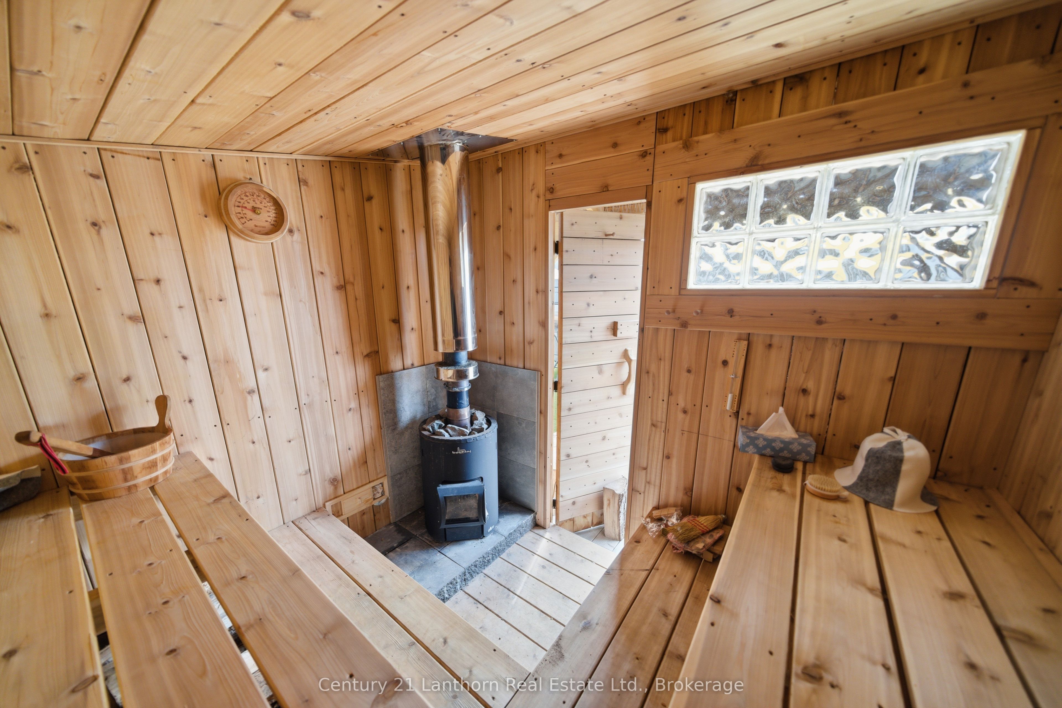
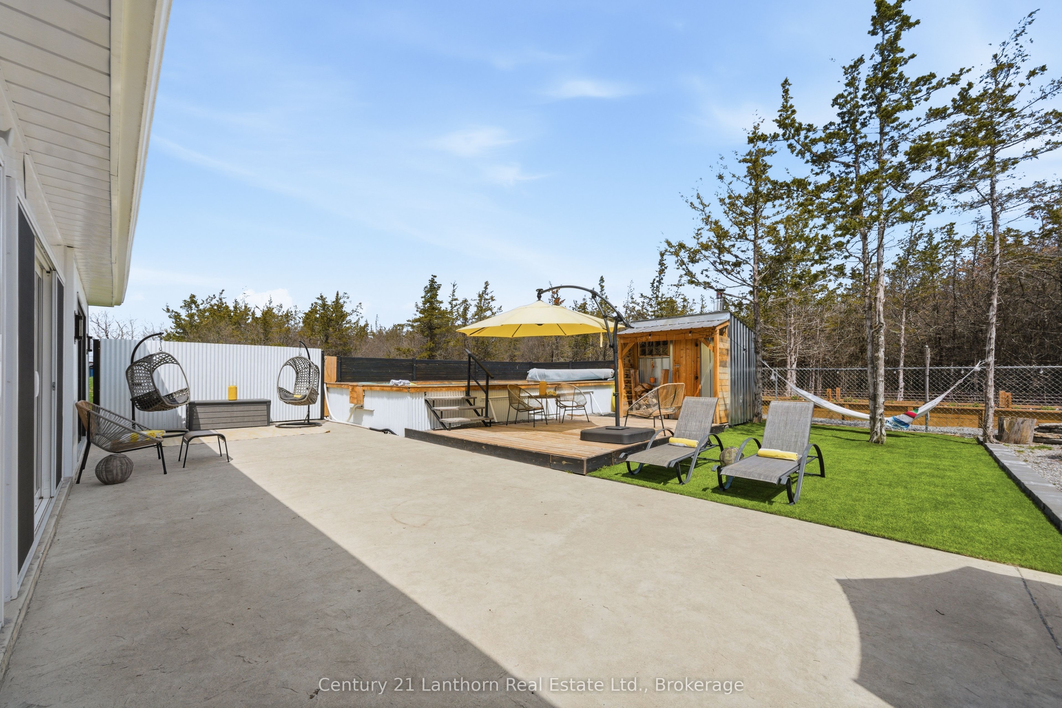
AN ABSOLUTE MUST SEE IN PERSON! Exceptional family home, on a 2-acre lot, blends contemporary design with seamless indoor-outdoor living. Minutes from restaurants & boutiques in Picton & 20-minute drive to the 401-this is your sanctuary in wine country. Set back from the road for peace & privacy, framed by rock landscaping at the end of a tree-lined driveway. Embrace the County's extended summers, moving effortlessly between patio, deck, on-ground pool, sauna, putting green & fire pit, backing onto private woodland. There's a dedicated hook-up for a 4-season hot tub & raised beds for your homegrown bounty. Two sheds on slabs provide generous storage for tools & equipment. Sunroom with floor-to-ceiling glass doors on both sides creates a natural flow between outdoor entertainment spaces & light-filled interior. ICF construction & in-floor radiant heating & cooling, with separate heating systems on each floor, ensure year-round comfort. A vaulted ceiling & open-concept layout create an airy sense of scale, connecting kitchen, dining & living spaces. The kitchen is designed for hosting, with bespoke cabinetry & stainless steel appliances-including ample storage & a separate pantry. The primary suite opens to the rear through patio doors & offers an impressive walk-in closet & an incredible ensuite featuring a double vanity with vessel sinks, chevron countertops, enclosed water closet & statement walk-in shower with continuous surround. 2 additional bedrooms are thoughtfully positioned on the main floor, separate from the primary suite, alongside a family washroom. The dynamic loft level, could remain a recreation area, or become a separated fourth bedroom dwelling unit (plumbed for shower). Heated garage accommodates multiple vehicles extensive storage & inside entry connects it to a well-designed mudroom, laundry, utility area, completing this highly functional home. This is a place where every day feels like a private escape & every gathering feels like an occasion.
Details
| MLS # | X13183438 |
|---|---|
| Listing Type | For Sale |
| Style | House |
| Sub-Type | Resale |
| Status | New |
| Year | 0 |
| Days On Site | 88 |
| Listing Provided By | Century 21 Lanthorn Real Estate Ltd. | X13183438 437200 |
Features
| Bed(s) | 3 |
|---|---|
| Bath(s) | 3 |
| Garage | 2 |
| Pool | Yes |
| Acreage | 1.74 |
| Water Front | None |
| Property View | Trees, Woods |
Interior
| Interior Features | Water Treatment, Storage, Sauna, Propane Tank, Primary Bedroom - Main Floor, On Demand Water Heater, In-Law Capability, Generator - Partial, Guest Accommodations, Carpet Free, Upgraded Insulation |
|---|---|
| Cooling | Central Air, Other |
| Heat Source | Electric |
| Fireplace Yes / No | No |
Exterior
| Exterior Features | Landscaped, Privacy, Porch Enclosed, Year Round Living, Patio |
|---|---|
| Roof | Metal |
| Foundation Details | Slab, Insulated Concrete Form, Concrete |
| Topography | Flat |
| View | Trees/Woods |
| Construction Materials | Metal/Steel Siding |
| Security Features | Carbon Monoxide Detectors, Smoke Detector, Other |
Parking
| Garage Yes / No | Yes |
|---|---|
| Parking Features | Private |
Utilities
| Sewer | Septic |
|---|
Taxes
| Tax Annual Amount | 5210 |
|---|---|
| Tax Legal Description | PT LT 5 PL 3 DEMORESTVILLE SOPHIASBURGH PT 1 47R1226; PRINCE EDWARD |
| Tax Year | 2025 |
Area Information
| Province | ON |
|---|---|
| Region | Prince Edward County |
| City | Prince Edward County |
| Postal Code | K0K 1W0 |
| Area | Sophiasburg Ward |
| Listing VS Median (in K0K 1W0) | |
Price: $1,179,000 low | high Med: $2,700 On site: 88 low | high Med: 16 | |
Request a showing
Request a showing
Contact
Learn More About This Property

| Province | ON |
|---|---|
| Region | Prince Edward County |
| City | Prince Edward County |
| Postal Code | K0K 1W0 |
| Area | Sophiasburg Ward |
| Listing VS Median (in K0K 1W0) | |
Price: $1,179,000 low | high Med: $2,700 On site: 88 low | high Med: 16 | |