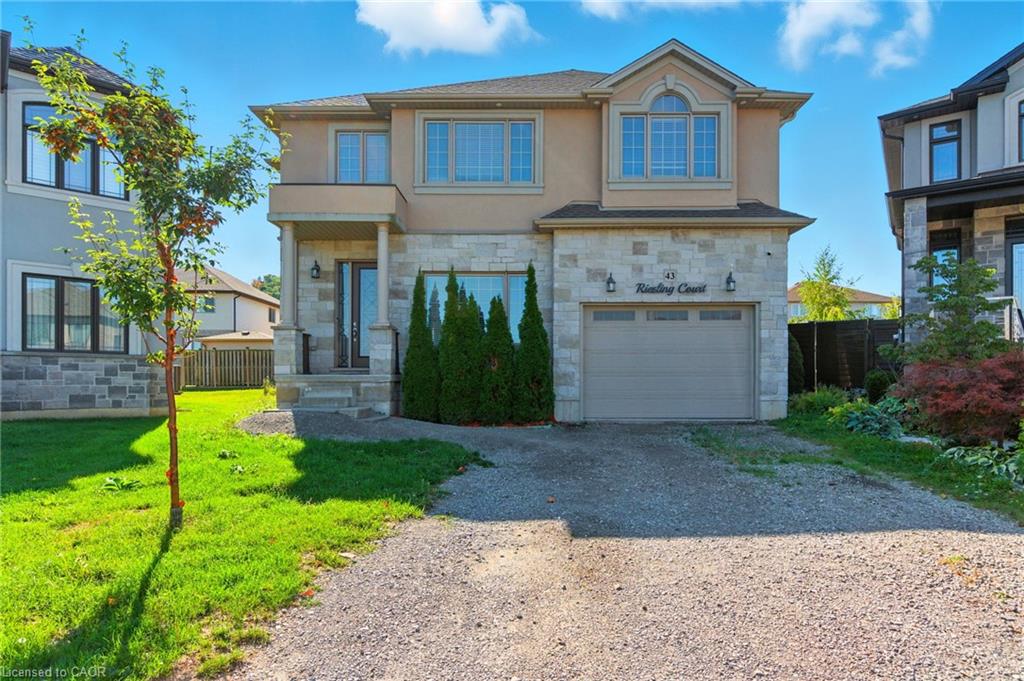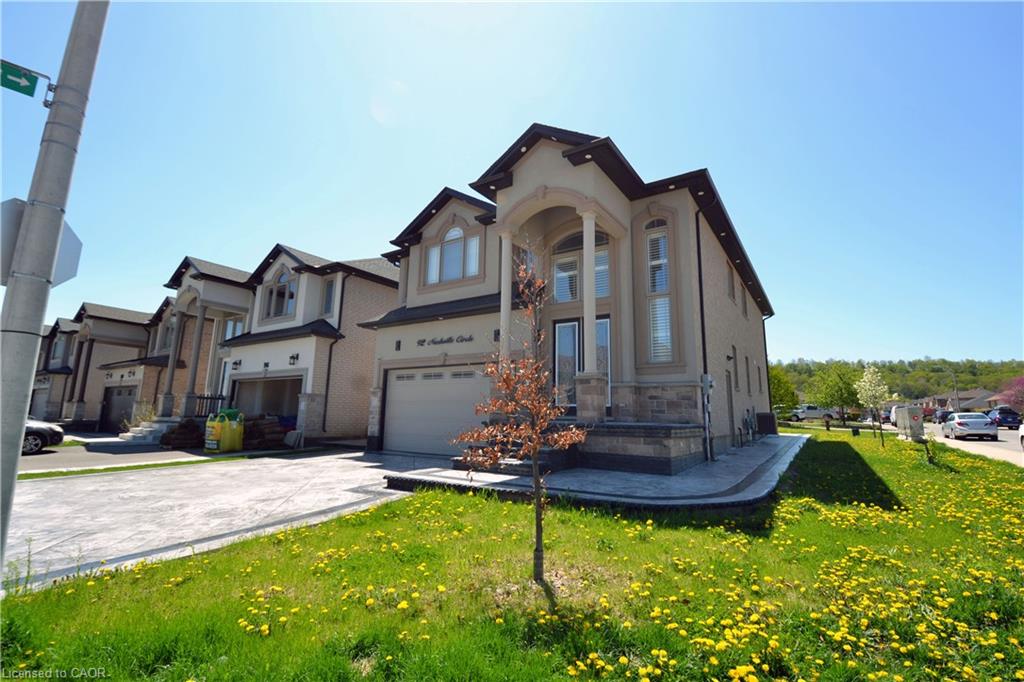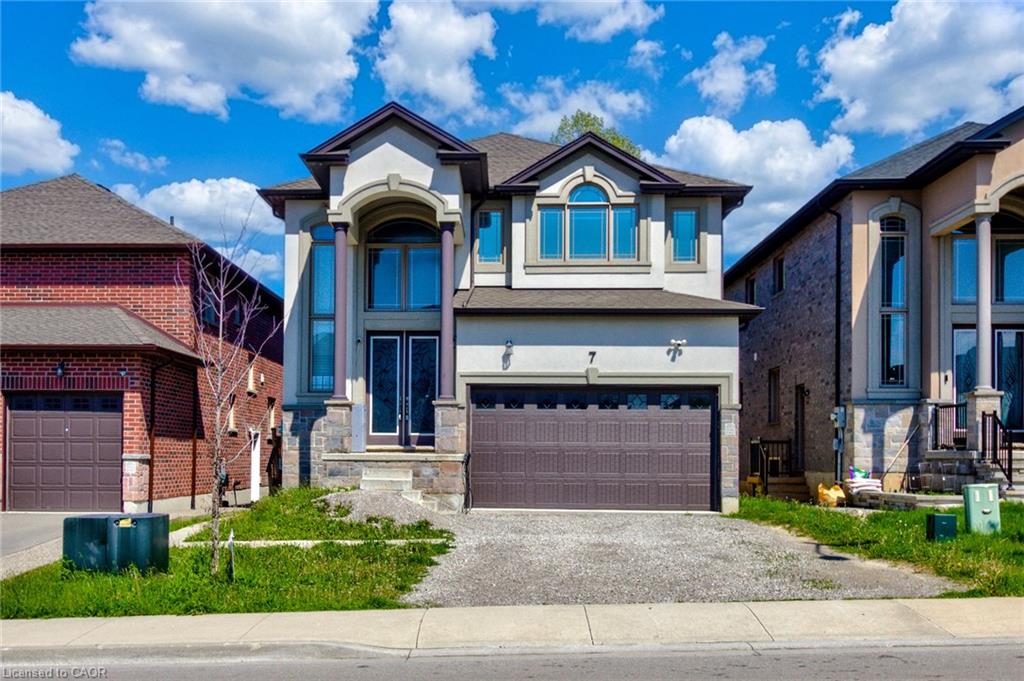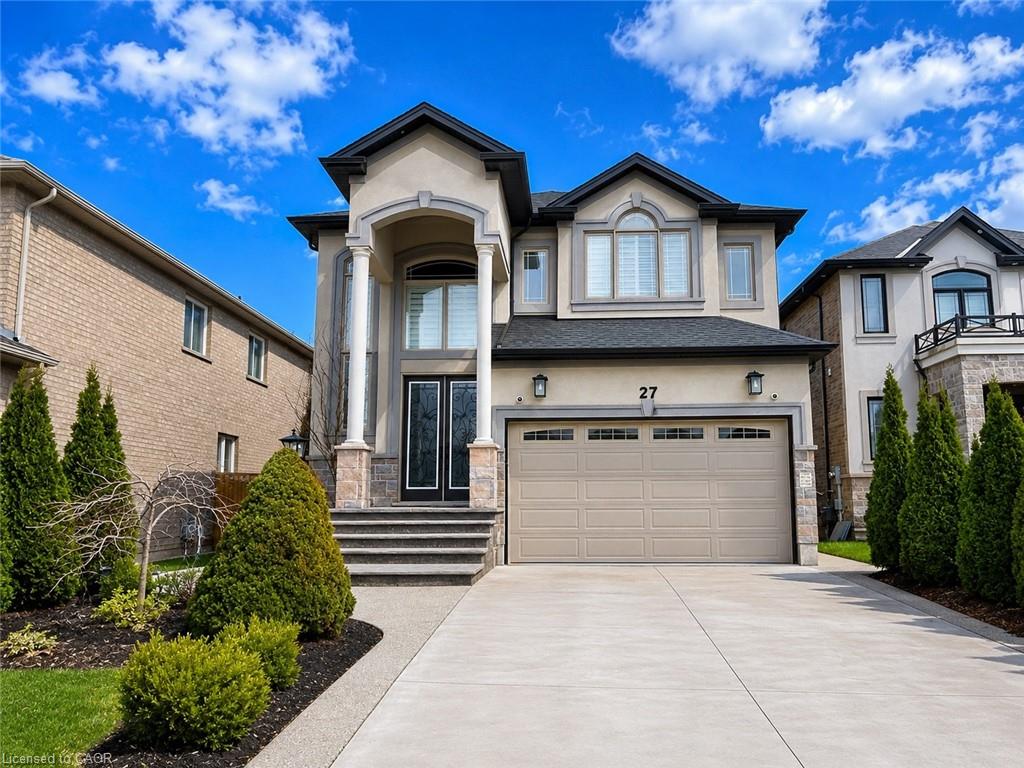
27 Riesling Court,Hamilton, ON L8G 5H2
Hamilton, ON L8G 5H2



Description
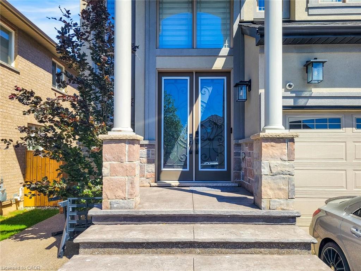
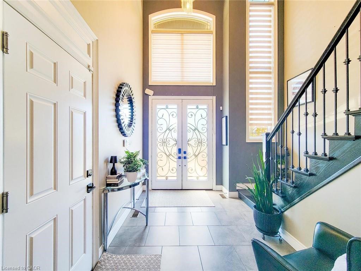
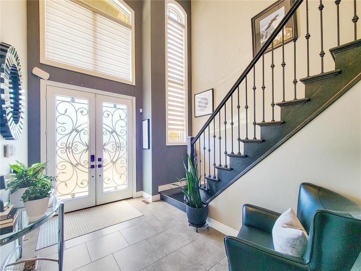
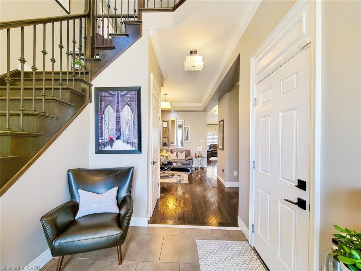
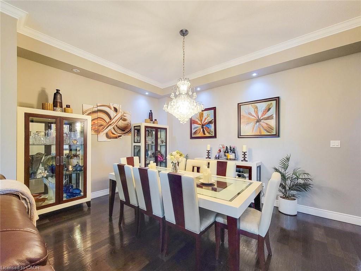
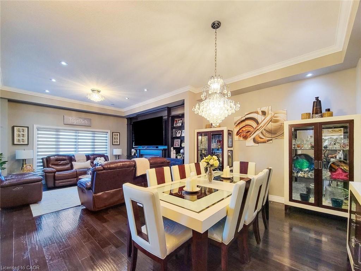
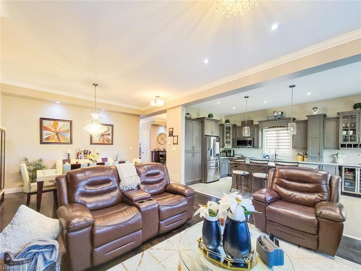
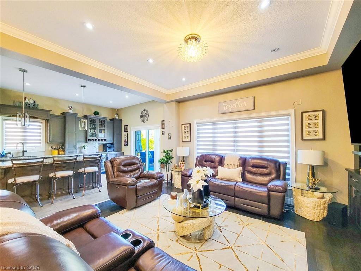
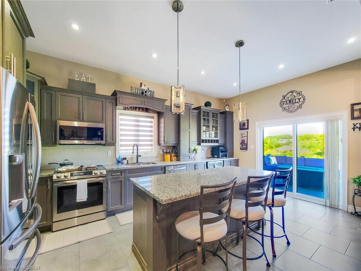
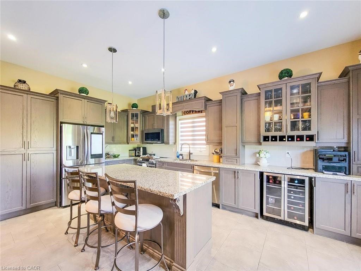
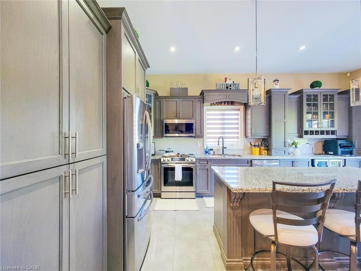
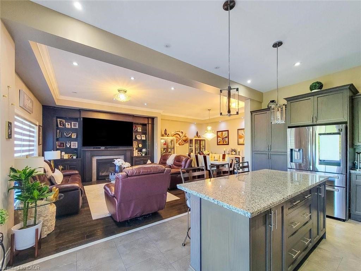
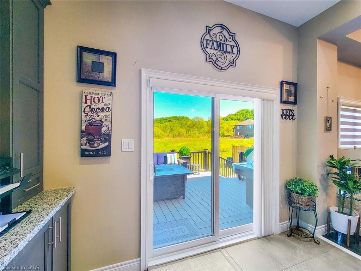
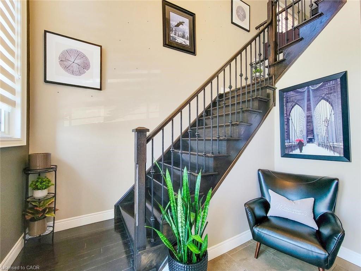
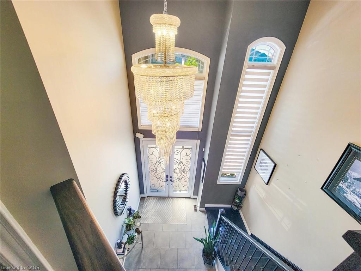
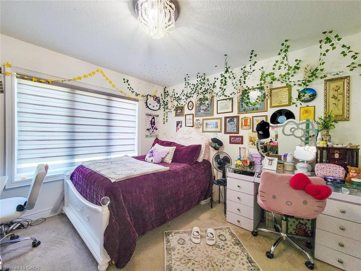
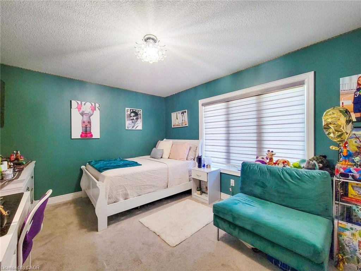
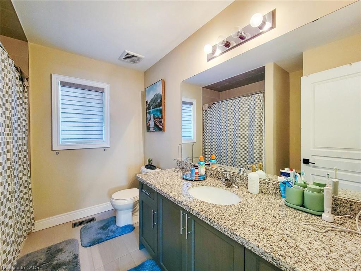
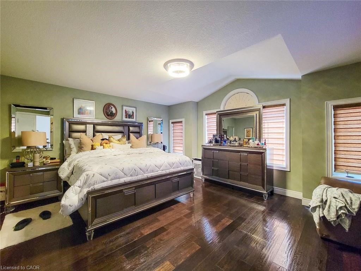
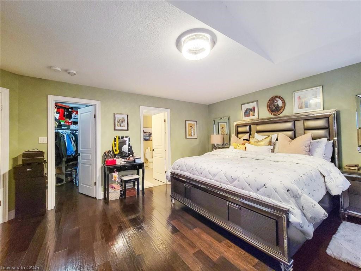
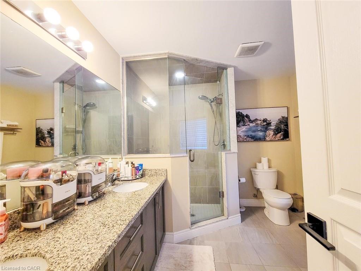
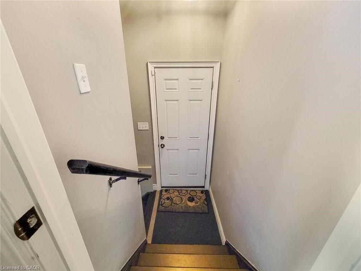
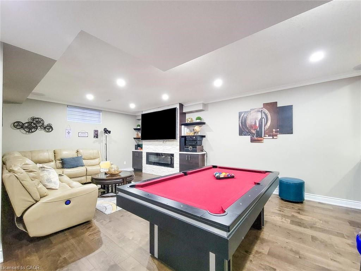
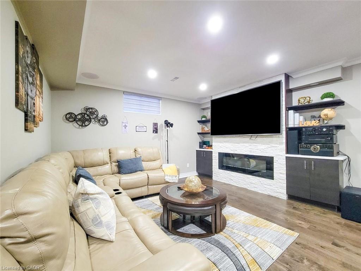
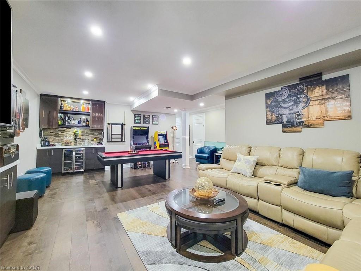
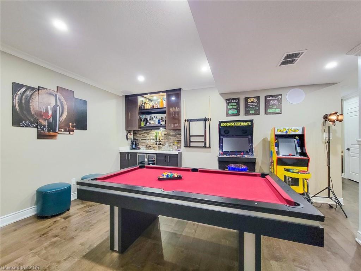
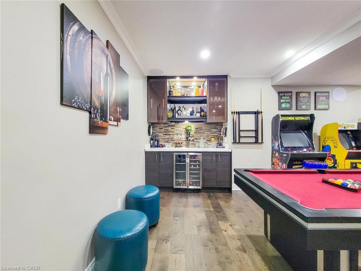
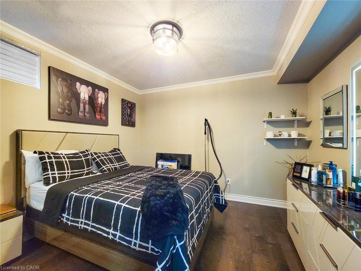
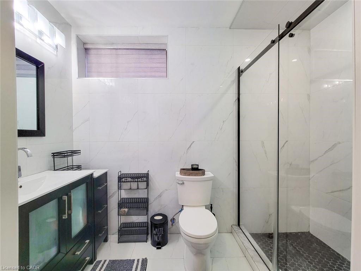
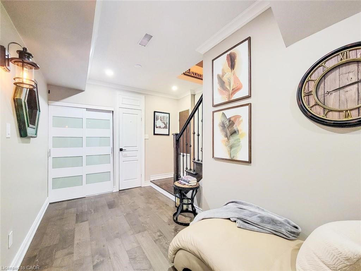
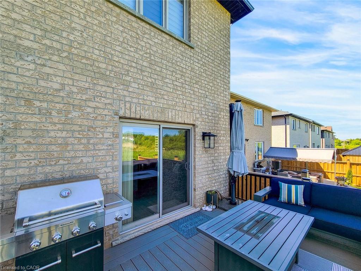
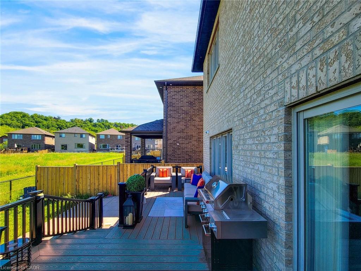
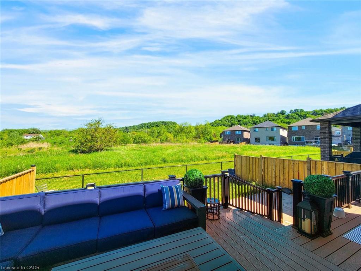
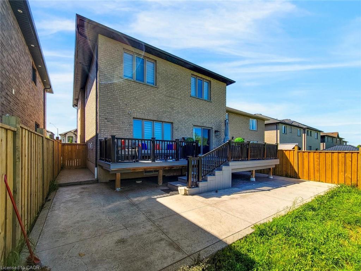
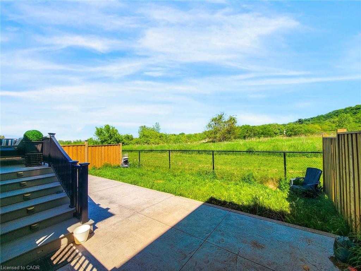
Discover this impressive 4-bedroom, 4-bathroom residence nestled in one of East Hamilton’s most sought-after communities. Designed with both comfort and functionality in mind, this spacious home showcases soaring ceilings and hardwood flooring throughout the main level, creating an elegant and inviting atmosphere. Generously sized principal rooms provide plenty of space for family living and effortless entertaining. At the heart of the home, the well-appointed kitchen offers abundant cabinetry, extensive counter space, and seamless sight-lines to the bright and welcoming living areas. The upper level features four large bedrooms, highlighted by a spacious primary suite complete with a walk-in closet and a luxurious 5-piece ensuite bath. The fully finished basement adds valuable living space and includes a separate entrance, expansive recreation area, and an additional bathroom, offering versatility for a variety of needs. Step outside from the main living area to enjoy a private composite deck overlooking a fully fenced backyard. With no rear neighbours and direct views of green space, this outdoor setting provides exceptional privacy and tranquility. Conveniently located near schools, parks, shopping, and everyday amenities, this is a rare opportunity to own a substantial family home in a highly desirable location. Taxes estimated as per city’s website. Property is being sold under Power of Sale. Sold as is, where is. RSA.
Details
| MLS # | 40834852 |
|---|---|
| Listing Type | For Sale |
| Style | House |
| Sub-Type | Resale |
| Status | Active |
| Year | 2018 |
| Days On Site | 85 |
| Listing Provided By | SOLID ROCK REALTY | Jessica Magill |
Features
| Bed(s) | 4 |
|---|---|
| Bath(s) | 4 Total |
| SQ Feet | 2,624 |
| Garage | 2 |
| Basement | Y |
| Story(s) | 2 |
| Zoning | C/S-1410 |
| Acreage | 0.10 |
| Golf Course | Yes |
Interior
| Rooms Total | 15 |
|---|---|
| Interior Features | Other |
| Cooling | Other |
| Cooling Yes / No | No |
| Heating | Forced Air, Natural Gas |
| Heating Yes / No | Yes |
| Laundry Features | Inside |
Exterior
| Lot Features | Urban, Rectangular, Cul-De-Sac, Near Golf Course, Hospital, Library, Park, Place of Worship, Playground Nearby, Public Transit, Quiet Area, Schools, Trails |
|---|---|
| Construction Materials | Stone, Stucco |
| Roof | Asphalt Shing |
| Foundation Details | Concrete Perimeter |
Parking
| Garage Spaces | 2 |
|---|---|
| Parking Features | Attached Garage |
| Open Parking Yes / No | Yes |
| Attached Garage Yes / No | Yes |
Utilities
| Sewer | Sewer (Municipal) |
|---|
Taxes
| Tax Annual Amount | 9618 |
|---|
Area Information
| Province | ON |
|---|---|
| Region | Hamilton |
| City | Hamilton |
| Postal Code | L8G 5H2 |
| Area | 28 Hamilton East |
| Subarea | 283 Gershome |
| Community Name | 283 Gershome |
| Listing VS Median (in 283 Gershome) | |
Price: $1,189,000 low | high Med: $849,000 sqft: 2,624 low | high Med: 2,091 $ / sqft: $453 low | high Med: $406 On site: 85 low | high Med: 63 | |
Request a showing
Request a showing
Contact
Learn More About This Property

| Province | ON |
|---|---|
| Region | Hamilton |
| City | Hamilton |
| Postal Code | L8G 5H2 |
| Area | 28 Hamilton East |
| Subarea | 283 Gershome |
| Community Name | 283 Gershome |
| Listing VS Median (in 283 Gershome) | |
Price: $1,189,000 low | high Med: $849,000 sqft: 2,624 low | high Med: 2,091 $ / sqft: $453 low | high Med: $406 On site: 85 low | high Med: 63 | |