27 Trillium Beach Drive,Puslinch, ON N0B 2J0
Puslinch, ON N0B 2J0

Description
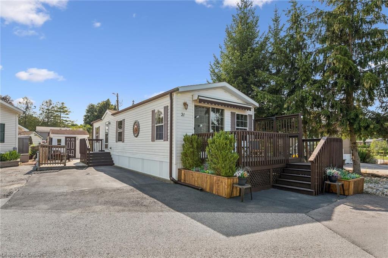
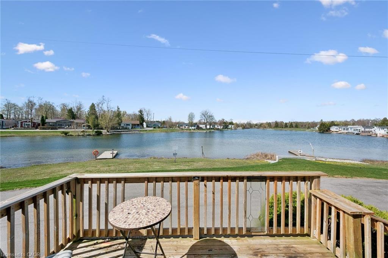
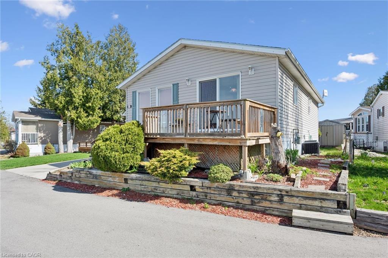
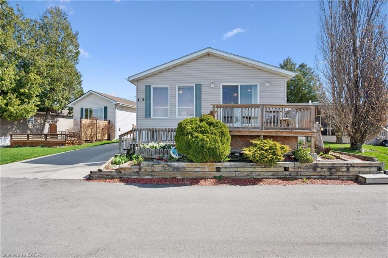
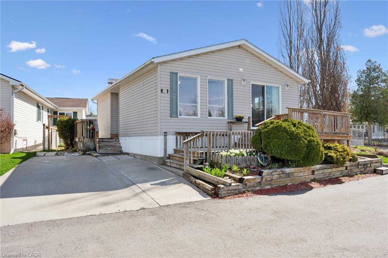
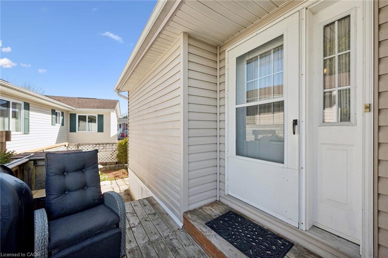
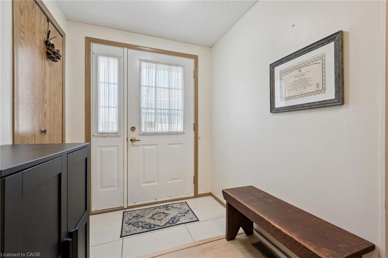
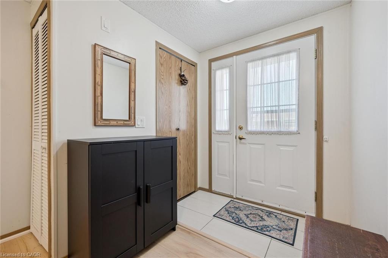
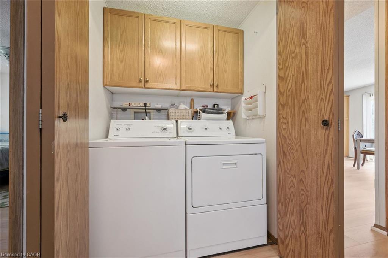
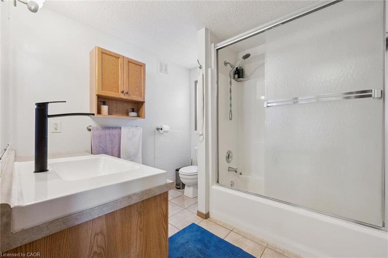
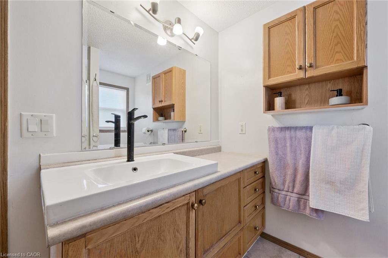
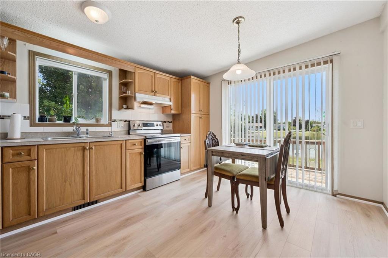
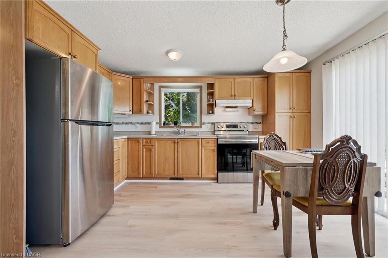
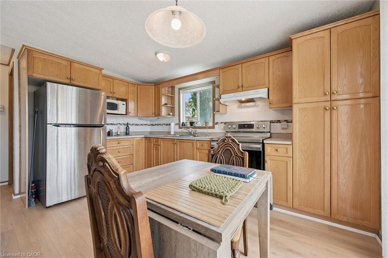
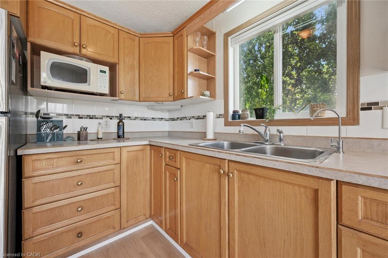
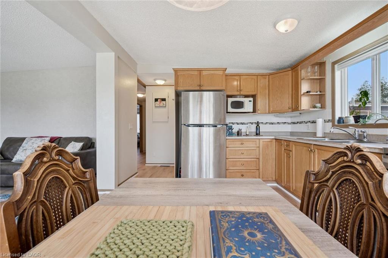
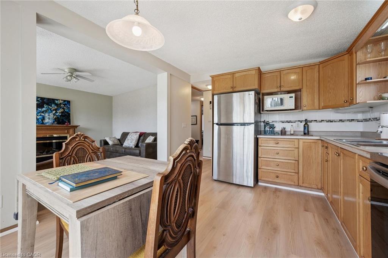
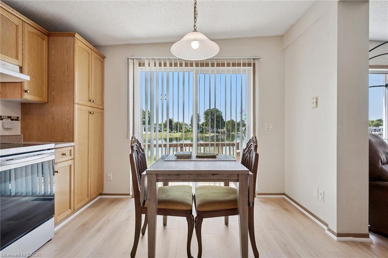
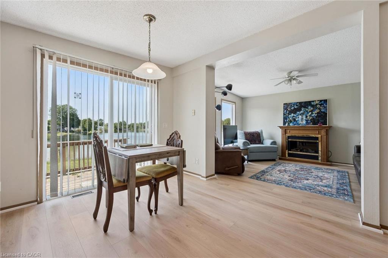
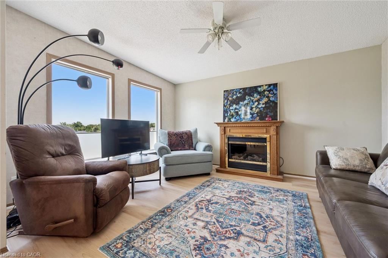
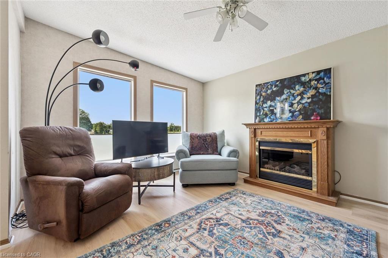
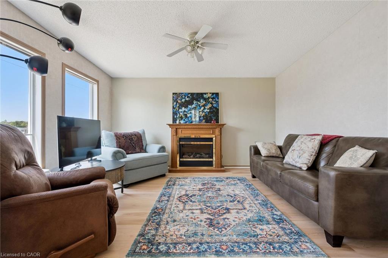
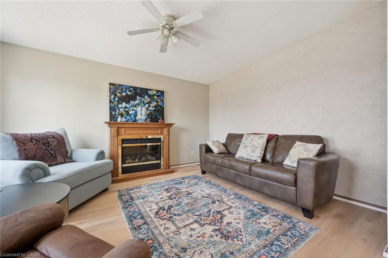
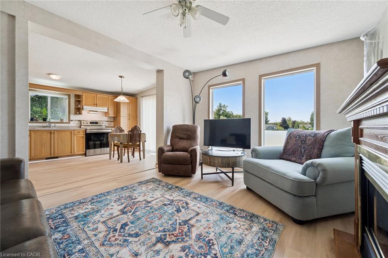
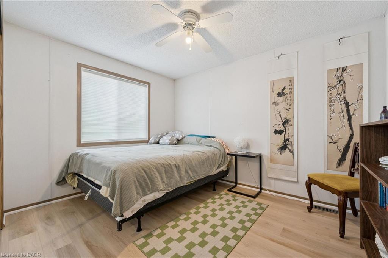
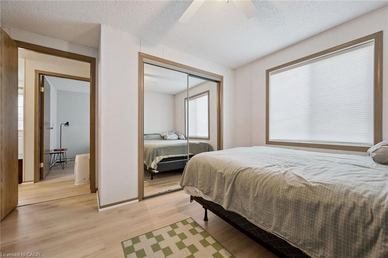
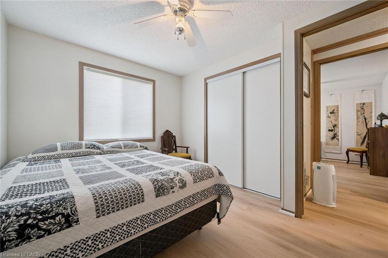
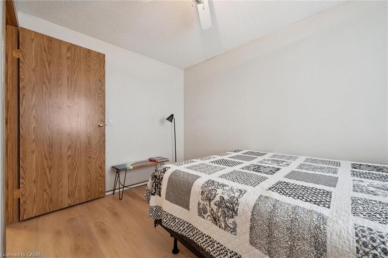
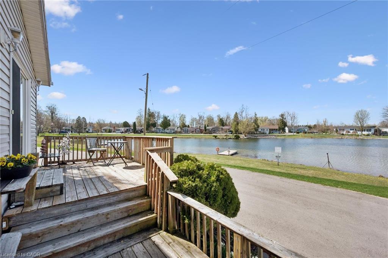
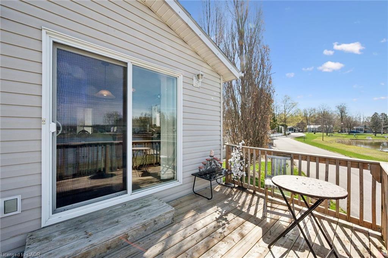
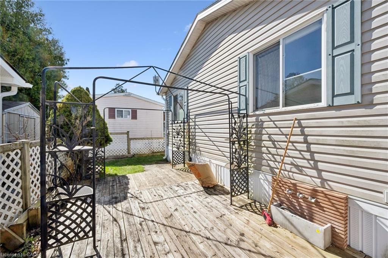
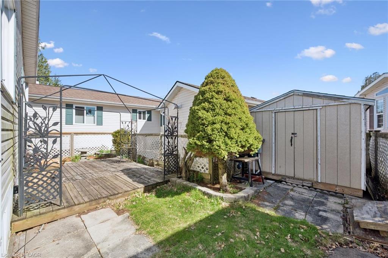
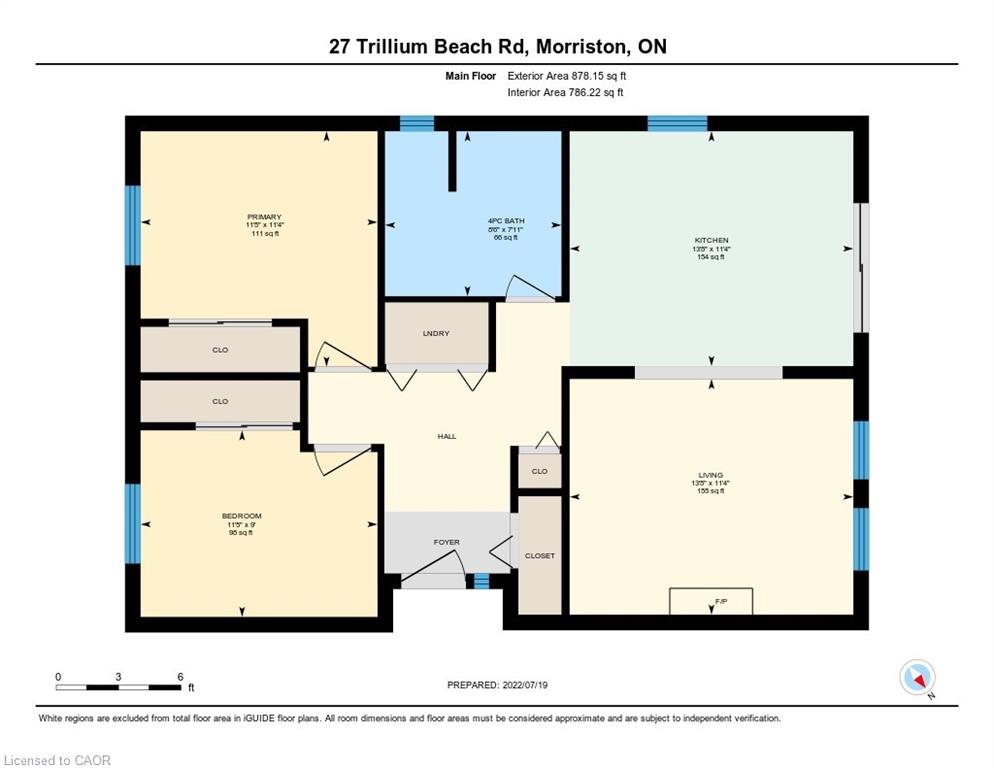
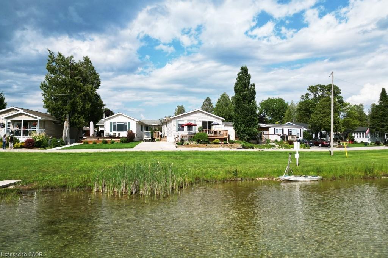
Lakeview morning coffees. Lakeview afternoon siesta. Lakeview BBQ dinner. Lakeview sunsets. All day, every day, lakeview living. Lovely bungalow on a premium lot. Open concept kitchen, dining, and living room. Good-sized bedrooms and closet space. Brand new flooring! Move in ready with all appliances, including 2021 fridge and stove. The roof was re-shingled in 2017. Great neighbours, beautiful views. Mini Lakes is the most sought-after Lifestyle Community in Southern Ontario. Located only 5 minutes from the bustling South end commercial area of Guelph, it provides all the necessary amenities for shopping, entertainment, and healthcare. Also, just 5 minutes from the 401 exits at HWY 6 between Kitchener and Milton. A home in Mini Lakes is ideal for empty nesters looking to slow down, and just as appealing to first time buyers wanting more than a parking lot view from an apartment balcony. Residents here enjoy spring fed lakes, fishing, canals, heated pool, recreation centre, bocce courts, library, trails, gardens allotments, walking clubs, dart leagues, golf tournaments, card nights, etc. Every home has been built indoors at a climate-controlled facility, offering a clear advantage in material protection and superior quality control over standard stick-built construction of a typical city subdivision. Come see for yourself!
Details
| MLS # | 40852547 |
|---|---|
| Listing Type | For Sale |
| Style | Manufactured Home |
| Building Name | Mini Lakes |
| HOA Dues | $658 |
| Sub-Type | Resale |
| Status | Active |
| Days On Site | 18 |
| Listing Provided By | RE/MAX Real Estate Centre Inc. | Lincoln Farrell |
Features
| Bed(s) | 2 |
|---|---|
| Bath(s) | 1 Total |
| SQ Feet | 840 |
| Pool | Yes |
| Story(s) | 1 |
| Zoning | RUR-86 |
| Acreage | 0.07 |
| Water Front | Yes |
| Property View | Yes |
Interior
| Appliances | Water Heater, Dryer, Hot Water Tank Owned, Microwave, Range Hood, Refrigerator, Stove, Washer |
|---|---|
| Rooms Total | 5 |
| Interior Features | Ceiling Fan(s) |
| Cooling | Central Air |
| Cooling Yes / No | No |
| Heating | Forced Air, Natural Gas |
| Heating Yes / No | Yes |
| Laundry Features | Main Level |
Exterior
| Lot Features | Rural, Irregular Lot, Ample Parking, Greenbelt, Quiet Area, Rec./Community Centre |
|---|---|
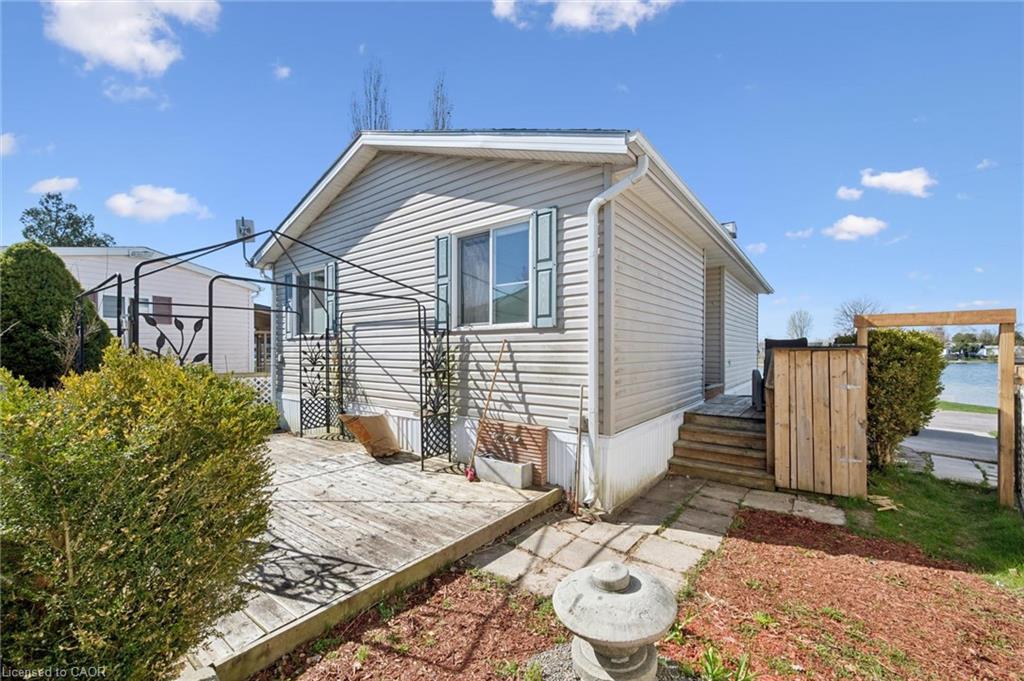
| Construction Materials | Vinyl Siding |
| Roof | Fiberglass |
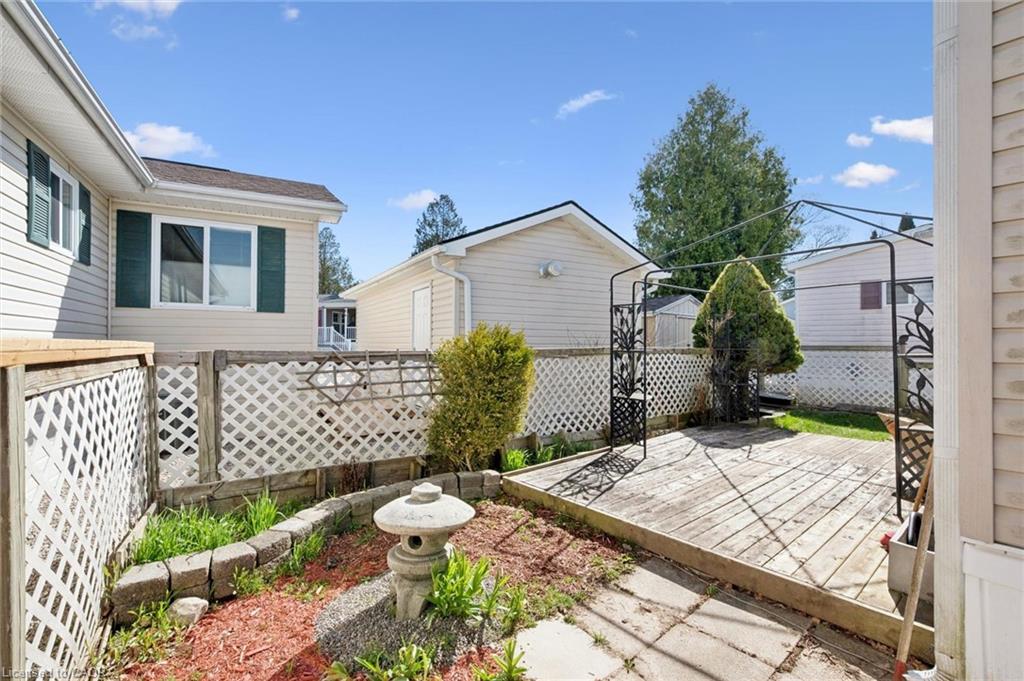
| Fencing | Fence - Partial |
| Foundation Details | Poured Concrete, Slab |
| Waterfront Features | Lake, Indirect Waterfront, South, Motors Restricted, Lake Privileges, Lake/Pond |
| Patio And Porch Features | Deck |
| Security Features | Security Gate |
Parking
| Parking Features | Concrete, Exclusive |
|---|---|
| Open Parking Yes / No | Yes |
| Attached Garage Yes / No | No |
Utilities
| Utilities | Cable Connected, Cell Service, Electricity Connected, Natural Gas Connected, Phone Connected |
|---|---|
| Sewer | Private Sewer |
Taxes
| Tax Annual Amount | 1774 |
|---|
Area Information
| Province | ON |
|---|---|
| Region | Wellington |
| City | Puslinch |
| Postal Code | N0B 2J0 |
| Area | Puslinch |
| Subarea | 22 Rural Puslinch East |
| Community Name | 22 Rural Puslinch East |
| School District | Www.Findmyschool.Ca |
| Elementary School | Www.Findmyschool.Ca |
| High School | Www.Findmyschool.Ca |
| Listing VS Median (in 22 Rural Puslinch East) | |
Price: $499,900 low | high Med: $1,775,000 sqft: 840 low | high Med: 2,474 $ / sqft: $595 low | high Med: $717 On site: 18 low | high Med: 3 | |
Market Activity N0B 2J0
Request a showing
Request a showing
Contact
Learn More About This Property

| Province | ON |
|---|---|
| Region | Wellington |
| City | Puslinch |
| Postal Code | N0B 2J0 |
| Area | Puslinch |
| Subarea | 22 Rural Puslinch East |
| Community Name | 22 Rural Puslinch East |
| School District | Www.Findmyschool.Ca |
| Elementary School | Www.Findmyschool.Ca |
| High School | Www.Findmyschool.Ca |
| Listing VS Median (in 22 Rural Puslinch East) | |
Price: $499,900 low | high Med: $1,775,000 sqft: 840 low | high Med: 2,474 $ / sqft: $595 low | high Med: $717 On site: 18 low | high Med: 3 | |