
2786 Lalemant Road,Niagara Falls, ON L2J 3Z4
Niagara Falls, ON L2J 3Z4


Description
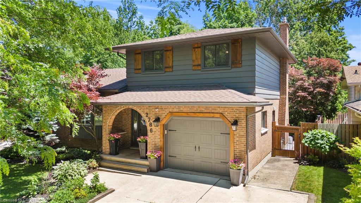
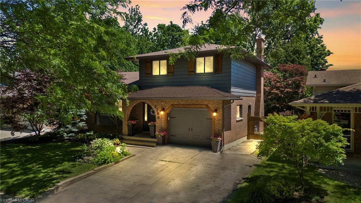
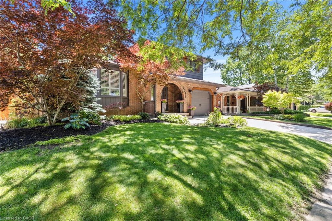
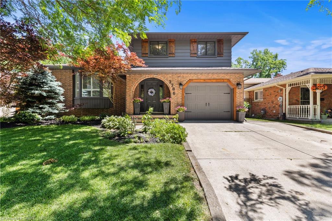
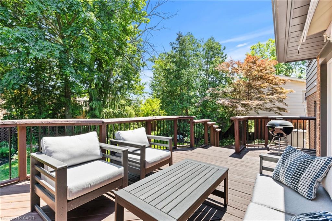
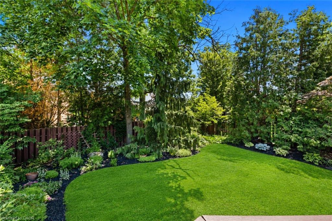
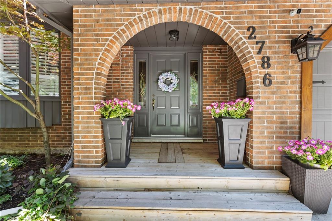
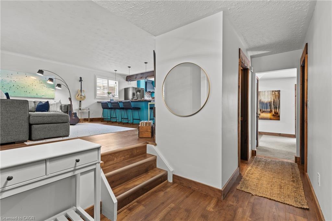
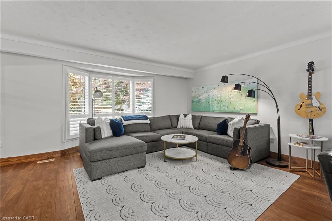
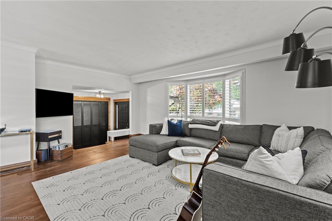
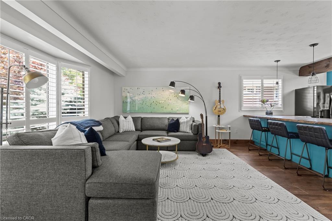
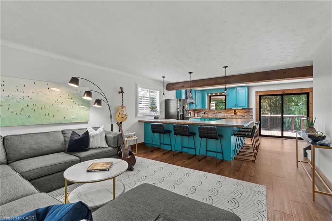
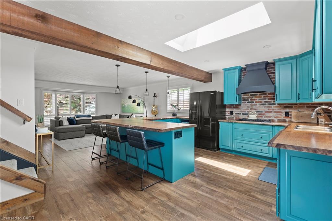
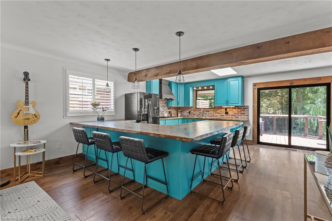
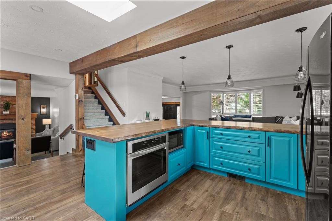
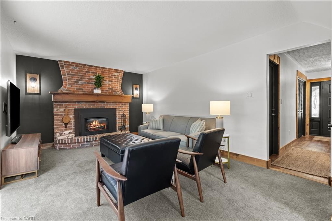
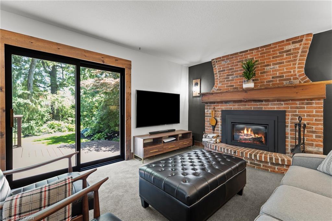
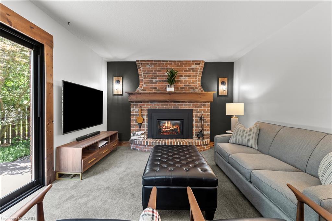
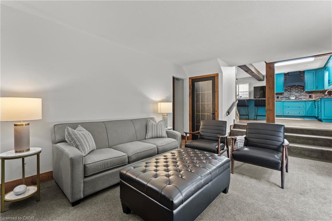
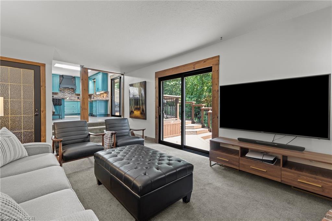
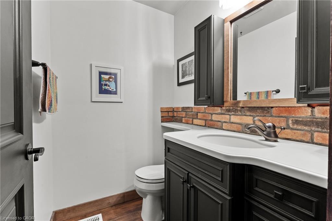
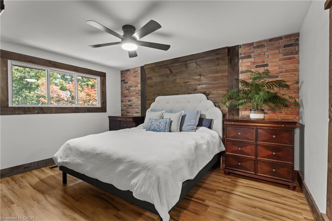
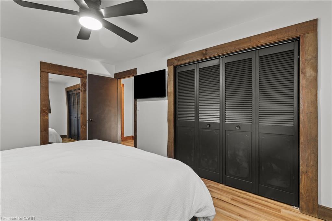
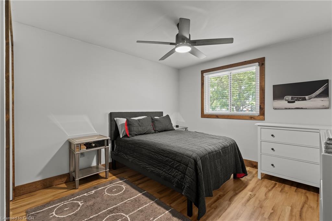
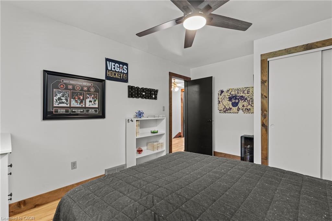
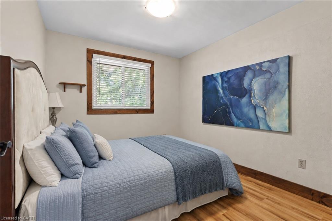
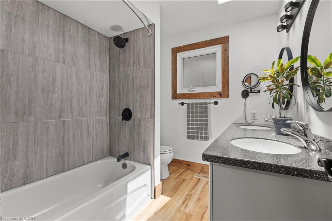
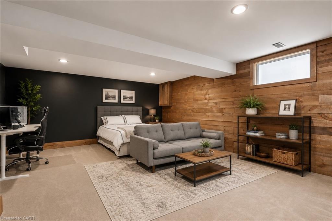
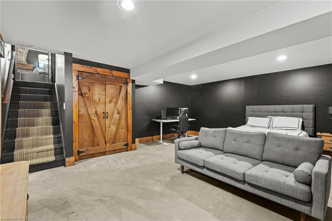
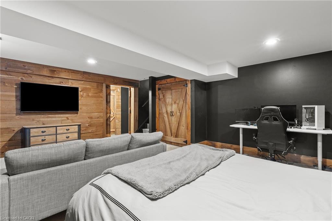
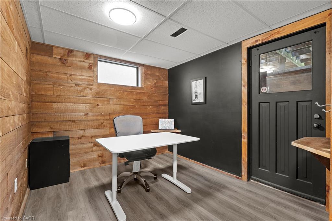
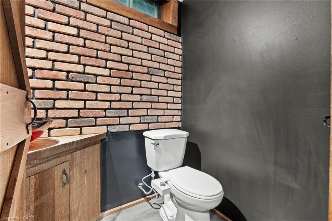
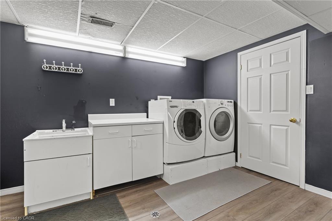
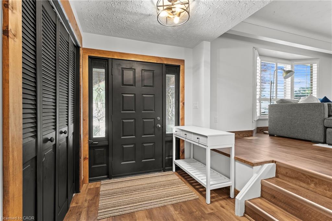
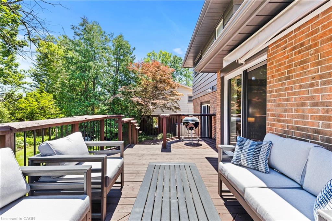
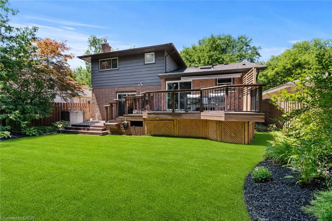
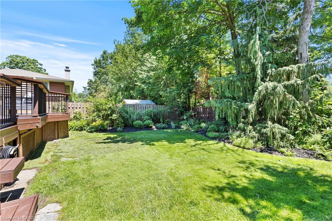
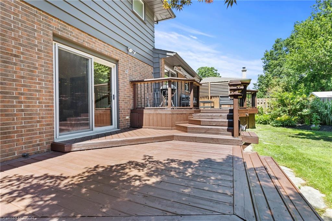
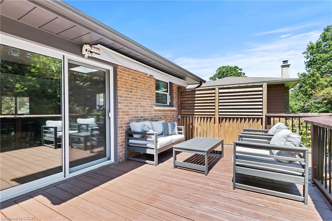
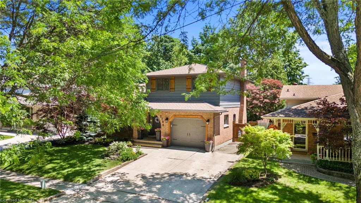
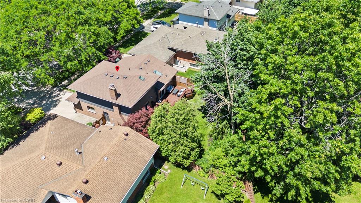
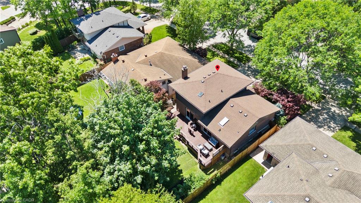
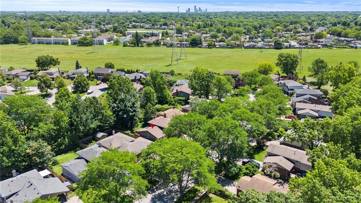
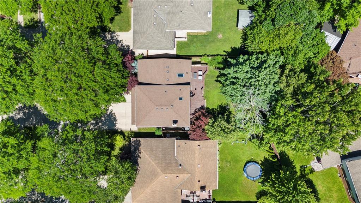
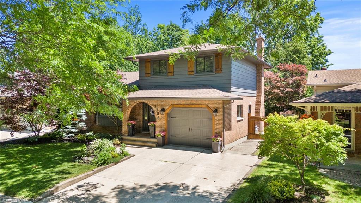
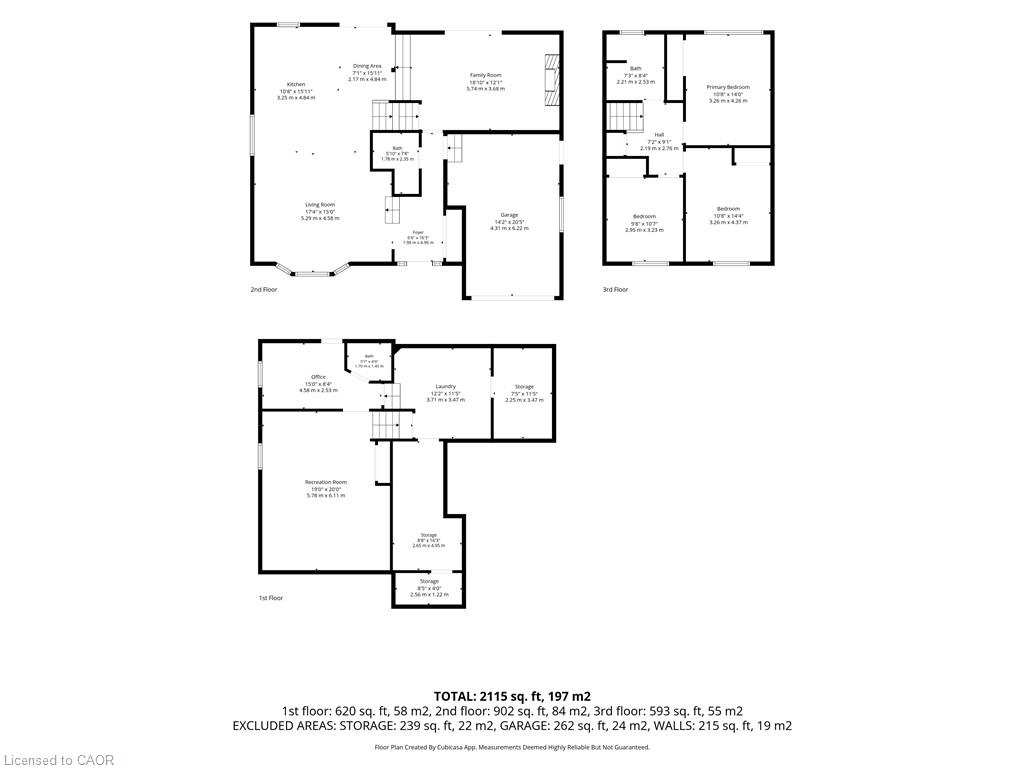
Welcome to this beautiful 3+1 bedroom, 3 bathroom home tucked away on an incredibly quiet, hidden-gem cul-de-sac in one of Niagara Falls' most desirable north-end neighbourhoods. Surrounded by mature trees and featuring a completely private, professionally landscaped backyard, this is the kind of property that rarely becomes available.From the moment you step inside, you'll fall in love with the bright, open-concept main floor designed for both everyday living and entertaining. The renovated kitchen is the heart of the home, showcasing an oversized island that flows seamlessly into the spacious living and dining areas. The inviting family room offers additional living space and features a cozy gas fireplace.Numerous updates throughout the home provide peace of mind, including fresh flooring on the second level. With 3 bedrooms above grade plus a versatile lower-level bedroom or flex space, and 3 full bathrooms, there's plenty of room for families of all sizes. The lower level also offers a generous recreation area and an office/4th cute bedroom, providing endless possibilities for hobbies, work, or relaxation.Outside, the curb appeal is exceptional, with a double concrete driveway, attached garage, and beautifully maintained landscaping. Combining privacy, mature surroundings, extensive updates, and an unbeatable location, this is a rare opportunity to own a truly special home in one of Niagara Falls' most sought-after neighbourhoods.
Details
| MLS # | 40843071 |
|---|---|
| Listing Type | For Sale |
| Style | House |
| Sub-Type | Resale |
| Status | Pending |
| Year | 1977 |
| Days On Site | 59 |
| Listing Provided By | RE/MAX Niagara Realty Ltd. | Greg Sykes |
Features
| Bed(s) | 4 |
|---|---|
| Bath(s) | 3 Total |
| SQ Feet | 1,594 |
| Garage | 1 |
| Basement | Y |
| Story(s) | 3 |
| Zoning | RD1 |
| Acreage | 0.13 |
Interior
| Appliances | Dishwasher, Dryer, Refrigerator, Stove, Washer |
|---|---|
| Rooms Total | 13 |
| Interior Features | Other |
| Cooling | Central Air |
| Cooling Yes / No | No |
| Heating | Forced Air, Natural Gas |
| Heating Yes / No | Yes |
| Fireplaces Total | 1 |
Exterior
| Exterior Features | Landscape Lighting, Landscaped |
|---|---|
| Lot Features | Urban, Irregular Lot, Cul-De-Sac, Highway Access, Landscaped, Major Highway, Playground Nearby, Quiet Area, School Bus Route, Schools, Shopping Nearby |
| Construction Materials | Aluminum Siding, Brick |
| Roof | Asphalt Shing |
| Foundation Details | Poured Concrete |
| Patio And Porch Features | Deck |
Parking
| Garage Spaces | 1 |
|---|---|
| Parking Features | Attached Garage, Garage Door Opener, Concrete |
| Open Parking Yes / No | Yes |
| Attached Garage Yes / No | Yes |
Utilities
| Sewer | Sewer (Municipal) |
|---|
Taxes
| Tax Annual Amount | 5220.36 |
|---|
Area Information
| Province | ON |
|---|---|
| Region | Niagara |
| City | Niagara Falls |
| Postal Code | L2J 3Z4 |
| Area | Niagara Falls |
| Subarea | 207 Casey |
| Community Name | 207 Casey |
| Listing VS Median (in 207 Casey) | |
Price: $760,000 low | high Med: $799,000 sqft: 1,594 low | high Med: 1,295 $ / sqft: $477 low | high Med: $617 On site: 59 low | high Med: 89 | |
Request a showing
Request a showing
Contact
Learn More About This Property

| Province | ON |
|---|---|
| Region | Niagara |
| City | Niagara Falls |
| Postal Code | L2J 3Z4 |
| Area | Niagara Falls |
| Subarea | 207 Casey |
| Community Name | 207 Casey |
| Listing VS Median (in 207 Casey) | |
Price: $760,000 low | high Med: $799,000 sqft: 1,594 low | high Med: 1,295 $ / sqft: $477 low | high Med: $617 On site: 59 low | high Med: 89 | |