279 Falsetto Street,Orleans - Convent Glen and Area, ON K1W 0S4
Orleans - Convent Glen and Area, ON K1W 0S4


Description
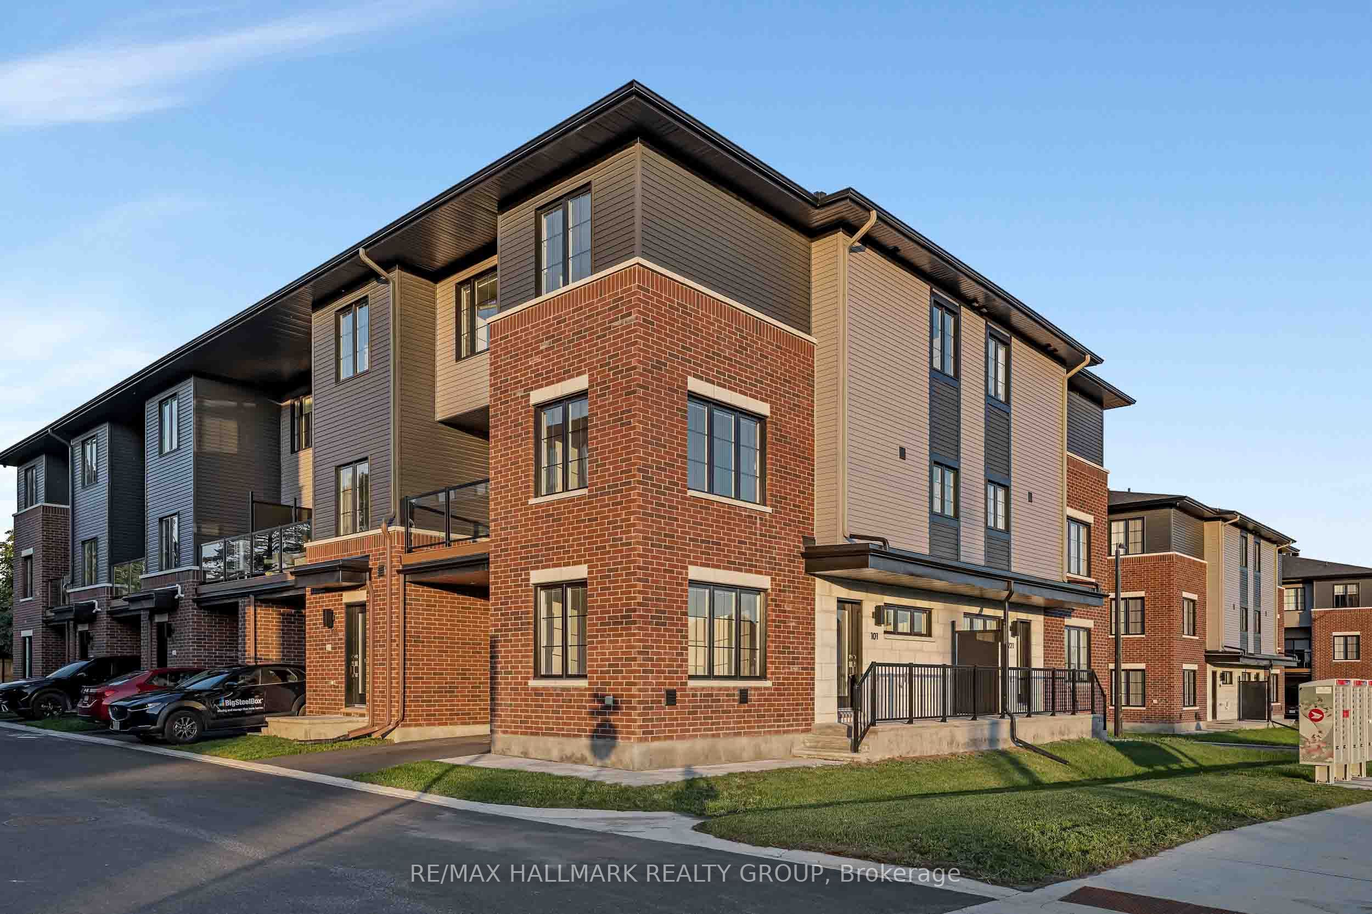
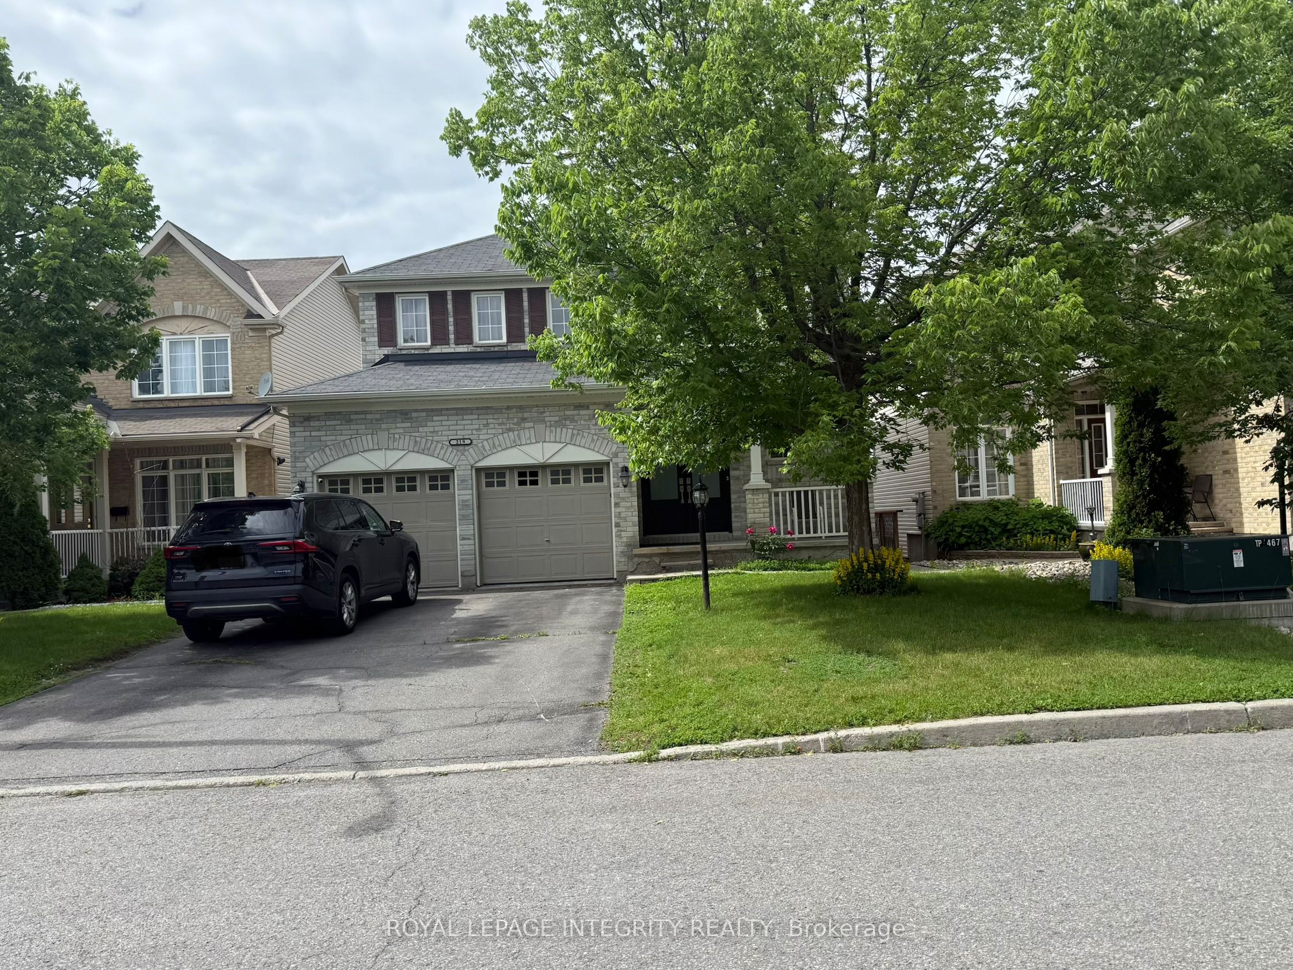
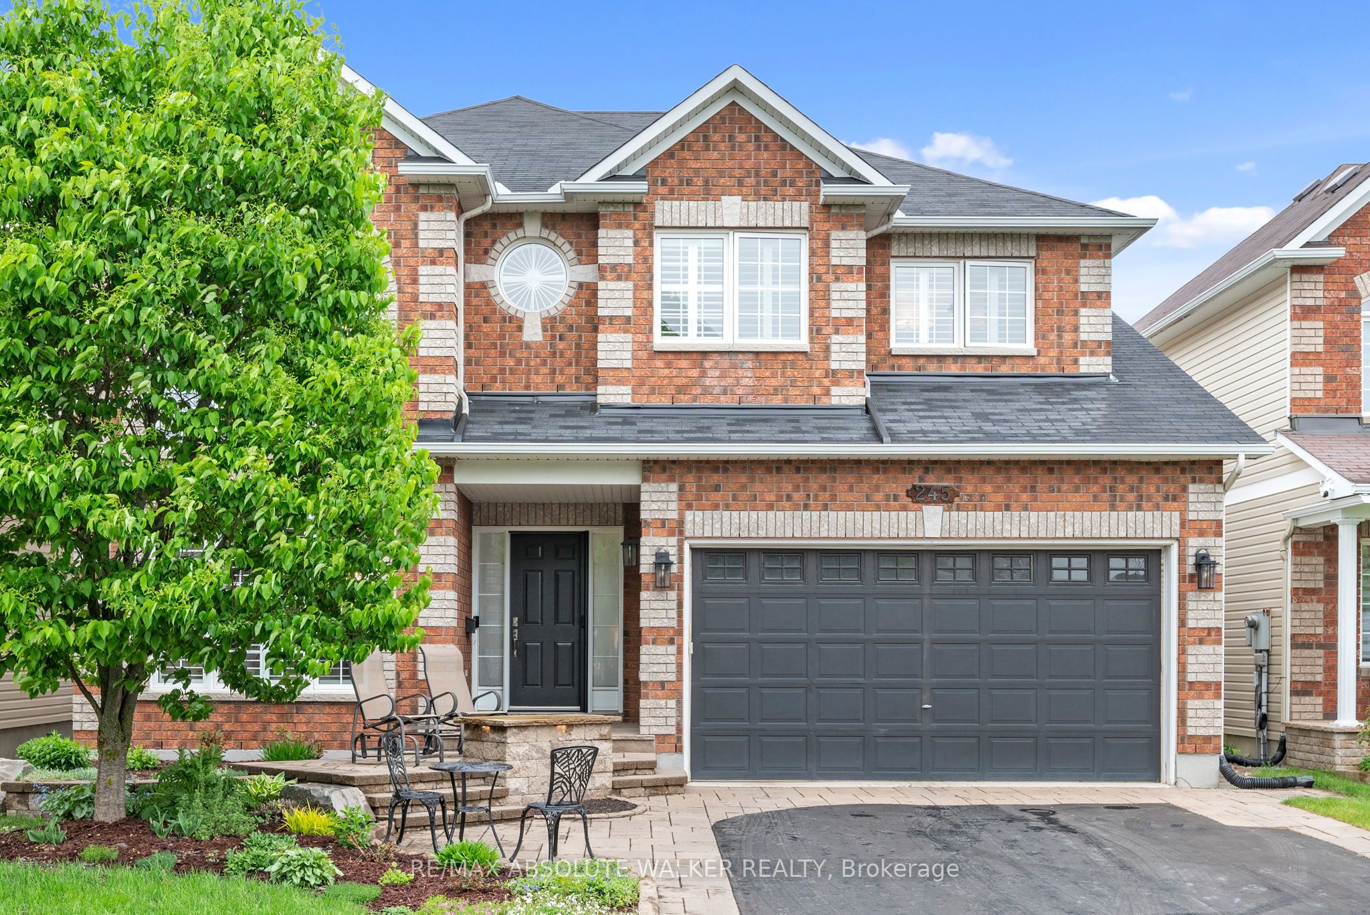
Enjoy all the advantages of newer construction without the delays, upgrade charges, or additional expenses often associated with buying from a builder. Move-in ready, this home allows you to settle in and start enjoying the Trailsedge lifestyle immediately. Introducing this stunning townhouse in Trailsedge, featuring 3 bedrooms, 4 bathrooms, and a professionally finished basement. The inviting foyer sets the tone for comfortable living, leading to a thoughtfully designed open-concept layout with 9-foot ceilings throughout the main level. The upgraded gourmet kitchen showcases quartz countertops and stainless steel appliances, while large windows fill the living space with natural light and create an airy, welcoming atmosphere. A spacious formal dining area makes entertaining effortless. Upstairs, the primary bedroom offers a walk-in closet and private 3-piece ensuite, accompanied by two additional well-appointed bedrooms and a full family bathroom. The finished basement provides valuable extra living space, ideal for a recreation room, home office, gym, or guest retreat. Outside, enjoy a private backyard with a mature privacy hedge and no rear neighbours backing onto the property. Ideally located near parks, trails, top-rated schools, shopping, transit, and everyday amenities, this home is perfect for families and investors alike. A beautiful place to create lasting memories-or a turnkey rental opportunity-don't miss your chance to own this exceptional home.
Details
| MLS # | X13207156 |
|---|---|
| Listing Type | For Sale |
| Style | House |
| Sub-Type | Resale |
| Status | New |
| Year | 0 |
| Days On Site | 85 |
| Listing Provided By | EXP REALTY | X13207156 488700 |
Features
| Bed(s) | 3 |
|---|---|
| Bath(s) | 4 |
| Garage | 1 |
| Basement | Y |
| Story(s) | 2 |
| Acreage | 0.05 |
Interior
| Interior Features | Ventilation System |
|---|---|
| Cooling | Central Air |
| Heat Source | Gas |
| Fireplace Yes / No | No |
Exterior
| Roof | Asphalt Shingle |
|---|---|
| Foundation Details | Poured Concrete |
| Construction Materials | Brick, Vinyl Siding |
Parking
| Garage Yes / No | Yes |
|---|
Utilities
| Sewer | Sewer |
|---|
Taxes
| Tax Annual Amount | 4218 |
|---|---|
| Tax Legal Description | PART BLOCK 54, PLAN 4M1715; PART 1, PLAN 4R35608 SUBJECT TO AN EASEMENT AS IN OC2580688 SUBJECT TO AN EASEMENT IN GROSS AS IN OC2581880 SUBJECT TO AN EASEMENT AS IN OC2581882 SUBJECT TO AN EASEMENT AS IN OC2583111 SUBJECT TO AN EASEMENT IN FAVOUR OF PART 2, PLAN 4R35608 AS IN OC2667922 TOGETHER WITH AN EASEMENT OVER PART 2, PLAN 4R35608 AS IN OC2667922 CITY OF OTTAWA |
| Tax Year | 2025 |
Area Information
| Province | ON |
|---|---|
| Region | Ottawa |
| City | Orleans - Convent Glen and Area |
| Postal Code | K1W 0S4 |
| Area | 2013 Mer Bleue | Bradley Estates | Anderson Park |
| Listing VS Median (in K1W 0S4) | |
Price: $639,990 low | high Med: $0 On site: 85 low | high Med: | |
Request a showing
Request a showing
Contact
Learn More About This Property

| Province | ON |
|---|---|
| Region | Ottawa |
| City | Orleans - Convent Glen and Area |
| Postal Code | K1W 0S4 |
| Area | 2013 Mer Bleue | Bradley Estates | Anderson Park |
| Listing VS Median (in K1W 0S4) | |
Price: $639,990 low | high Med: $0 On site: 85 low | high Med: | |