
28 Canary Grass Boulevard,Hamilton, ON L0R 1P0
Hamilton, ON L0R 1P0


Description
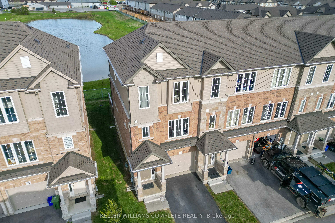
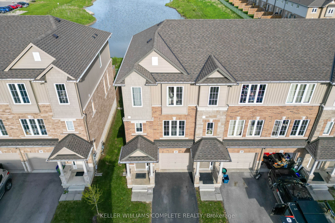
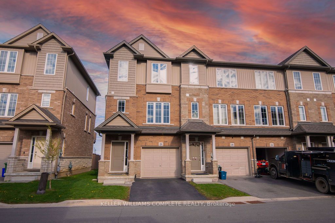
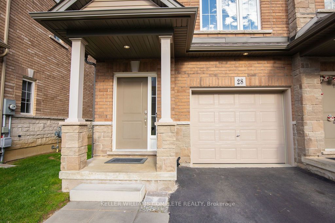
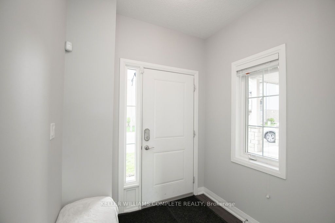
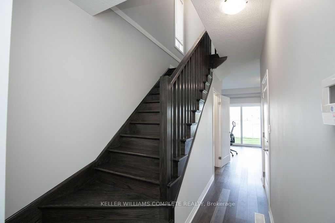
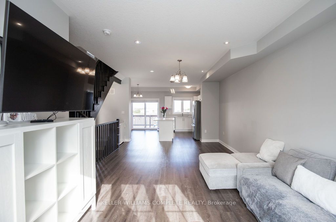
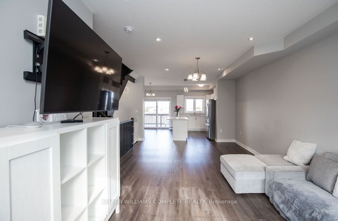

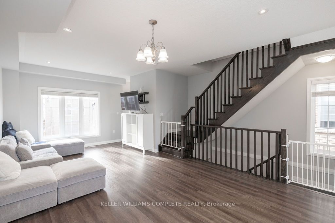
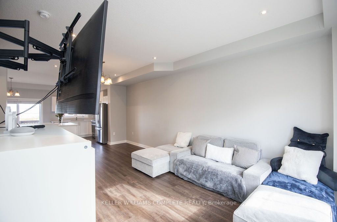
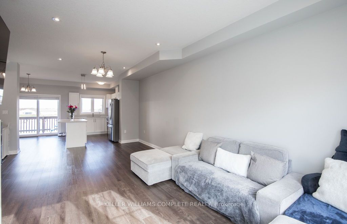
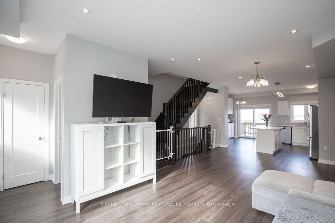
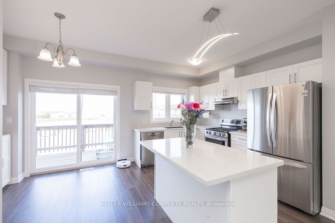
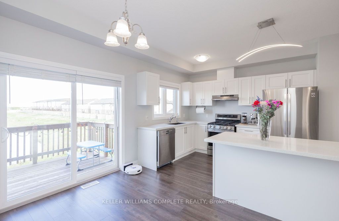
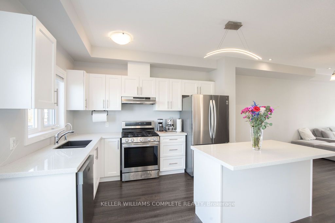
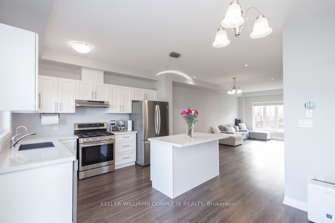
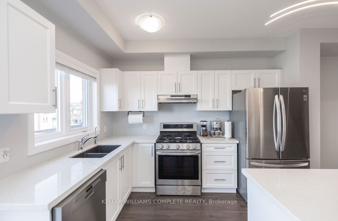
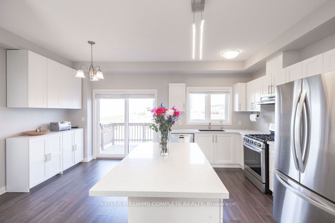
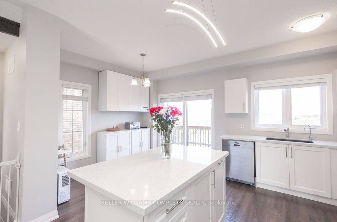
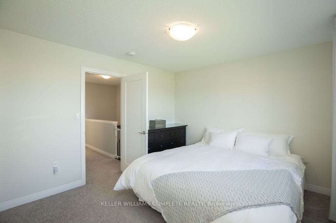
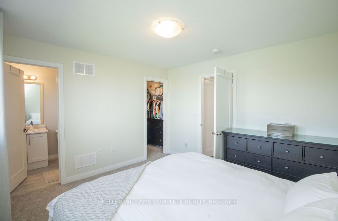
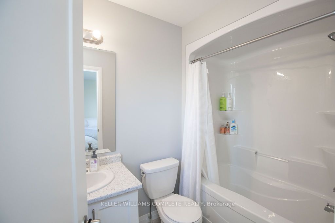
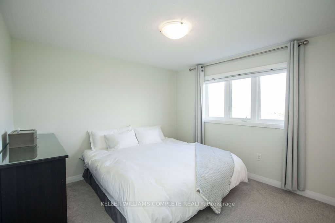
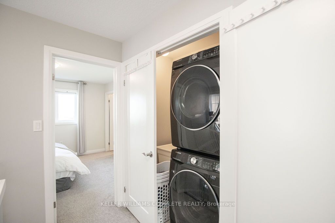
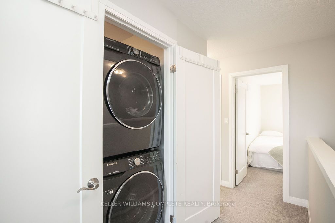
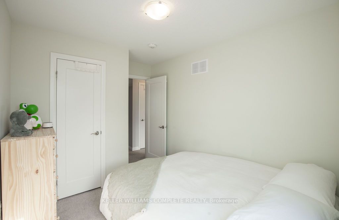
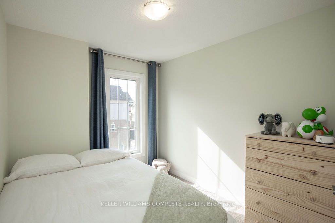
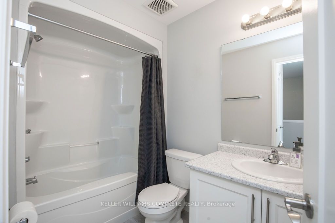
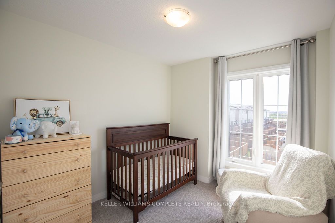
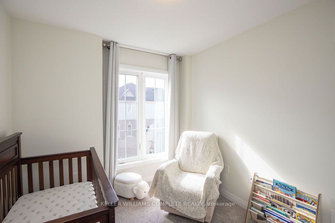
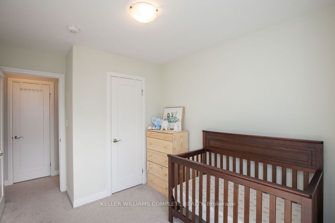
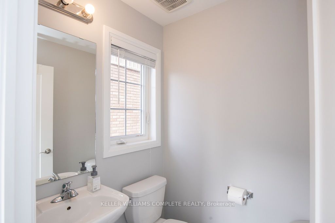
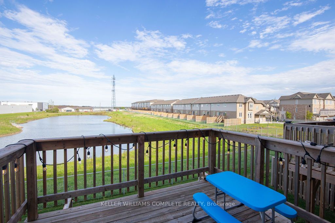
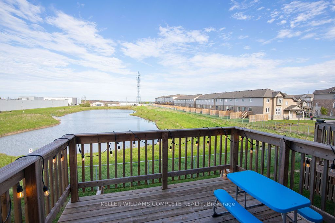
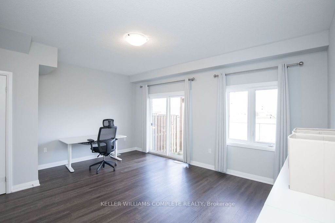
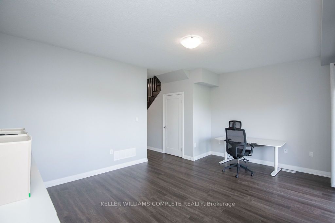
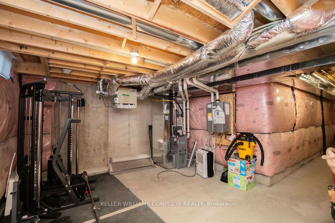
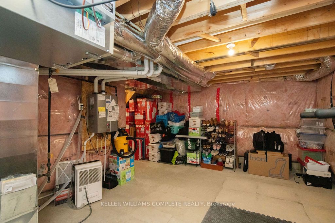
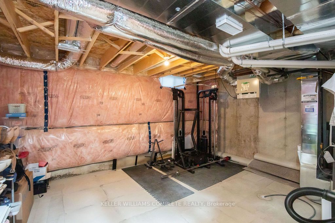
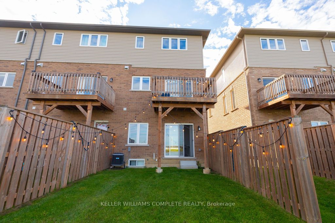
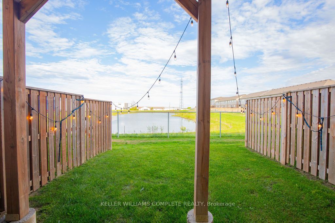
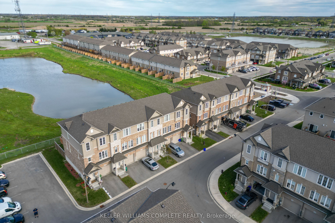
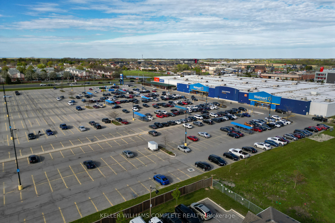
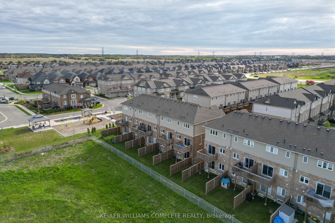
This stunning 4-year-old freehold end unit townhouse is nestled in a quiet, family-friendly neighbourhood on the highly sought-after Stoney Creek Mountain. Offering 1,746 sq. ft. of beautifully finished living space, this modern home features like 3 bedrooms, 2.5 bathrooms, an unfinished basement with a bathroom rough-in, a private driveway, and an attached garage, this home combines style, comfort, and future potential. Upon entry you are greeted with a conveniently tall 9-ft foyer and main level, contemporary oak staircase and spindles leading throughout the entire home, a versatile room, perfect as a family room, office, playroom, or potential 4th bedroom with walkout access to the backyard. The additional windows offer natural light and brighten the stunning open concept 2nd floor with upgraded California 9-ft ceilings, premium luxury vinyl plank flooring flowing into the white timeless kitchen with quartz countertops, under mount sink with pullout faucet, moveable centre island, upgraded pots and pans drawers, pullout recycling and garbage centre, sun filled breakfast area that walks out to a private balcony overlooking a scenic pond - the setting for morning coffee or entertaining guests. Not to mentioned the modern luxuries of a large primary with a 4pc ensuite, walk-in closet, spacious bedrooms and upper-level laundry. This home features low-E argon gas-filled windows, an Ecobee Lite smart thermostat, 100-ampelectrical service with copper wiring, exterior weatherproof electrical outlets at the front and rear, and smoke and carbon monoxide detectors as per code. A security system is available for only $24.99/month plus tax with no contract required. Ideally located steps to major retailers, schools, parks, transit, and all essential amenities.
Details
| MLS # | X13157684 |
|---|---|
| Listing Type | For Sale |
| Style | House |
| Sub-Type | Resale |
| Status | Price Change |
| Year | 0 |
| Days On Site | 93 |
| Listing Provided By | KELLER WILLIAMS COMPLETE REALTY | X13157684 270602 |
Features
| Bed(s) | 3 |
|---|---|
| Bath(s) | 2 |
| Garage | 1 |
| Basement | Y |
| Story(s) | 3 |
| Acreage | 0.04 |
| Property View | Pond |
Interior
| Interior Features | ERV/HRV, Rough-In Bath, Sump Pump, Water Purifier, Water Softener |
|---|---|
| Cooling | Central Air |
| Heat Source | Gas |
| Fireplace Yes / No | No |
Exterior
| Exterior Features | Deck |
|---|---|
| Roof | Asphalt Shingle |
| Foundation Details | Concrete, Poured Concrete |
| View | Pond |
| Construction Materials | Brick, Concrete Poured |
| Security Features | Alarm System |
Parking
| Garage Yes / No | Yes |
|---|---|
| Parking Features | Front Yard Parking, Private |
Utilities
| Sewer | Sewer |
|---|
Taxes
| Tax Annual Amount | 4998.26 |
|---|---|
| Tax Assessed Value | 380000 |
| Tax Legal Description | PART BLOCK 155, PLAN 62M1251, PARTS 212, 416 62R21560 TOGETHER WITH AN UNDIVIDED COMMON INTEREST IN WENTWORTH COMMON ELEMENTS CONDOMINIUM CORPORATION NO. 610 SUBJECT TO AN EASEMENT IN GROSS AS IN WE1289920 SUBJECT TO AN EASEMENT IN GROSS OVER PART 416 62R21560 AS IN WE1472586 SUBJECT TO AN EASEMENT OVER PART 416 62R21560 AS IN WE1494544 SUBJECT TO AN EASEMENT OVER PART 416 62R21560 AS IN WE1494548 SUBJECT TO AN EASEMENT OVER PART 416 62R21560 AS IN WE1494986 CITY OF HAMILTON |
| Tax Year | 2025 |
Area Information
| Province | ON |
|---|---|
| Region | Hamilton |
| City | Hamilton |
| Postal Code | L0R 1P0 |
| Area | Rural Glanbrook |
| Listing VS Median (in L0R 1P0) | |
Price: $689,000 low | high Med: $5,500 On site: 93 low | high Med: 254 | |
Request a showing
Request a showing
Contact
Learn More About This Property

| Province | ON |
|---|---|
| Region | Hamilton |
| City | Hamilton |
| Postal Code | L0R 1P0 |
| Area | Rural Glanbrook |
| Listing VS Median (in L0R 1P0) | |
Price: $689,000 low | high Med: $5,500 On site: 93 low | high Med: 254 | |