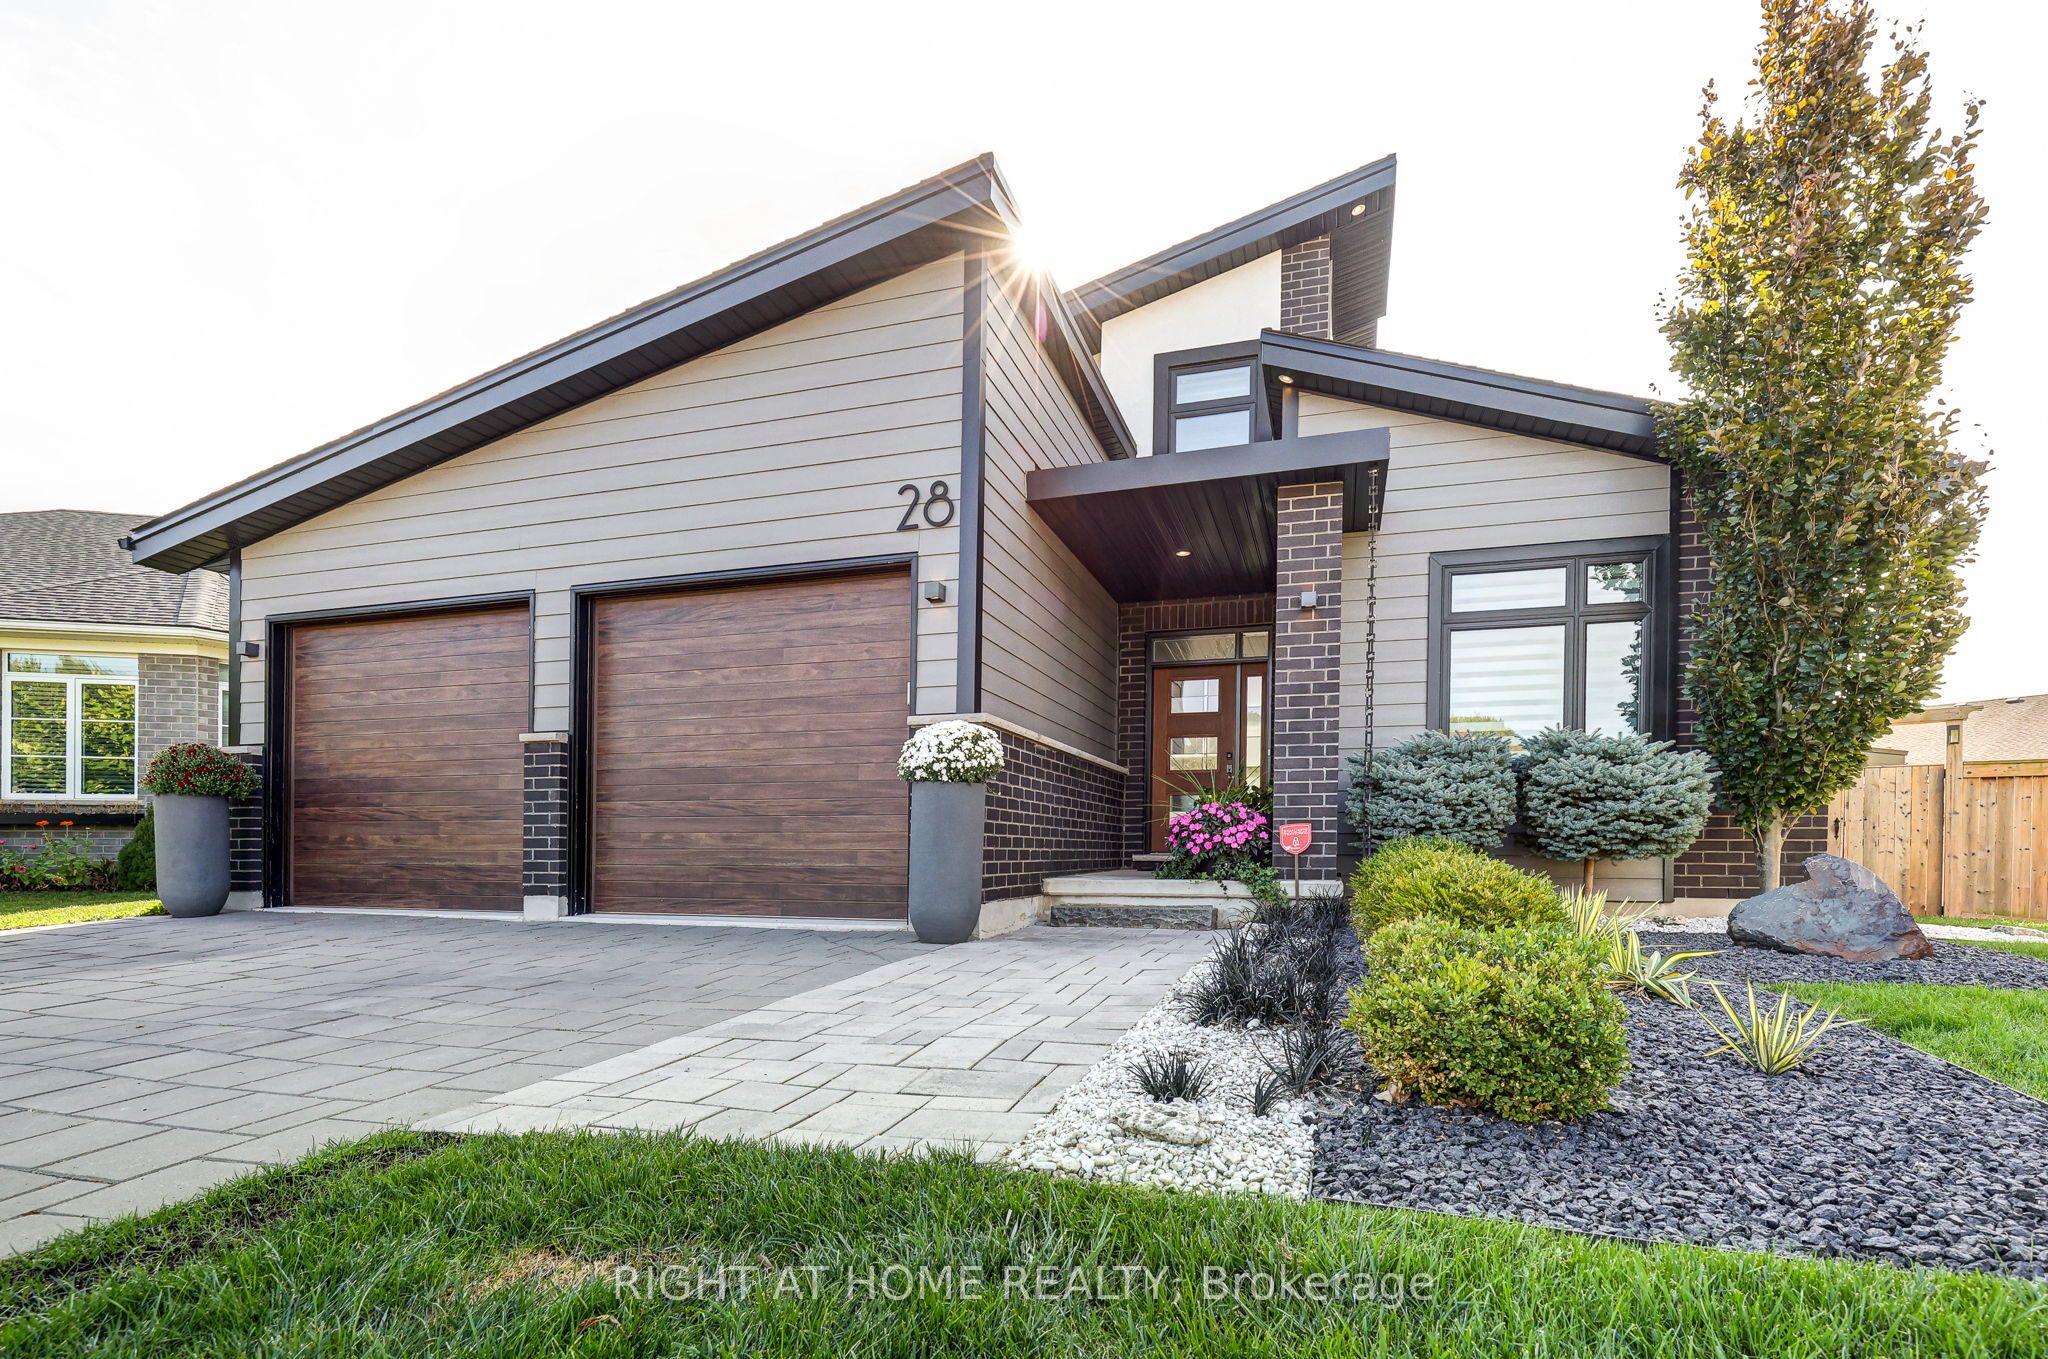
28 Martingale Terrace,St. Thomas, ON N5R 0H6
St. Thomas, ON N5R 0H6



Description
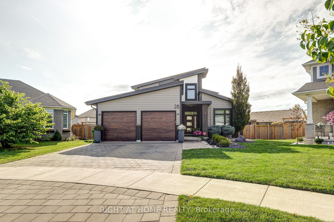

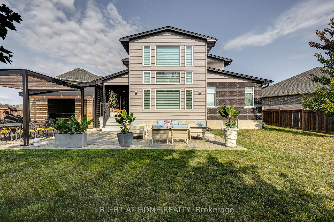
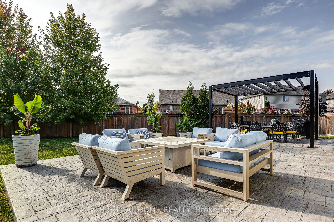
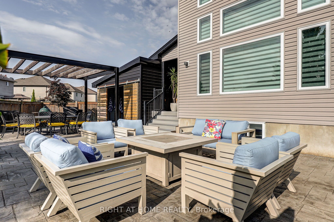
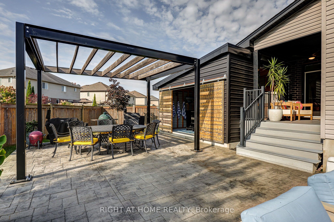
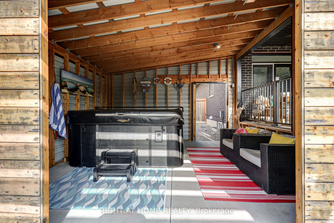
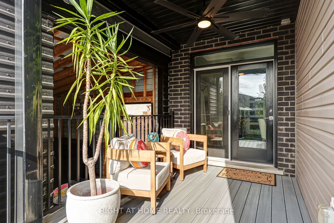
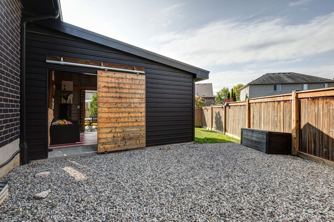
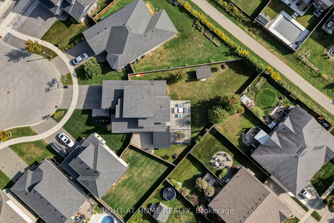
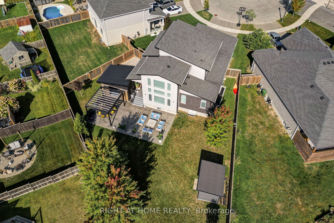
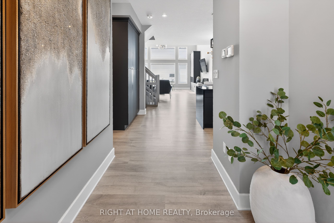
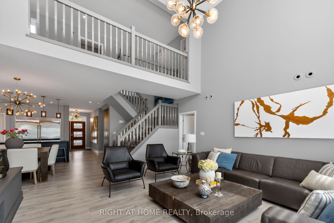
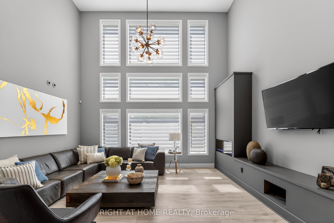
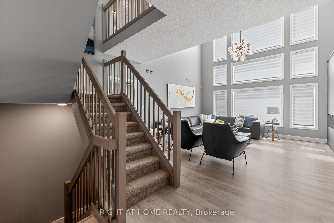
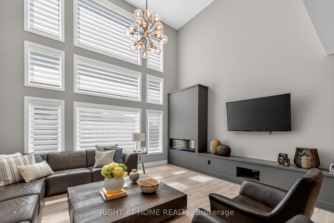
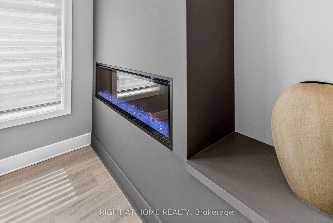
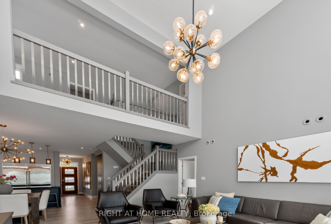
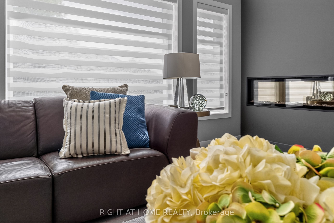
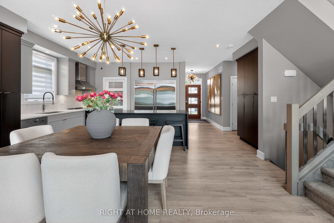
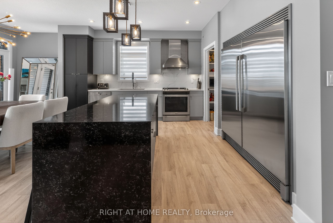
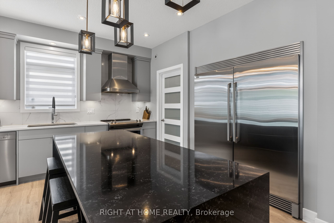
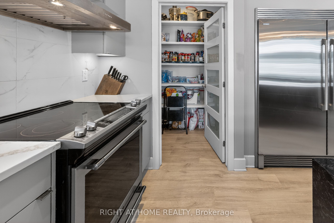
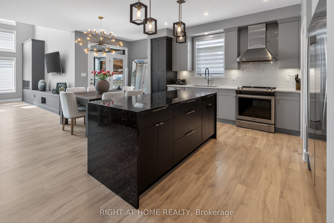
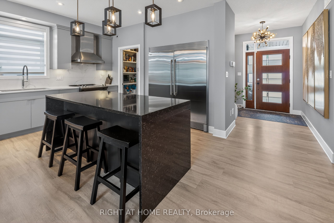
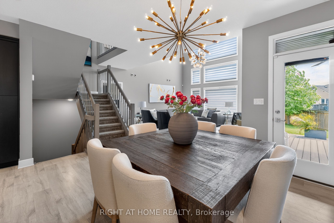
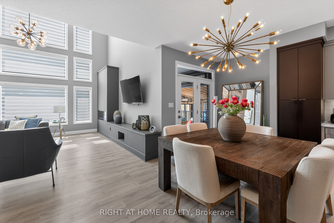
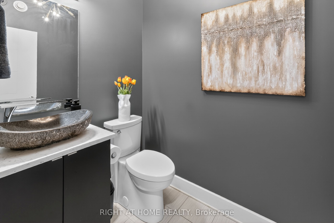
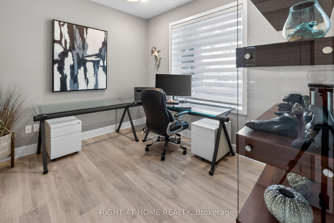
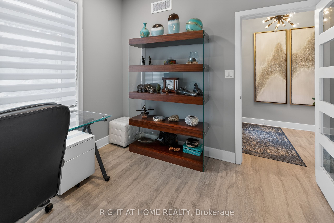
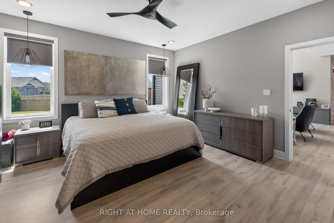
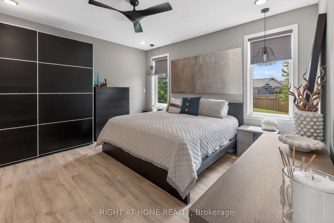
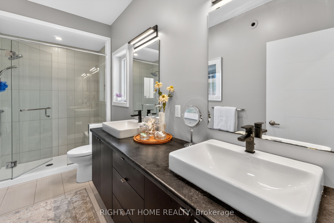
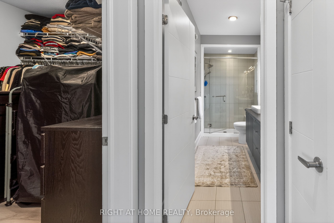
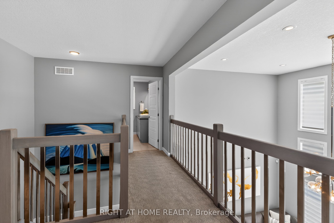
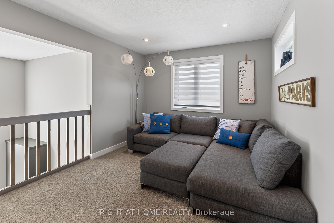
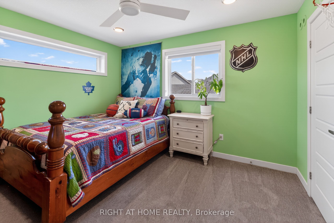
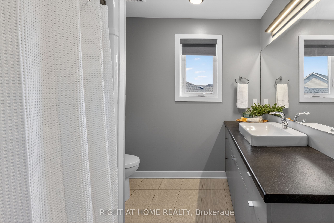
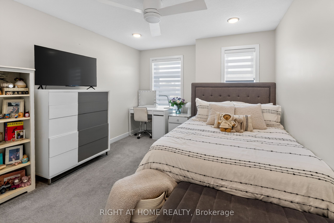
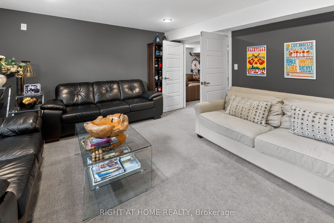
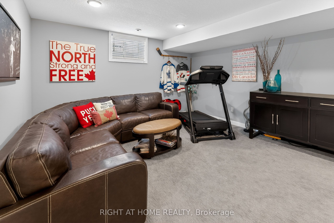
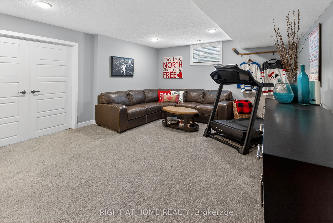
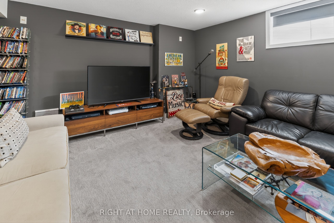
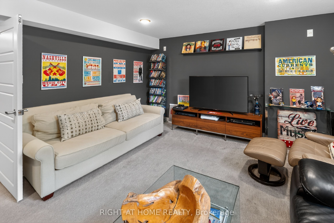
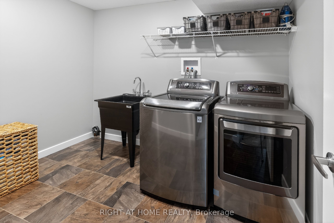
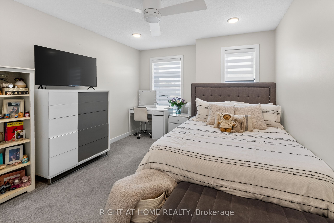
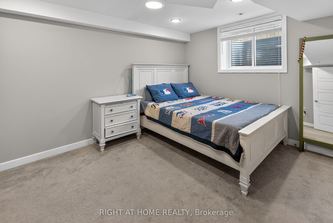
Welcome to this exceptional custom-built Doug Tarry home offering 6 bedrooms, 3.5 bathrooms, over 3,200 sq. ft. of finished living space on a premium pie-shaped lot with a backyard designed for entertaining. Have questions? This listing features "Talk to the Home" Call or Text (365) 536-4663 and ask anything about this property 24/7. From the moment you arrive, you'll appreciate the striking modern design, interlocking stone driveway, rain chains, & double-car garage. Inside, soaring 18-foot ceilings and oversized windows create a bright, open-concept living space filled with natural light. The stunning great room is anchored by a contemporary electric fireplace that flows seamlessly into the chef-inspired kitchen featuring a large island with quartz waterfall counters, a walk-in pantry, & a 64-inch refrigerator/freezer. The spacious dining area is ideal for entertaining. A luxurious primary retreat complete with a walk-in closet, a spa-inspired ensuite featuring double sinks & glass shower is the perfect place for parents to escape. A second main-floor bedroom, currently used as an office, & 2 piece stunning powder room offers flexibility for families or those working from home. The upper floor provides the perfect space for teenagers, guests, or extended family, featuring a versatile sitting area, two generous bedrooms, & a full 4-piece bathroom. The fully finished lower level expands the home's living space with 2 additional bedrooms, a large family room, media room, full bathroom, laundry room, & ample storage. Step outside to your private backyard oasis. Enjoy the covered composite deck, private Spa Pavilion with hot tub, expansive stamped concrete patio, pergola, mature trees, & fully fenced yard. Additional features include 200-amp service, premium finishes, a highly desirable pie-shaped lot all in Mitchell Hepburn school district. This is a rare opportunity to own a thoughtfully designed stunning custom home.
Details
| MLS # | X13419708 |
|---|---|
| Listing Type | For Sale |
| Style | House |
| Sub-Type | Resale |
| Status | New |
| Year | 0 |
| Days On Site | 72 |
| Listing Provided By | RIGHT AT HOME REALTY | X13419708 10004700 |
Features
| Bed(s) | 6 |
|---|---|
| Bath(s) | 4 |
| Garage | 2 |
| Basement | Y |
| Story(s) | 2 |
| Acreage | 0.13 |
Interior
| Interior Features | Auto Garage Door Remote, Primary Bedroom - Main Floor, Sump Pump |
|---|---|
| Cooling | Central Air |
| Heat Source | Gas |
| Fireplace Features | Living Room |
| Fireplace Yes / No | Yes |
Exterior
| Exterior Features | Landscaped, Hot Tub, Deck, Patio |
|---|---|
| Roof | Asphalt Shingle |
| Foundation Details | Poured Concrete |
| Construction Materials | Hardboard, Stucco (Plaster) |
Parking
| Garage Yes / No | Yes |
|---|---|
| Parking Features | Private Double |
Utilities
| Sewer | Sewer |
|---|
Taxes
| Tax Annual Amount | 6716 |
|---|---|
| Tax Legal Description | LOT 13, PLAN 11M211 SUBJECT TO AN EASEMENT IN GROSS OVER PART 7, 11R-10012 AS IN CT129793 CITY OF ST. THOMAS |
| Tax Year | 2025 |
Area Information
| Province | ON |
|---|---|
| Region | Elgin |
| City | St. Thomas |
| Postal Code | N5R 0H6 |
| Area | St. Thomas |
| Listing VS Median (in N5R 0H6) | |
Price: $1,199,000 low | high Med: $0 On site: 72 low | high Med: | |
Request a showing
Request a showing
Contact
Learn More About This Property

| Province | ON |
|---|---|
| Region | Elgin |
| City | St. Thomas |
| Postal Code | N5R 0H6 |
| Area | St. Thomas |
| Listing VS Median (in N5R 0H6) | |
Price: $1,199,000 low | high Med: $0 On site: 72 low | high Med: | |