

287 Davenport Road 1301,Toronto C02, ON M5R 1J9
Toronto C02, ON M5R 1J9




Description
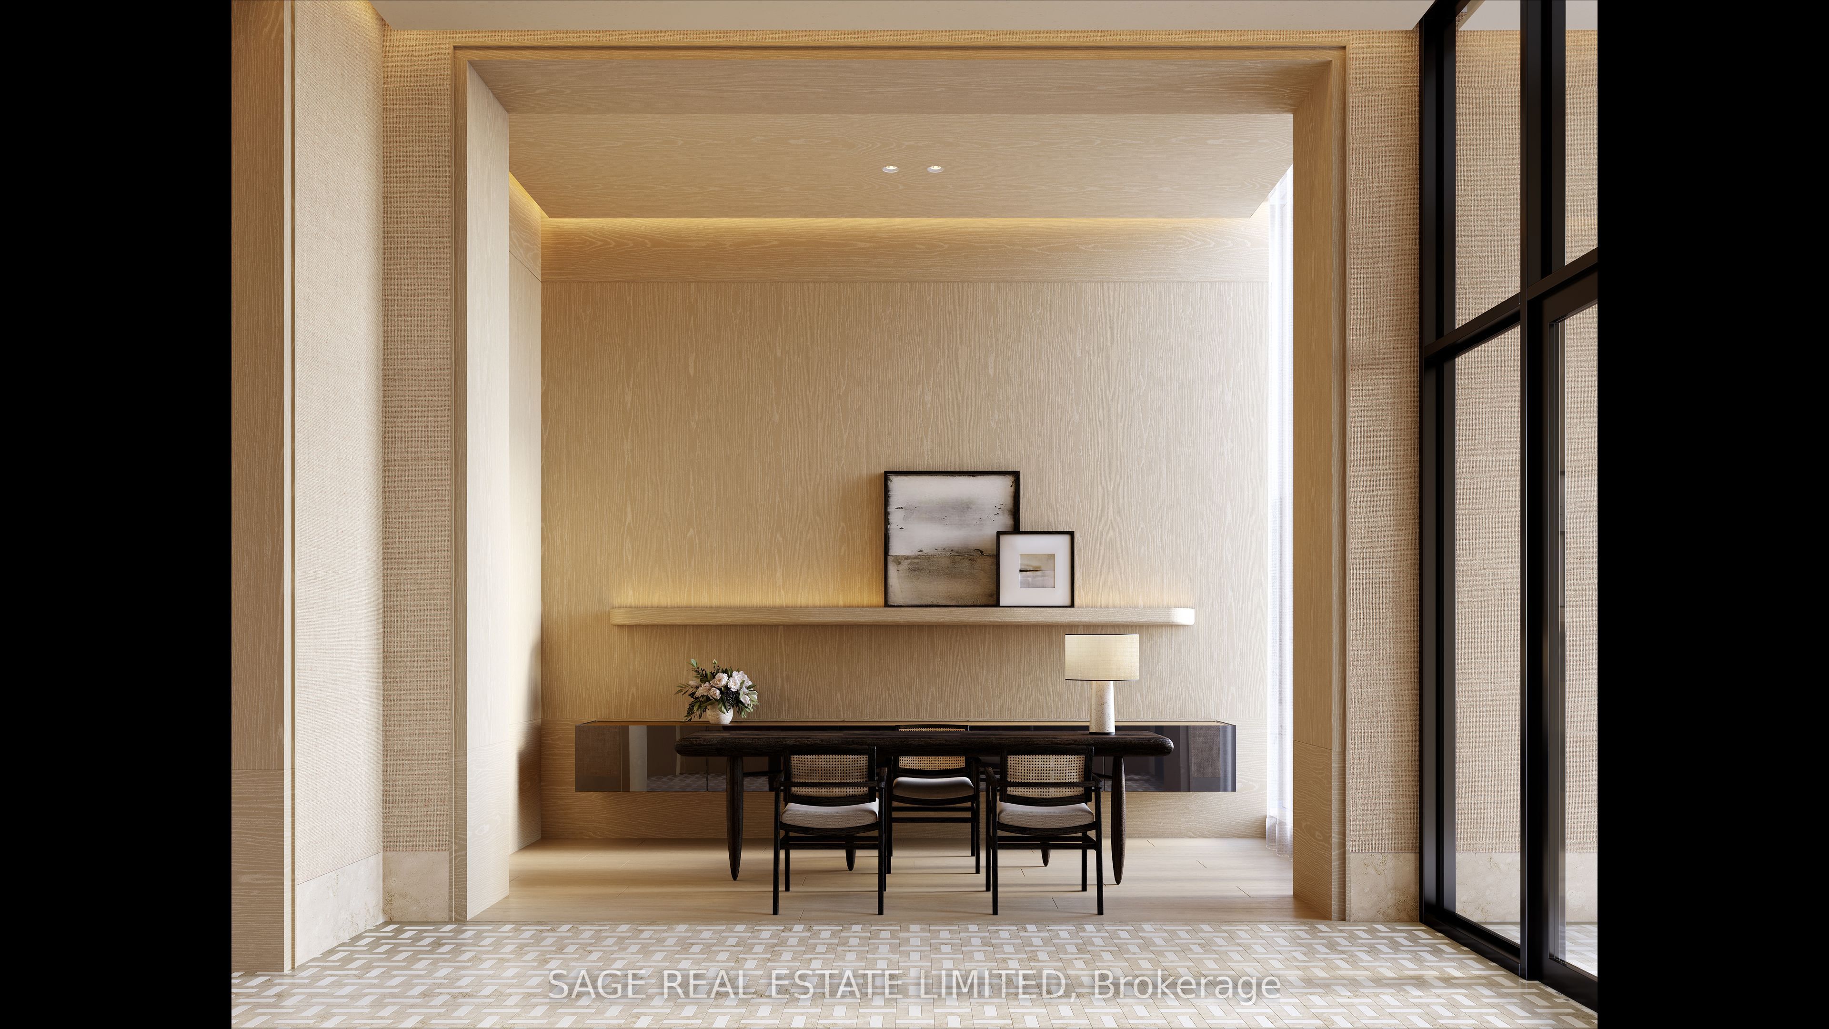
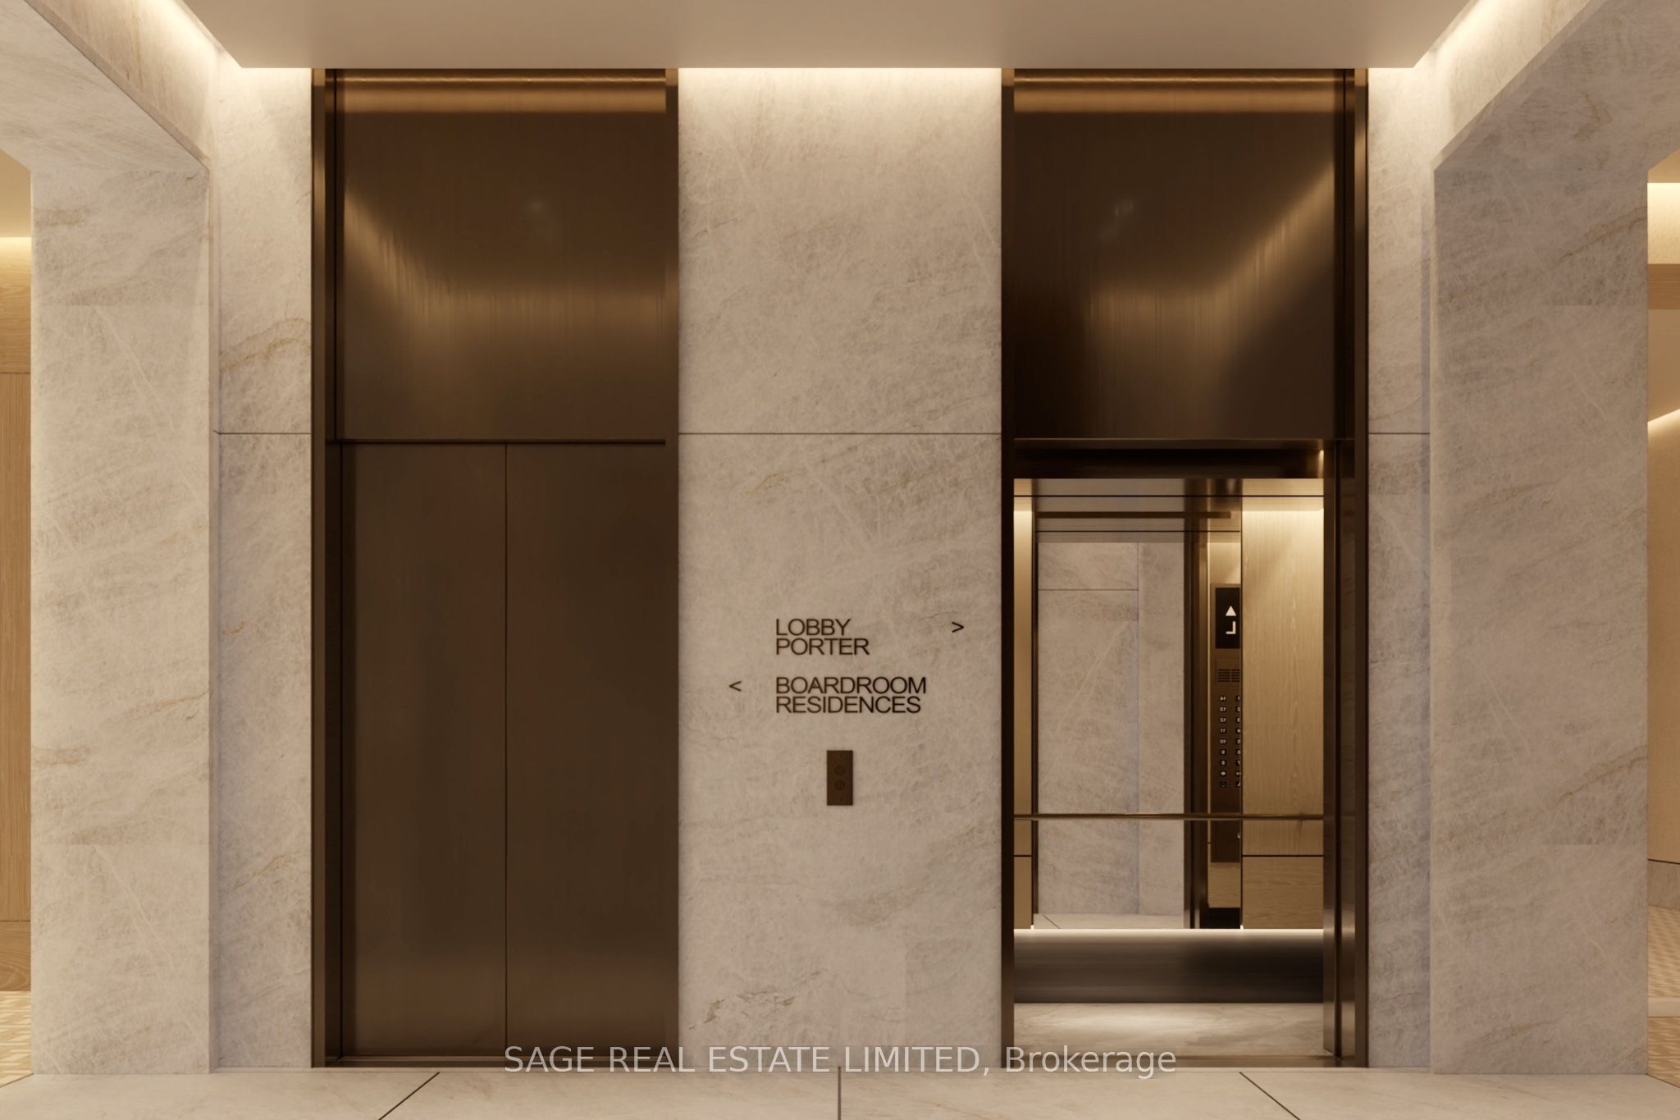
Welcome to The Bedford on the quiet side of Yorkville. Designed for those who value ceremony, separation, and presence, this 3,679 sq. ft. two-storey penthouse introduces a rarely offered sense of arrival within a condo residence setting. The primary suite is approached through its own private foyer, with a walk-in closet and a refined ensuite typically reserved for custom homes.The remaining bedrooms are thoughtfully grouped yet discreet, connected by a shared guest lounge or study - buffering space for children, guests, or multigenerational living. Each bedroom includes its own ensuite and walk-in closet. A large laundry room is positioned for convenience without interrupting the flow of the suite.The upper level reveals a dramatic shift in scale: the ceiling opens to the level below, allowing light to travel freely through the home. This floor is devoted to social living, with a study, powder room, and a terrace designed to accommodate an outdoor kitchen, positioned to capture north, west, and south panoramic views. A second terrace on the lower level provides a more sheltered outdoor experience.The Studio Paolo Ferrari kitchen is seamlessly integrated into the upper living environment, with stone slab surfaces, soft-close cabinetry, and a six-piece Miele appliance package. Wide plank flooring and individually controlled HVAC throughout.The Bedford is an intimate collection of only 56 residences, currently under construction in Toronto's Yorkville-Annex. Haussmann-inspired architecture by Audax that embodies the streets of Paris, interiors by Studio Paolo Ferrari.
Details
| MLS # | C13201510 |
|---|---|
| Listing Type | For Sale |
| Style | Condominium |
| Building Name | The Bedford |
| HOA Dues | $4,230 |
| Sub-Type | Resale |
| Status | New |
| Year | 0 |
| Days On Site | 88 |
| Listing Provided By | SAGE REAL ESTATE LIMITED | C13201510 094100 |
Features
| Bed(s) | 4 |
|---|---|
| Bath(s) | 5 |
| Garage | 4 |
Interior
| Interior Features | Air Exchanger, Auto Garage Door Remote, Built-In Oven, Carpet Free, Primary Bedroom - Main Floor, Separate Hydro Meter, Storage, Storage Area Lockers |
|---|---|
| Cooling | Central Air |
| Heat Source | Gas |
| Fireplace Yes / No | No |
| Laundry Features | In-Suite Laundry |
Exterior
| Construction Materials | Brick, Stone |
|---|---|
| Security Features | Alarm System, Carbon Monoxide Detectors, Concierge/Security, Heat Detector, Security Guard, Security System, Smoke Detector |
Parking
| Garage Yes / No | Yes |
|---|---|
| Parking Features | Private |
Taxes
| Tax Annual Amount | 0 |
|---|---|
| Tax Year | 2026 |
Area Information
| Province | ON |
|---|---|
| Region | Toronto |
| City | Toronto C02 |
| Postal Code | M5R 1J9 |
| Area | Annex |
| Listing VS Median (in M5R 1J9) | |
Price: $10,499,900 low | high Med: $3,250,000 On site: 88 low | high Med: 39 | |
Request a showing
Request a showing
Contact
Learn More About This Property

| Province | ON |
|---|---|
| Region | Toronto |
| City | Toronto C02 |
| Postal Code | M5R 1J9 |
| Area | Annex |
| Listing VS Median (in M5R 1J9) | |
Price: $10,499,900 low | high Med: $3,250,000 On site: 88 low | high Med: 39 | |