
 New Listing
29 Hunters Glen Road,Aurora, ON L4G 6W5
Aurora, ON L4G 6W5

Description
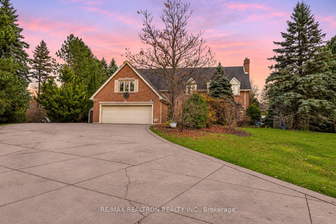
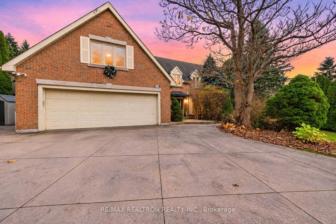
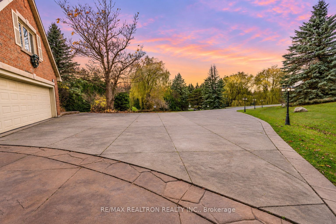
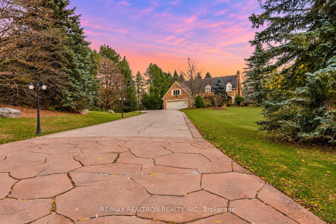
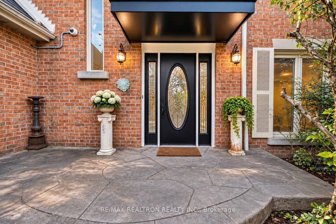
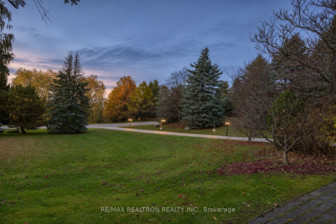
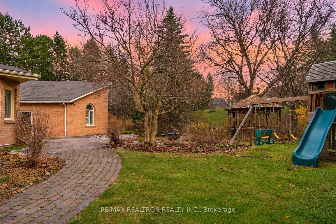
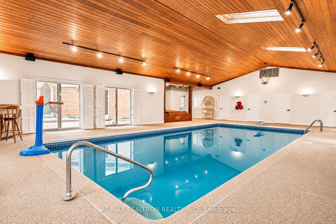
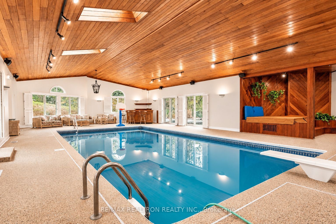
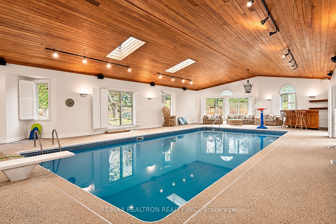
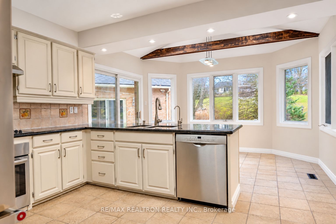
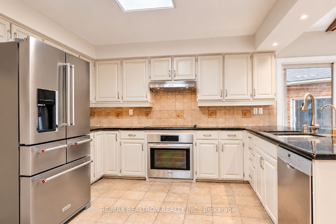
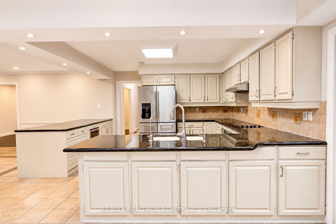
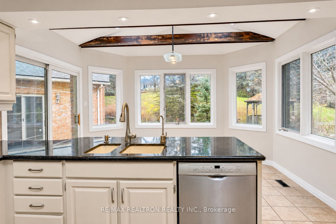
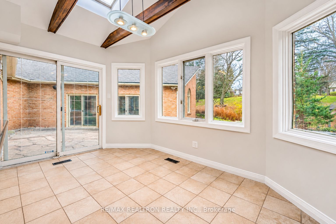
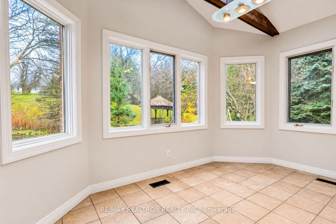
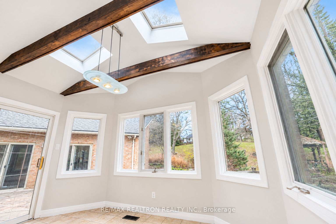
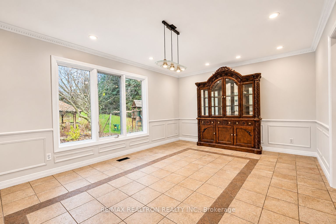
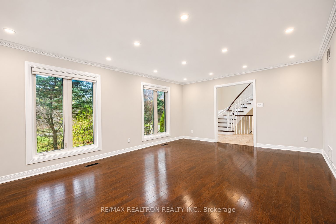
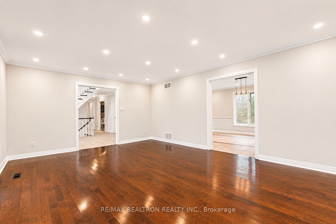
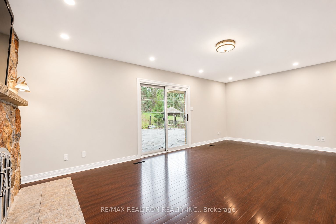
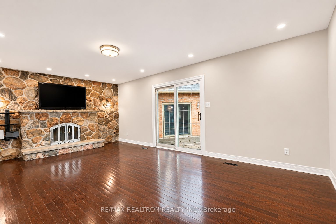
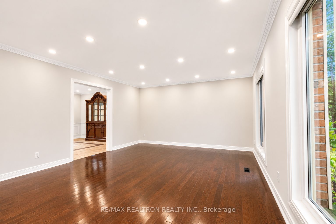
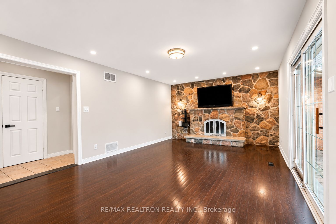
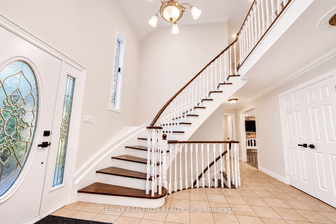
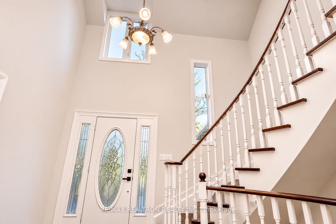
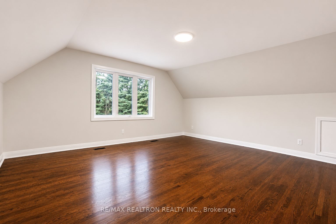
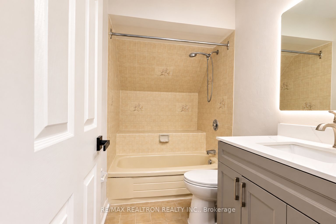
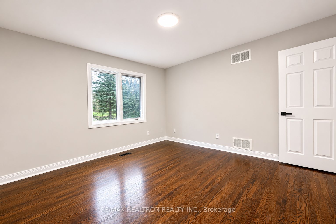
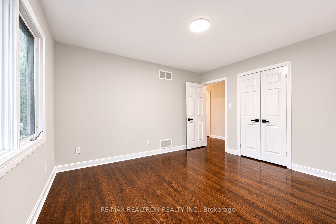
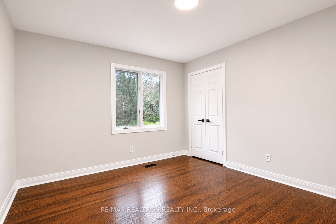
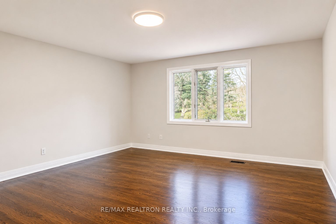
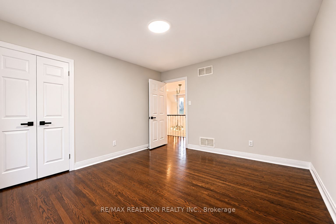
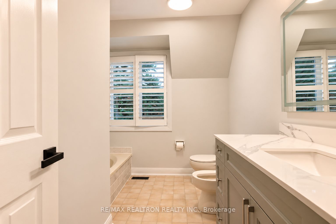
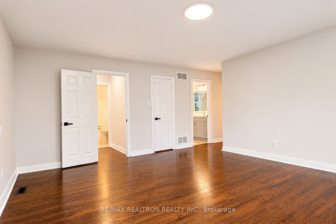
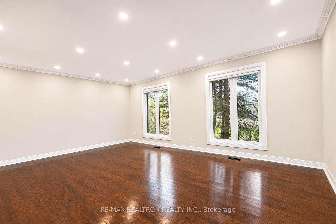
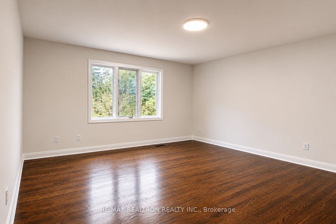
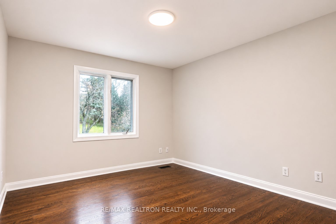
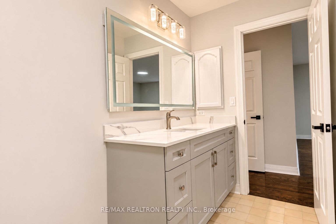
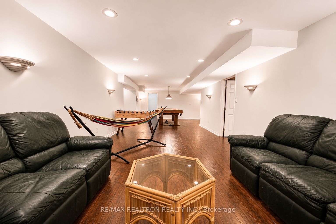
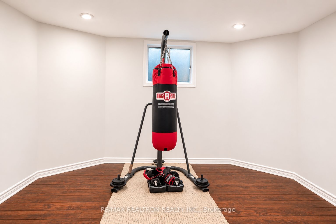
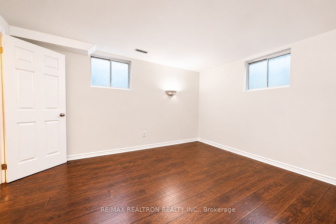
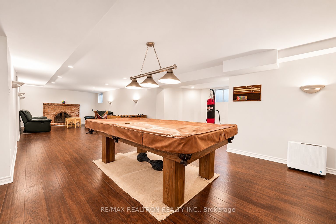
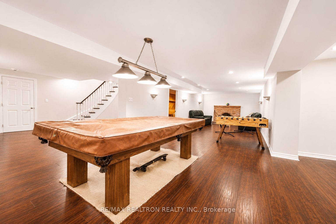
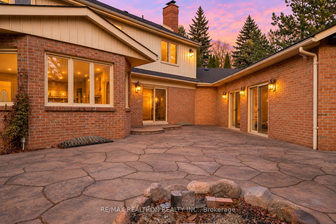
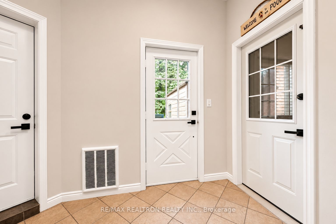
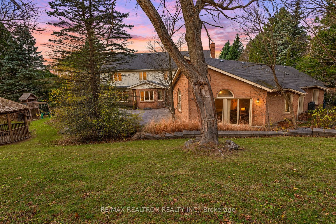
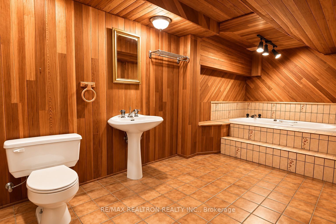
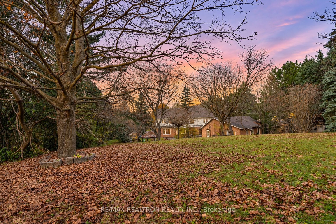
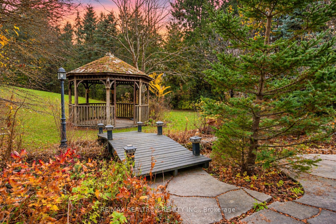
Imagine living in your own private resort, where every season brings something special! Welcome to prestigious Hunters Glen Estates, where this exceptional family home sits on approximately 2 acres of beautifully landscaped grounds, surrounded by mature trees and exceptional privacy.Picture yourself enjoying a refreshing swim in your own indoor pool while snow falls outside,without ever having to leave home! The impressive 2,097 sq. ft. indoor pool enclosure, complete with a Jacuzzi, sauna, and bar, creates your very own year-round retreat for relaxation,wellness, and entertaining family and friends. With over 4,500 sq. ft. of living space,including a professionally finished basement, there's plenty of room for family gatherings and everyday comfort. The home has also benefited from interior renovations and improvements over the years, along with a more recent roof replacement. When summer arrives, step into your expansive backyard oasis, where gently rolling hills, lush gardens, a picturesque waterfall,meandering stream, and charming bridge create a peaceful escape. Imagine relaxing by the waterfall on a warm afternoon, watching the kids explore the beautiful grounds, or hosting memorable gatherings with family and friends. In winter, the gentle backyard slopes offer opportunities for children to enjoy sledding and making snow-filled memories. Beautifully patterned concrete driveway, walkways, and patio add to the property's timeless charm. All this tranquility, yet conveniently close to Yonge Street, prestigious private schools including St.Andrew's College, St. Anne's School, The Country Day School, and Villanova College, as well as shopping, dining, GO Transit, and Highway 404. A rare opportunity to enjoy space, privacy, and four-season resort-style living in one of Aurora's most sought-after estate communities!
Details
| MLS # | N14183684 |
|---|---|
| Listing Type | For Sale |
| Style | House |
| Sub-Type | Resale |
| Status | New |
| Year | 0 |
| Days On Site | 3 |
| Listing Provided By | RE/MAX REALTRON REALTY INC. | N14183684 498500 |
Features
| Bed(s) | 6 |
|---|---|
| Bath(s) | 8 |
| Garage | 2 |
| Basement | Y |
| Pool | Yes |
| Story(s) | 2 |
| Acreage | 2.11 |
| Property View | Trees, Woods |
Interior
| Interior Features | Central Vacuum, Sauna |
|---|---|
| Cooling | Central Air |
| Heat Source | Gas |
| Fireplace Yes / No | Yes |
Exterior
| Roof | Asphalt Shingle |
|---|---|
| Foundation Details | Concrete |
| View | Trees/Woods |
| Construction Materials | Brick |
Parking
| Garage Yes / No | Yes |
|---|
Utilities
| Sewer | Septic |
|---|
Taxes
| Tax Annual Amount | 19864.95 |
|---|---|
| Tax Legal Description | PCL 10-1 SEC M70; LT 10 PL M70 ; TOWN OF AURORA |
| Tax Year | 2026 |
Area Information
| Province | ON |
|---|---|
| Region | York |
| City | Aurora |
| Postal Code | L4G 6W5 |
| Area | Aurora Estates |
| Listing VS Median (in L4G 6W5) | |
Price: $4,770,000 low | high Med: $0 On site: 3 low | high Med: | |
Request a showing
Request a showing
Contact
Learn More About This Property

| Province | ON |
|---|---|
| Region | York |
| City | Aurora |
| Postal Code | L4G 6W5 |
| Area | Aurora Estates |
| Listing VS Median (in L4G 6W5) | |
Price: $4,770,000 low | high Med: $0 On site: 3 low | high Med: | |
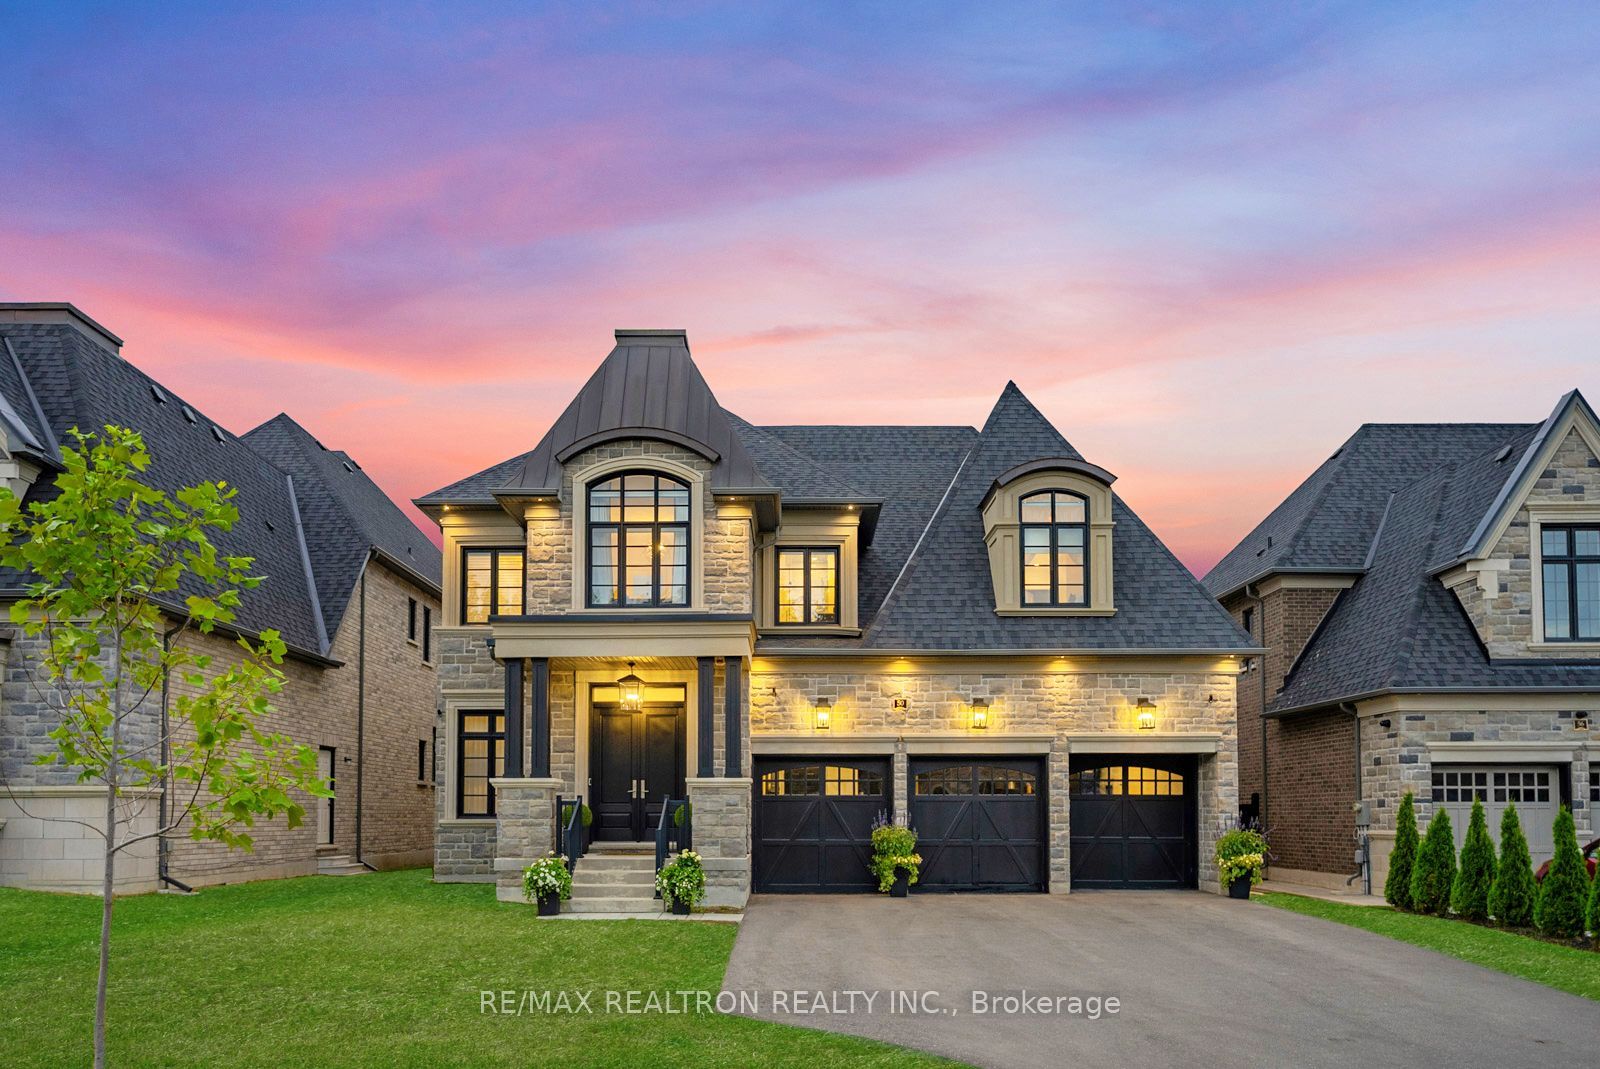 | $3,888,00050 Calla TrailAurora, ON L4G 3Z5 |
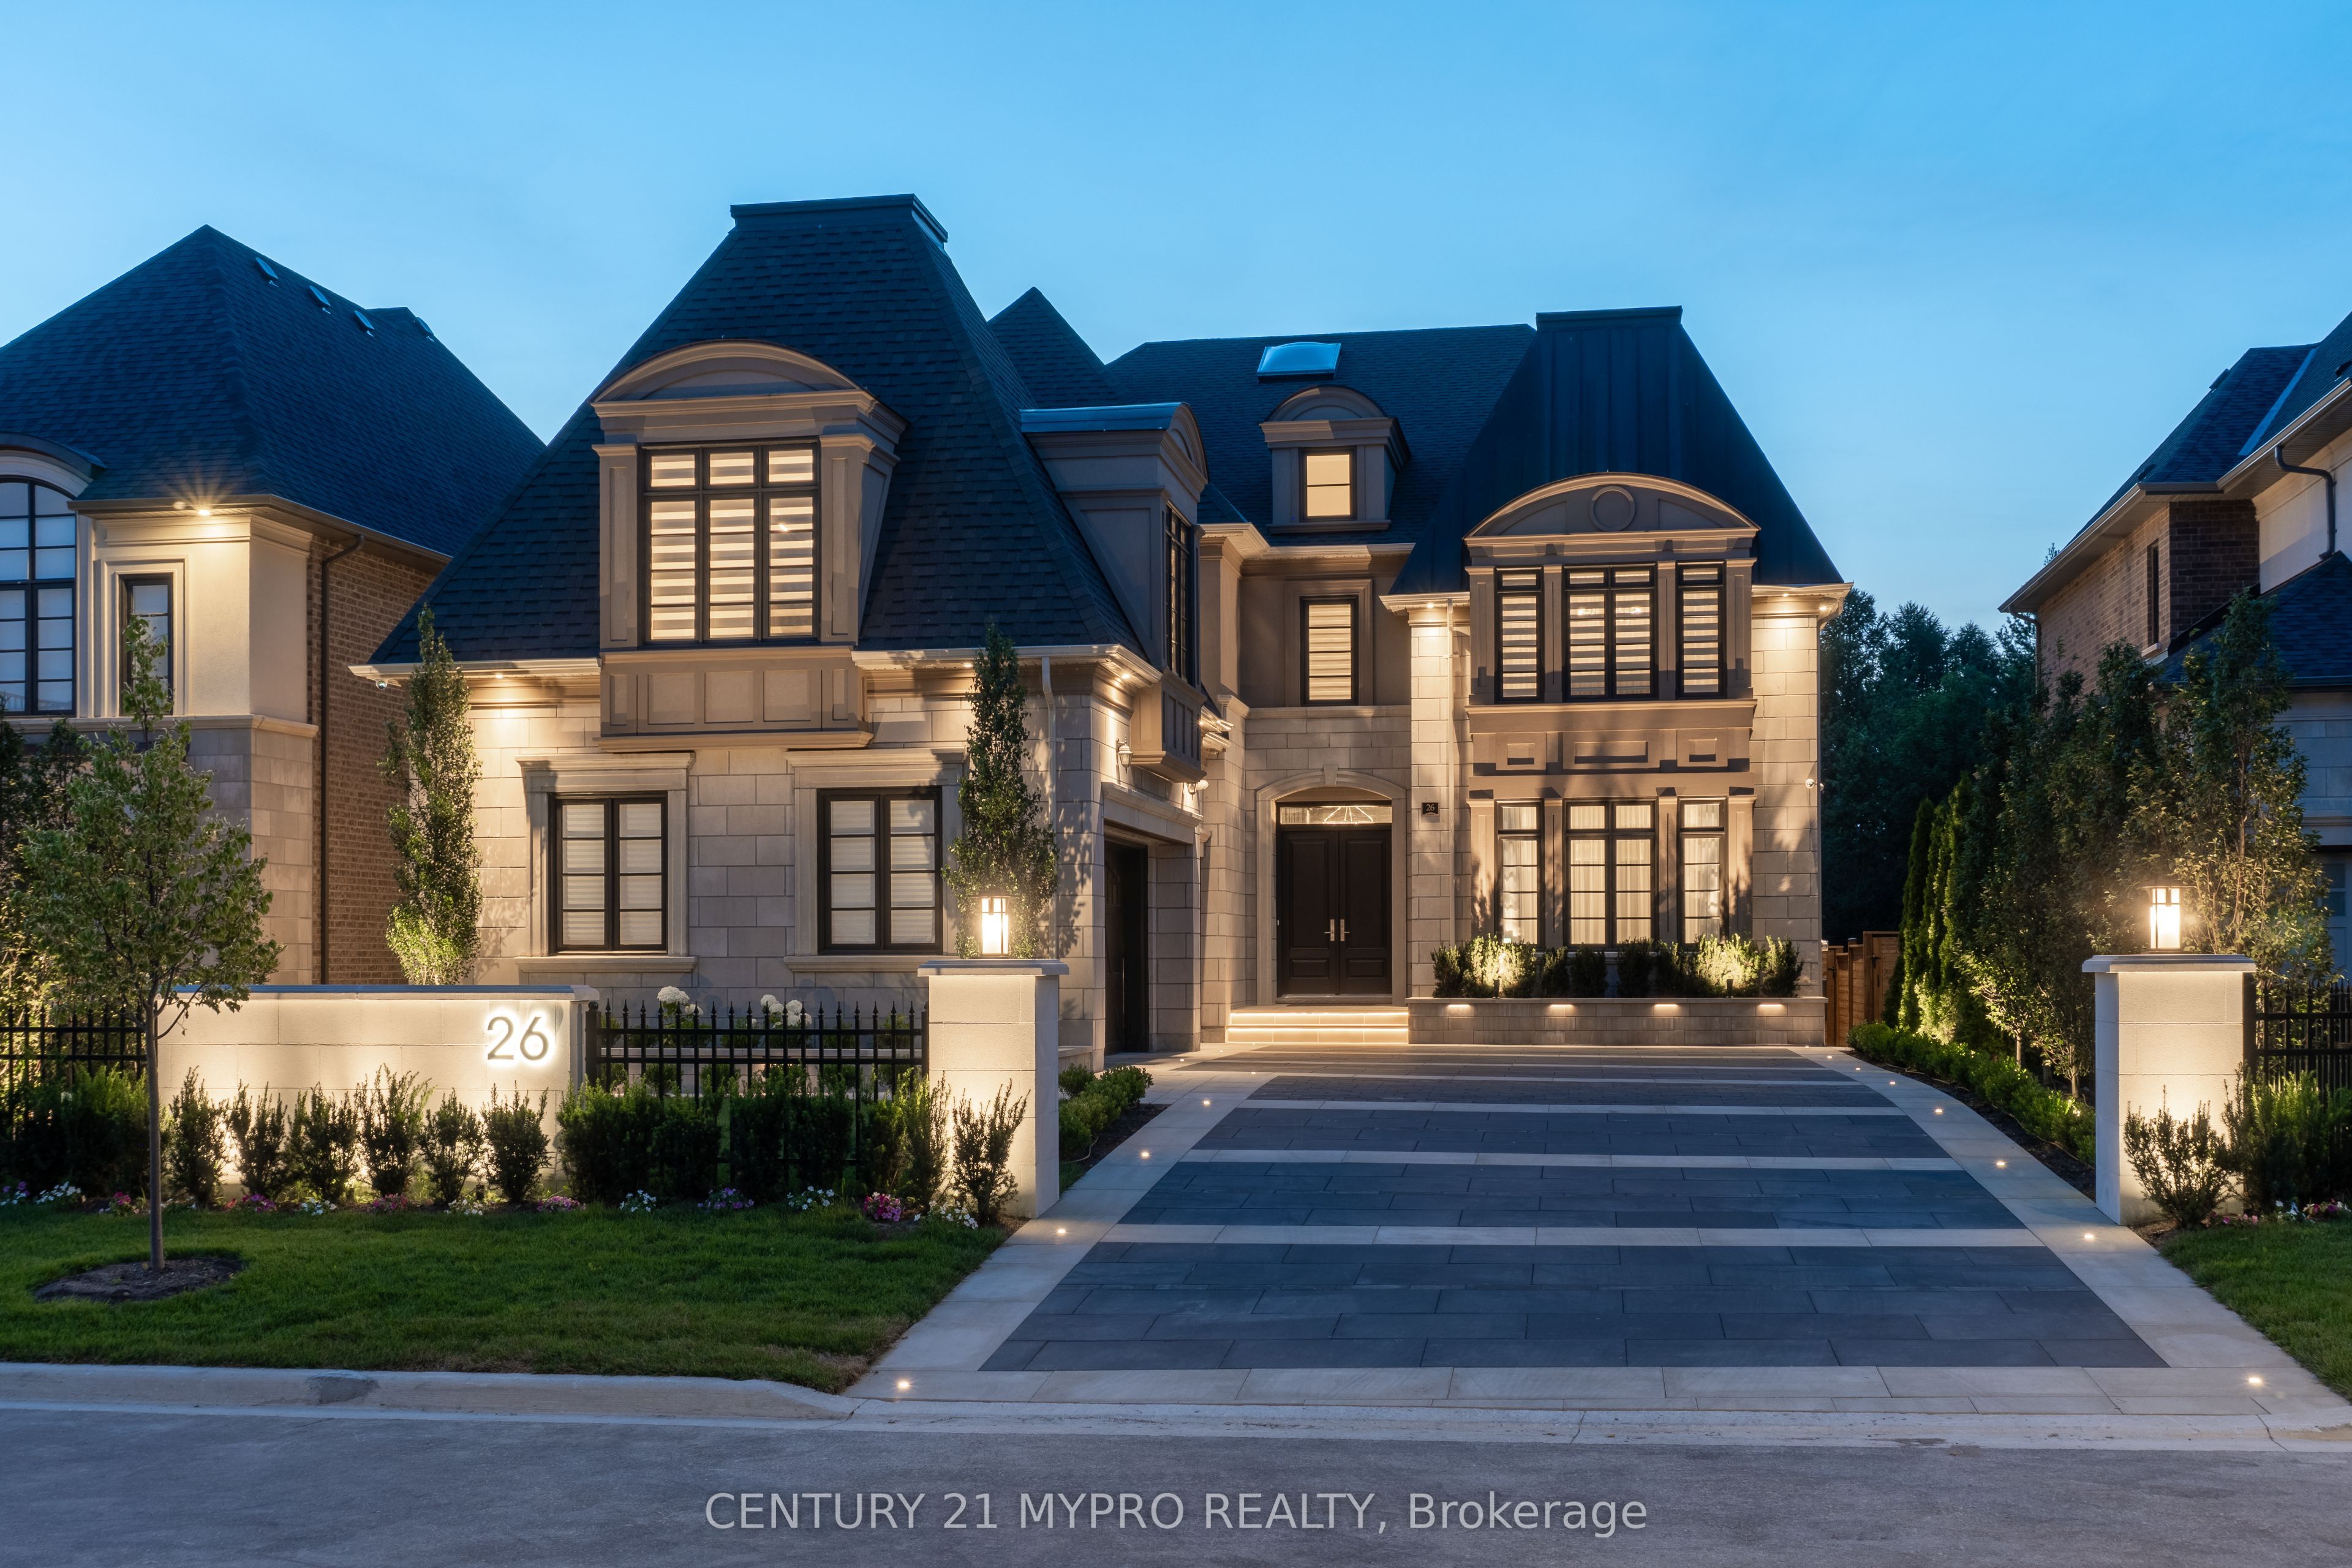 | $3,780,00026 Calla TrailAurora, ON L4G 3Z5 |