
Description
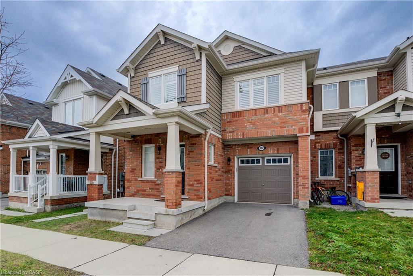
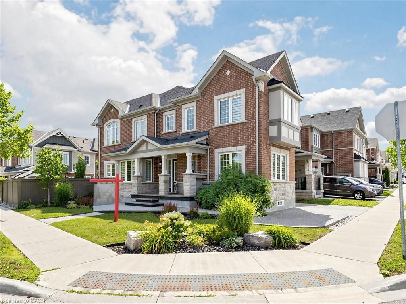
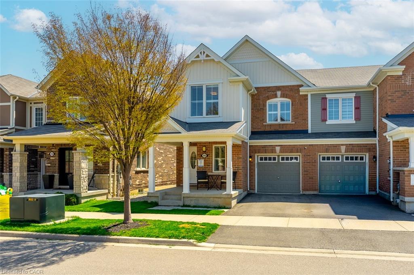
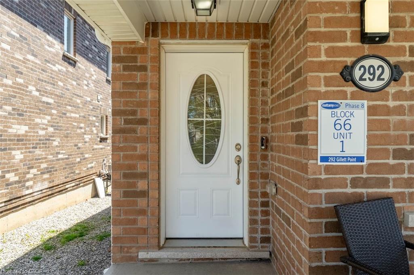
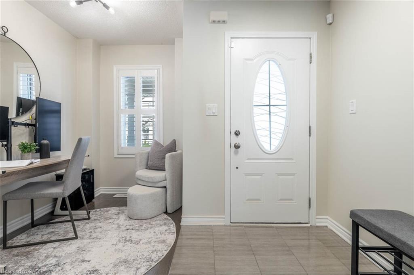
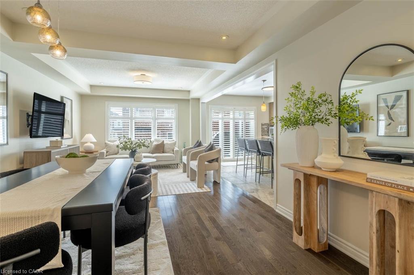
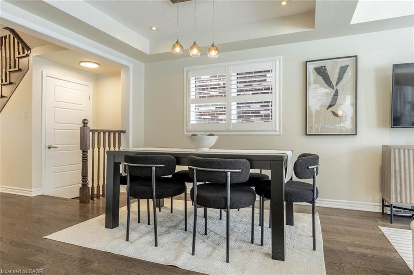
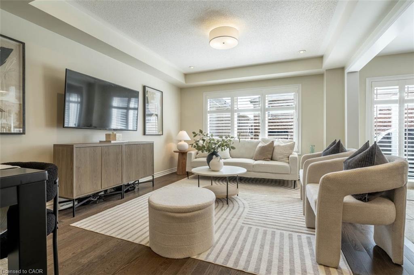
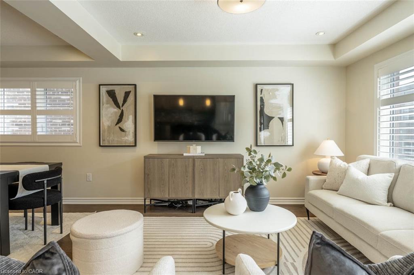
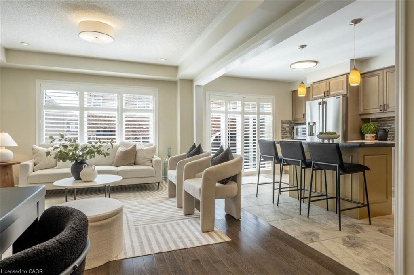
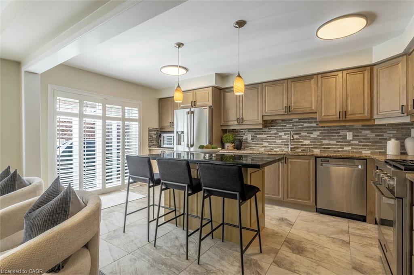
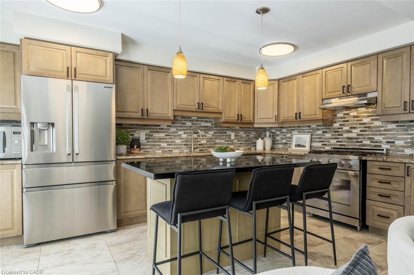
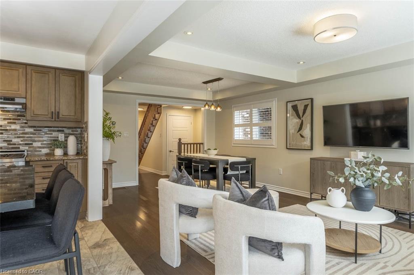
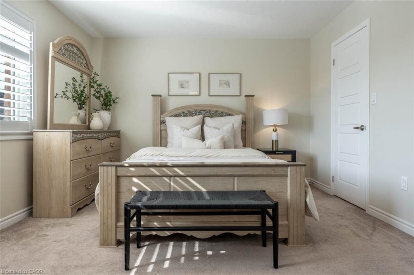
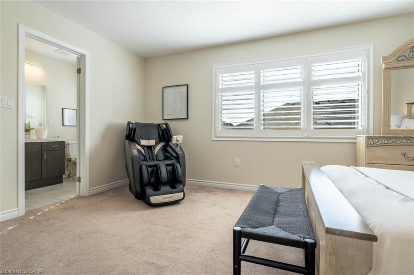
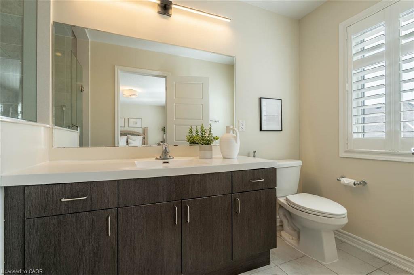
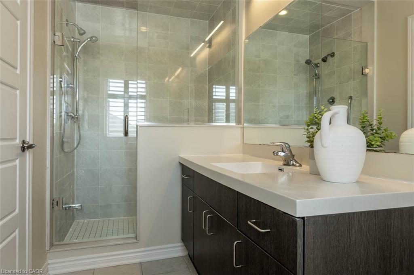
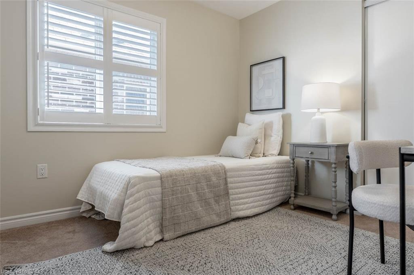
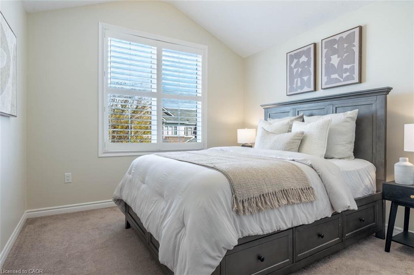
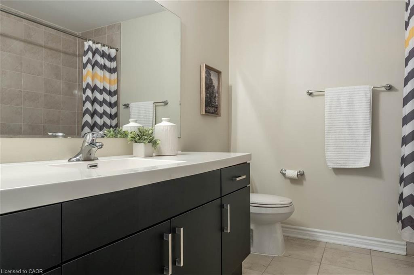
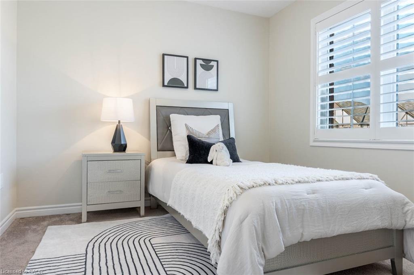
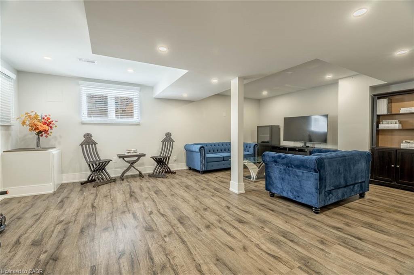
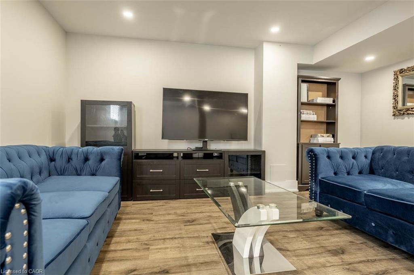
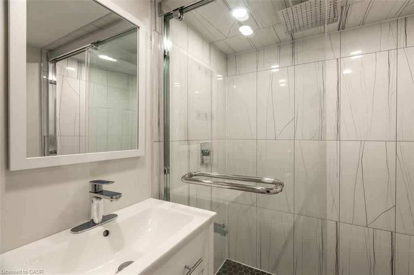
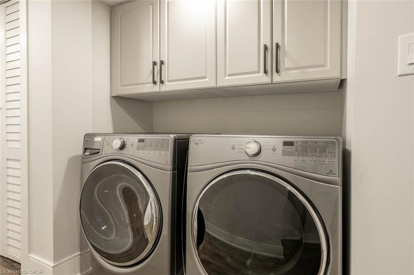
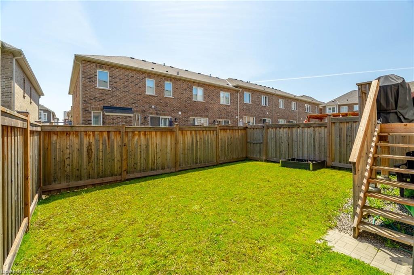
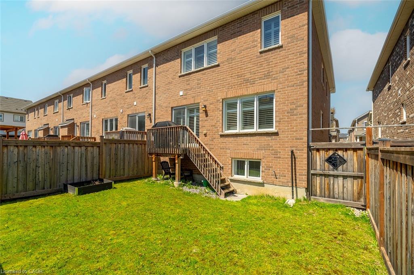
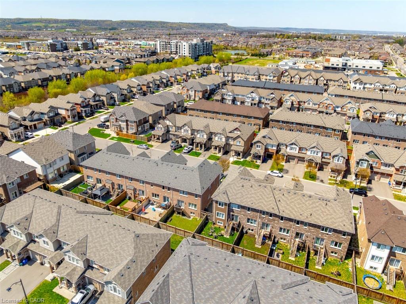
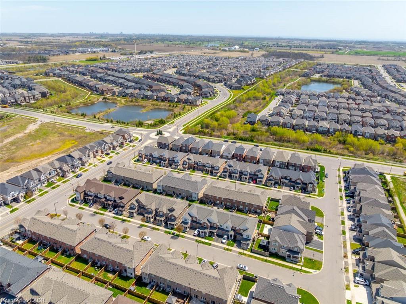
Some townhomes feel like a compromise. This one doesn’t. Welcome to 292 Gillett Point, a move-in-ready end-unit freehold townhome in Milton’s Ford neighbourhood with the space, layout, and finished details buyers are hoping to find. The main floor feels warm and easy to live in, with hardwood flooring, an extra-wide oak staircase, a bright living area overlooking the backyard, and a walkout to the fully fenced yard and BBQ deck. The kitchen has real presence, with granite countertops, a custom island with a breakfast bar, and stainless-steel Dacor appliances. Upstairs, the four-bedroom layout makes this home stand out, offering flexibility for family life, guests, or a home office. The primary bedroom includes backyard views, a walk-in closet, and a 3-piece ensuite with a glass shower enclosure. The professionally finished basement, completed in 2023, adds the extra space everyone wants without the project, featuring oversized windows, wide-plank luxury vinyl flooring, pot lights, a 3-piece bathroom, laundry area, and available inspection/ESA documentation. With parking for two, inside garage entry, side access to the backyard, extra garage storage, a tankless water heater, and a WiFi-capable garage door opener, this home is practical in all the right ways. Close to schools, parks, shopping, Milton Sports Centre, Milton GO, Hwy 401, and Hwy 407.
Details
| MLS # | 40824443 |
|---|---|
| Listing Type | For Sale |
| Style | Town House |
| Sub-Type | Resale |
| Status | Pending |
| Year | 2018 |
| Days On Site | 104 |
| Listing Provided By | Century 21 Miller Real Estate Ltd. | Ariel Kormendy |
Features
| Bed(s) | 4 |
|---|---|
| Bath(s) | 4 Total |
| SQ Feet | 1,724 |
| Garage | 1 |
| Basement | Y |
| Story(s) | 2 |
| Zoning | RMD1*207 |
| Acreage | 0.05 |
Interior
| Appliances | Instant Hot Water, Dishwasher, Dryer, Gas Stove, Range Hood, Refrigerator, Washer |
|---|---|
| Rooms Total | 13 |
| Cooling | Central Air |
| Cooling Yes / No | No |
| Heating | Forced Air, Natural Gas |
| Heating Yes / No | Yes |
| Window Features | Window Coverings |
| Laundry Features | In Basement |
Exterior
| Lot Features | Urban, Hospital, Library, Public Transit, Rec./Community Centre, Regional Mall, Schools, Shopping Nearby |
|---|---|
| Construction Materials | Brick, Vinyl Siding |
| Roof | Asphalt Shing |
| Foundation Details | Concrete Perimeter |
| Security Features | Smoke Detector(s) |
Parking
| Garage Spaces | 1 |
|---|---|
| Parking Features | Attached Garage, Garage Door Opener, Built-In |
| Open Parking Yes / No | Yes |
| Attached Garage Yes / No | Yes |
Utilities
| Sewer | Sewer (Municipal) |
|---|
Taxes
| Tax Annual Amount | 3634 |
|---|
Area Information
| Province | ON |
|---|---|
| Region | Halton |
| City | Milton |
| Postal Code | L9E 1C6 |
| Area | 2 Milton |
| Subarea | 1032 FO Ford |
| Community Name | 1032 FO Ford |
| Listing VS Median (in 1032 FO Ford) | |
Price: $939,000 low | high Med: $450,000 sqft: 1,724 low | high Med: 543 $ / sqft: $545 low | high Med: $829 On site: 104 low | high Med: 6 | |
Request a showing
Request a showing
Contact
Learn More About This Property

| Province | ON |
|---|---|
| Region | Halton |
| City | Milton |
| Postal Code | L9E 1C6 |
| Area | 2 Milton |
| Subarea | 1032 FO Ford |
| Community Name | 1032 FO Ford |
| Listing VS Median (in 1032 FO Ford) | |
Price: $939,000 low | high Med: $450,000 sqft: 1,724 low | high Med: 543 $ / sqft: $545 low | high Med: $829 On site: 104 low | high Med: 6 | |