New Listing

Description
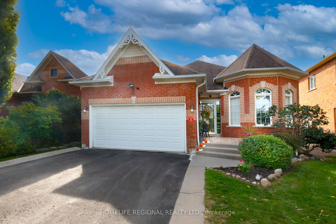
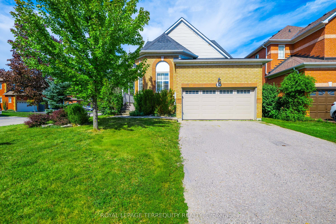
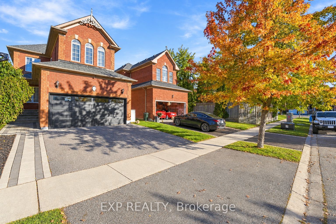
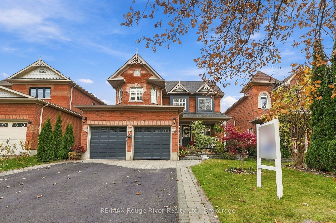
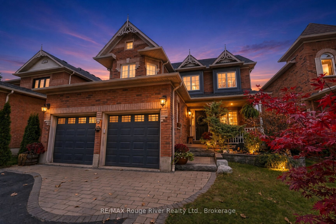
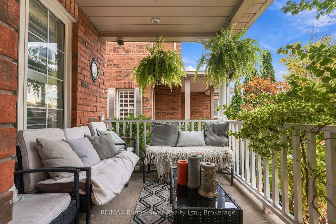
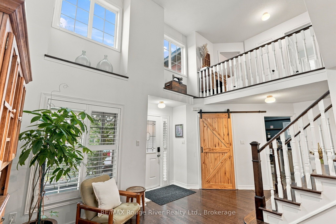
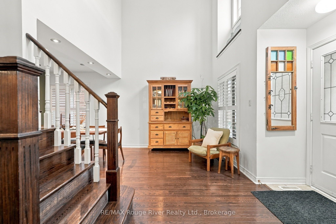
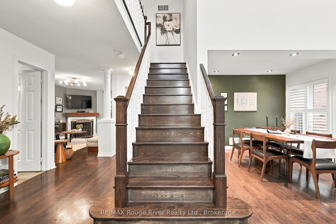
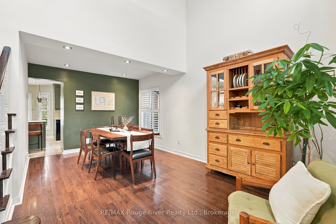
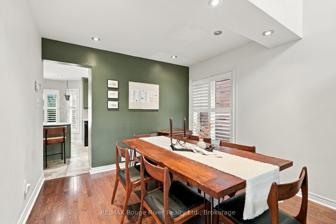
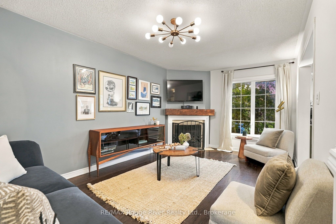
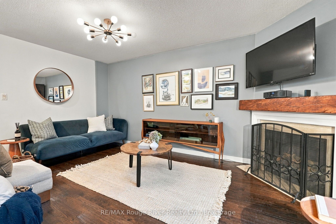
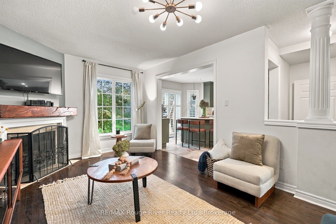
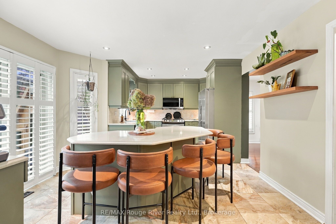
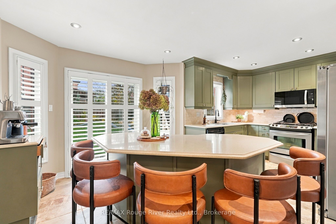
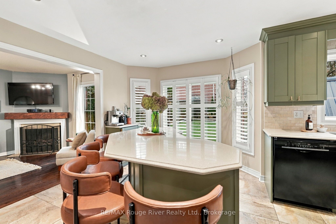
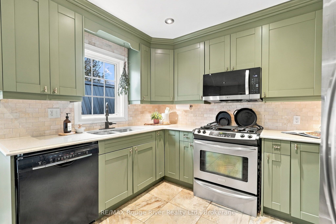
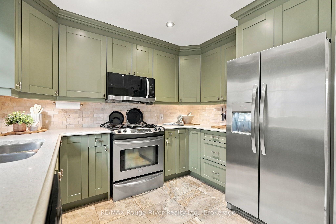
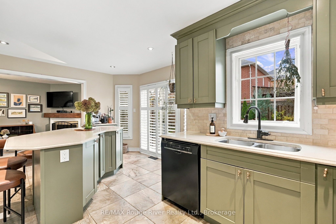
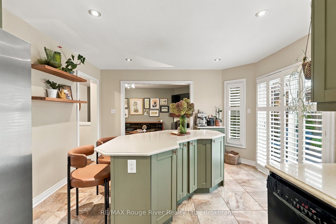
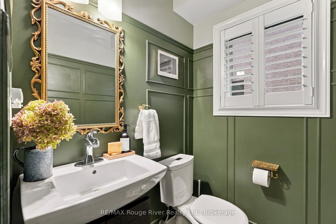
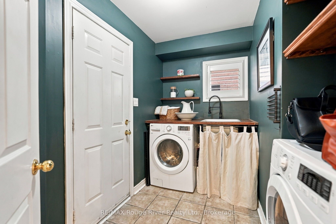
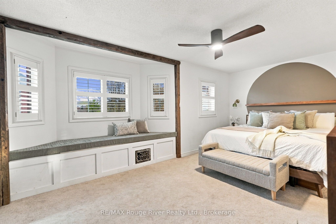
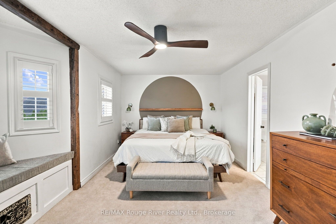
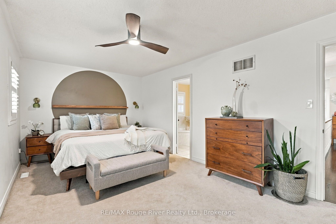
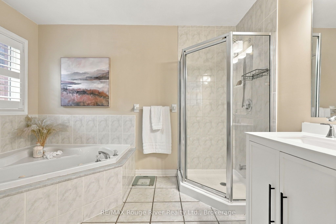
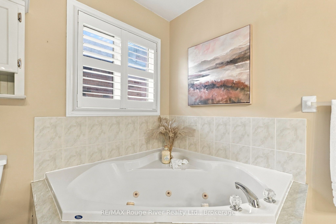
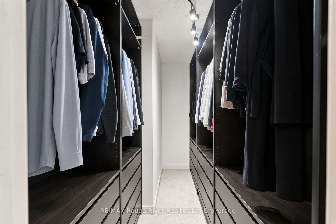
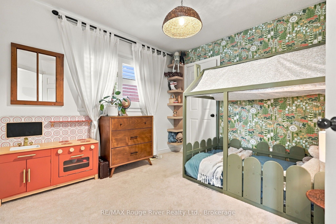
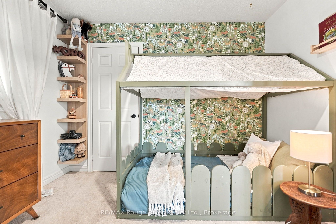
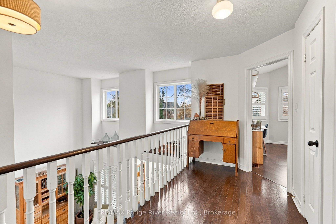
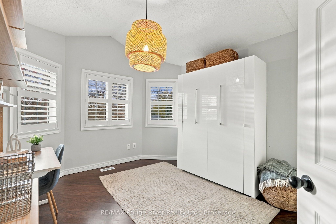
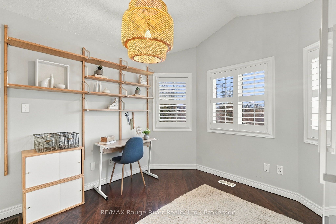
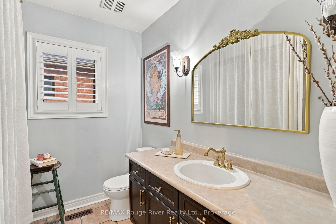
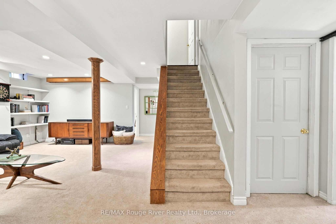
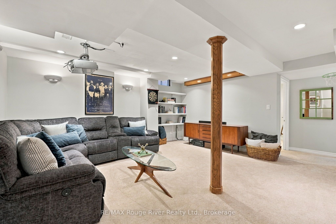
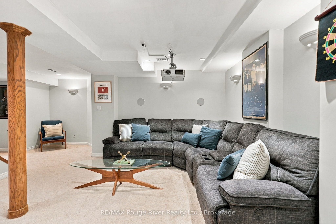
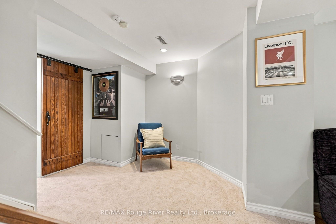
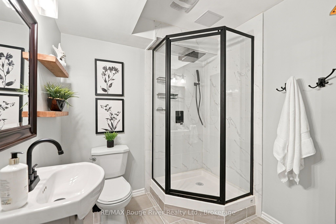
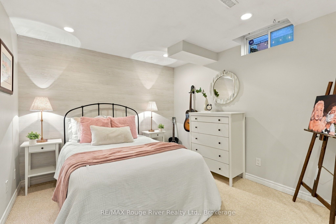
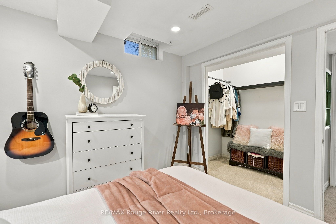
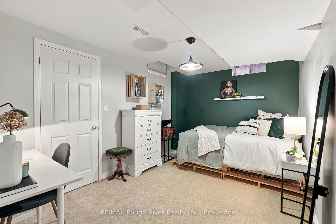
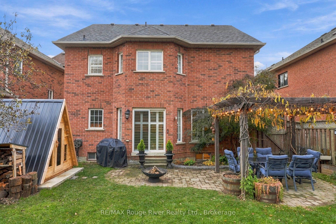
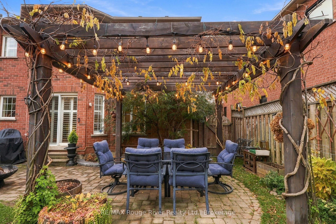
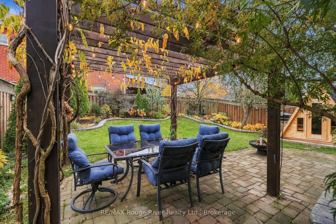
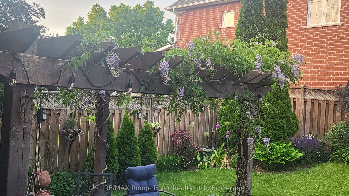
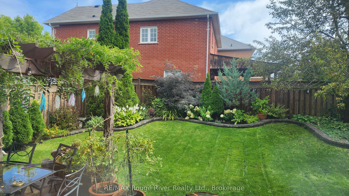
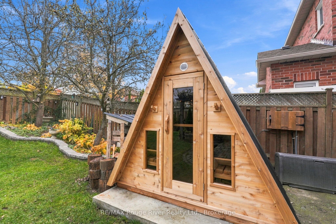
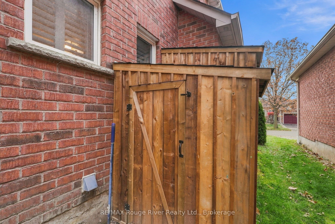
Welcome to this beautifully maintained home, featuring a stunning soaring ceiling in the front entryway that creates an impressive first impression. Thoughtfully updated throughout, the home showcases California shutters and pot lights throughout along with elegant hardwood flooring across the main floor. The inviting living room features a gas fireplace and overlooks the backyard, while the spacious dining room offers an ideal setting for family gatherings and entertaining. The beautifully updated kitchen boasts tile flooring, quartz countertops, a centre island with breakfast bar seating for five, a coffee bar and a walkout to the patio. A convenient main floor laundry room adds everyday functionality. Upstairs, the spacious primary bedroom offers a walk-in closet, a charming window seat with built-in storage, and a private four-piece ensuite with a newly updated vanity. Two additional well-appointed bedrooms provide comfortable accommodations for family or guests. The finished basement extends the living space with a fantastic home theatre featuring reclining seating included, two additional bedrooms, and newly constructed bathroom, making it ideal for entertaining, guests, or extended family. Step outside to a beautifully landscaped backyard featuring two pear trees, an abundance of perennials, and a charming pergola draped in wisteria, creating a spectacular display of purple blooms throughout the spring and summer. The interlocking driveway, professionally hardscaped garden beds, and additional storage shed complete the outdoor space. Situated in the desirable community of Brooklin, this home enjoys a fantastic family-friendly location close to local schools, parks, shopping, restaurants, and the charming shops and amenities of downtown Brooklin, with convenient access to major routes for commuting. With numerous thoughtful updates and inviting living spaces throughout, this wonderful home is ready to be enjoyed!
Details
| MLS # | E14144474 |
|---|---|
| Listing Type | For Sale |
| Style | House |
| Sub-Type | Resale |
| Status | New |
| Year | 0 |
| Days On Site | 1 |
| Listing Provided By | RE/MAX Rouge River Realty Ltd. | E14144474 498609 |
Features
| Bed(s) | 5 |
|---|---|
| Bath(s) | 4 |
| Garage | 2 |
| Basement | Y |
| Story(s) | 2 |
| Acreage | 0.11 |
Interior
| Interior Features | Water Heater |
|---|---|
| Heating Yes / No | Yes |
| Cooling Yes / No | Yes |
| Cooling | Central Air |
| Heat Source | Gas |
| Fireplace Yes / No | Yes |
| Rooms Total | 10 |
Exterior
| Roof | Asphalt Shingle |
|---|---|
| Foundation Details | Poured Concrete |
| Construction Materials | Brick |
Parking
| Attached Garage Yes / No | Yes |
|---|---|
| Garage Yes / No | Yes |
| Parking Features | Private |
Utilities
| Sewer | Sewer |
|---|
Taxes
| Tax Annual Amount | 7562.22 |
|---|---|
| Tax Legal Description | LOT 42, PLAN 40M1953; S/T RIGHT AS IN LT922918 TOWN OF WHITBY |
| Tax Year | 2026 |
Area Information
| Province | ON |
|---|---|
| Region | Durham |
| City | Whitby |
| Postal Code | L1M 1J1 |
| Area | Brooklin |
| Listing VS Median (in L1M 1J1) | |
Price: $969,900 low | high Med: $0 On site: 1 low | high Med: | |
Request a showing
Request a showing
Contact
Learn More About This Property

| Province | ON |
|---|---|
| Region | Durham |
| City | Whitby |
| Postal Code | L1M 1J1 |
| Area | Brooklin |
| Listing VS Median (in L1M 1J1) | |
Price: $969,900 low | high Med: $0 On site: 1 low | high Med: | |